| Date / Event | Date | Event |
Price
|
| Mar 13, 2026 | Sold | |
|
Sold
|
| Mar 1, 2026 | In contract |
-
|
|
In contract
|
| Feb 26, 2026 | Listed |
$1,025,000
|
|
Listed
|
| |
|
Welcome to the quintessential Park Hill home, where classic charm meets modern living on one of the most sought-after blocks in the neighborhood. This beautifully remodeled 4-bedroom, 3-bath home offers the perfect blend of thoughtful design, exceptional updates, and an unbeatable location.
Step inside and be greeted by an abundance of natural light, beamed ceilings, and an entertainer's dream floor plan. The open-concept layout seamlessly connects multiple cozy gathering spaces, including two inviting living areas. The heart of the home is the stunning kitchen, complete with sleek stainless steel smart appliances, stunning tile, and an expansive island where friends and family can gather. Step through the pantry/prep kitchen to the effortlessly to the expansive back yard-perfect for outdoor dining, grilling or enjoying the fire pit on warm summer evenings.
Retreat to the serene primary suite featuring a spa-inspired en suite bathroom and spacious walk-in closet.
The fully finished basement offers even more versatile living space with a generous family room, 2 bedrooms, full bath and laundry room. Modern updates throughout include new windows.
Step outside to enjoy your beautifully landscaped yard, inviting front porch, and private backyard oasis. Zoning also allows for a future accessory dwelling unit (ADU) if desired.
Situated in a quiet, community-focused pocket of Park Hill, you're just moments from beloved neighborhood favorites like Spinelli's Market, Honey Hill Cafe, and the Cherry Tomato. Enjoy easy access to City Park, the Denver Zoo, the Museum of Nature & Science, and the local gems at 22nd & Kearney and 27th & Fairfax. Plus, you're within walking distance to McAuliffe International School, ranked in the top 5% of Denver Public Schools.
This is more than just a home-it's a lifestyle in one of Denver's most cherished neighborhoods. Don't miss your chance to make this Park Hill treasure your own!
|
| Nov 13, 2025 | Price Decreased |
$1,025,000
↓ $73K
(6.7%) |
|
Price Decreased
|
| Oct 30, 2025 | Price Decreased |
$1,098,000
↓ $1K
(0.1%) |
|
Price Decreased
|
| Oct 17, 2025 | Price Decreased |
$1,099,000
↓ $90K
(7.6%) |
|
Price Decreased
|
| Oct 16, 2025 | No longer available |
-
|
|
No longer available
|
| Oct 16, 2025 | Listed |
$1,189,000
|
|
Listed
|
| |
|
Welcome to the quintessential Park Hill home, where classic charm meets modern living on one of the most sought-after
blocks in the neighborhood. This beautifully remodeled 4-bedroom, 3-bath home offers the perfect blend of thoughtful
design, exceptional updates, and an unbeatable location. Step inside and be greeted by an abundance of natural light,
beamed ceilings, and an entertainer's dream floor plan. The open-concept layout seamlessly connects multiple cozy
gathering spaces, including two inviting living areas. The heart of the home is the stunning kitchen, complete with sleek
stainless steel smart appliances, stunning tile, and an expansive island where friends and family can gather. Step through
the pantry/prep kitchen to the effortlessly to the expansive back yard-perfect for outdoor dining, grilling or enjoying the
fire pit on warm summer evenings. Retreat to the serene primary suite featuring a spa-inspired en suite bathroom and
spacious walk-in closet. The fully finished basement offers even more versatile living space with a generous family room, 2
bedrooms, full bath and laundry room. Modern updates throughout include new windows. Step outside to enjoy your
beautifully landscaped yard, inviting front porch, and private backyard oasis. Zoning also allows for a future accessory
dwelling unit (ADU) if desired. Situated in a quiet, community-focused pocket of Park Hill, you're just moments from
beloved neighborhood favorites like Spinelli's Market, Honey Hill Cafe, and the Cherry Tomato. Enjoy easy access to City
Park, the Denver Zoo, the Museum of Nature & Science, and the local gems at 22nd & Kearney and 27th & Fairfax. Plus,
you're within walking distance to McAuliffe International School, ranked in the top 5% of Denver Public Schools. This is
more than just a home-it's a lifestyle in one of Denver's most cherished neighborhoods. Don't miss your chance to make
this Park Hill treasure your own!
|
| Oct 8, 2025 | No longer available |
-
|
|
No longer available
|
| Sep 26, 2025 | Withdrawn |
-
|
|
Withdrawn
|
| Jul 3, 2025 | Listed by Real Broker, LLC DBA Real |
$1,189,000
|
|
Listed by Real Broker, LLC DBA Real
|
| |
|
Welcome to the quintessential Park Hill home, where classic charm meets modern living on one of the most sought-after blocks in the neighborhood. This beautifully remodeled 4-bedroom, 3-bath home offers the perfect blend of thoughtful design, exceptional updates, and an unbeatable location.
Step inside and be greeted by an abundance of natural light, beamed ceilings, and an entertainer's dream floor plan. The open-concept layout seamlessly connects multiple cozy gathering spaces, including two inviting living areas. The heart of the home is the stunning kitchen, complete with sleek stainless steel smart appliances, stunning tile, and an expansive island where friends and family can gather. Step through the pantry/prep kitchen to the effortlessly to the expansive back yard-perfect for outdoor dining, grilling or enjoying the fire pit on warm summer evenings.
Retreat to the serene primary suite featuring a spa-inspired en suite bathroom and spacious walk-in closet.
The fully finished basement offers even more versatile living space with a generous family room, 2 bedrooms, full bath and laundry room. Modern updates throughout include new windows.
Step outside to enjoy your beautifully landscaped yard, inviting front porch, and private backyard oasis. Zoning also allows for a future accessory dwelling unit (ADU) if desired.
Situated in a quiet, community-focused pocket of Park Hill, you're just moments from beloved neighborhood favorites like Spinelli's Market, Honey Hill Cafe, and the Cherry Tomato. Enjoy easy access to City Park, the Denver Zoo, the Museum of Nature & Science, and the local gems at 22nd & Kearney and 27th & Fairfax. Plus, you're within walking distance to McAuliffe International School, ranked in the top 5% of Denver Public Schools.
This is more than just a home-it's a lifestyle in one of Denver's most cherished neighborhoods. Don't miss your chance to make this Park Hill treasure your own!
|
| Jan 7, 2025 | Sold | |
|
Sold
|
| Dec 28, 2024 | In contract |
-
|
|
In contract
|
| Dec 23, 2024 | Listed by Integrity Real Estate |
$534,999
|
|
Listed by Integrity Real Estate
|
| |
|
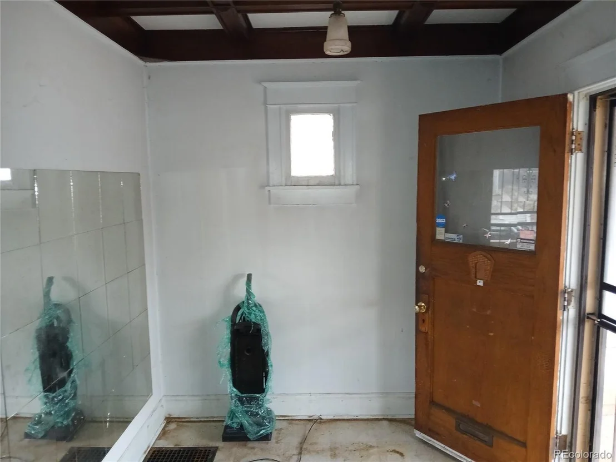
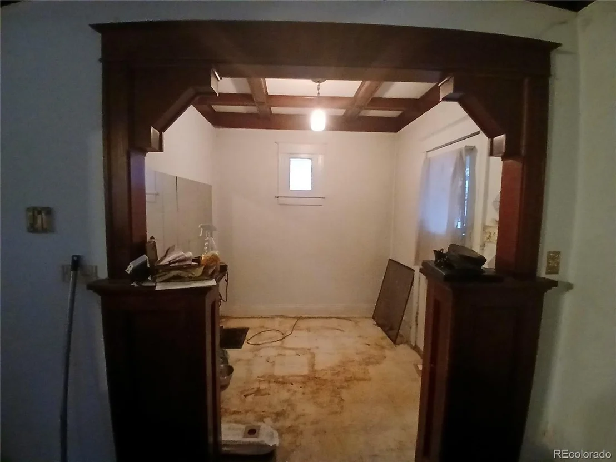
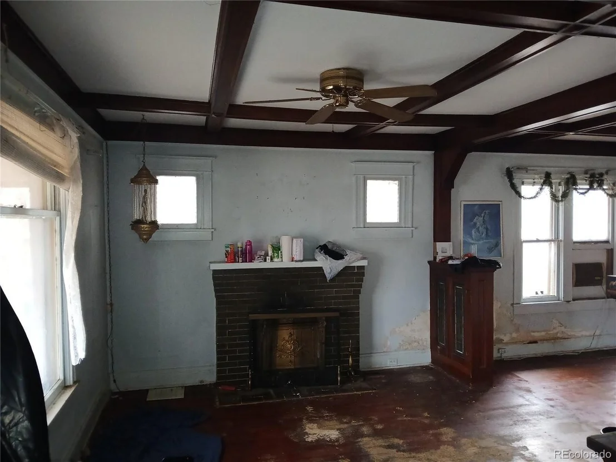
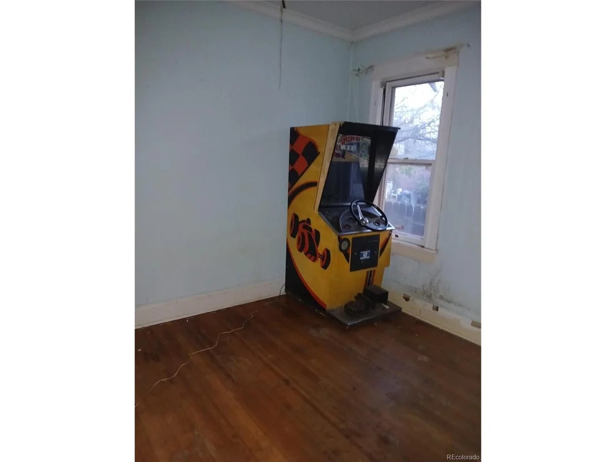
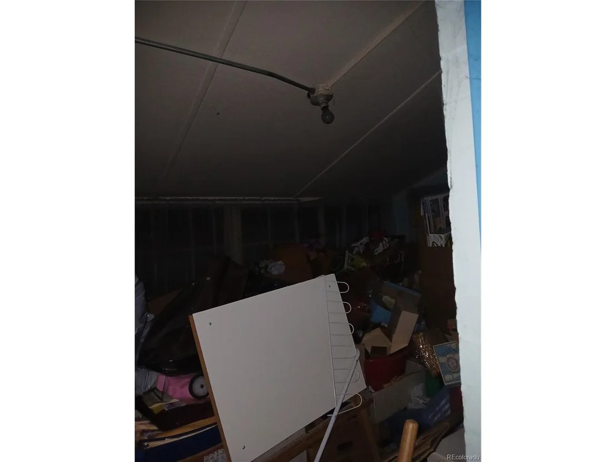
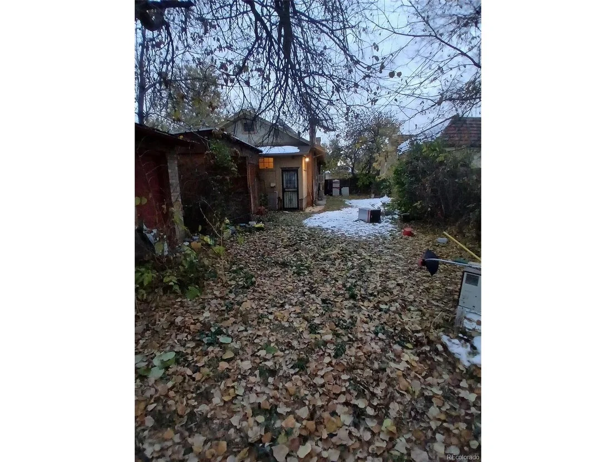
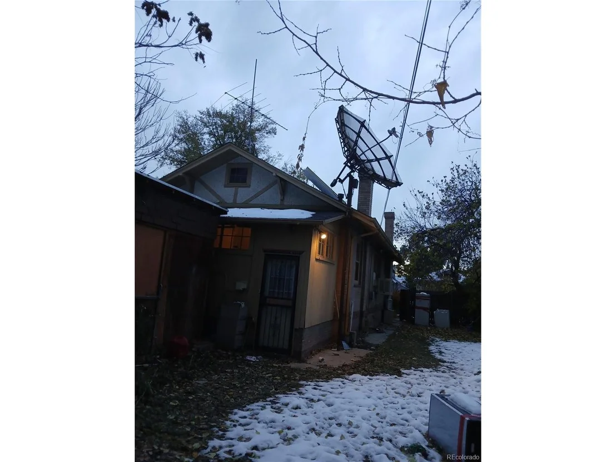
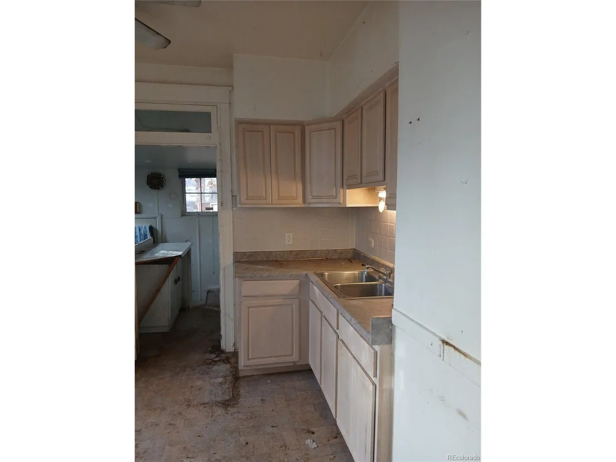
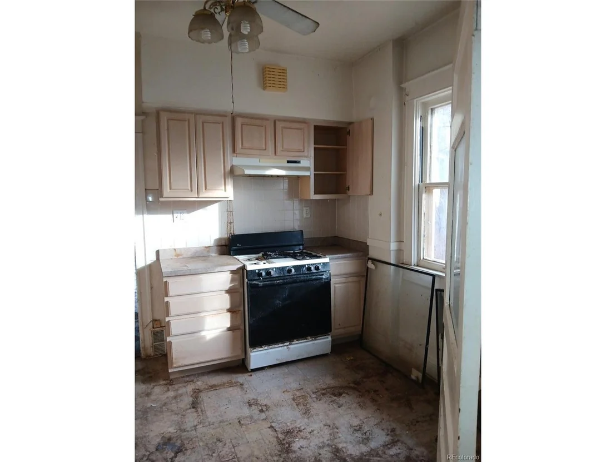
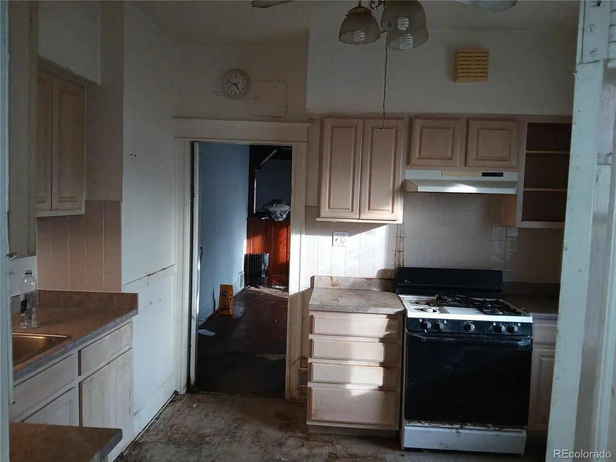
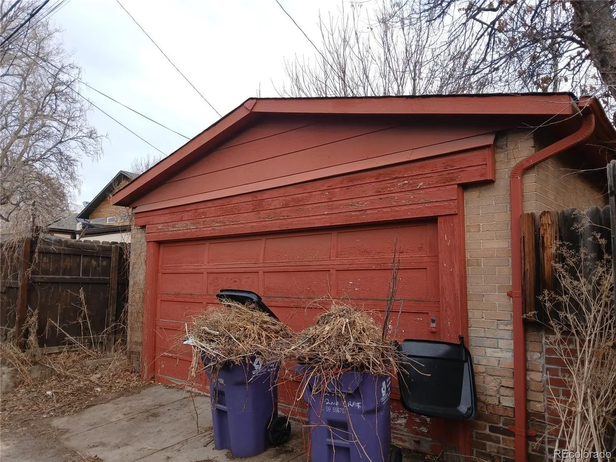
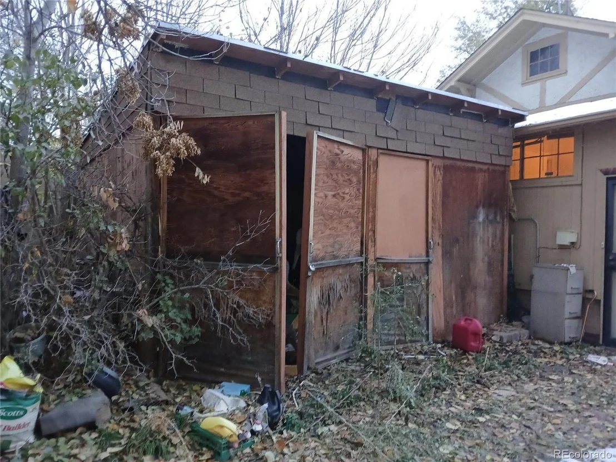
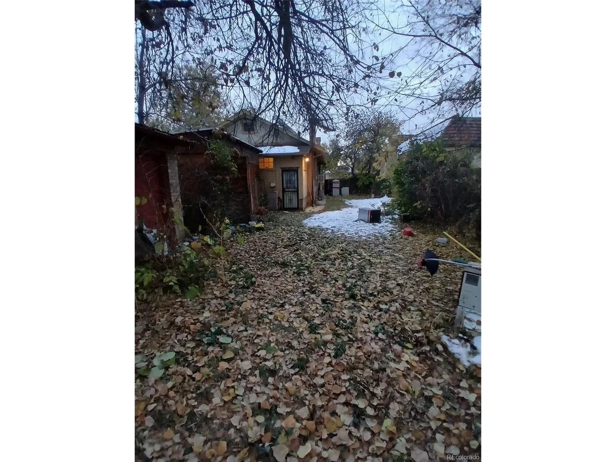
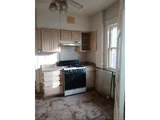
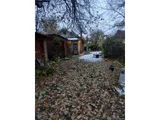
UNDER CONTRACT, ACCEPTING BACK-UP OFFERS - CALLING ALL REAL INVESTORS. This is the project you've been looking for! Located in the heart of historic Park Hill, this brick Bungalow features stunning original wood floors , built-ins, and beams ready for your refinishing. Extensive laundry / utility / storage room in the basement. It's waiting for your TLC and expertise. This home sits in close proximity to City Park, Denver Zoo, Denver Museum of Nature and Science and extensive shopping at the nearby Central Park neighborhood. Main floor common living spaces + 1 bedroom have been cleared, but other bedroom, sunroom, basement, and garage will require your roll-offs to clear out personal property. The price reflects condition and needed clean out. Estimated ARV is $771K on the low end. Great opportunity to pop the top increasing square footage and ARV. Sold in AS IS condition.
|



















 Your Privacy Choices
Phone: 425-283-2930
Address: 335 Madison Avenue, New York, NY 10017