Check Availability
$2,478,000
↓ $11K (0.4%)
● House - For Sale

25400 River RD

Spicewood, TX 78669
bedrooms
4 Beds
bathrooms
4 Baths
square feet
3,489 Ft²
$13,249
Est. Monthly
About This Property

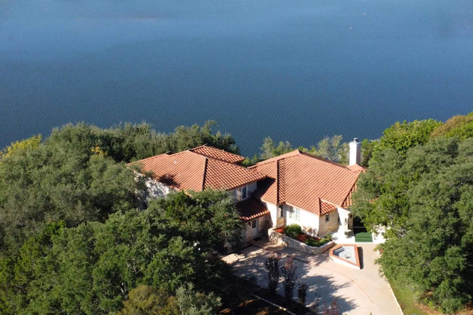
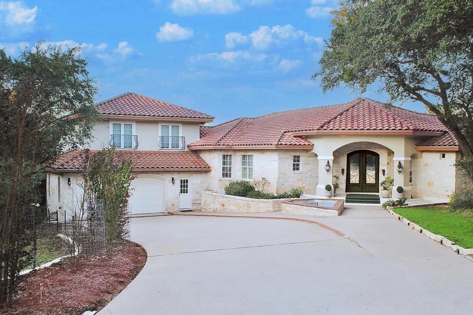
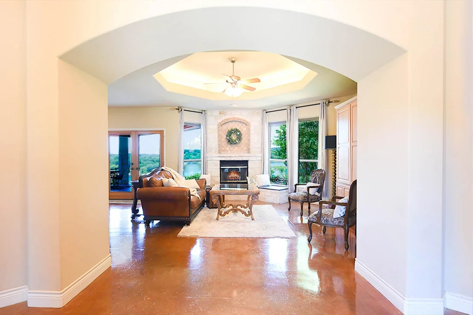
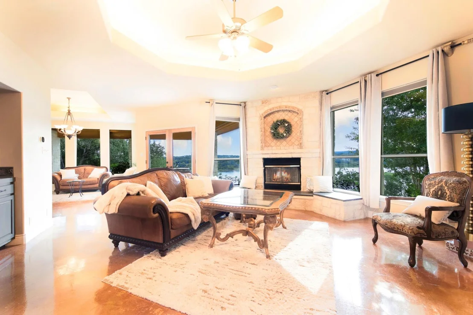
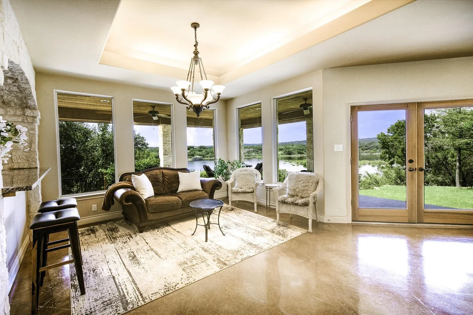
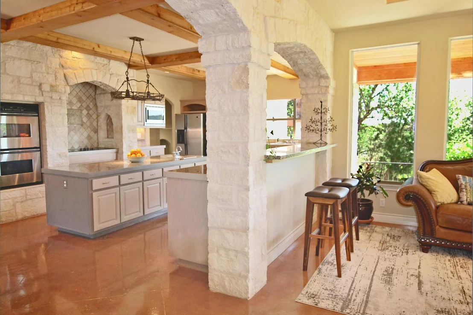
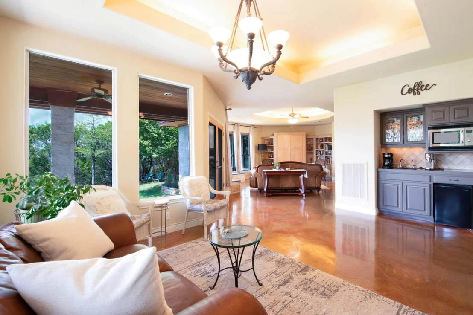
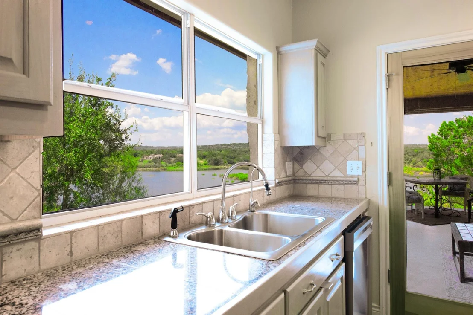
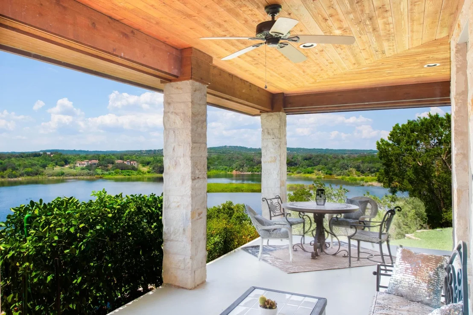
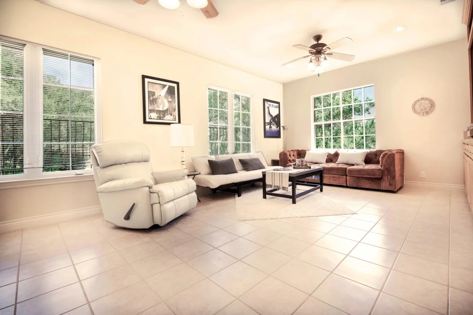
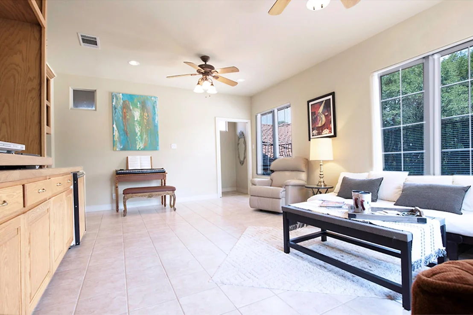
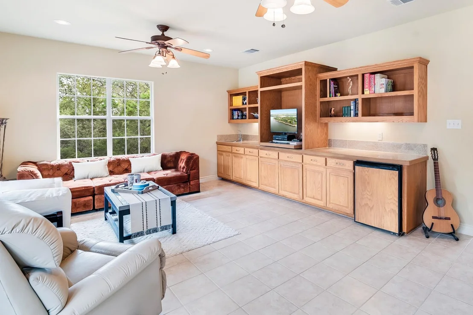
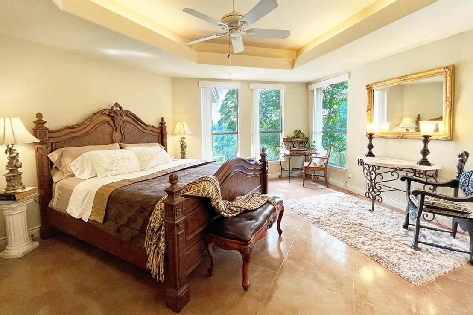
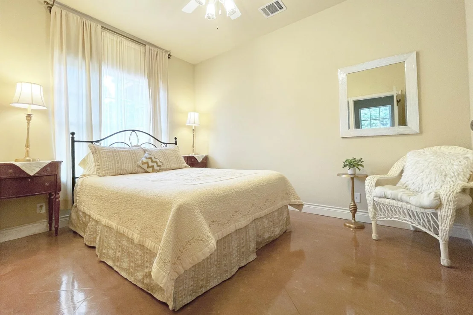
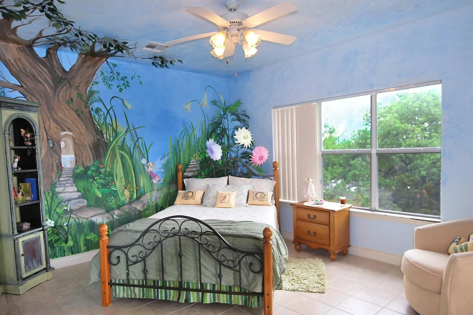
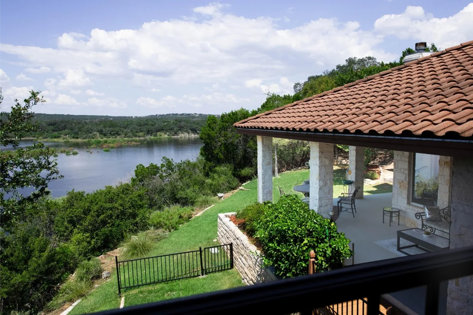
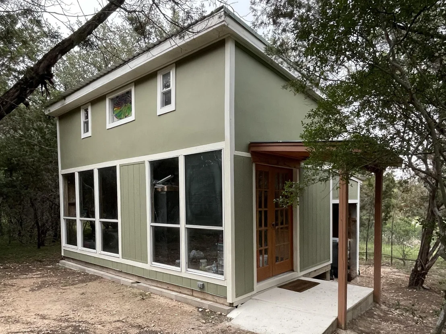
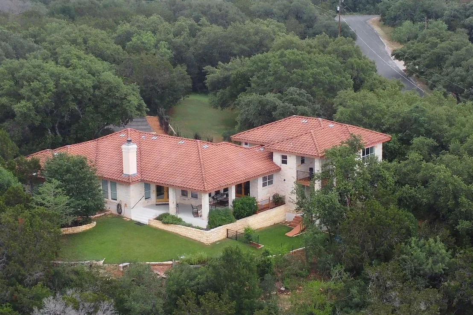
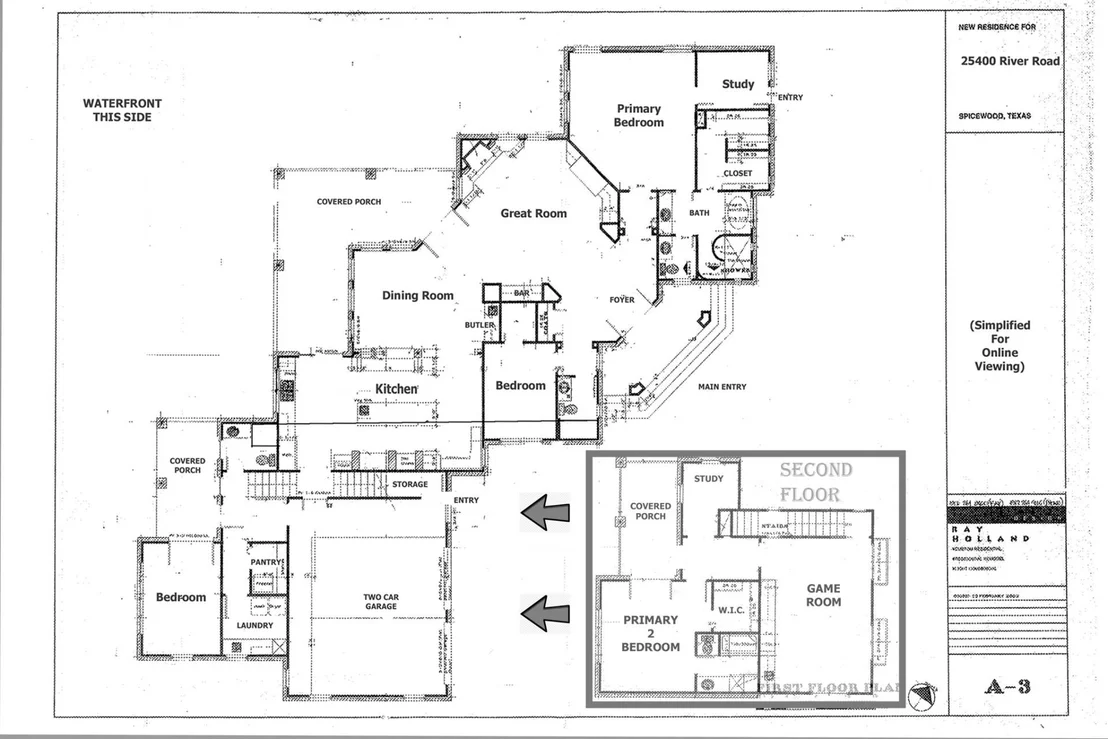
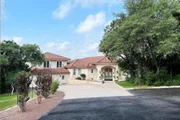
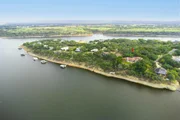
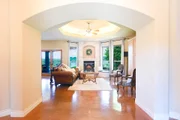
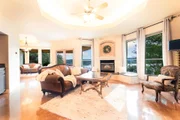
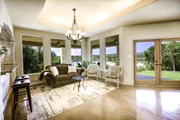
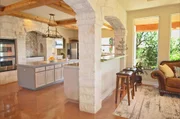
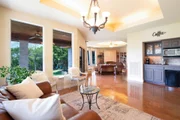
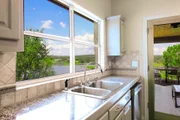
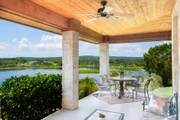
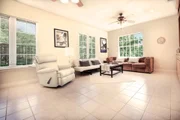
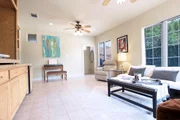
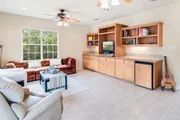
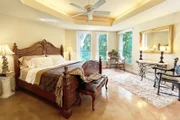
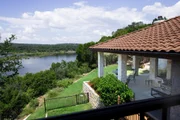
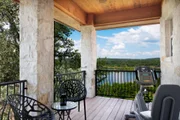
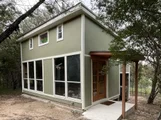
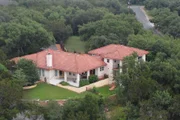
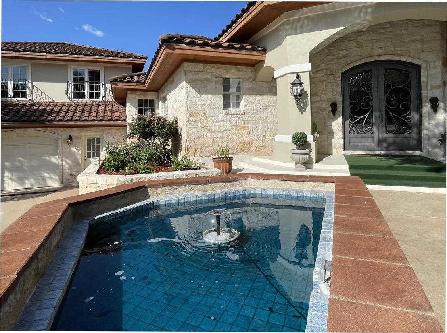
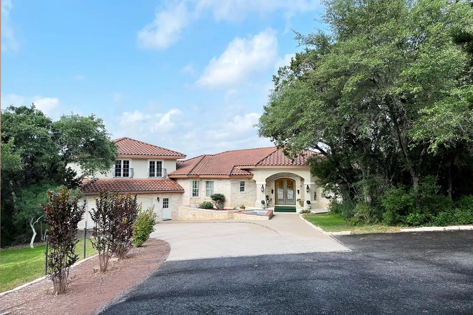
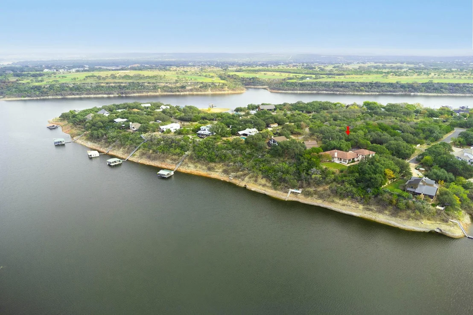
Mediterranean Oasis on Lake Travis! Every day feels like a getaway on this luxurious architect designed custom-built Mediterranean style estate surrounded by the waters of Lake Travis in the Texas Hill Country. Offering seclusion and ultimate privacy, yet nestled in a friendly community convenient to both Bee Caves and Marble Falls, this 2.6 acre welcomes you to step outdoors and watch the sunset, go fishing, tackle a carpentry project, get in the garden, hop in the boat or take a stroll with your puppy around the wildflower-laden neighborhood loop. Positioned over the lake like the prow of a ship, this solid limestone and concrete structure boasts views from every room, as well as a 200-foot deep water shoreline with an easy hiking trail to a sundeck which hovers just a few feet over the water. The entire acreage is well 20-30 ft above the flood plain. Nature friendly design features include a new 17 SEER HVAC system, low-E glass windows, radiant barrier, and local building materials. An expansive 400 sq ft stainless/granite kitchen features a grocery pass-through from the garage to the refrigerator. Two dedicated offices and an exterior bedroom as well as a game room on the second level offer privacy. An expansive fenced area with covered porch and outside shower makes a great romp for pets and kids. Nearly 5,000 sq ft of covered area, automated landscape watering, smart thermostats, a 2,500 water tank, a two-story workshop, a fenced garden, generous parking, and neighborhood boat launch add to the amenities that make this lifestyle idyllic.
Unit Size
3,489 Ft²
Days on Market
-
Land Size
2.63 acres
Price per sqft
$710
Property Type
House
Property Taxes
$1,082
HOA Dues
-
Year Built
2002

Listed By

Payment Calculator

Cap Rate Calculator

Last updated: 2 months ago (Unlock MLS #ACT5630919)

Price History

Date / Event Date Event Price
Aug 21, 2026 Price Decreased $2,478,000
↓ $11K (0.4%)
Price Decreased
Jun 26, 2026 Price Decreased $2,489,000
↓ $11K (0.4%)
Price Decreased
Apr 16, 2026 Listed by My Castle Realty $2,500,000
Listed by My Castle Realty
Jul 14, 2023 No longer available -
No longer available
Jun 16, 2023 Relisted $2,700,000
Relisted
Show More

Property Highlights

Parking Available
Air Conditioning
Fireplace
Parking Details
Has Garage
Has Open Parking
Parking Features: Additional Parking, Asphalt, Concrete, Driveway, Garage Faces Front, Lighted, Off Street, Paved, Door-Multi
Garage Spaces: 2
Interior Details
Full Bathrooms: 4
Interior Features: Bar, Bookcases, Built-in Features, Ceiling Fan(s), Beamed Ceilings, Coffered Ceiling(s), Chandelier, Tile Counters, Double Vanity, Dry Bar, Eat-in Kitchen, Entrance Foyer, High Speed Internet, Kitchen Island, Low Flow Plumbing Fixtures, Natural Woodwork, Open Floorplan, Pantry, Recessed Lighting, Smart Thermostat, Soaking Tub, Storage, Walk-In Closet(s), WaterSense Fixture(s), Wet Bar, Two Primary Baths, Two Primary Suties, Ceiling-High, Interior Steps, Primary Bedroom on Main
Appliances: Bar Fridge, Built-In Electric Oven, Built-In Electric Range, Built-In Range, Convection Oven, Cooktop, Dishwasher, Disposal, Dryer, Electric Cooktop, Electric Range, ENERGY STAR Qualified Dishwasher, Exhaust Fan, Microwave, Oven, Electric Oven, Free-Standing Electric Oven, Double Oven, Free-Standing Refrigerator, Self Cleaning Oven, Stainless Steel Appliance(s), Vented Exhaust Fan, Water Purifier Owned, Water Softener Owned, Wine Cooler, See Remarks, Built-In Oven(s), RNGHD
Flooring Type: Concrete, Stone, Tile
Has Fireplace
Fireplace Features: Circulating, Electric, Gas Starter, Insert, Living Room, Raised Hearth, Stone
Fireplaces: 1
Exterior Details
Square Footage: 3489
Square Footage Source: $0
Green Sustainability
Security Features: See Remarks, Secured Garage/Parking, Security Lights, Smoke Detector(s)
Property Condition: See Remarks
Year Built Source: Owner
Year Built: 2003
Waterfront Features: Lake Front, River Front, Waterfront, See Remarks
Waterbody Name: Lake Travis
Levels: Multi/Split
Other Structures: See Remarks, Outbuilding, Workshop
Window Features: Aluminum Frames, Blinds, Drapes, Double Pane Windows, ENERGY STAR Qualified Windows, Low-Emissivity Windows, Screens, Window Coverings, Wood Frames
Construction Materials: Cedar, Concrete, Glass, Attic/Crawl Hatchway(s) Insulated, Natural Building, Radiant Barrier, Stone, Stucco, Masonry – All Sides
Patio and Porch Features: See Remarks, Deck, Front Porch, Patio, Porch, Rear Porch
Pool Features: See Remarks
Lot Features: Back Yard, Front Yard, Garden, Landscaped, Level, Native Plants, Private, Sprinklers In Rear, Sprinklers In Front, Wooded, Many Trees, Views, Public Maintained Road, Sprinkler - Automatic, Sprinkler - Drip Only/Bubblers, Sprinklers On Side, Trees-Small (Under 20 Ft)
Lot Size Area: 114458.26
Lot Size Units: Square Feet
Lot Size Acres: 2.6276
Lot Size Square Feet: 114458.26
Water Source: See Remarks, Well
Financial Details
Tax Map Number: 6
Tax Assessed Value: $1,813,052
Tax Annual Amount: $12,979
Utilities Details
Cooling Type: Ceiling Fan(s), Central Air, ENERGY STAR Qualified Equipment, Heat Pump
Heating Type: Central, Electric, ENERGY STAR Qualified Equipment, ENERGY STAR/ACCA RSI Qualified Installation, Fireplace(s), Heat Pump, Hot Water, Radiant Ceiling, Zoned
Sewer : Aerobic Septic, Engineered Septic, Septic Tank

Building Info

Overview

    General

  • Year Built: 2002
  • Effective Year Built: 2002
  • Building Count: 1
  • Bedroom Count: 0
  • Bathroom Count: 3
  • Full Bathrooms: 3
  • Partial Bathrooms: 3
  • Building Condition: 6
  • Building Quality: 7
  • Construction Type: 17
  • Building Style: 0
  • Exterior Walls Type: 0
  • Interior Walls Type: 0
  • Roof Shape Type: 8
  • Roof Cover Type: 18
  • Floor Count: 200
  • Floor Cover: 0
  • Basement Type: 0
  • Basement Area: 0
  • Garage Type: 1
  • Garage Square Area: 550
  • Parking Space Count: 2
  • Patio Type: 0
  • Porch Type: 7
  • Pool Type: 0

    Dimensions

  • Lot Size Square Feet: 114,458
  • Lot Size Frontage Feet: 2,190
  • Total Building Area: 4,039
  • Gross Building Area: 4,039
  • Building Area: 3,489
  • Building Area Measurement: L

    Heating and Cooling

  • Fireplace Count: 1
  • Air Conditioning: 1
  • Heating: 3
  • Heated Square Feet: 3,489
  • Heating Fuel Type: 0

    Utilities

  • Sewer System: 0
  • Water Service: 0

Building

  • Building Type: 0
  • Property Class: R
  • Subdivision: PEDERNALES BEND SUBD
  • Land Acres: 0000002628
  • Standard Land Use Code: 1001
  • County Land Use Code: A1
  • State Land Use Code: A1
  • Legal Description 1: LOT 6 PEDERNALES BEND SUBD

Neighborhood

  • School District Name: Lake Travis Independent School District
  • School Tax School District: LAKE TRAVIS ISD
  • Census Tract: 035200

Geography

  • Assessors Map Reference: 0570090137
  • Account Number: 357840
  • Parcel: 357840
  • Lot: 6
  • Municipality: UNINCORPORATED COUNTY
  • Latitude: 30.4435
  • Longitude: -98.0842

    Address

  • Full Address: 25400 River Rd
  • Address - House Number: 25400
  • Address - Street Name: River
  • Address - Suffix Type: Rd
  • State: TX
  • City Name: Spicewood
  • Carrier Code: H004
  • 4-Digit Zip Code: 1615
  • Zip Code: 78669

Valuation

    Tax

  • Tax Year: 2022
  • Tax Amount: $1,319,047
  • Tax Rate Code Area: 8R

    Appraisal Valuation

  • Standard Deviation: 0.1873
  • Valuation Date: Aug 09, 2023
  • Confidence Score: 75
  • Final Value: 2,444,762
  • High Value: 2,902,689
  • Low Value: 1,986,835

    Market Valuation

  • Market Total Value: $2,792,234
  • Market Land Value: $1,423,500
  • Market Improvement Value: $1,368,734

    Assessments Valuation

  • Assessed Year: 2023
  • Assessed Total Value: $1,139,126

    Exemptions

  • Senior Citizen Exemption : Yes
  • Homeowner Exemption: Yes

    Sales

  • Current Sale Contract Date: May 17, 2000
  • Current Sale Recording Date: Jun 06, 2000
  • Current Sale Price:
  • Current Sale Document Type: 70
  • Current Sale Input Document Number: 2000087168
  • Previous Sale Recording Date: Jul 29, 1997
  • Previous Sale Contract Date: Jul 18, 1997
  • Previous Sale Document Type: 71
Data used for valuation calculations is provided by RealtyHop, and other third party sources

Comparables

Unit
Status
Type
Beds
Baths
ft²
Price/ft²
Asking Price
Listed On
Closing Price
Sold On
HOA + Taxes

About Pedernales Bend


Similar Homes for Sale

Currently no similar homes around

Nearby Rentals

Unit for rent at 1908 Kahala Sunset Dr, Spicewood, TX, 78669

$1,725 /mo

  • 1 Bed
  • 1 Bath
  • 1,212 ft²
1908 Kahala Sunset Dr #H, Spicewood, TX, 78669 Listing by Abigail Fortune


Frequently Asked Questions

When was property at 25400 River Road built and last sold?
The property at 25400 River Road was built in 2002 and last sold on May 17, 2000 for $213,400.
How much is this home worth?
The estimated value of the home located at 25400 River Road is $2,483,005.
What are some comparable homes to 25400 River Road?
There are currently no comparable homes to 25400 River Road.