


42
Map
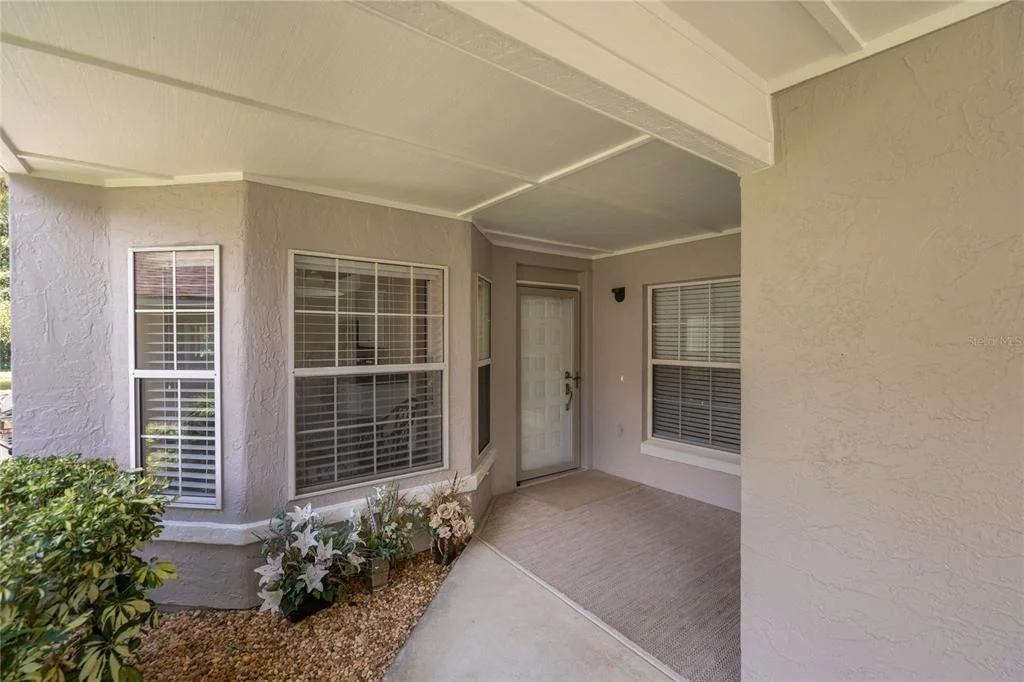
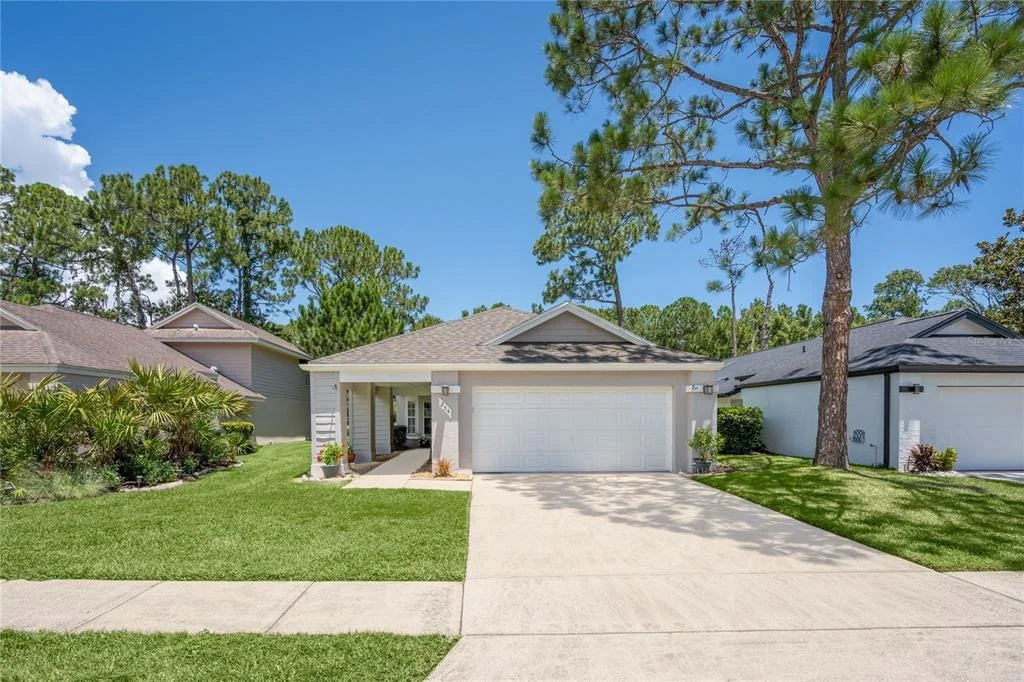
254 GLENBRIAR CIRCLE


About This Property
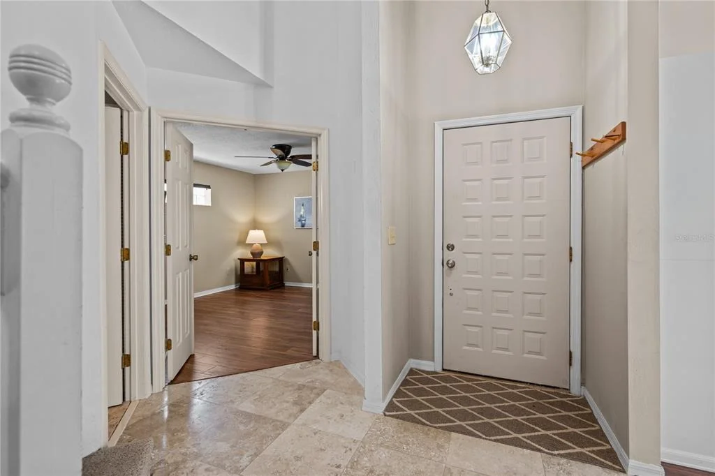
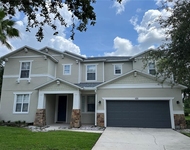
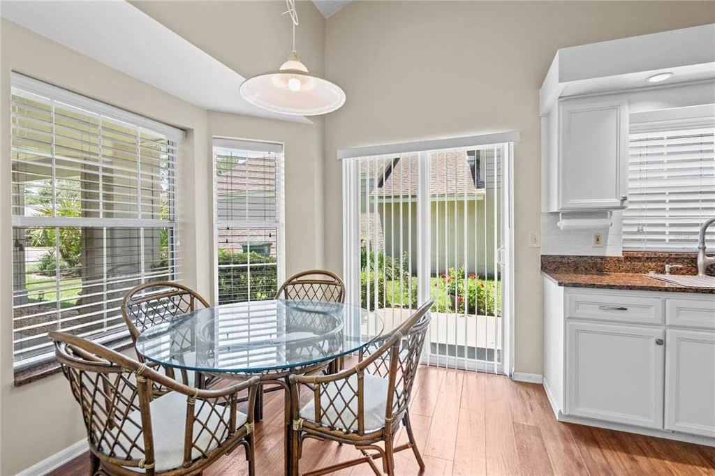
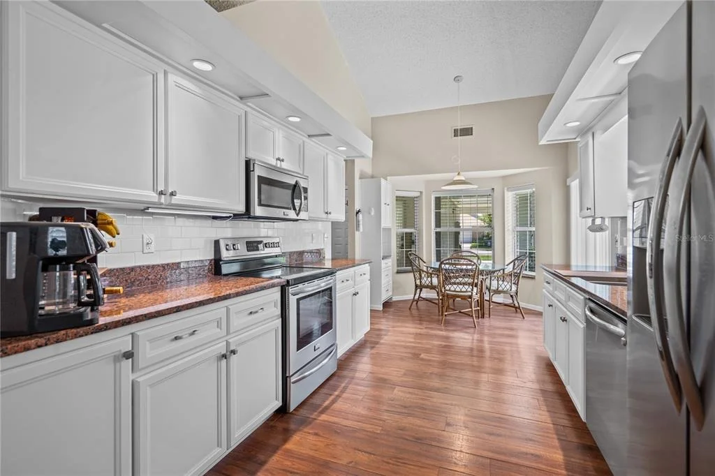
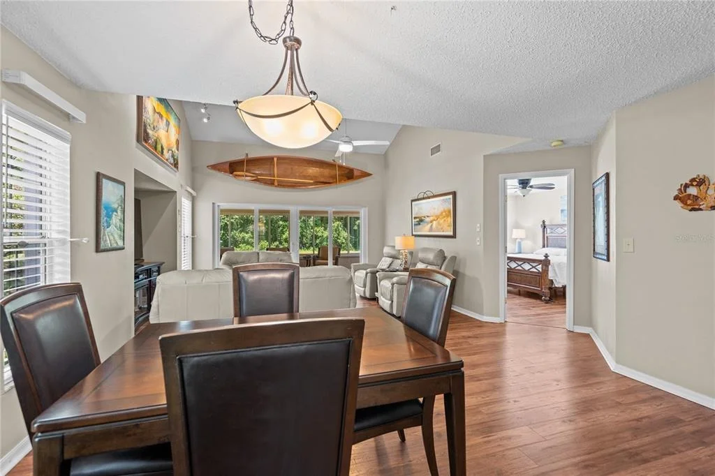
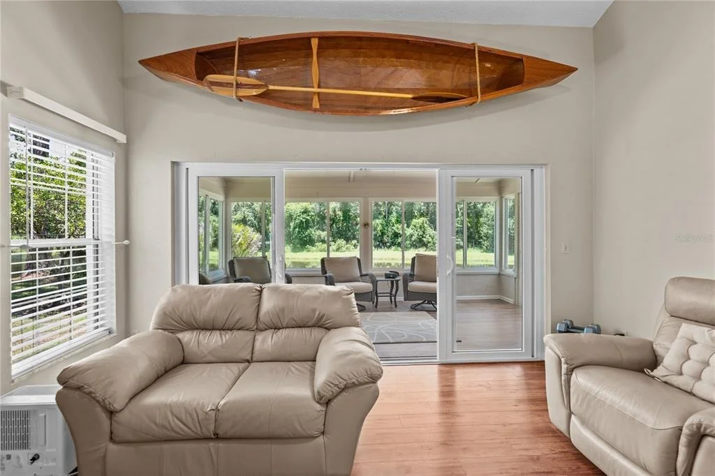
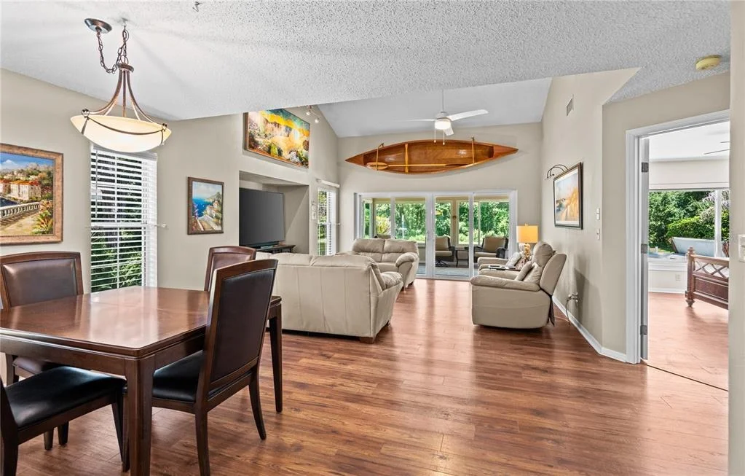
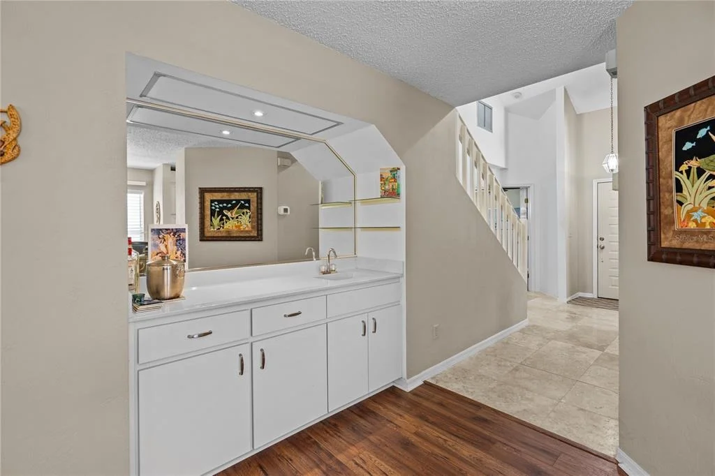
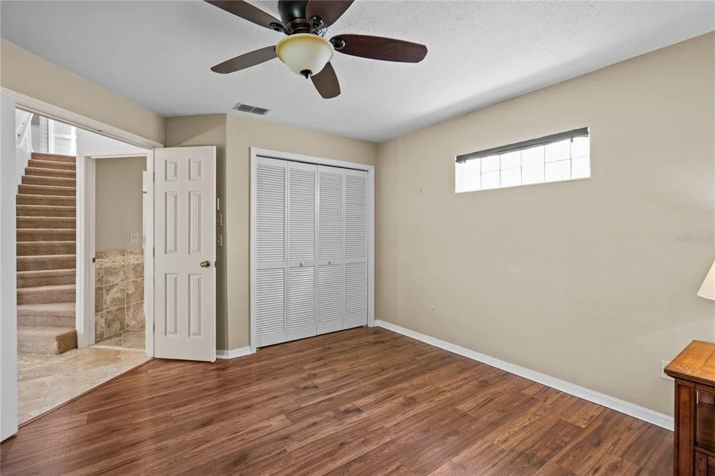
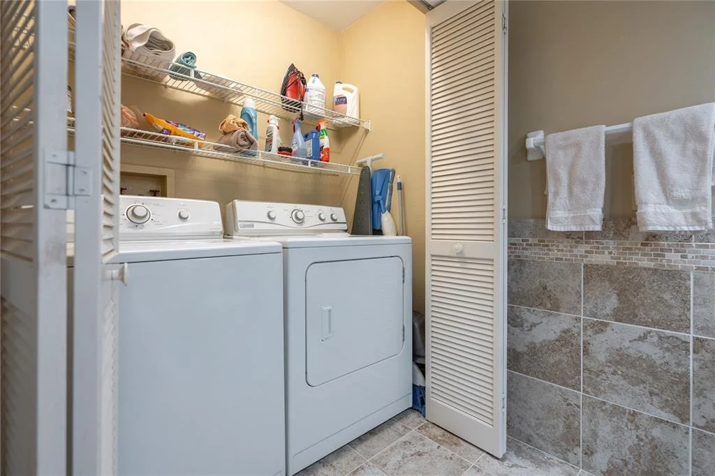
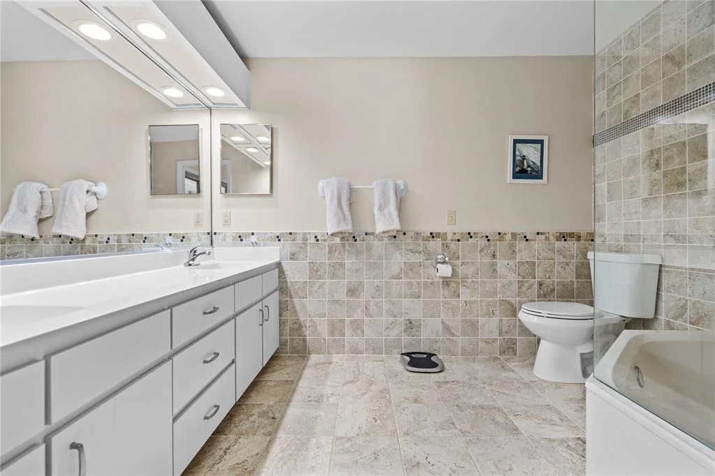
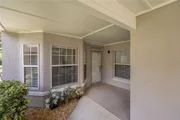
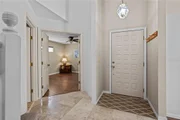
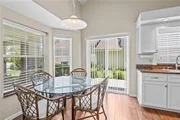
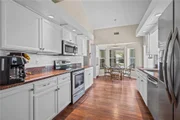
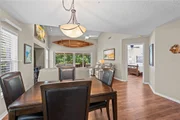
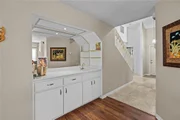
Step inside to an open, light-filled interior featuring soaring vaulted ceilings and luxury vinyl plank flooring throughout the main living areas. The beautifully remodeled kitchen is the heart of the home, showcasing granite countertops, updated cabinetry, stainless steel appliances, and modern finishes that blend style with functionality. Both bathrooms have been tastefully renovated with contemporary fixtures and finishes, making this home truly move-in ready. Furniture is negotiable.
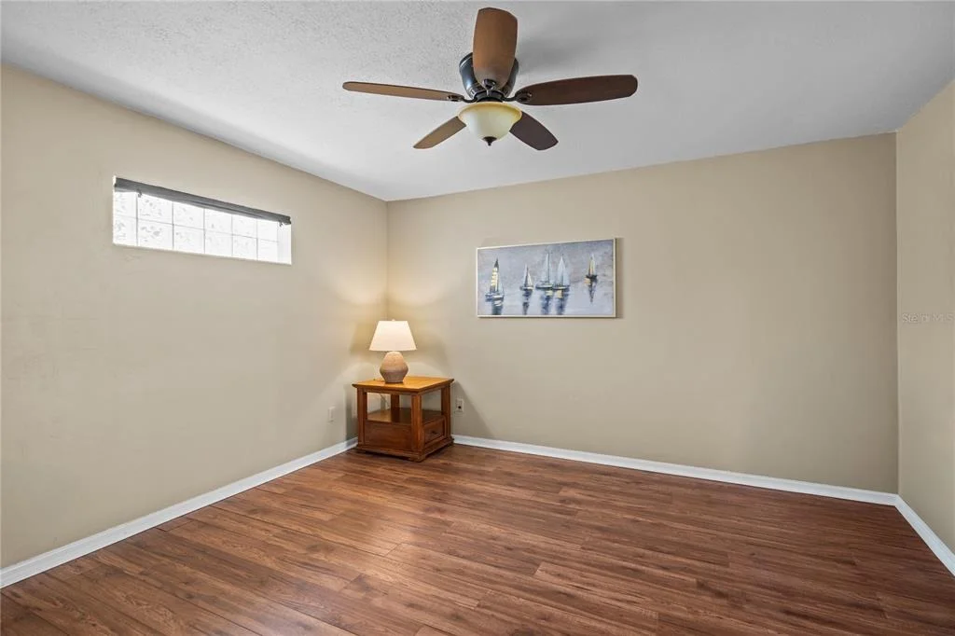
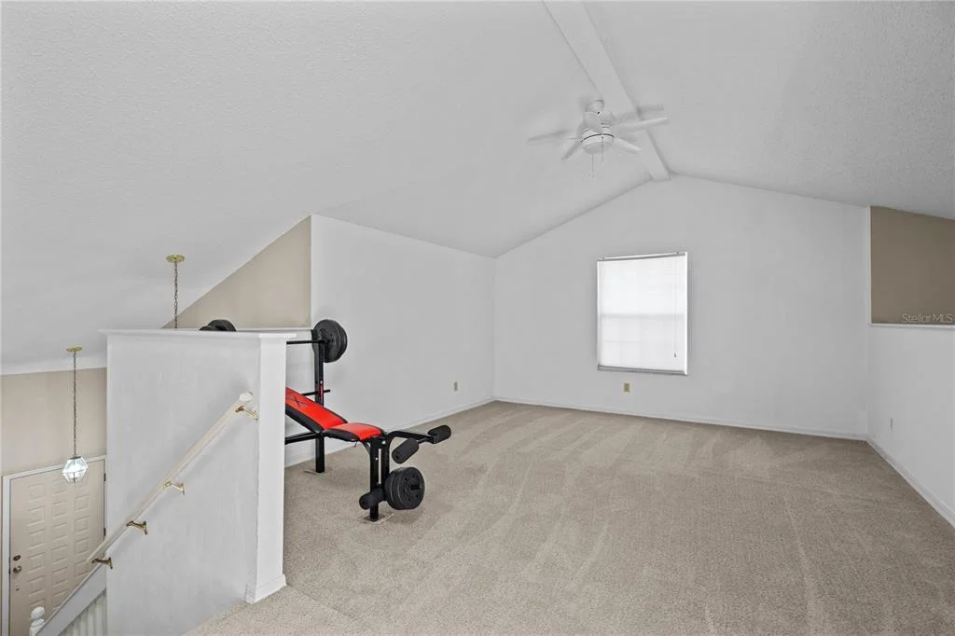
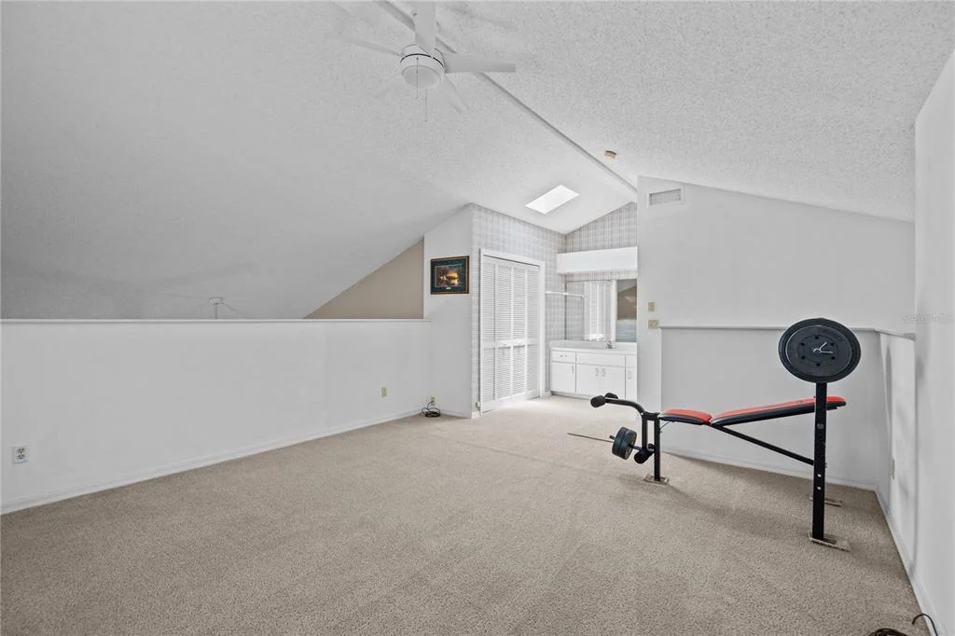
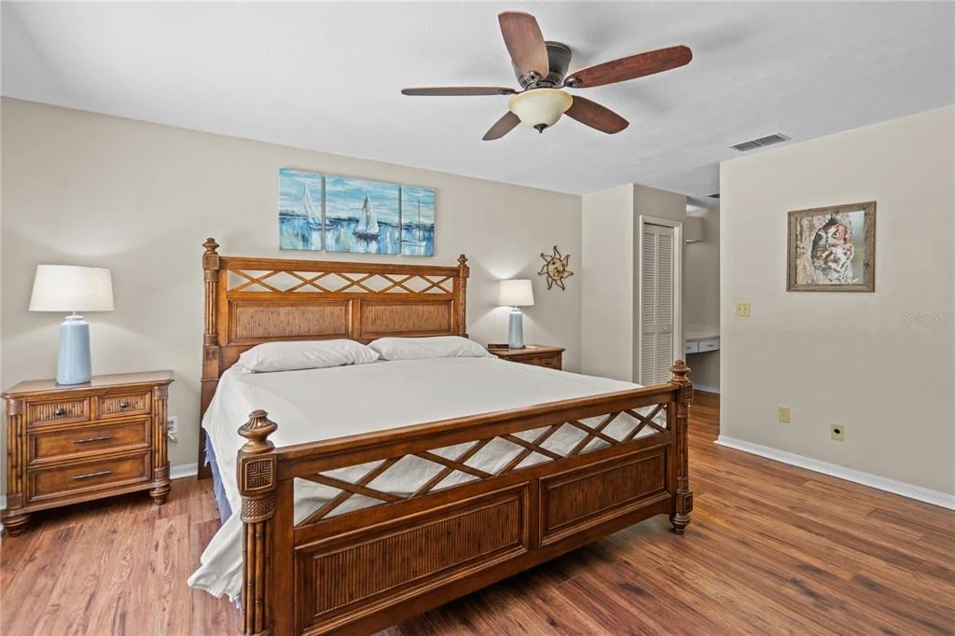
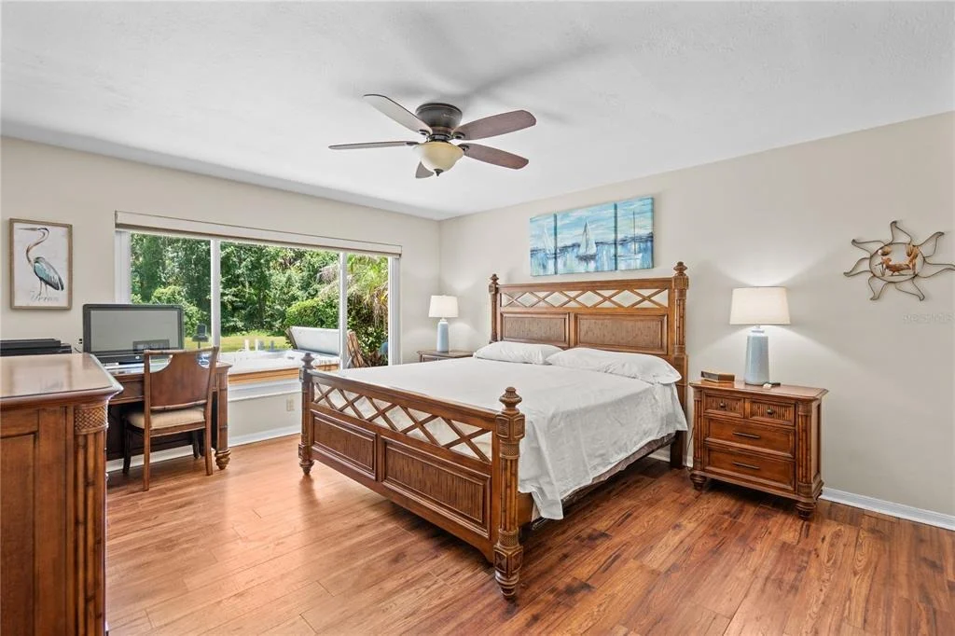
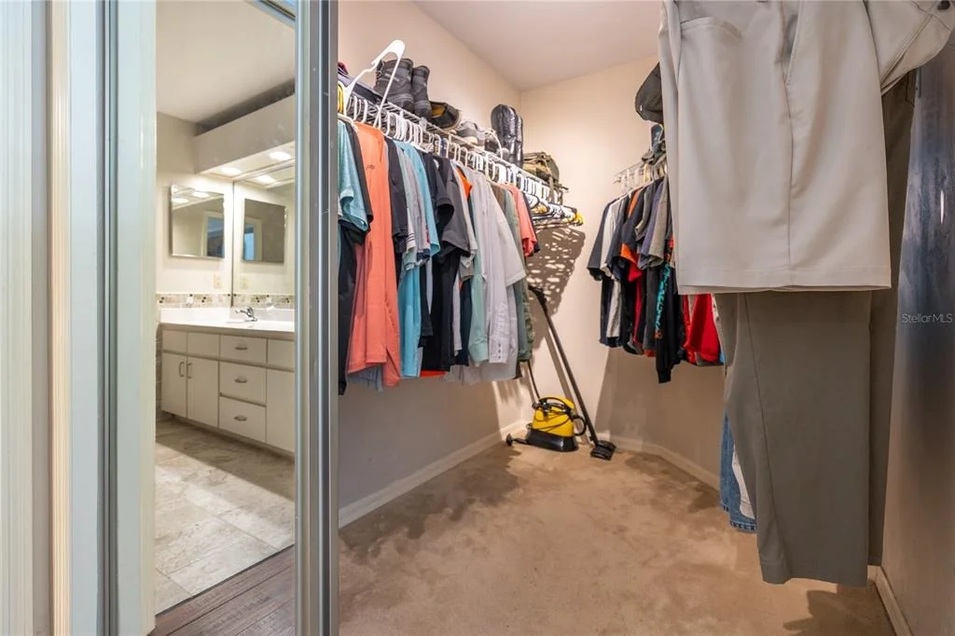
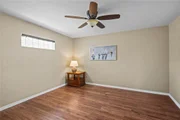
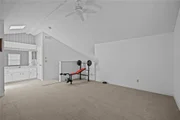
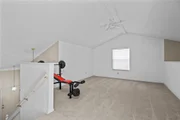
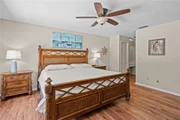
The spacious primary suite offers a peaceful retreat complete with a generous walk-in closet and an updated en-suite bath that has views of the spa. Upstairs, the private loft with its own closet and full en-suite bathroom provides outstanding flexibility. Whether used as a third bedroom, guest suite, home office, media room, or bonus living space, this area adapts to your lifestyle.
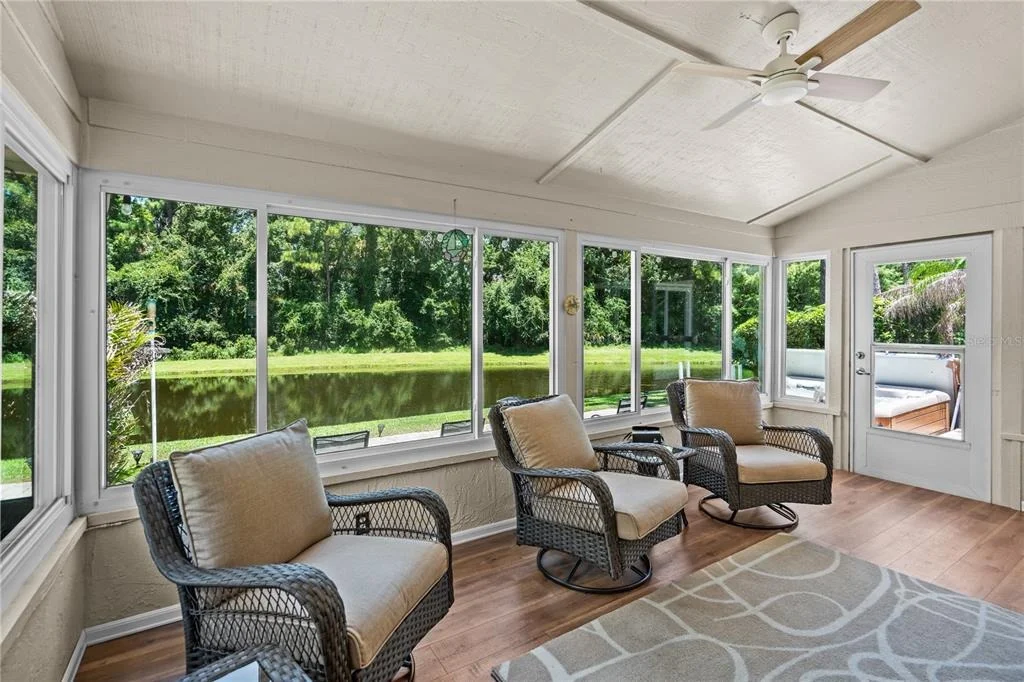
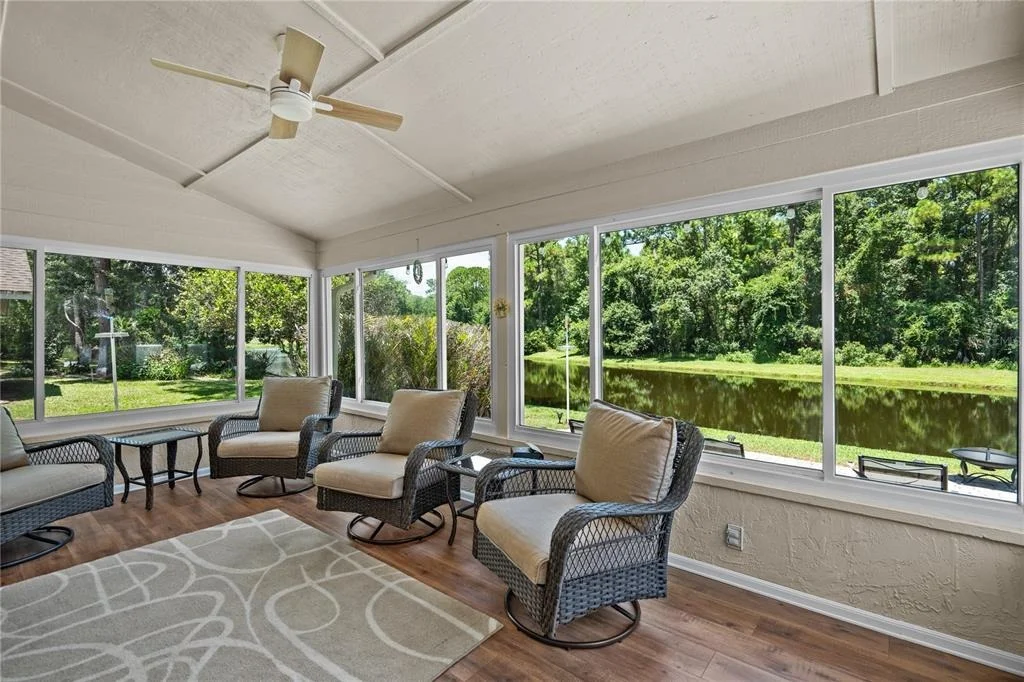
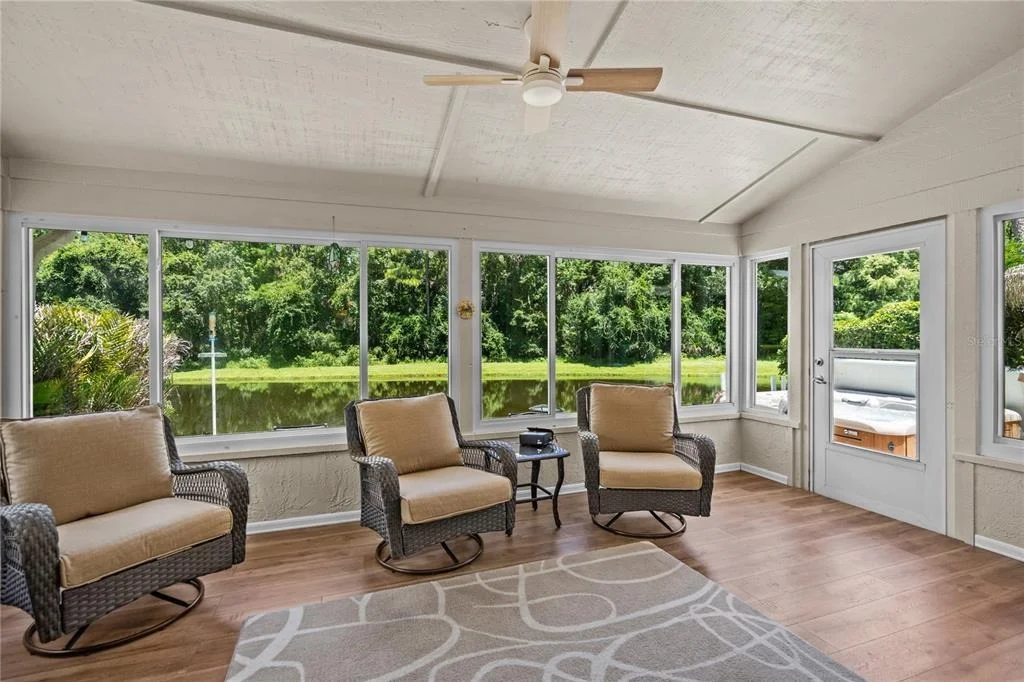
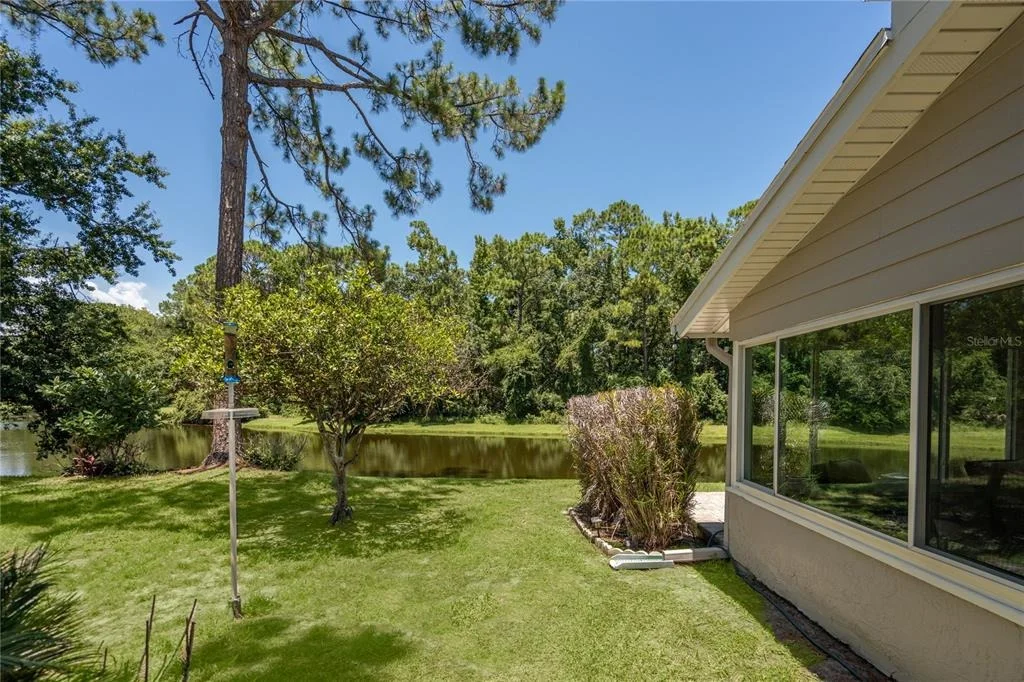
One of the home's standout features is the glass-enclosed, climate-controlled Florida room, providing additional year-round living space with panoramic views of the lake and lush greenbelt. It's the perfect place to enjoy your morning coffee, read a book, or entertain guests while taking in the peaceful surroundings.
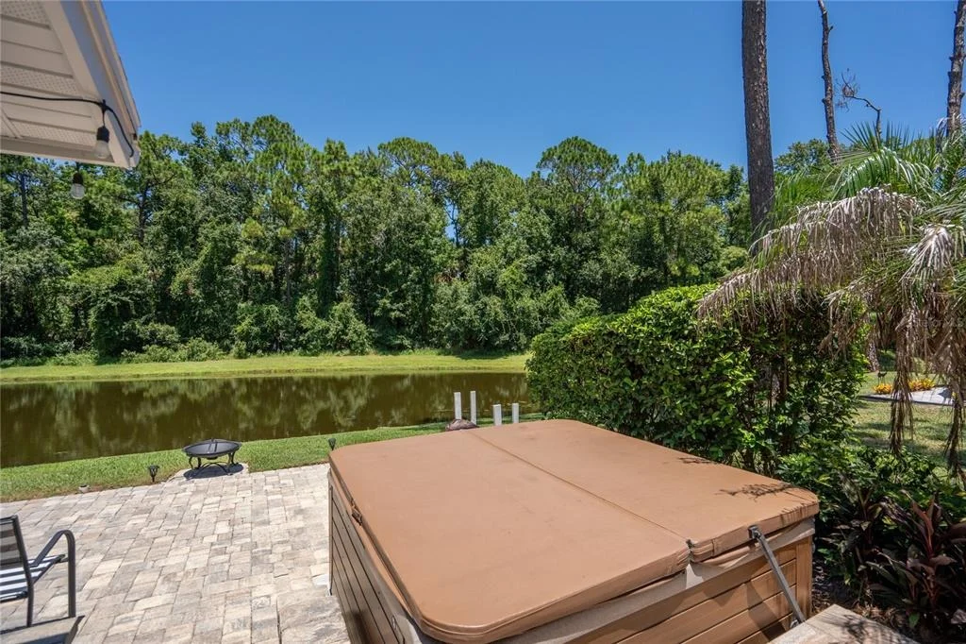
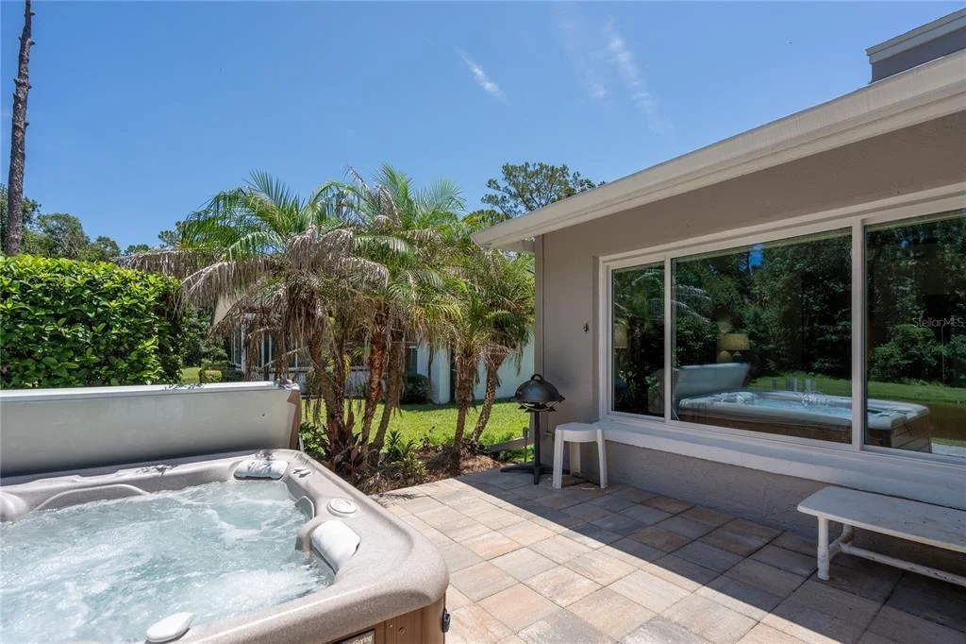
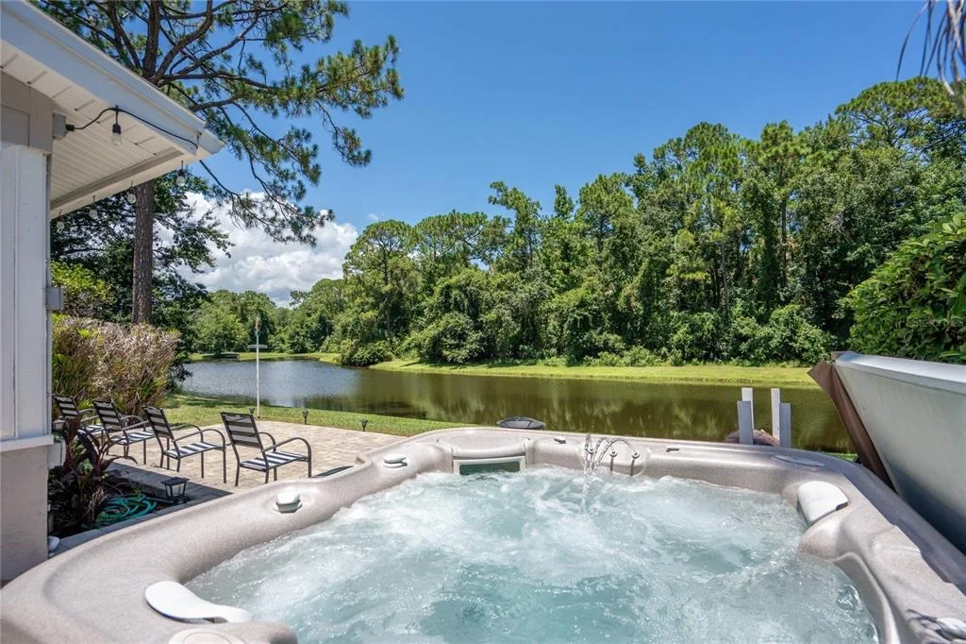
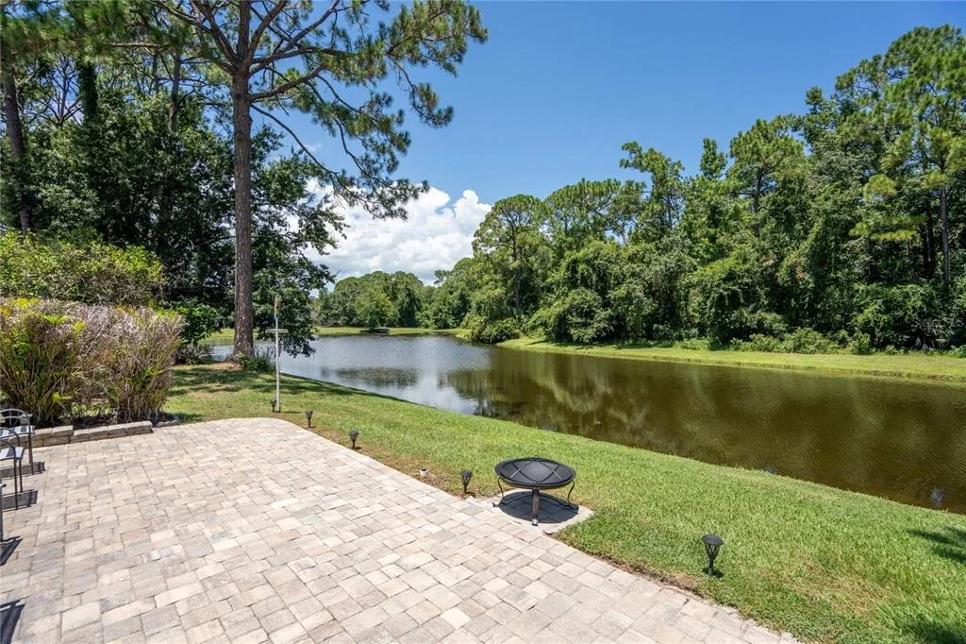
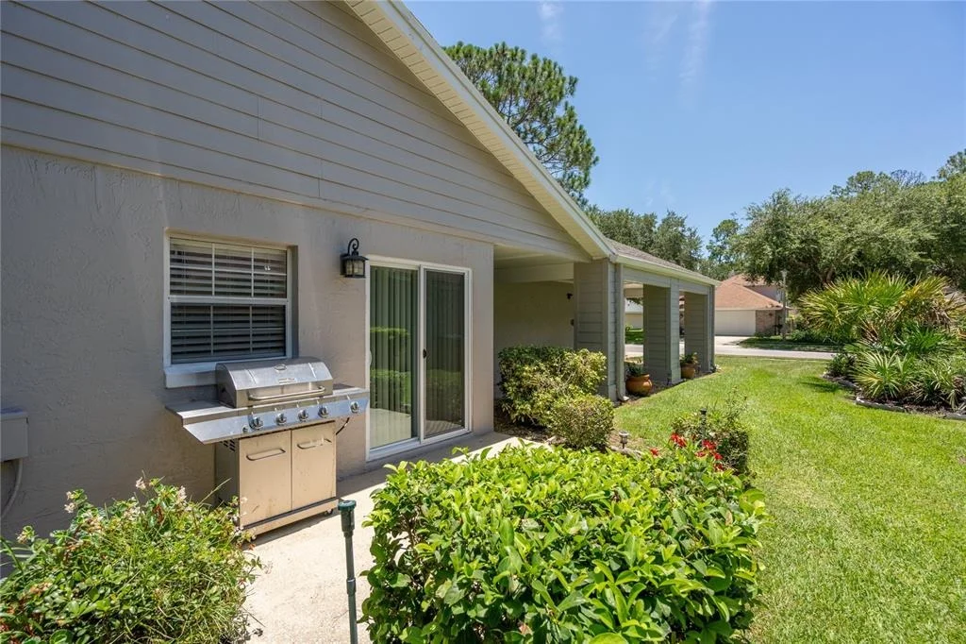
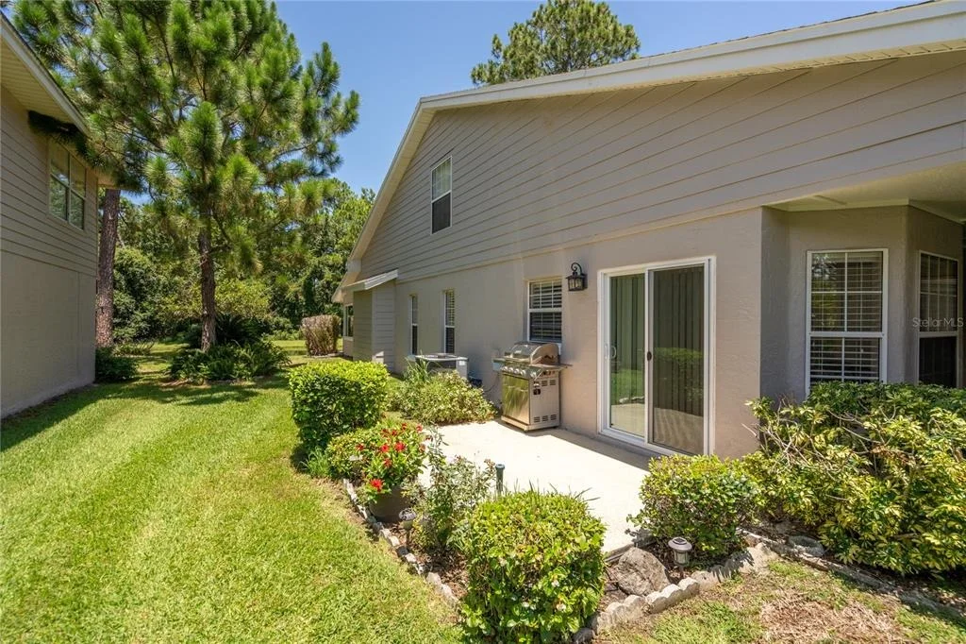
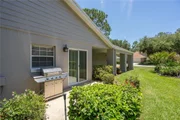
Step outside to the beautifully landscaped backyard featuring paver patios, a private hot tub, and an incredible sense of seclusion. The combination of the tranquil lake and the protected greenbelt behind the property creates tons of privacy, ensuring your peaceful backyard views will remain unobstructed for years to come.
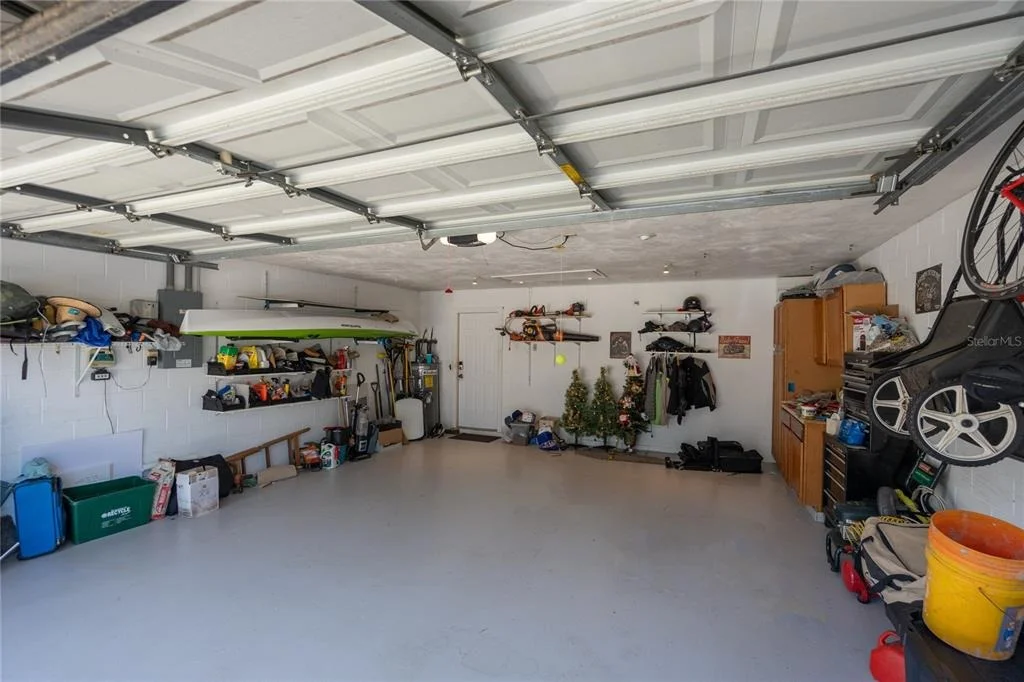
The oversized garage includes a dedicated work area, ideal for hobbies, storage, or a workshop. Lawn maintenance is included, allowing you to spend more time enjoying your home and less time maintaining it.
The HOA offers exceptional value by including lawn and landscape maintenance, exterior painting of the home every 10 years, and cable service, making homeownership even more convenient.
Additional updates include newer windows and numerous interior improvements that enhance both comfort and energy efficiency.
Conveniently located in Daytona Beach, this beautifully refreshed home is just minutes from shopping, dining, golf, medical facilities, entertainment, and the area's beautiful beaches.
Listed By
Payment Calculator
Your Estimated Monthly Payment
Cap Rate Calculator
What does this mean?
Based on our analysis, the cap rate of this property is 1.25%. A negative cap rate indicates that the property might not be feasible as an income-producing asset. The median cap rate for a near zip code 11238 is 4.23%.
How much can I actually make?
Actual monthly rental income may vary between $4,760 and $7,140 depending on unit-specific characteristics. You can change the amount using the slider to further explore.
How is cap rate calculated?
Cap Rate = Net Operating Income (NOI) / Property Asset Value.
When calculating the cap rate, we assume 100% occupancy. Leverage (mortgage) is not considered.
Cap Rate provided by RealtyHop and RentHop, learn more about cap rate here.
Price History
Property Highlights
Building Info
Comparables
Status
Price/ft²
Listed On
Sold On
About Indigo
Similar Homes for Sale
Currently no similar homes aroundNearby Rentals


MADISON ALLIED LLC
Last Updated: 3 months ago
Data Source: Stellar MLS, MLS# FC320056











































 Your Privacy Choices
Phone: 425-283-2930
Address: 335 Madison Avenue, New York, NY 10017