


254 Defilippe Drive


About This Property
Listed By
Payment Calculator
Your Estimated Monthly Payment
Cap Rate Calculator
What does this mean?
Based on our analysis, the cap rate of this property is 1.25%. A negative cap rate indicates that the property might not be feasible as an income-producing asset. The median cap rate for a near zip code 11238 is 4.23%.
How much can I actually make?
Actual monthly rental income may vary between $4,760 and $7,140 depending on unit-specific characteristics. You can change the amount using the slider to further explore.
How is cap rate calculated?
Cap Rate = Net Operating Income (NOI) / Property Asset Value.
When calculating the cap rate, we assume 100% occupancy. Leverage (mortgage) is not considered.
Cap Rate provided by RealtyHop and RentHop, learn more about cap rate here.
Price History
| Date / Event | Date | Event | Price |
|---|---|---|---|
| Sep 13, 2026 | Price Decreased |
$388,500
↓ $15K
(3.7%) | |
| Price Decreased | |||
| Aug 21, 2026 | Price Increased |
$403,500
↑ $15K
(3.9%) | |
| Price Increased | |||
| Aug 11, 2026 | Listed by D.R.. Horton Realty of Georgia, Inc | $388,500 | |
| Listed by D.R.. Horton Realty of Georgia, Inc | |||
   | |||
|
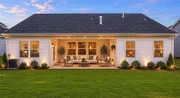
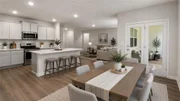
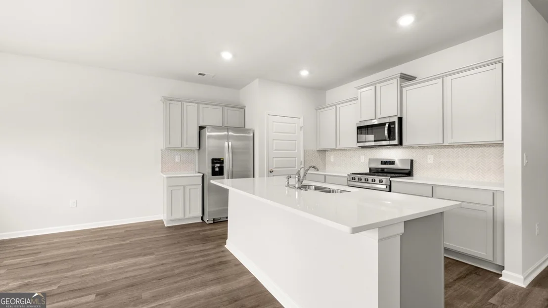
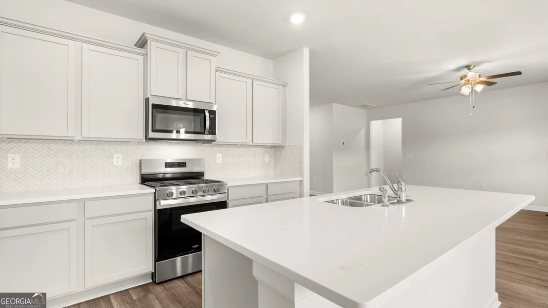
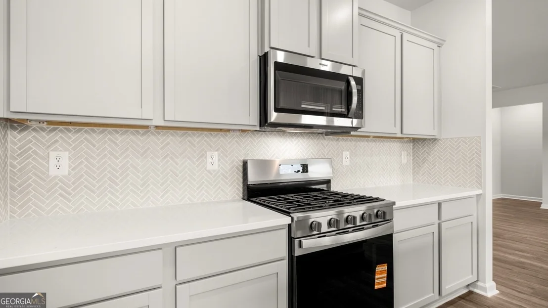
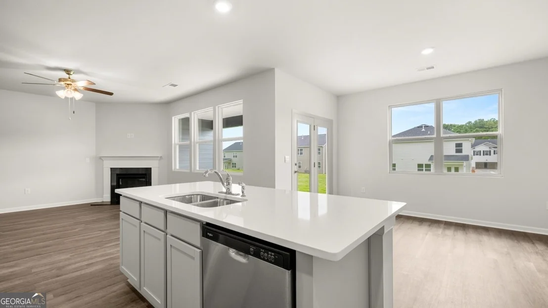
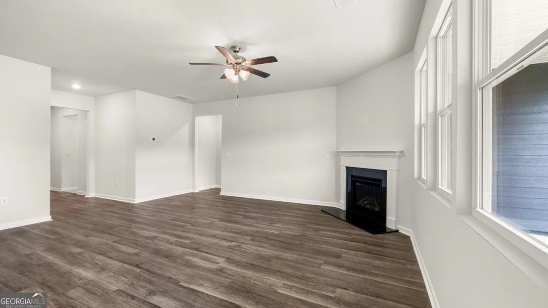
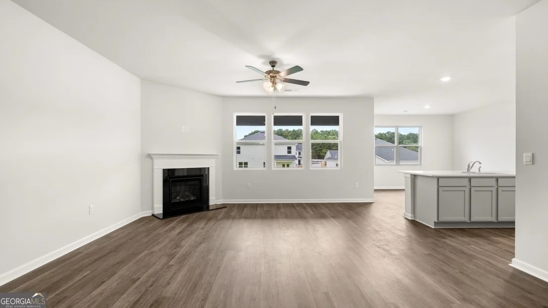
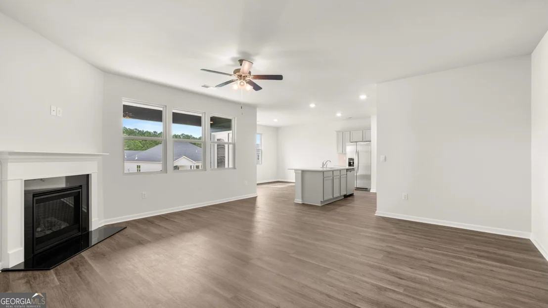
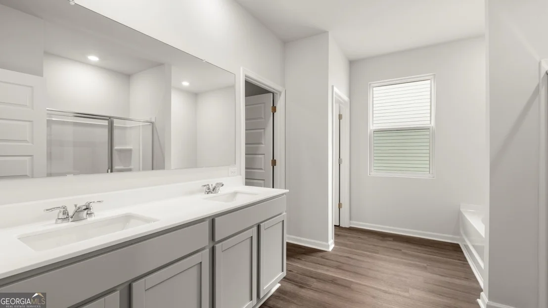
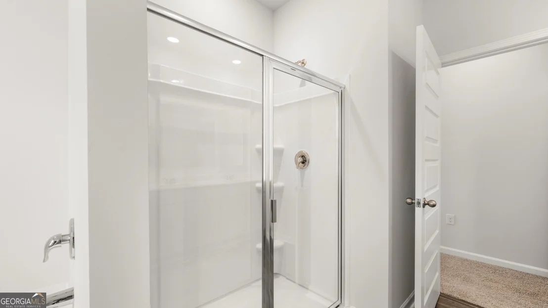
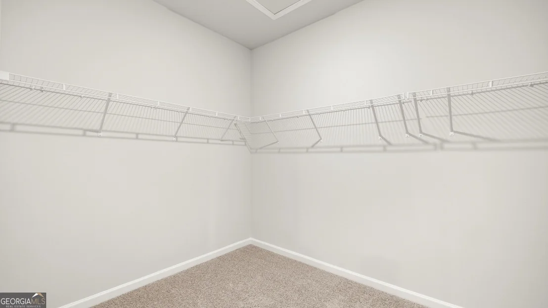
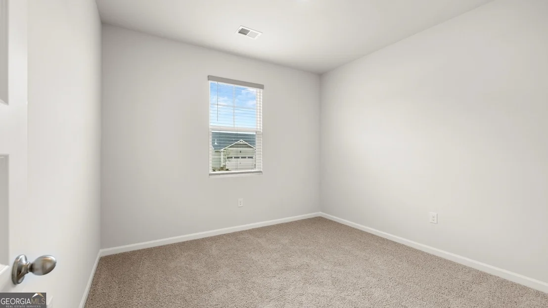
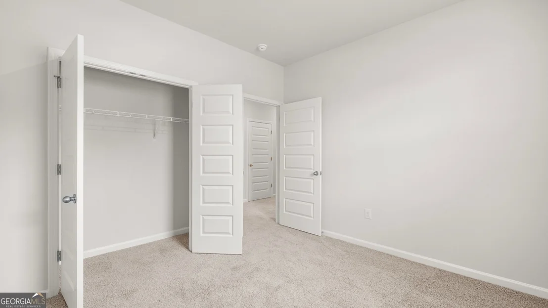
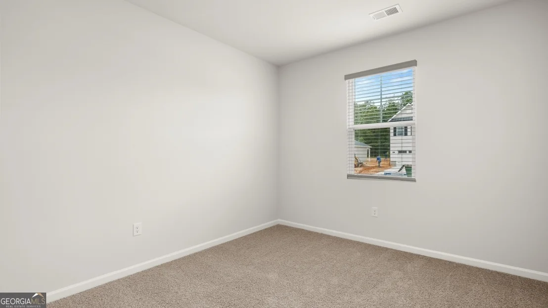
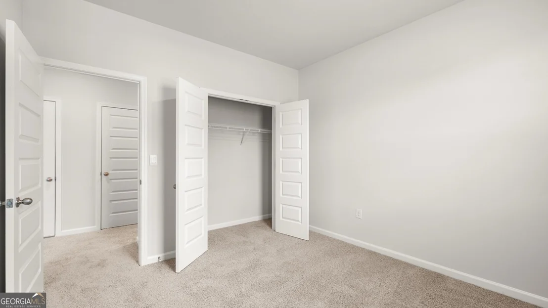
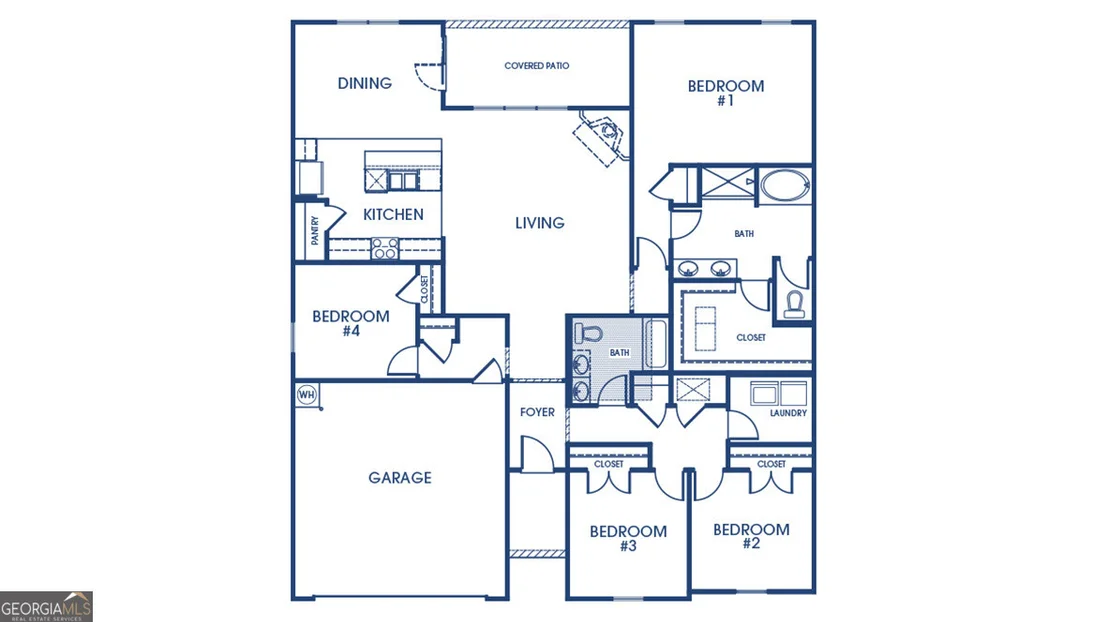
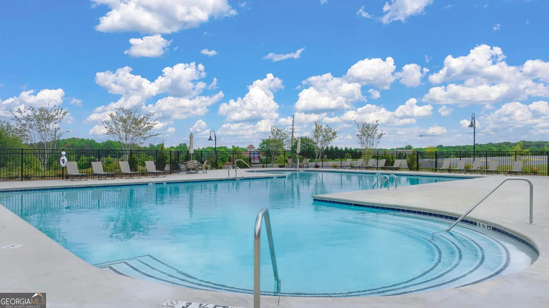
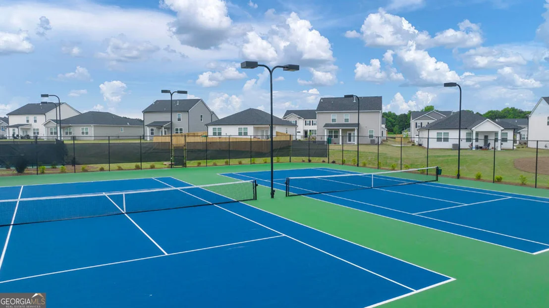
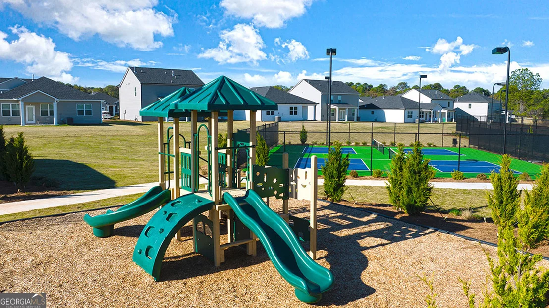
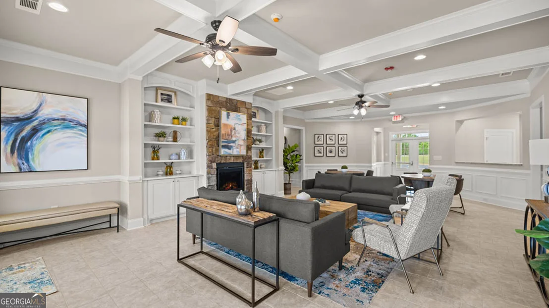
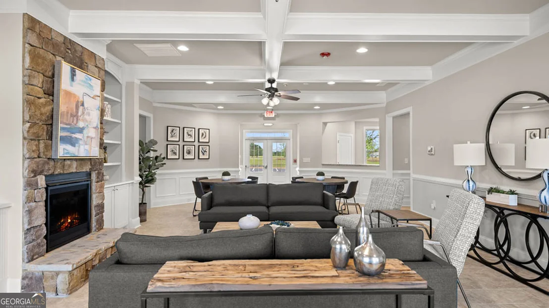
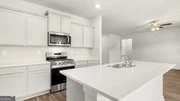
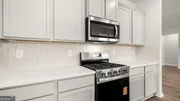
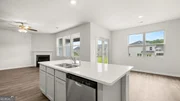
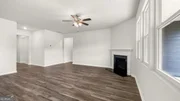
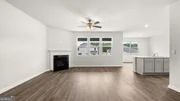
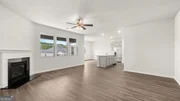
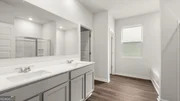
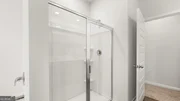
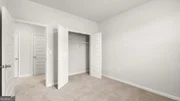
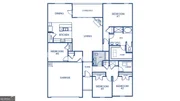
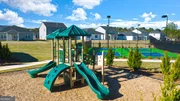
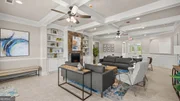
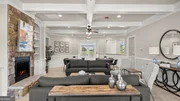
SPECIAL RATES AND SELLER PAID CLOSING COSTS ON SELECT INVENTORY!! The Cairn plan by DR Horton is a 4BR/ 2BA split bedroom ranch. There are two BR’s in the fron near the laundry and a large bath w/ a double vanity. The third secondary BR is private and could make a great office or craft area. The island kitchen w/ pantry and b’fast area open to the family room w/ a gas direct vent fireplace. Entertain in style with a casual dining space that leads out to an extended covered patio. The private bedroom suite offers a spa-like bath with a large shower, separate tub, and expansive closet! All homes are equipped with a Smart Home System. DOVE CREEK FEATURES A POOL, TENNIS COURTS, PICKLE BALL, WALKING TRAILS, PLAYGROUND, and a CLUBHOUSE. You’ll be just minutes from Athens and FORT YARGO STATE PARK with easy access to US-29. Photos used for illustrative purposes and do not depict actual home. Incentives and prices are subject to change at any time. Preserve at Dove Creek is a 100% USDA FINANCING qualified neighborhood.
Virtually staged photos are for illustrative purposes only. Furniture and decor shown in images are digitally added and are not included in the property.
| |||
| Mar 27, 2026 | Listed by D.R. Horton Realty of Georgia, Inc. | $388,500 | |
| Listed by D.R. Horton Realty of Georgia, Inc. | |||
Property Highlights
Comparables
Status
Price/ft²
Listed On
Sold On
About Barrow
Similar Homes for Sale
Currently no similar homes aroundNearby Rentals

Last Updated: 9 days ago
Data Source: GAMLS, MLS# 10826975
Copyright 2026 GAMLS. All rights reserved.
The listing broker’s offer of compensation is made only to participants of the MLS where the listing is filed.


















 Your Privacy Choices
Phone: 425-283-2930
Address: 335 Madison Avenue, New York, NY 10017