


2539 Sierra Bella Drive


About This Property
Payment Calculator
Your Estimated Monthly Payment
Cap Rate Calculator
What does this mean?
Based on our analysis, the cap rate of this property is 1.25%. A negative cap rate indicates that the property might not be feasible as an income-producing asset. The median cap rate for a near zip code 11238 is 4.23%.
How much can I actually make?
Actual monthly rental income may vary between $4,760 and $7,140 depending on unit-specific characteristics. You can change the amount using the slider to further explore.
How is cap rate calculated?
Cap Rate = Net Operating Income (NOI) / Property Asset Value.
When calculating the cap rate, we assume 100% occupancy. Leverage (mortgage) is not considered.
Cap Rate provided by RealtyHop and RentHop, learn more about cap rate here.
Price History
| Date / Event | Date | Event | Price |
|---|---|---|---|
| Aug 15, 2024 | Sold | ||
| Sold | |||
| May 25, 2024 | Listed by Compass | $1,750,000 | |
| Listed by Compass | |||
| Jun 23, 2023 | No longer available | - | |
| No longer available | |||
| Jun 15, 2023 | Listed by Compass | $1,995,000 | |
| Listed by Compass | |||
| | |||
|
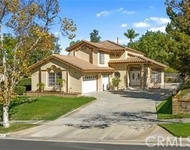
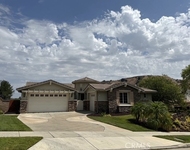
Everything you could want is here! This amazing home has panoramic views of the mountains and the valley that will take your breath away and is minutes away from Orange County. This Residence 4, the largest plan in the Sierra Bella Community sits on the single-loaded street section of Sierra Bella Drive at the top of the hill and across from the Cleveland National Forest. The main house features 4 bedrooms, 3 and ½ bathrooms, a game room/office, a loft/bonus room, laundry room, AND the highly sought-after Lennar Nextgen Suite with a separate living area, 1 bedroom, 1 bathroom, kitchenette (with refrigerator, sink and microwave), separate laundry, and an exclusive private entrance. The foyer with a two-story vaulted ceiling leads to the expansive Great Room that is open to the kitchen and dining area with sit-down views of the mountains. The kitchen features an oversized island, GE Monogram smart stainless steel appliances, and quartz countertops. Rounding out the first floor is the office/game room and a half bath. Throughout the home is beautifully upgraded flooring beyond the standard builder grade. Upstairs is the grand primary suite with captivating views from both the bedroom, bath, and private balcony. The primary bath is a spa-like oasis with a soaking tub, oversized shower, dual vanities, and a spacious walk-in closet. Also on the second floor is a loft/bonus room, one ensuite bedroom, and two additional secondary bedrooms, and the hall bathroom. The fully landscaped yard with a dramatic water feature, combined with the fabulous California room truly encompasses indoor/outdoor living. Built for today, the home is a Smart Home with Wi-Fi-capable appliances, thermostat, doorbell, and many other smart systems. This gated community is located near Green River Road making it an easy commute to Orange County, with easy access to the 91 toll lanes and the SR 241 Toll Road. It is also conveniently located near SR-71 and I-15. The manager has listed the unit size as 4180 square feet.
| |||
Property Highlights
Building Info
Comparables
Status
Price/ft²
Listed On
Sold On
About South Corona
Similar Homes for Sale
Currently no similar homes aroundNearby Rentals

Last Updated: 3 years ago
Data Source: CRMLS, MLS# NP24108201
 Your Privacy Choices
Phone: 425-283-2930
Address: 335 Madison Avenue, New York, NY 10017