


48
Map
25368 E Fair Dr


About This Property
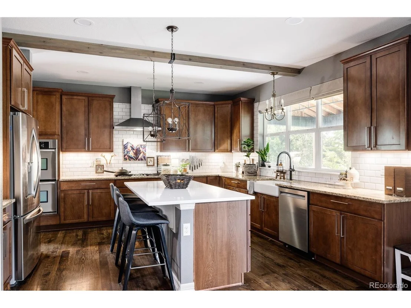
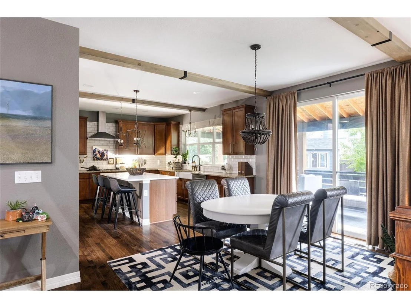
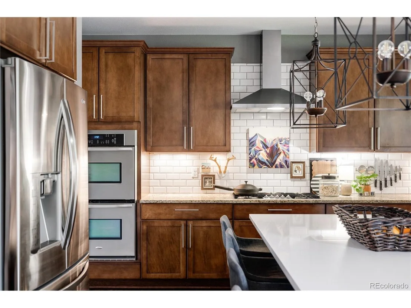
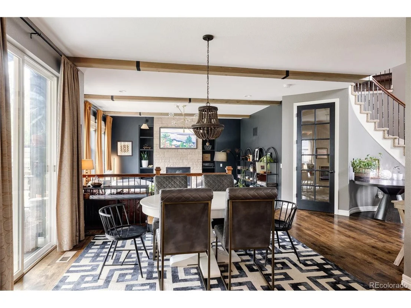
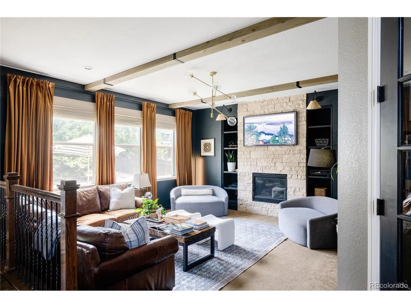
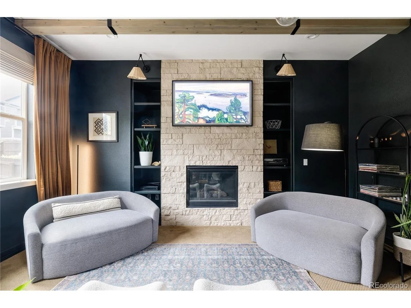
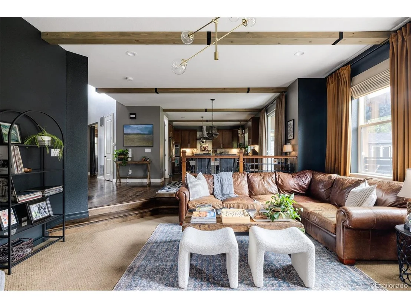
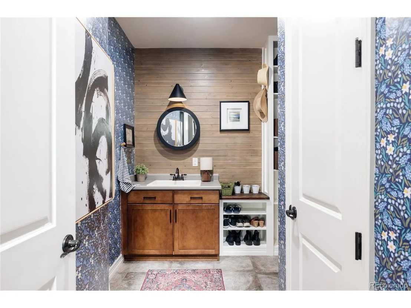
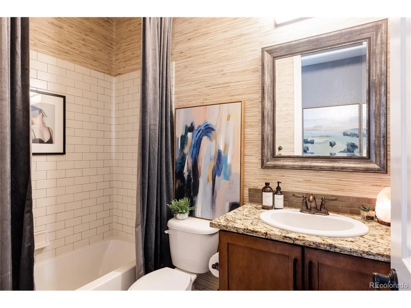
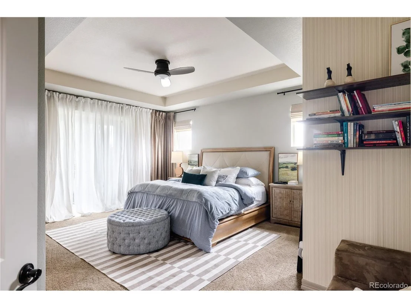
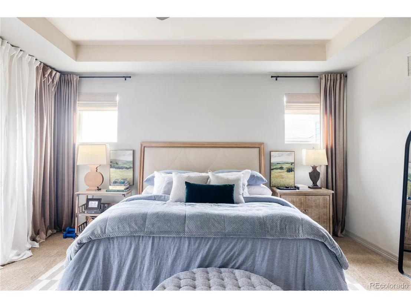
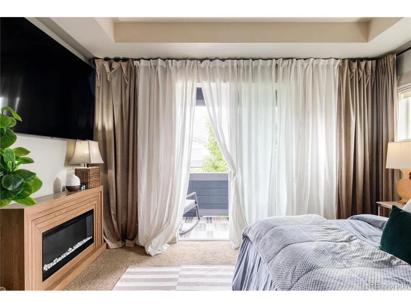
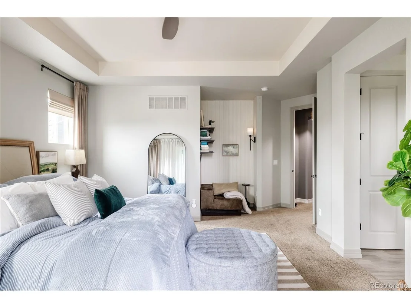
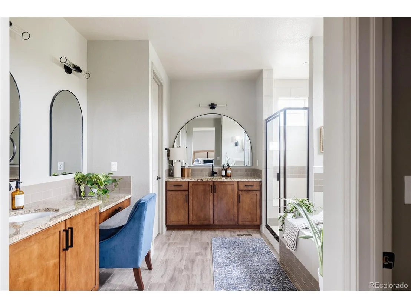
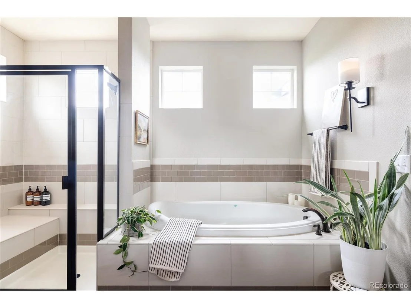
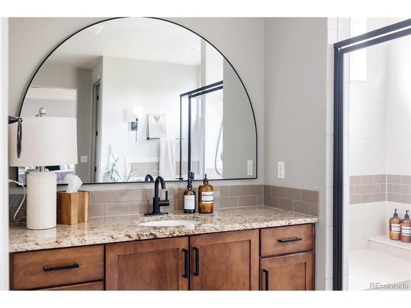
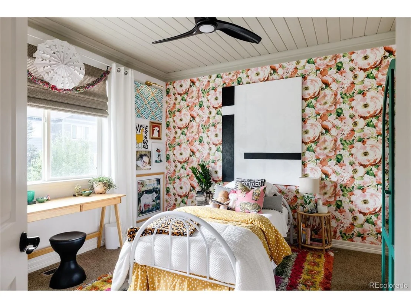
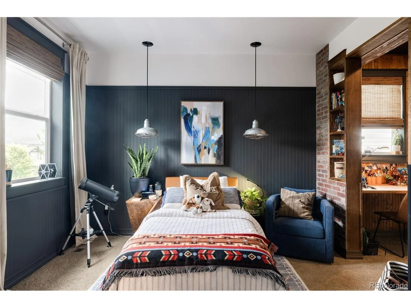
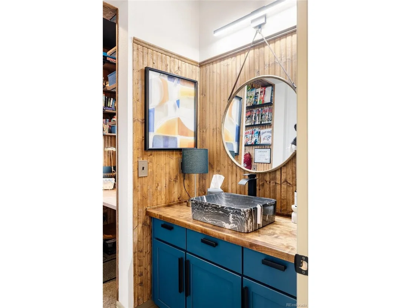
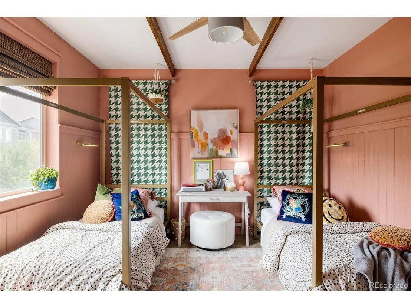
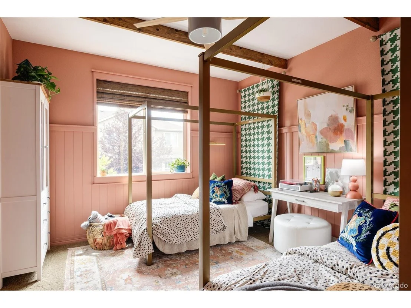
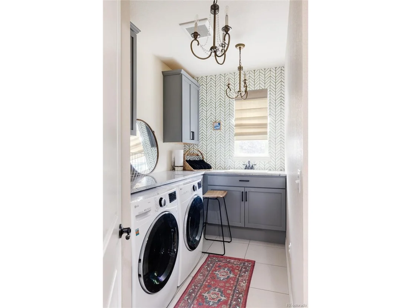
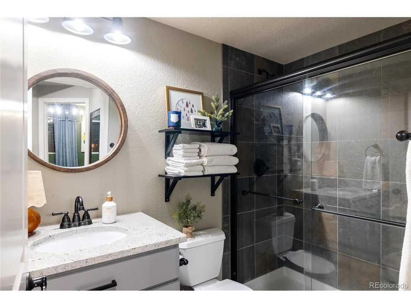
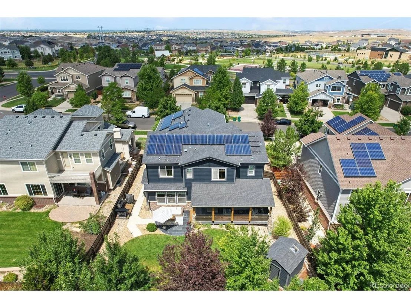
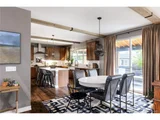
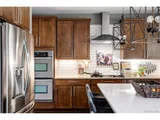
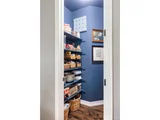
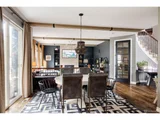
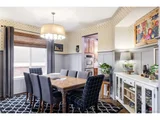
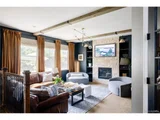
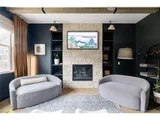
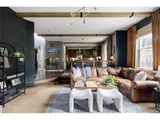
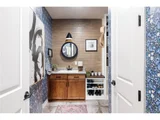
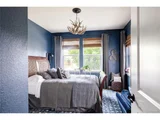
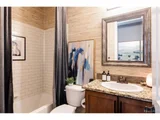
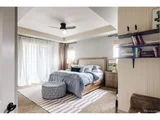
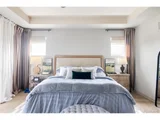
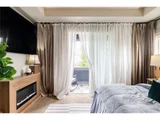
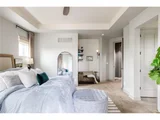
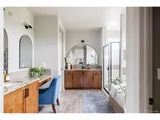
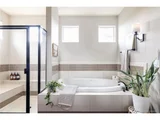
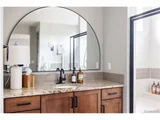
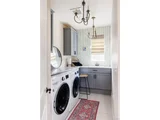
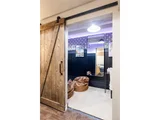
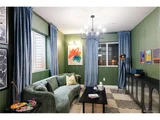
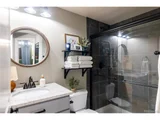
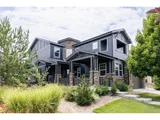
There is modern lighting and finishings throughout to include quartz island, apron-front sink, fresh paint inside and out, contemporary board & batten wall treatments, stoned gas fireplace in the living room and more. Must see in person to appreciate the scale of the home and finishes. The primary ensuite is a retreat with its own balcony, fireplace, and large walk-in closet. The spacious mudroom is equipped with custom built-ins, a utility sink, and a dedicated winter gear closet, providing convenience for every season.
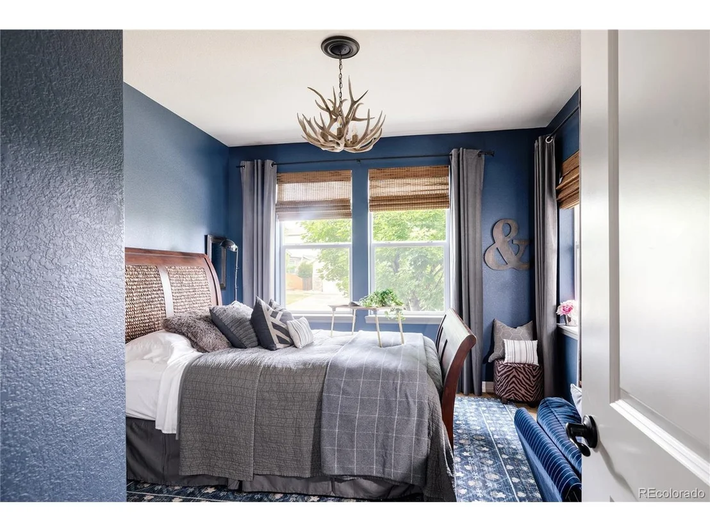
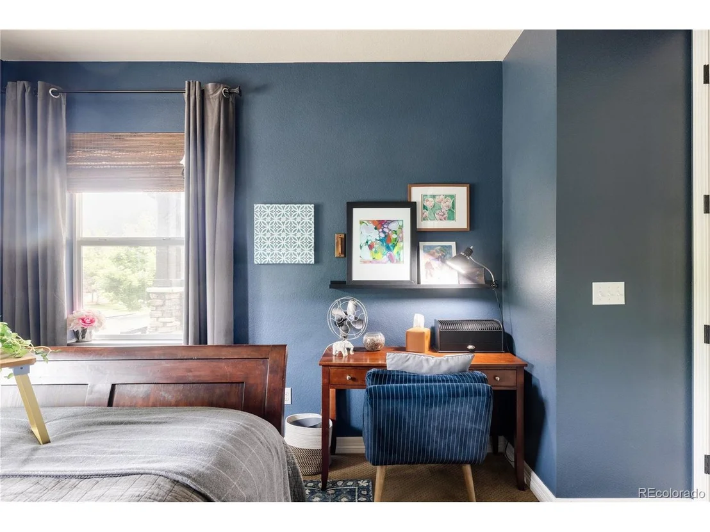
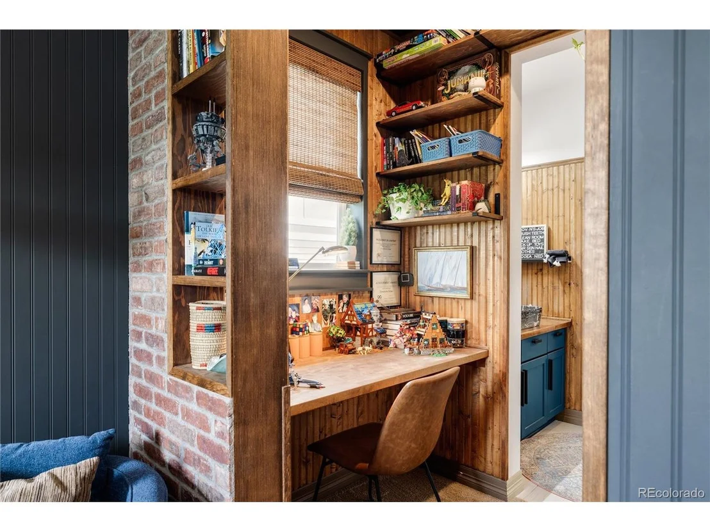
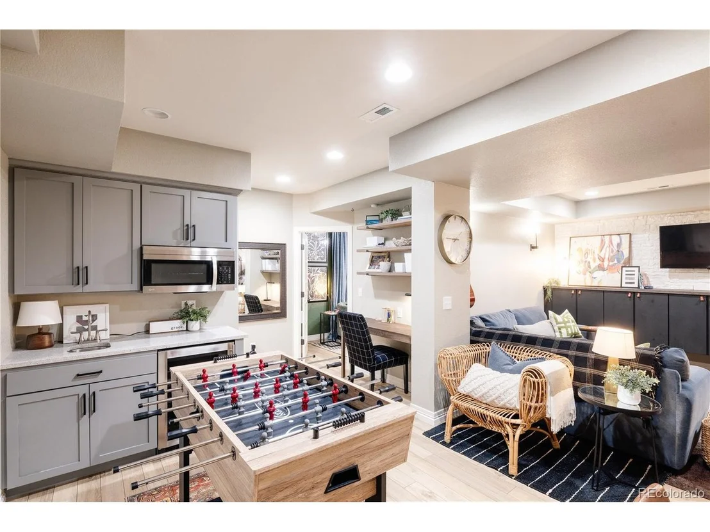
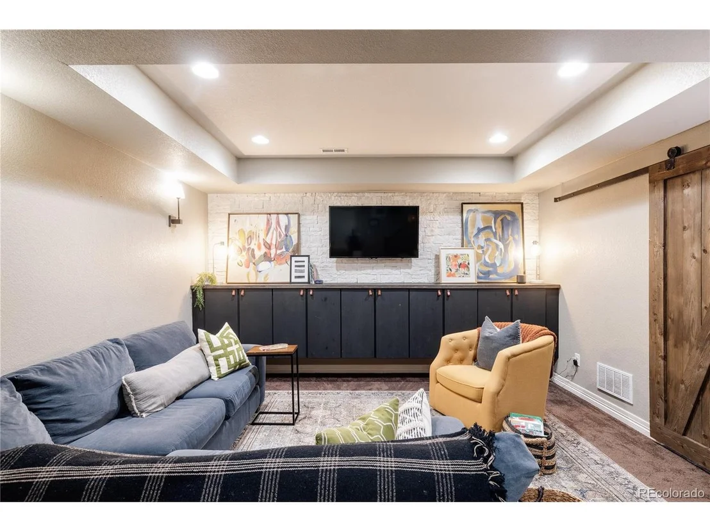
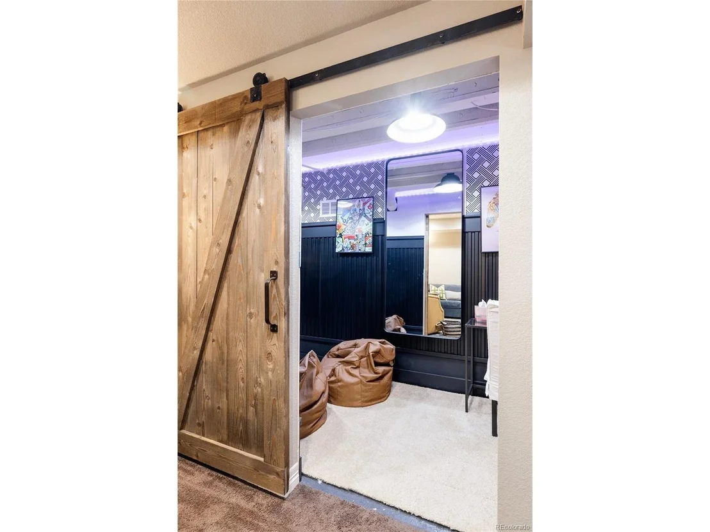
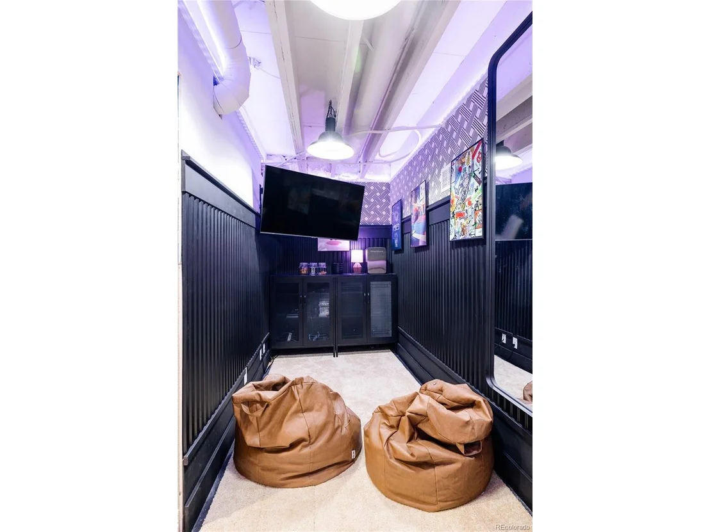
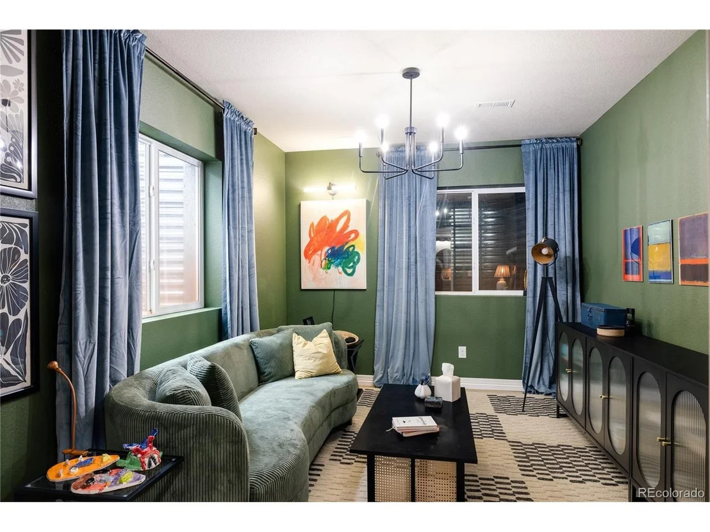
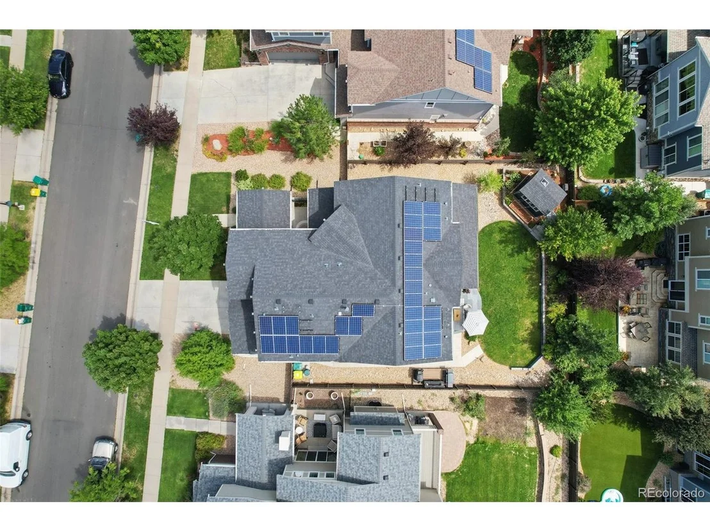
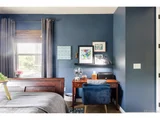
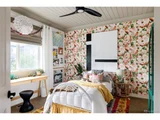
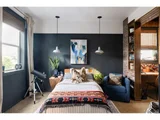
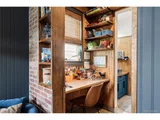
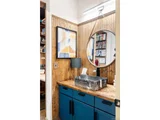
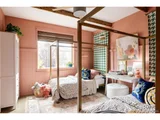
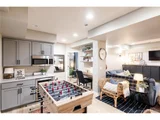
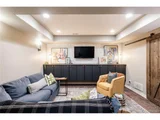
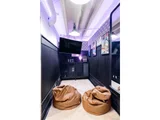
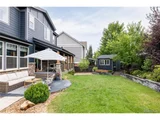
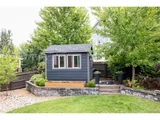
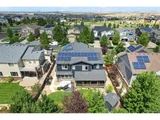
The bespoke home boasts several unique amenities to include an attached tool shed and a charming detached "She Shed", perfect for an additional office, hobbies or additional storage. Cook at your own pace with an additional grill-station patio. The three-car tandem garage comes with a built-in workbench, overhead storage, and an exterior access door. The finished basement offers a kitchenette, the 6th bedroom with a walk-in closet (currently used as an office), a "secret" theater room ready for TV and set for the latest gaming consoles and social areas with a game table. You will find ample storage with wall to wall cabinets, as well as accessible crawl spaces for all of your seasonal items.
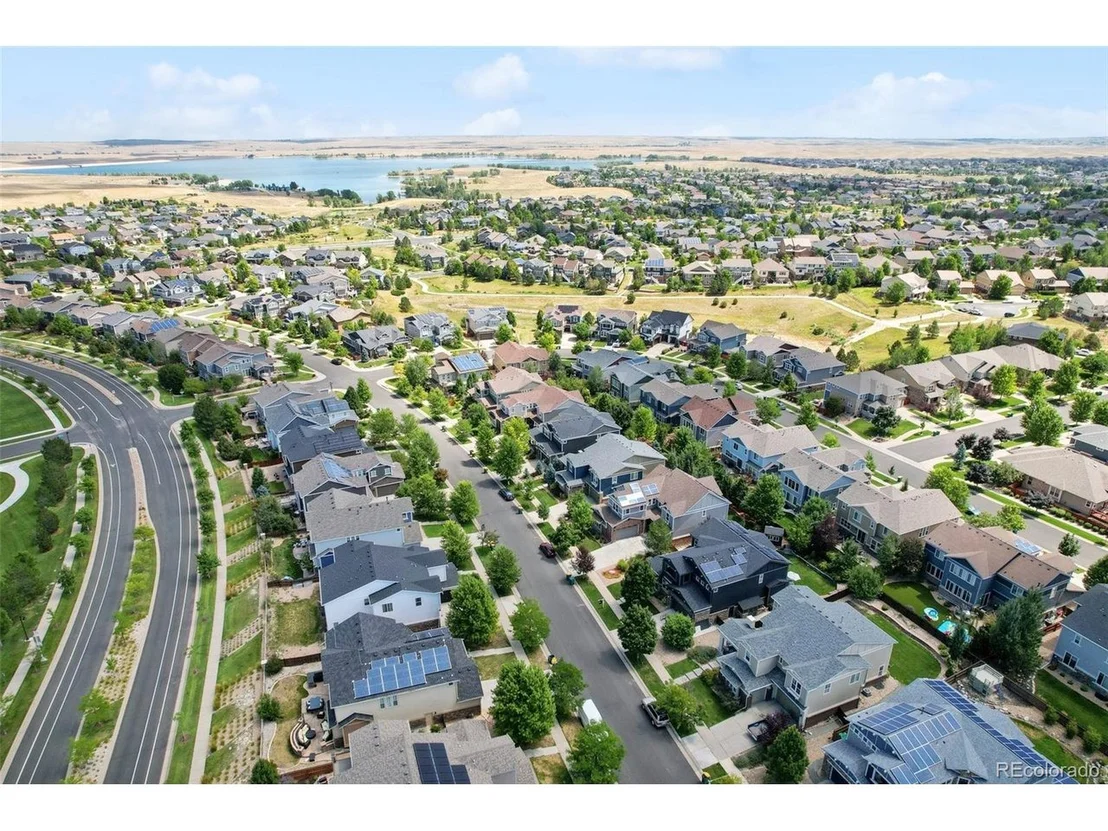
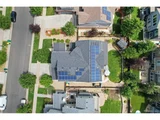
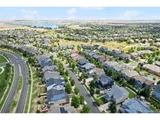
Located in the highly coveted Cherry Creek School District, across from parks and the YMCA and within walking distance to Aurora Reservoir, this single-owner home offers the best of Southlands living. This home boasts one of the largest lots in the neighborhood. This home is open to selling furnished, making it move-in ready for you and your family!
OPEN HOUSE SAT AUG 31 FROM 11AM-1PM!!
Payment Calculator
Your Estimated Monthly Payment
Cap Rate Calculator
What does this mean?
Based on our analysis, the cap rate of this property is 1.25%. A negative cap rate indicates that the property might not be feasible as an income-producing asset. The median cap rate for a near zip code 11238 is 4.23%.
How much can I actually make?
Actual monthly rental income may vary between $4,760 and $7,140 depending on unit-specific characteristics. You can change the amount using the slider to further explore.
How is cap rate calculated?
Cap Rate = Net Operating Income (NOI) / Property Asset Value.
When calculating the cap rate, we assume 100% occupancy. Leverage (mortgage) is not considered.
Cap Rate provided by RealtyHop and RentHop, learn more about cap rate here.
Price History
| Date / Event | Date | Event | Price |
|---|---|---|---|
| Sep 20, 2024 | Sold | ||
| Sold | |||
| Sep 1, 2024 | In contract | - | |
| In contract | |||
| Aug 31, 2024 | Price Decreased |
$949,999
↓ $1
(0%) | |
| Price Decreased | |||
| Aug 12, 2024 | Price Increased |
$950,000
↑ $1
(0%) | |
| Price Increased | |||
| Aug 8, 2024 | Listed by Keller Williams Advantage Realty LLC | $949,999 | |
| Listed by Keller Williams Advantage Realty LLC | |||
| | |||
|
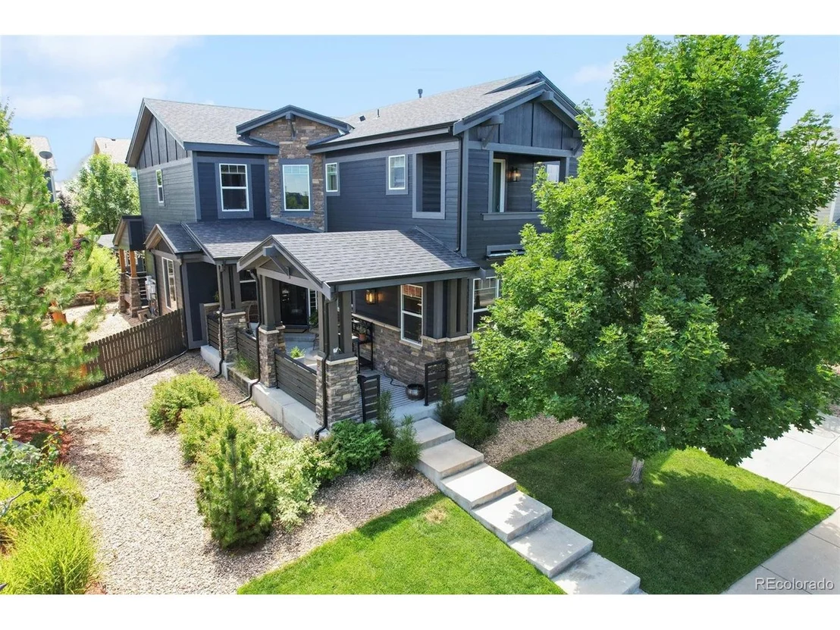
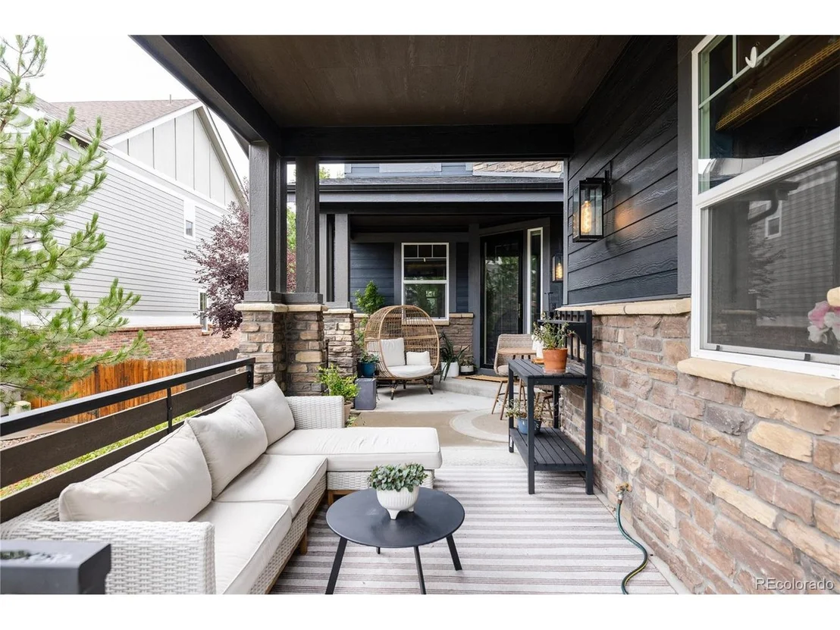
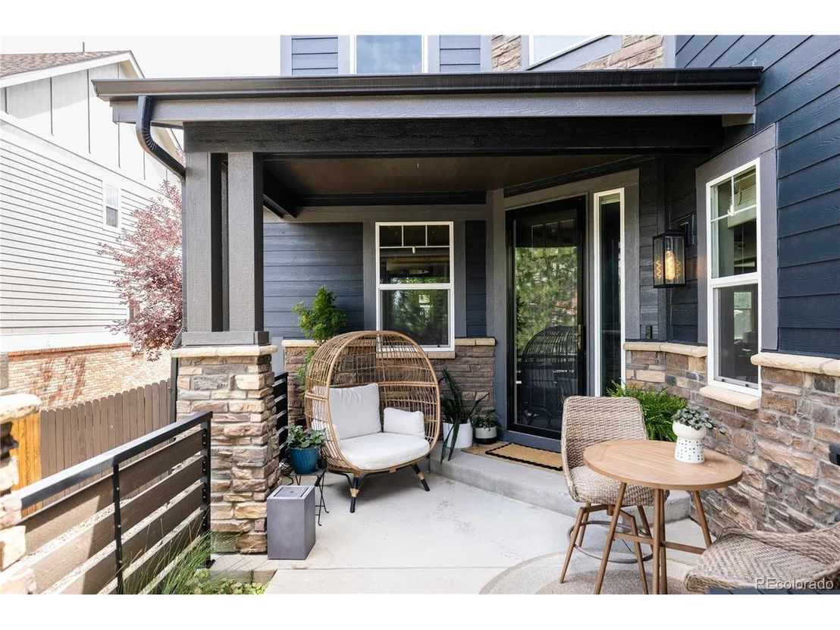
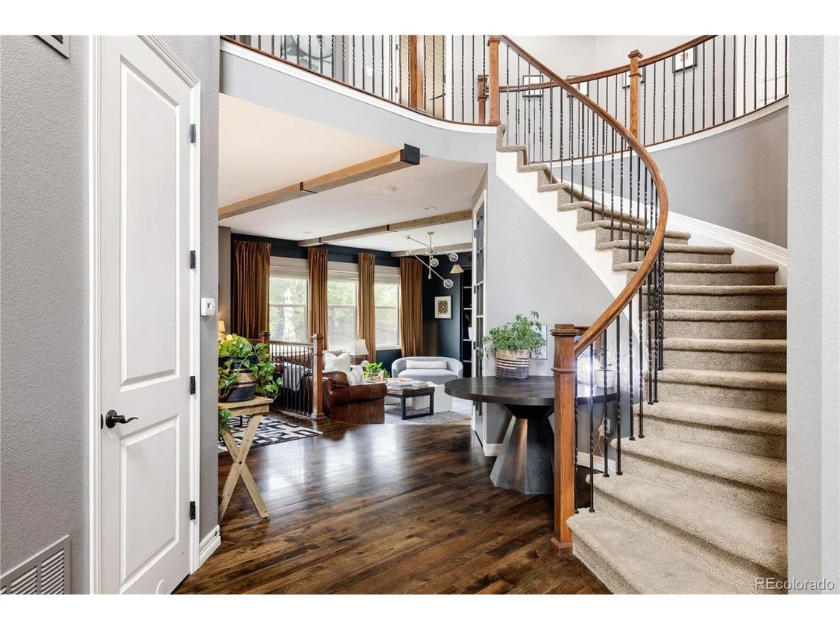
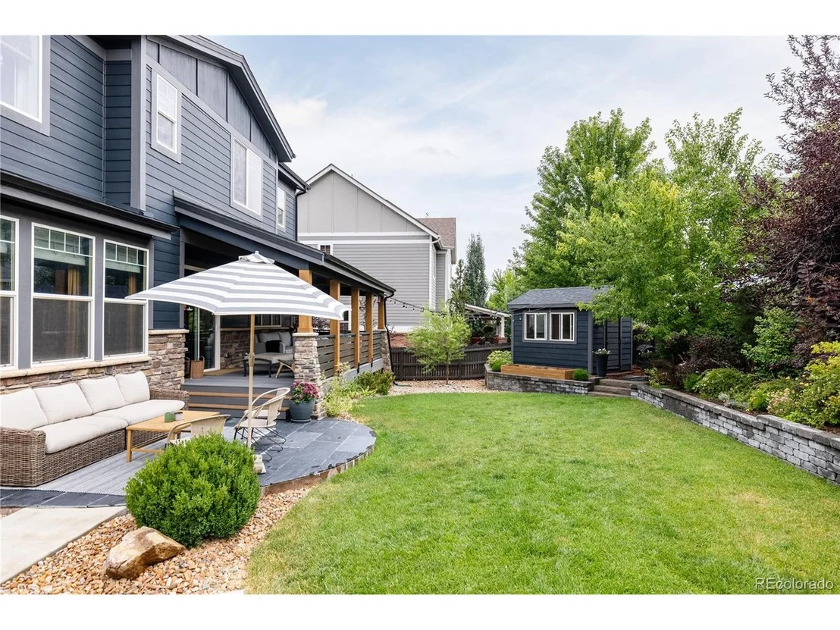
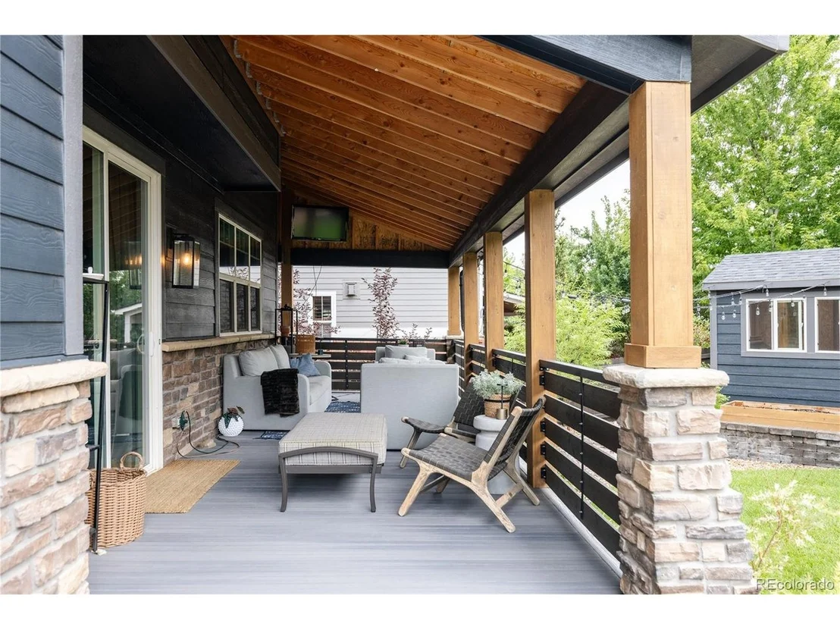
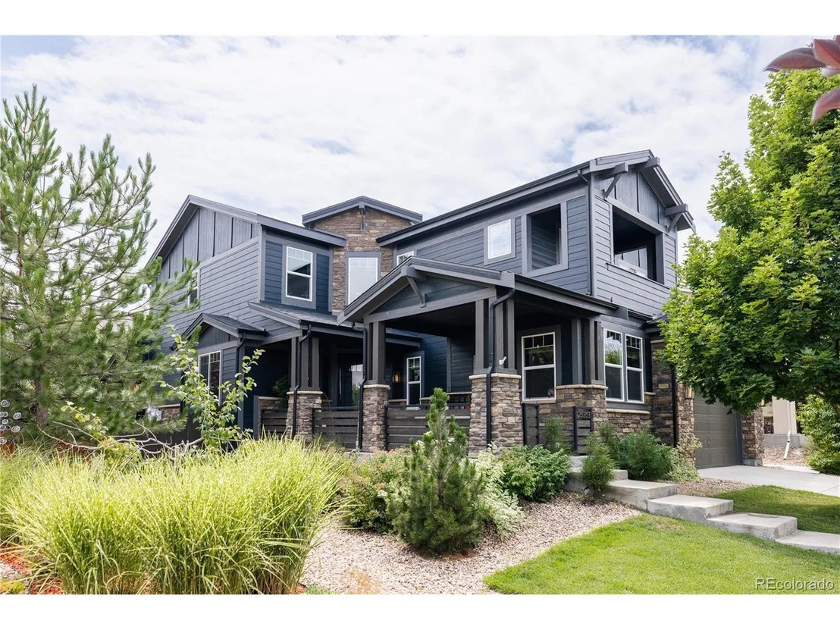
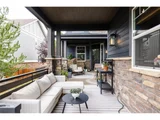
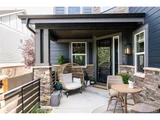
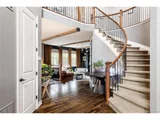
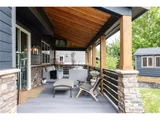
This stunning property features timeless real wood flooring. Harder and more durable than oak, these hickory floors are in pristine condition. The covered front AND back patios feature custom steel fabricated railing systems, providing a beautiful shaded outdoor space to relax and unwind year round.
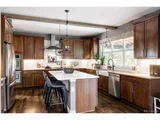
There is modern lighting and finishings throughout to include quartz island, apron-front sink, fresh paint inside and out, contemporary board & batten wall treatments, stoned gas fireplace in the living room and more. Must see in person to appreciate the scale of the home and finishes. The primary ensuite is a retreat with its own balcony, fireplace, and large walk-in closet. The spacious mudroom is equipped with custom built-ins, a utility sink, and a dedicated winter gear closet, providing convenience for every season.
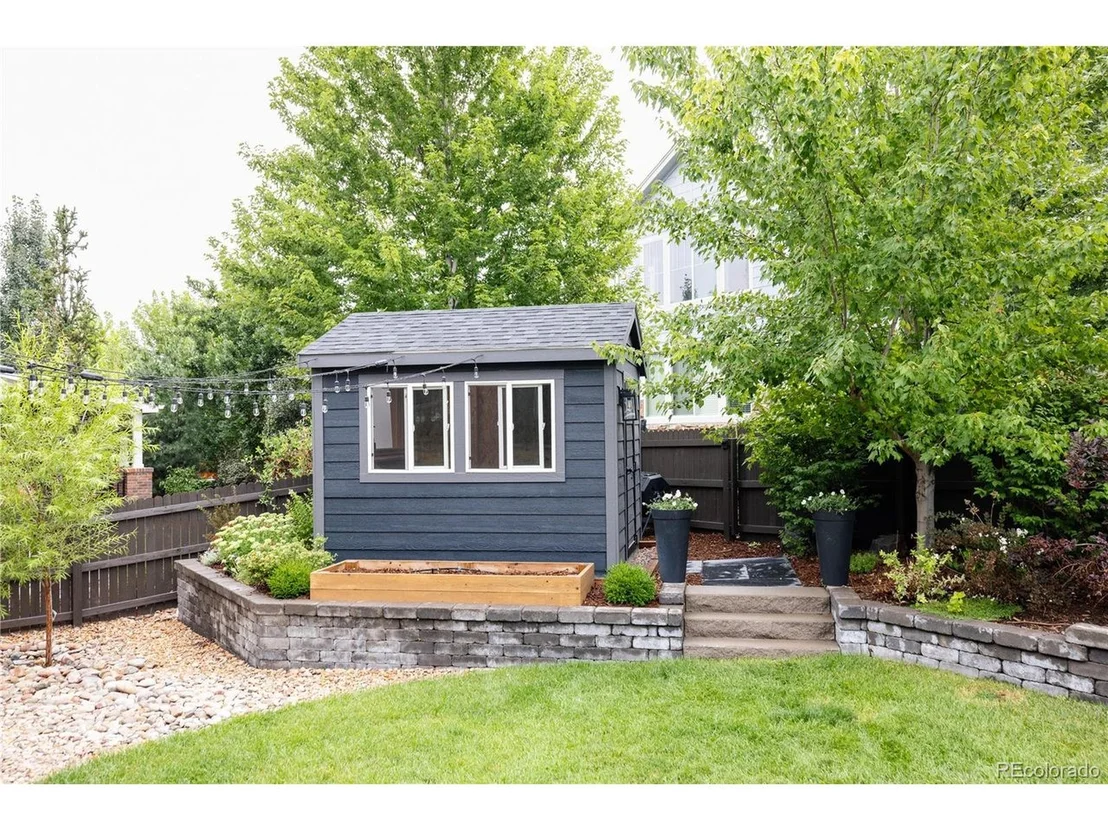
The bespoke home boasts several unique amenities to include an attached tool shed and a charming detached "She Shed", perfect for an additional office, hobbies or additional storage. Cook at your own pace with an additional grill-station patio. The three-car tandem garage comes with a built-in workbench, overhead storage, and an exterior access door. The finished basement offers a kitchenette, the 6th bedroom with a walk-in closet (currently used as an office), a "secret" theater room ready for TV and set for the latest gaming consoles and social areas with a game table. You will find ample storage with wall to wall cabinets, as well as accessible crawl spaces for all of your seasonal items.
Located in the highly coveted Cherry Creek School District, across from parks and the YMCA and within walking distance to Aurora Reservoir, this single-owner home offers the best of Southlands living. This home boasts one of the largest lots in the neighborhood. This home is open to selling furnished, making it move-in ready for you and your family!
OPEN HOUSE SAT AUG 31 FROM 11AM-1PM!!
| |||

Property Highlights
Building Info
Comparables
Status
Price/ft²
Listed On
Sold On
About Wheatlands
Similar Homes for Sale
Currently no similar homes aroundNearby Rentals

Last Updated: 4 months ago
Data Source: REcolorado MLS, MLS# IRE8601410









 Your Privacy Choices
Phone: 425-283-2930
Address: 335 Madison Avenue, New York, NY 10017