Check Availability
$469,900
● House - In Contract

25361 Ramrock Drive

Porter, TX 77365
bedrooms
4 Beds
bathrooms
3 Baths, 1 Half Bath
square feet
3,545 Ft²
$3,328
Est. Monthly
$60
HOA / Fees

About This Property

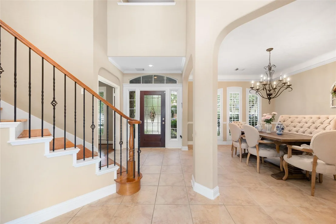
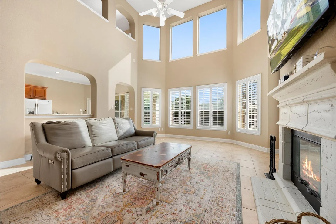
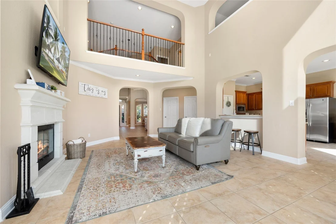
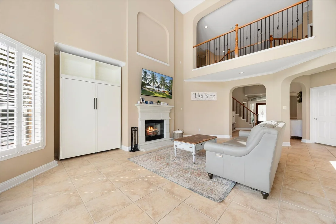
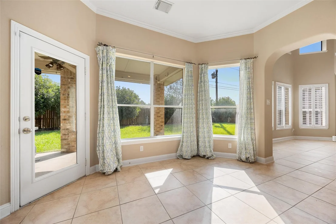
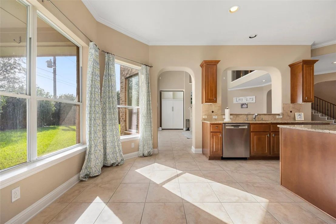
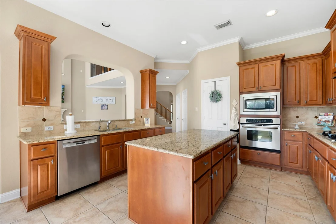
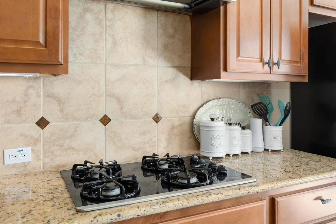
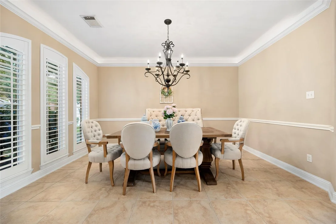
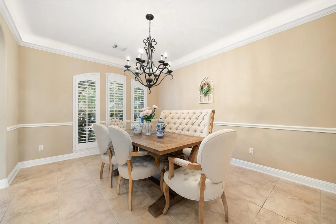
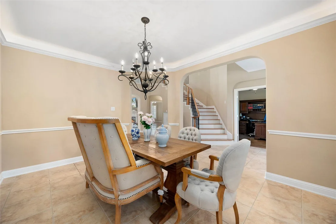
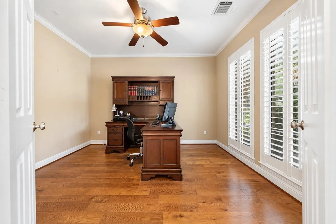
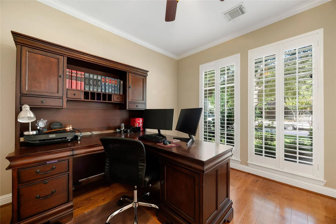
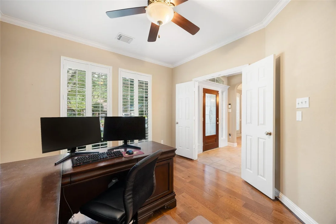
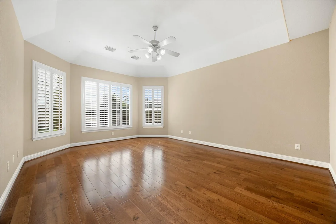
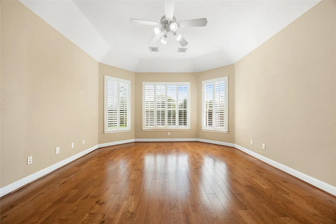
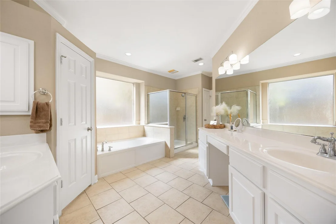
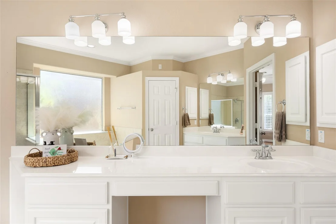
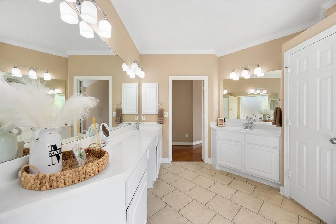
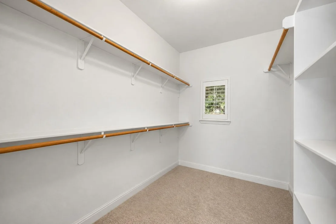
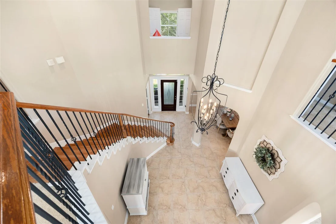
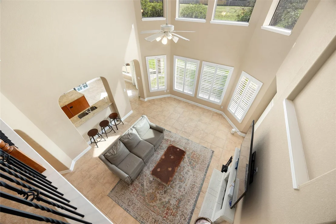
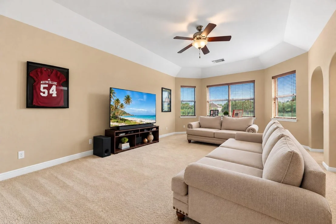
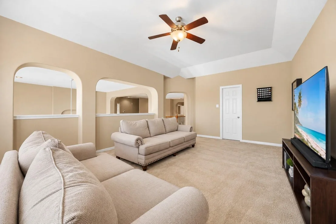
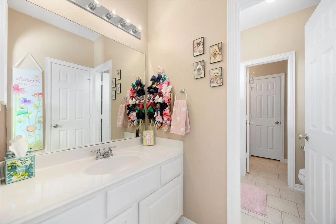
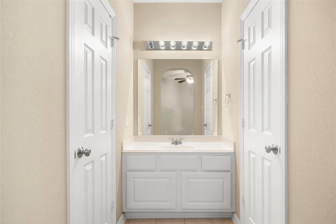
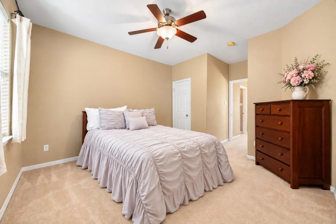
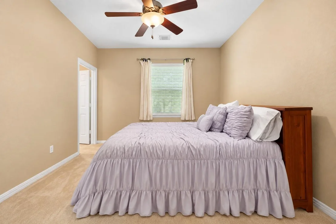
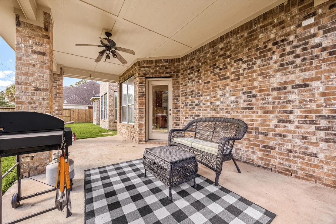
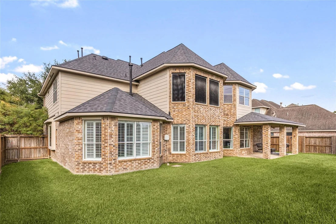
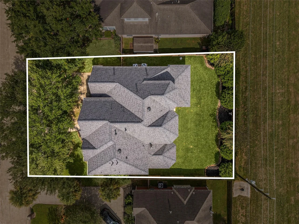
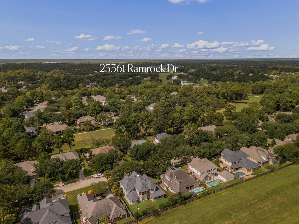
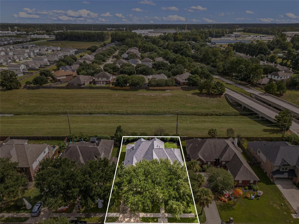
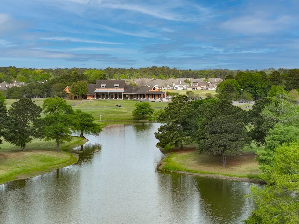
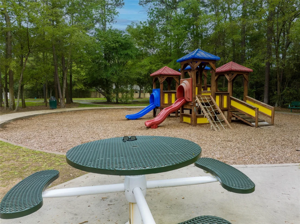
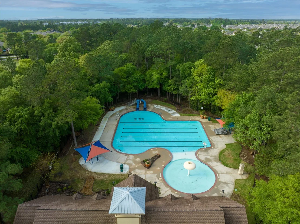
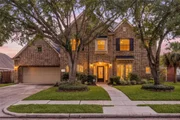
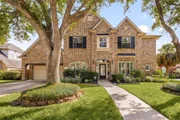
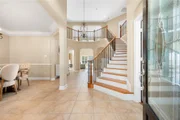
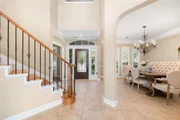
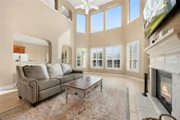
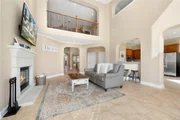
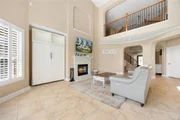
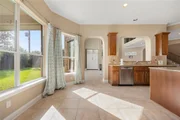
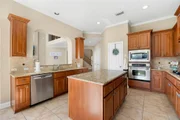
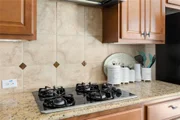
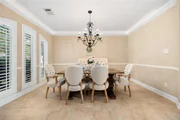
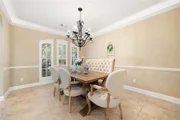
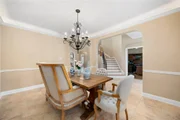
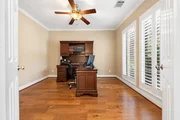
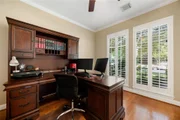
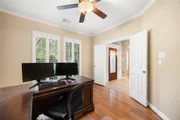
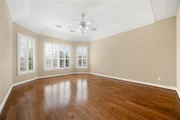
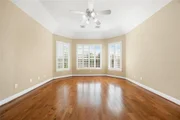
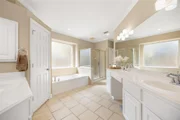
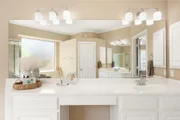
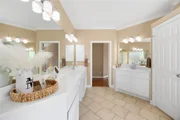
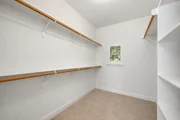
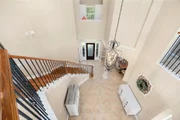
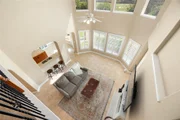
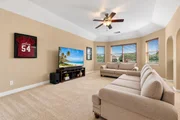
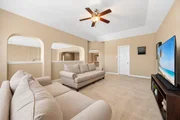
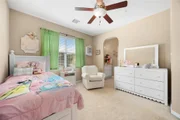
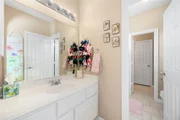
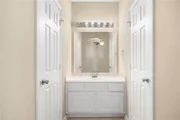
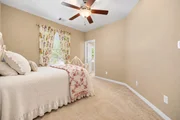
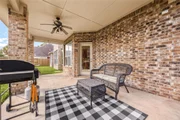
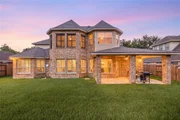
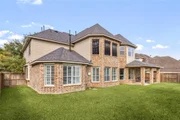
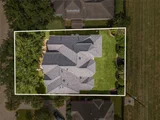
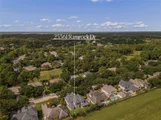
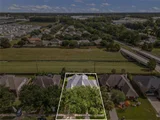
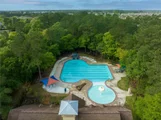
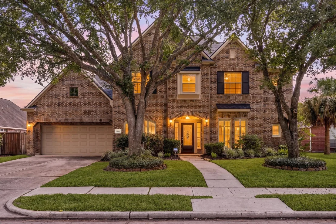
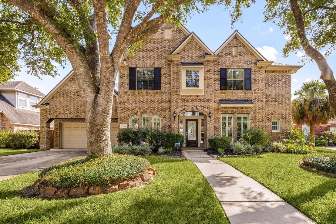
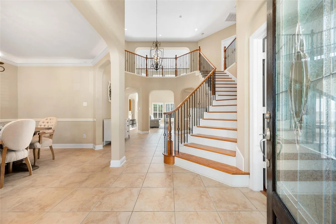
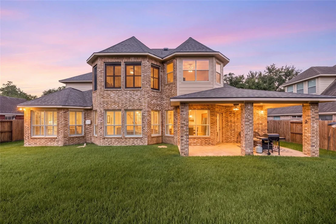
Luxury, comfort and timeless style come together in this beautiful Newmark Magnolia in Oakhurst at Kingwood, a sought-after golf course community with a pool, splash pad and playgrounds. An elegant two-story entry opens to an expansive family room with high ceilings and a gas fireplace-ideal for entertaining and holiday gatherings. The island kitchen offers stainless appliances, a Bosch dishwasher. A private study and formal dining room add versatility. The downstairs primary retreat features a sitting area and two generous walk-in closets. Upstairs, enjoy an oversized game room, three spacious bedrooms and two full baths. Hardwood floors, crown molding and plantation shutters lend classic appeal. The covered patio overlooks lush landscaping with room for a pool and no back neighbors! Three-car tandem garage and attic storage. Roof '23 HVAC '19&'21 Minutes to Lone Star College, shopping, dining and entertainment, with easy access to Hwy 59, Hwy 99 and IAH.
Unit Size
3,545 Ft²
Days on Market
-
Land Size
0.21 acres
Price per sqft
$133
Property Type
House
Property Taxes
$960
HOA Dues
$60
Year Built
2005

Listed By

Rhonda Ferris
RE/MAX Associates Northeast

Payment Calculator

Cap Rate Calculator

Last updated: 3 days ago (HAR #20686047)

Price History

Date / Event Date Event Price
Nov 7, 2026 In contract -
In contract
Oct 22, 2026 Listed by RE/MAX Universal $469,900
Listed by RE/MAX Universal
May 31, 2023 Sold
Sold
Apr 4, 2023 Listed by Keller Williams Metropolitan $449,900
Listed by Keller Williams Metropolitan
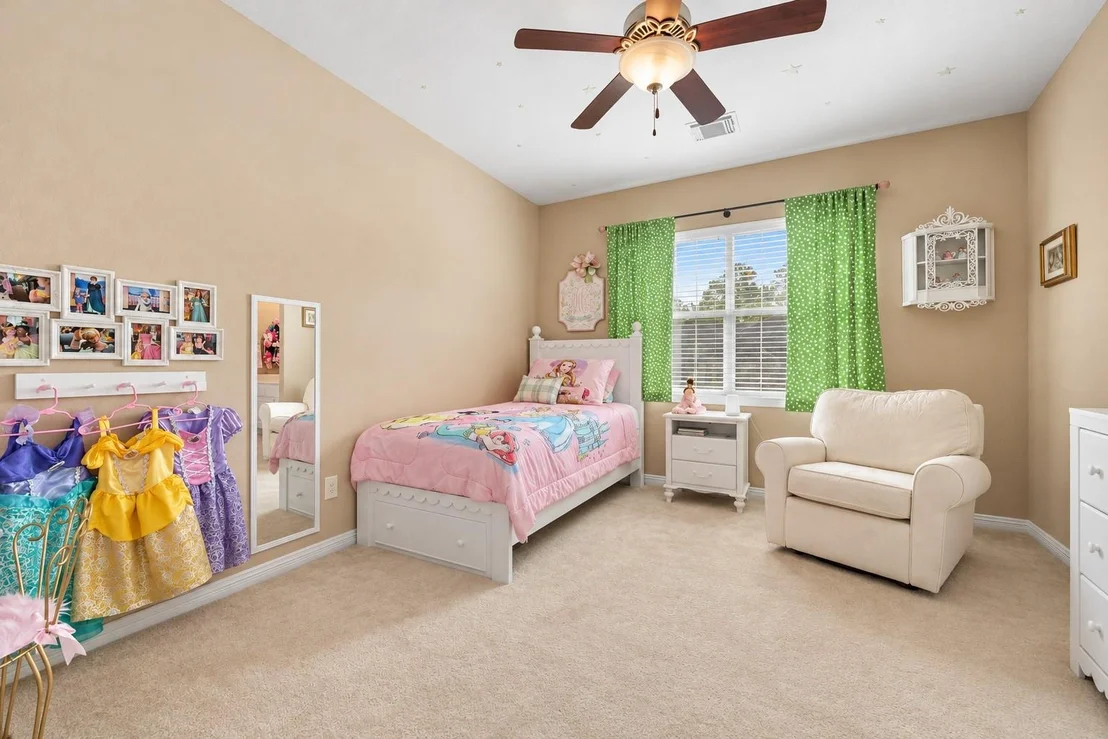
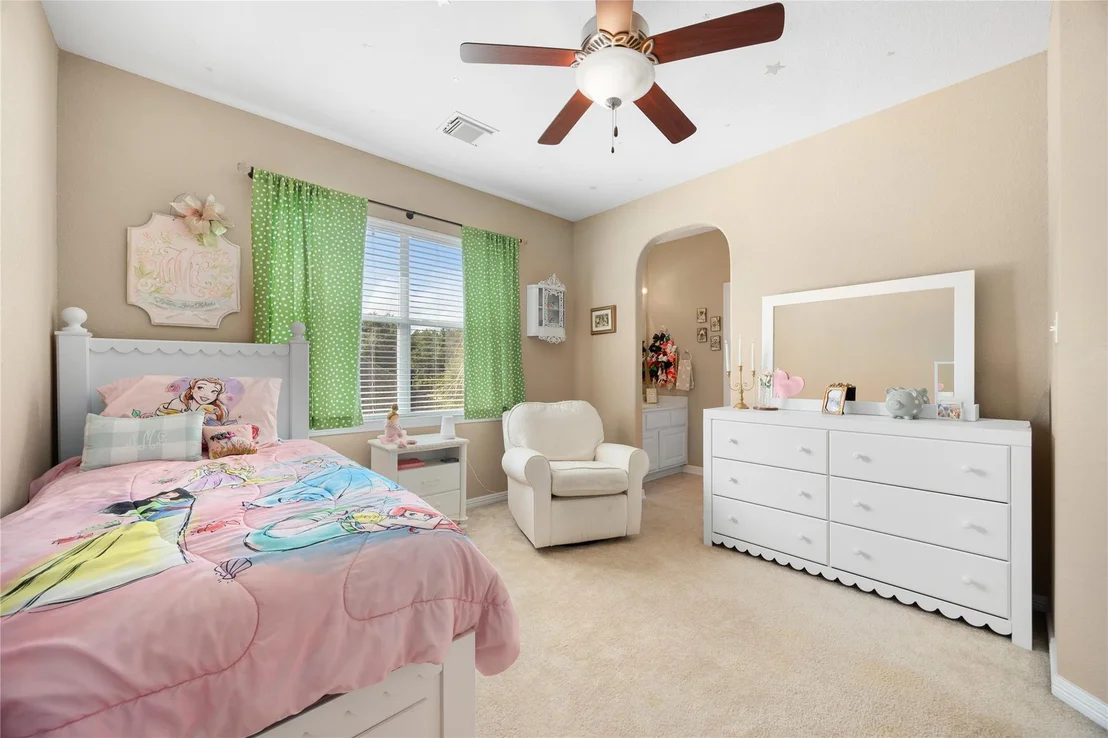
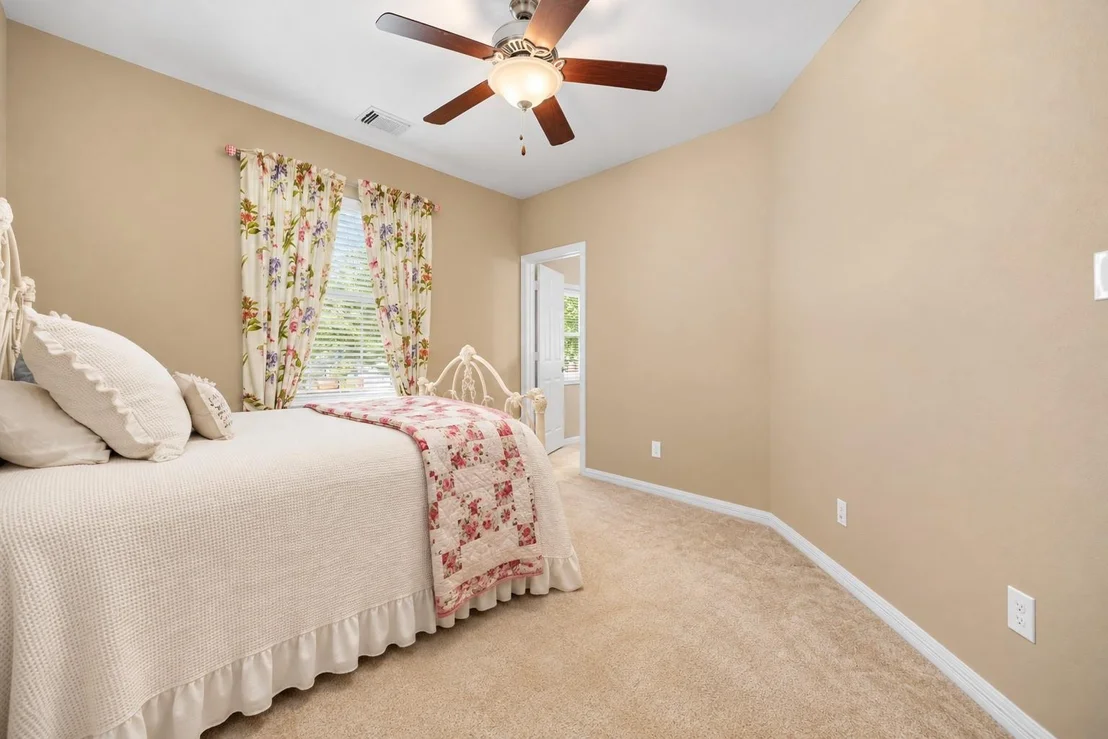
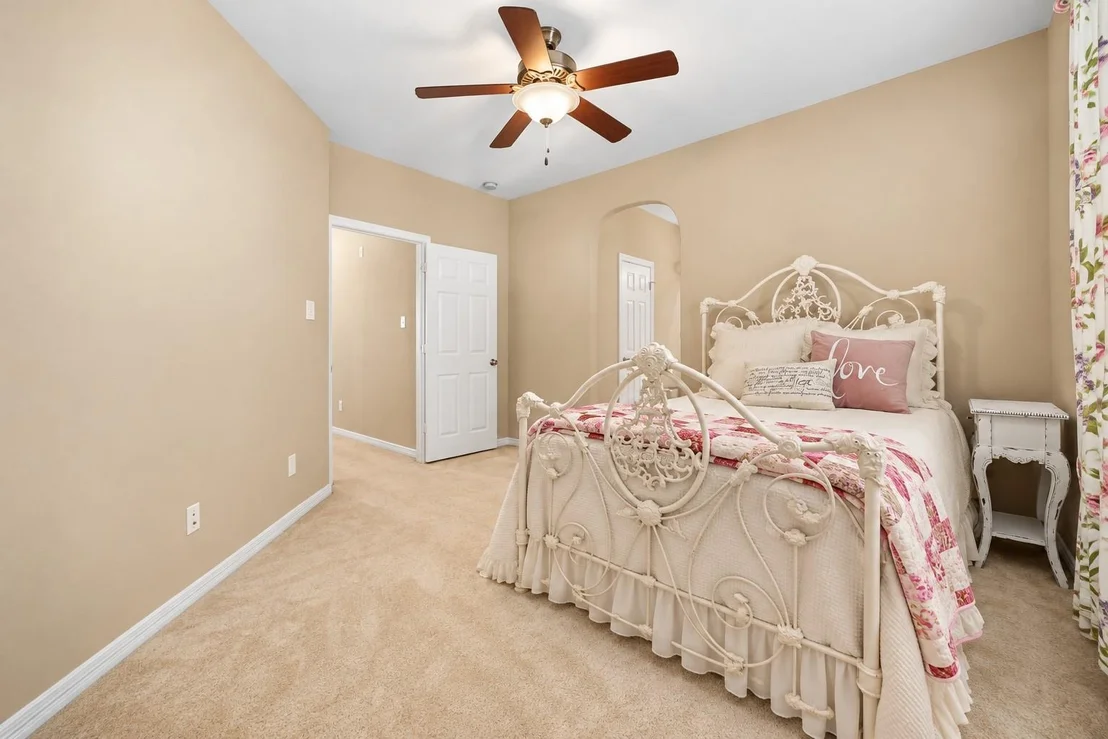
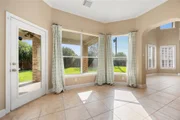
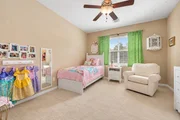
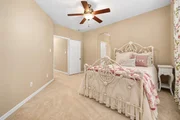
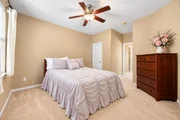
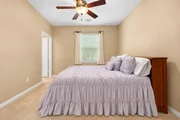
Pristine Newmark "Magnolia" floorplan with all the features that make a difference! Dedicated office/study ( desk unit can stay) with hardwood floors, formal dining, dramatic 2-story great room with gas fireplace, hardwood on stairs, large island kitchen, stainless appliances including quiet Bosch dishwasher, walk-in pantry, breakfast room refrigerator can stay. Primary suite down features side sitting area with hardwood floors. Separate large primary suite walk-in closets. Oversized step-up game room, and 3 large bdrms up all with ceiling fans and 2baths up. Crown molding, tile and hardwoods throughout. Plantation shutters front and back. Roomy covered patio with ceiling fan, lush landscaping with sprinkler system and plenty of space for a pool. Three car tandem garage and walkout attic for storage. No back neighbors! Oakhurst golf club, community pool, splash pad and playgrounds. Easy access to I59 and I99 as well as growing Valley Ranch shopping and dining. HVAC 2019 & 2021.

Property Highlights

Garage
Fireplace
Parking Details
Has Garage
Attached Garage
Parking Features: Attached, Oversized, Garage Door Opener, Double-Wide Driveway
Garage Spaces: 3
Interior Details
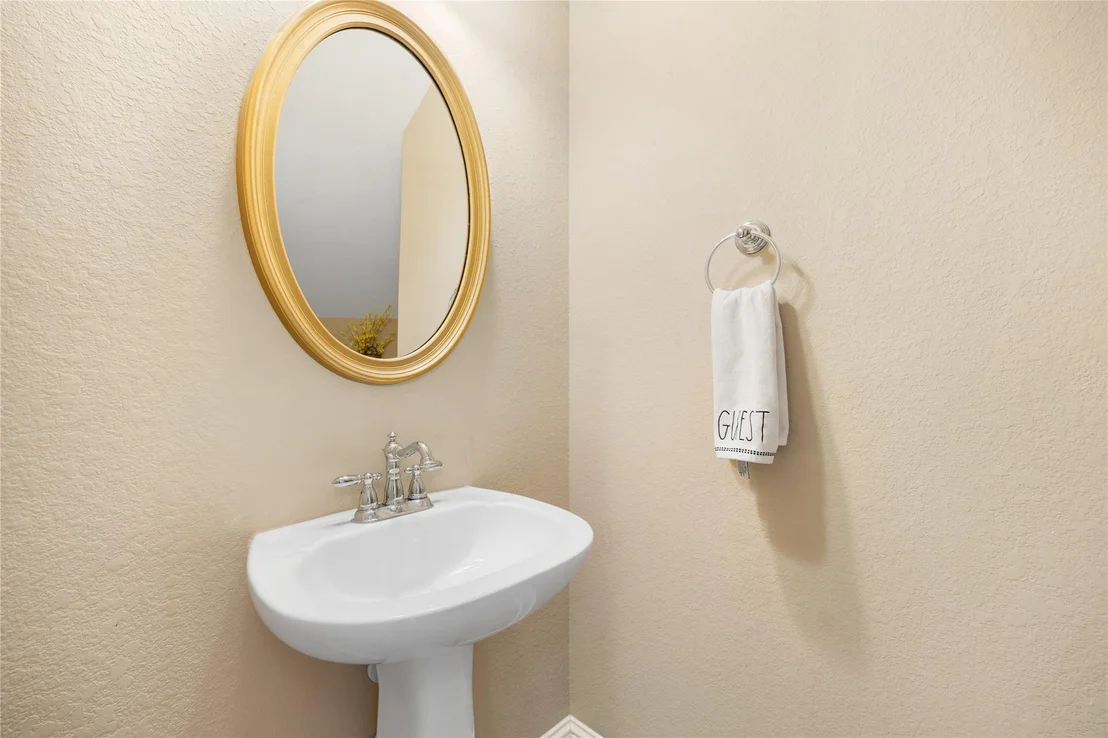
Half Bathrooms: 1
Full Bathrooms: 3
Interior Features: Crown Molding, High Ceilings, Formal Entry/Foyer, 3 Bedrooms Up, En-Suite Bath, Primary Bed - 1st Floor, Walk-In Closet(s)
Appliances: Disposal, Electric Oven, Microwave, Gas Cooktop, Dishwasher, Exhaust Fan
Flooring Type: Carpet, Tile, Wood
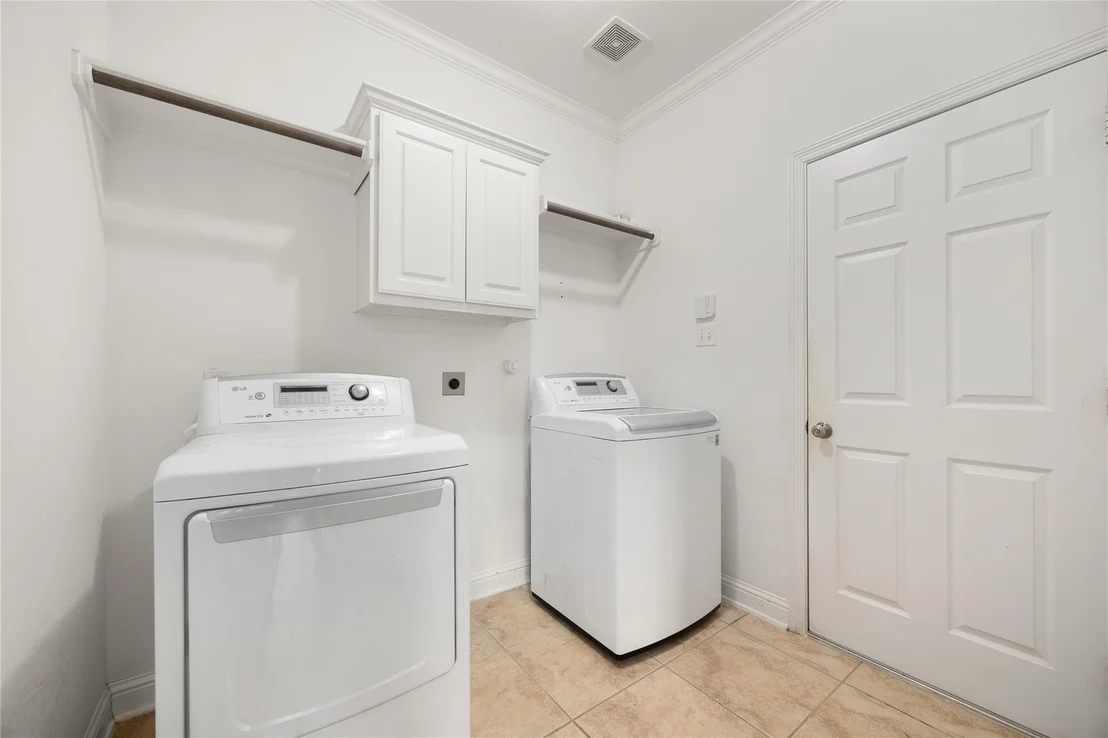
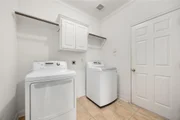
Laundry Features: Electric Dryer Hookup, Gas Dryer Hookup, Washer Hookup
Has Fireplace
Fireplace Features: Gas Log
Fireplaces: 1
Exterior Details
Square Footage: 3545
Architectural Style: Traditional
Year Built: 2005
Building Area Total: 3545
Window Features: Solar Screens, Window Coverings, Insulated/Low-E windows
Construction Materials: Brick
Patio and Porch Features: Covered, Patio
Lot Features: Back Yard, Near Golf Course, Subdivided, 0 Up To 1/4 Acre
Lot Size Area: 0.2059
Lot Size Units: Acres
Lot Size Acres: 0.2059
Lot Size Square Feet: 8969.004
Water Source: Water District
Financial Details
Tax Annual Amount: $11,525
Utilities Details
Cooling Type: Ceiling Fan(s), Electric
Heating Type: Natural Gas
Location Details
HOA/Condo/Coop Amenities: Basketball Court, Jogging Path, Park, Playground, Pool, Sport Court, Trail(s), Pond, Splash Pad
HOA Fee: $715
HOA Fee Frequency: Annually

Building Info

Overview

    General

  • Year Built: 2005
  • Effective Year Built: 2005
  • Building Count: 1
  • Bedroom Count: 0
  • Bathroom Count: 4
  • Full Bathrooms: 3
  • Partial Bathrooms: 4
  • Bathroom Plumbing Fixtures: 19
  • Building Condition: 6
  • Building Quality: 1
  • Construction Type: 0
  • Building Style: 15
  • Exterior Walls Type: 3
  • Interior Walls Type: 3
  • Roof Shape Type: 0
  • Roof Cover Type: 3
  • Floor Count: 200
  • Floor Cover: 9
  • Basement Type: 0
  • Basement Area: 0
  • Garage Type: 7
  • Garage Square Area: 638
  • Parking Space Count: 2
  • Patio Type: 20
  • Porch Type: 7
  • Pool Type: 0

    Dimensions

  • Lot Size Square Feet: 8,970
  • Total Building Area: 4,183
  • Building Area: 3,545
  • Building Area Measurement: L

    Heating and Cooling

  • Fireplace Count: 1
  • Air Conditioning: 1
  • Heating: 3
  • Heated Square Feet: 3,545
  • Heating Fuel Type: 0

    Utilities

  • Sewer System: 0
  • Water Service: 0

Building

  • Building Type: 0
  • Property Class: R
  • Subdivision: BENTWOOD 01
  • Land Acres: 0000000206
  • Standard Land Use Code: 1001
  • County Land Use Code: A1
  • State Land Use Code: A1
  • Legal Description 1: BENTWOOD 01, BLOCK 1, LOT 3

Neighborhood

  • School District Name: New Caney Independent School District
  • School Tax School District: LONE STAR COLLE
  • Census Tract: 692303

Zoning

  • Zoning: 5

Geography

  • Parcel: 2616-00-00300
  • Block: 1
  • Lot: 3
  • Municipality: UNINCORPORATED AREA
  • Latitude: 30.0811
  • Longitude: -95.251

    Address

  • Full Address: 25361 Ramrock Dr
  • Address - House Number: 25361
  • Address - Street Name: Ramrock
  • Address - Suffix Type: Dr
  • State: TX
  • City Name: Porter
  • Carrier Code: R012
  • 4-Digit Zip Code: 6367
  • Zip Code: 77365

Valuation

    Tax

  • Tax Year: 2022
  • Tax Amount: $618,179
  • Initial Tax Delinquent Year: 2020
  • Tax Rate Code Area: SNC

    Appraisal Valuation

  • Standard Deviation: 0.2319
  • Valuation Date: Sep 27, 2023
  • Confidence Score: 67
  • Final Value: 494,272
  • High Value: 608,925
  • Low Value: 379,618

    Market Valuation

  • Market Total Value: $387,810
  • Market Land Value: $35,880
  • Market Improvement Value: $370,690

    Assessments Valuation

  • Assessed Year: 2023
  • Assessed Total Value: $387,810
  • Assessed Land Value: $35,880
  • Assessed Improvements Value: $370,690

    Sales

  • Current Sale Contract Date: May 31, 2023
  • Current Sale Recording Date: Jun 01, 2023
  • Current Sale Price:
  • Current Sale Document Type: 27
  • Current Sale Input Document Number: 49244
  • Previous Sale Recording Date: Apr 03, 2006
  • Previous Sale Contract Date: Mar 29, 2006
  • Previous Sale Amount: $260,000
  • Previous Sale Document Type: 70
Data used for valuation calculations is provided by RealtyHop, and other third party sources

Comparables

Unit
Status
Type
Beds
Baths
ft²
Price/ft²
Asking Price
Listed On
Closing Price
Sold On
HOA + Taxes

About Bentwood


Similar Homes for Sale

Currently no similar homes around

Nearby Rentals

Unit for rent at 24520 Canyon Strata Lane, Porter, TX, 77365

$2,199 /mo

  • 4 Beds
  • 2 Baths
  • 2,218 ft²
24520 Canyon Strata Lane, Porter, TX, 77365 Listing by Israel Flores
Unit for rent at 21029 Crinet Sq St, Kingwood, TX, 77339

$3,000 /mo

  • 4 Beds
  • 3 Baths
  • 2,859 ft²
21029 Crinet Sq St, Kingwood, TX, 77339 Listing by Farzana Mubashir
Unit for rent at 24500 Canyon Strata Lane, Porter, TX, 77365

$2,200 /mo

  • 4 Beds
  • 3 Baths
  • 2,331 ft²
24500 Canyon Strata Lane, Porter, TX, 77365 Listing by Anthony Meza


Frequently Asked Questions

When was property at 25361 Ramrock Drive built and last sold?
The property at 25361 Ramrock Drive was built in 2005 and last sold on May 31, 2023 for $574,892.
How much is this home worth?
The estimated value of the home located at 25361 Ramrock Drive is $475,164.
What are some comparable homes to 25361 Ramrock Drive?
There are currently no comparable homes to 25361 Ramrock Drive.