Check Availability
Jackson 49201
2536 Tricia Drive
$195,000
● House - For Sale

2536 Tricia Drive

Jackson, MI 49201
bedrooms
3 Beds
bathrooms
1 Bath, 3 Half Baths
square feet
1,844 Ft²
$1,441
Est. Monthly

About This Property

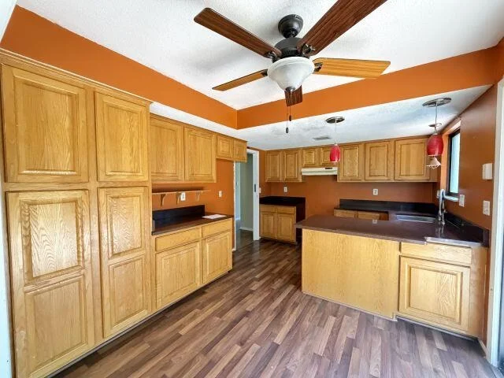
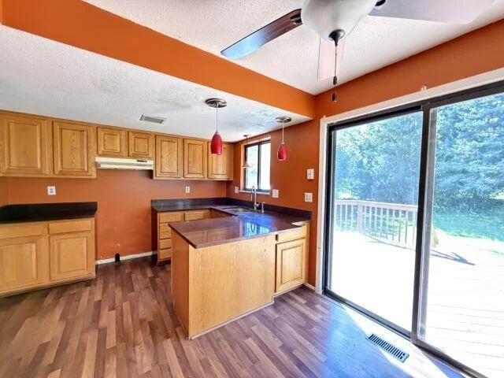
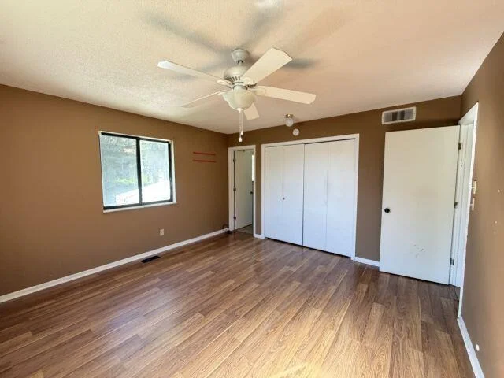
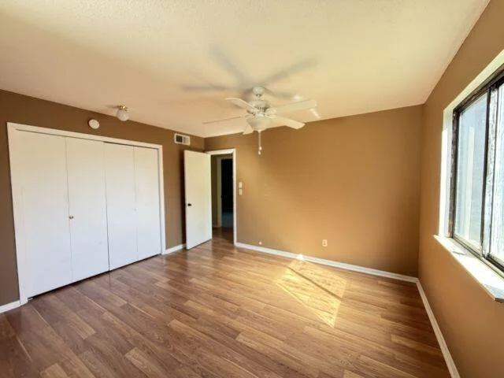
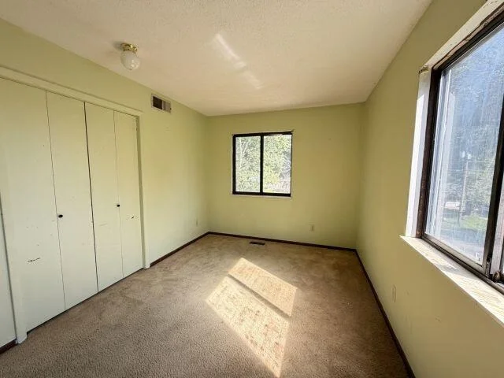
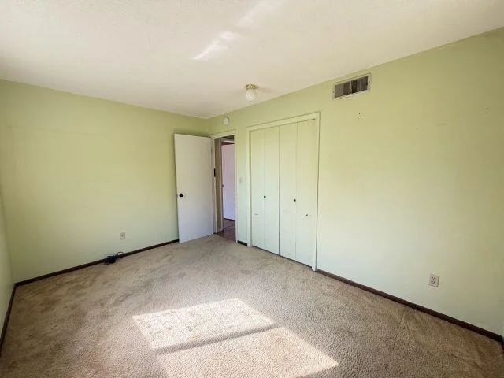
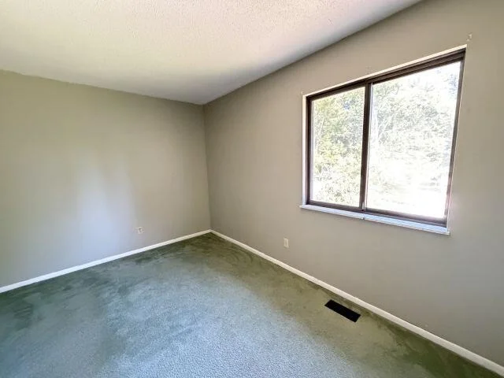
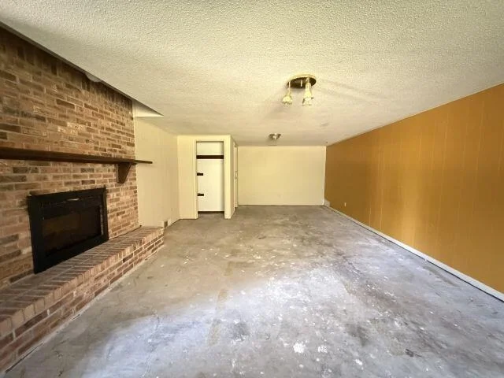
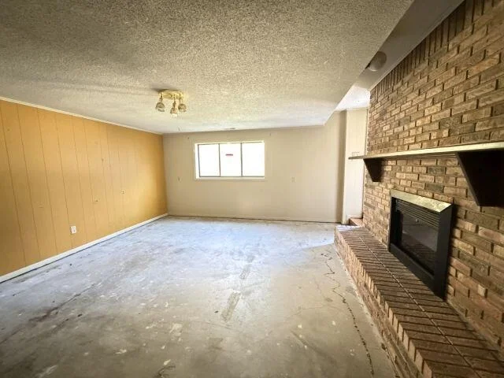
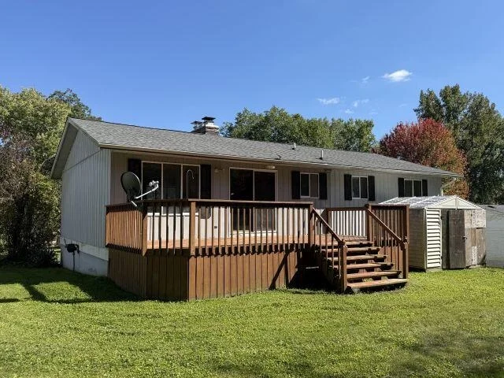
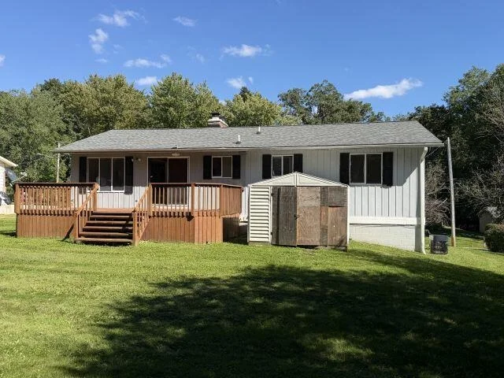
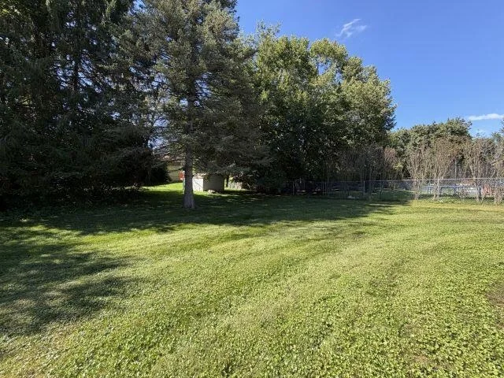
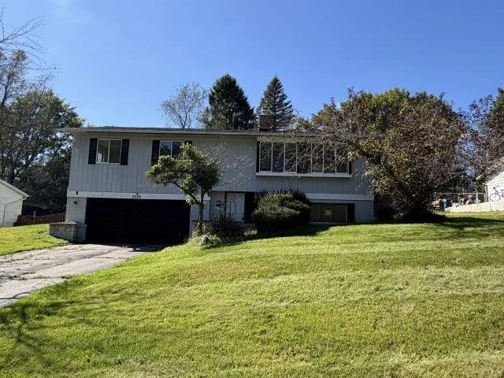
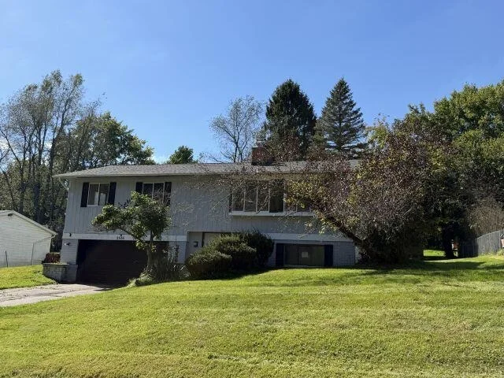
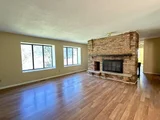
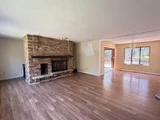
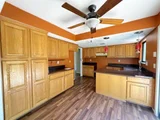
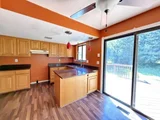
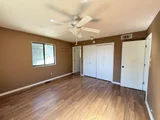
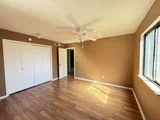
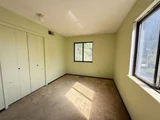
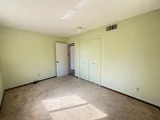
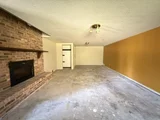
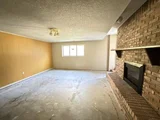
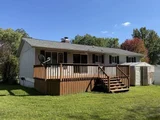
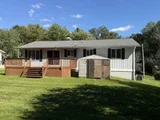
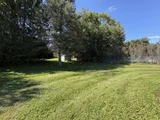
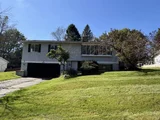
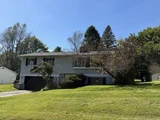
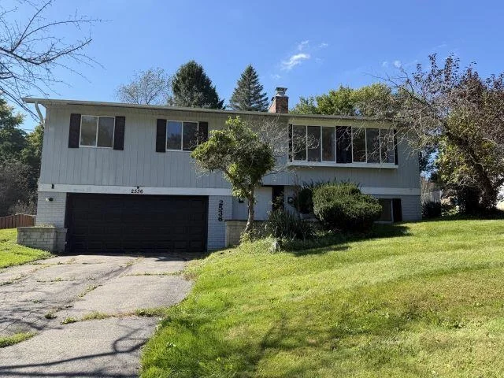
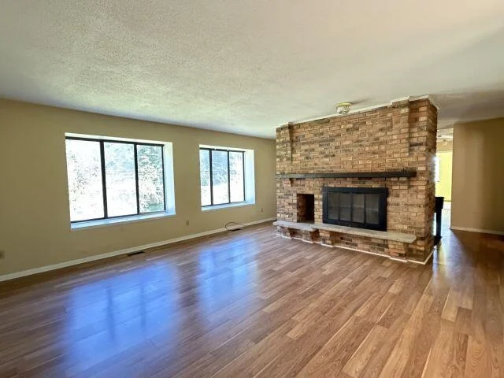
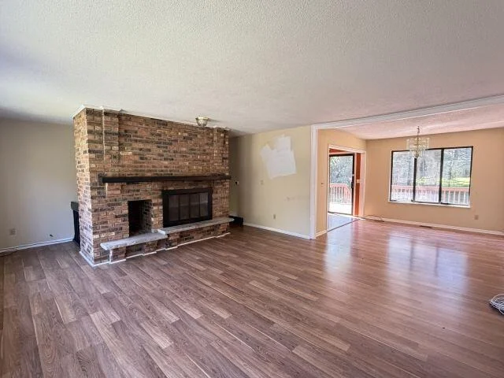
Lots of home to offer with this 3-bedroom 1.5 bath bi level story home with a 2-car attached garage.  The home has 3 large bedrooms on the primary main floor. The home boasts a spacious living area with a fireplace and open lay out that opens to the formal dining and the kitchen. The kitchen is loaded with oak cabinetry and countertop space.  The dining room offers ample space and has a sliding door that opens to the deck overlooking the backyard. There is a 2nd living area located on the lower level as well.  The home is conveniently located just minutes from the shopping and restaurant district in Summit Township. Large yard with a peaceful setting. This property is owned by the US Dept of HUD. Case # 263-667340. IE. Subject to appraisal. Seller makes no representations or warranties as to property condition. HUD homes are sold ''AS-IS''. EHO. Seller may contribute up to 3% for buyer's closing costs, upon request. Home built prior to 1978 and SELLER HAS NO RECORDS OR REPORTS PERTAINI
Unit Size
1,844 Ft²
Days on Market
34 days
Land Size
0.27 acres
Price per sqft
$106
Property Type
House
Property Taxes
$483
HOA Dues
-
Year Built
1977

Listed By

Aaron Fox
Century 21 Affiliated Lansing

Payment Calculator

Cap Rate Calculator

Last updated: 27 days ago (MichRIC MLS #26052879)

Price History

Date / Event Date Event Price
Oct 5, 2026 Listed by Century 21 Affiliated $195,000
Listed by Century 21 Affiliated
Feb 5, 2021 Sold
Sold
Dec 18, 2020 Listed by Century 21 Affiliated $180,000
Listed by Century 21 Affiliated

Property Highlights

Garage
Fireplace
Parking Details
Has Garage
Attached Garage
Parking Features: Attached
Garage Spaces: 2
Interior Details
Half Bathrooms: 3
Full Bathrooms: 1
Interior Features: Eat-in Kitchen
Flooring Type: Laminate, Vinyl
Laundry Features: In Basement
Rooms: 8
Fireplace Features: Family Room, Living Room, Wood Burning
Basement: Partial
Exterior Details
Square Footage: 1844
Year Built: 1977
Building Area Total: 1844
Levels: Bi-Level
Other Structures: Shed(s)
Window Features: Insulated Windows
Construction Materials: Aluminum Siding
Patio and Porch Features: Porch
Lot Size Area: 0.27
Lot Size Units: Acres
Lot Size Acres: 0.27
Lot Size Square Feet: 11892
Lot Size Dimensions: 90x130
Water Source: Public
Financial Details
Tax Assessed Value: $107,167
Tax Annual Amount: $5,795
Utilities Details
Heating Type: Forced Air
Sewer : Septic Tank
Location Details
HOA/Condo/Coop Fee Includes: None

Building Info

Overview

    General

  • Year Built: 1977
  • Effective Year Built: 1977
  • Building Count: 1
  • Bedroom Count: 3
  • Bathroom Count: 2
  • Full Bathrooms: 1
  • Partial Bathrooms: 2
  • Building Condition: 0
  • Building Quality: 0
  • Construction Type: 0
  • Building Style: 40
  • Exterior Walls Type: 18
  • Interior Walls Type: 0
  • Roof Shape Type: 0
  • Roof Cover Type: 0
  • Floor Count: 150
  • Floor Cover: 0
  • Basement Type: 9

  • Basement Area: 630
  • Garage Type: 7
  • Garage Square Area: 576
  • Parking Space Count: 2
  • Patio Type: 0
  • Porch Type: 0
  • Pool Type: 0

    Dimensions

  • Lot Size Square Feet: 11,892
  • Lot Size Depth Feet: 1,320
  • Lot Size Frontage Feet: 900
  • Total Building Area: 1,915
  • Building Area: 1,915
  • Building Area Measurement: L

    Heating and Cooling

  • Fireplace Count: 1
  • Air Conditioning: 13
  • Heating: 4
  • Heated Square Feet: 1,915
  • Heating Fuel Type: 0

    Utilities

  • Sewer System: 0
  • Water Service: 0

Building

  • Building Type: 0
  • Property Class: R
  • Subdivision: DORVIN HILL SUBDIVISION
  • Land Acres: 0000000273
  • Standard Land Use Code: 1001
  • County Land Use Code: 401
  • Legal Description 1: LOT 34 DORVIN HILLS

Neighborhood

  • School District Name: Jackson Public Schools
  • School Tax School District: 38170
  • Census Tract: 005302

Zoning

  • Zoning: RS2

Geography

  • Assessors Map Reference: MAPS ABAND WELL
  • District: 17
  • Parcel: 165-13-07-329-034-00
  • Lot: 34
  • Municipality: SUMMIT TWP
  • Latitude: 42.2223
  • Longitude: -84.473

    Address

  • Full Address: 2536 Tricia Dr
  • Legal Unit: 34
  • Address - House Number: 2536
  • Address - Street Name: Tricia
  • Address - Suffix Type: Dr
  • State: MI
  • City Name: Jackson
  • Carrier Code: R009
  • 4-Digit Zip Code: 9305
  • Zip Code: 49201

Valuation

    Tax

  • Tax Year: 2023
  • Tax Amount: $226,330
  • Tax Rate Code Area: 17

    Appraisal Valuation

  • Standard Deviation: 0.23
  • Valuation Date: Nov 15, 2023
  • Confidence Score: 68
  • Final Value: 258,042
  • High Value: 317,395
  • Low Value: 198,689

    Market Valuation

  • Market Total Value: $193,200

    Assessments Valuation

  • Assessed Year: 2023
  • Assessed Total Value: $96,600

    Exemptions

  • Homeowner Exemption: Yes

    Sales

  • Current Sale Contract Date: Feb 01, 2021
  • Current Sale Recording Date: Feb 05, 2021
  • Current Sale Price:
  • Current Sale Document Type: 71
  • Current Sale Input Document Number: 2872152
Data used for valuation calculations is provided by RealtyHop, and other third party sources

Comparables

Unit
Status
Type
Beds
Baths
ft²
Price/ft²
Asking Price
Listed On
Closing Price
Sold On
HOA + Taxes

About Jackson


Similar Homes for Sale

Currently no similar homes around

Nearby Rentals


Frequently Asked Questions

When was property at 2536 Tricia Drive built and last sold?
The property at 2536 Tricia Drive was built in 1977 and last sold on Feb 1, 2021 for $180,000.
How much is this home worth?
The estimated value of the home located at 2536 Tricia Drive is $200,029.
What are some comparable homes to 2536 Tricia Drive?
There are currently no comparable homes to 2536 Tricia Drive.