


2536 Crestview Drive


About This Property
Payment Calculator
Your Estimated Monthly Payment
Cap Rate Calculator
What does this mean?
Based on our analysis, the cap rate of this property is 1.25%. A negative cap rate indicates that the property might not be feasible as an income-producing asset. The median cap rate for a near zip code 11238 is 4.23%.
How much can I actually make?
Actual monthly rental income may vary between $4,760 and $7,140 depending on unit-specific characteristics. You can change the amount using the slider to further explore.
How is cap rate calculated?
Cap Rate = Net Operating Income (NOI) / Property Asset Value.
When calculating the cap rate, we assume 100% occupancy. Leverage (mortgage) is not considered.
Cap Rate provided by RealtyHop and RentHop, learn more about cap rate here.
Price History
| Date / Event | Date | Event | Price |
|---|---|---|---|
| Aug 20, 2019 | Sold | ||
| Sold | |||
| Jul 4, 2019 | Listed by Compass | $2,700,000 | |
| Listed by Compass | |||
| Jan 21, 2019 | No longer available | - | |
| No longer available | |||
| Jan 2, 2019 | Listed | $3,000,000 | |
| Listed | |||
| | |||
|
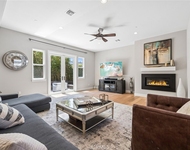
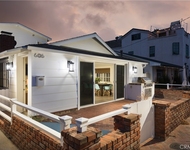
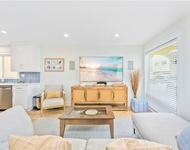
Quintessential single level Bayshores Bungalow has been completely re-imagined and expanded! This adorable, one-of-a-kind beach house is both modern and chic, with the finest of finishes and classic integrity that is sophisticated and timeless. Located in the desirable gated Bayshores community and a few blocks to pristine sandy beaches with volleyball court, BBQ's, playground and all the action of Newport Harbor. Beyond the charming curb appeal with white picket fence and new landscape, wood gates open to a private courtyard and flagstone patio with cozy fire pit. Enter through a Dutch door, into an open great room with wood burning fireplace that flows into the gourmet kitchen, breakfast bar and dining room. Exquisite craftsmanship with distressed wood flooring, custom wainscot, and window casings, gives the home a feeling of enduring quality. The open sunlit kitchen with built in wine bar is beautifully finished with marble counter tops, stainless steel appliances from Thermador and pendant lighting. Indoor/outdoor living flows from multiple French doors into a front courtyard and from a rear patio with private spa off the bedrooms.The home was recently expanded to include separate guest quarters with vaulted ceiling, skylight and en-suite bathroom. All bathrooms have been redesigned with new cabinetry, marble counter tops, and shower/tub surrounds. Features include newer A/C, water heater, roof and garage that has been completely dry walled plus storage and epoxy floor The manager has listed the unit size as 1550 square feet.
| |||
Property Highlights
Building Info
Comparables
Status
Price/ft²
Listed On
Sold On
About Newport Beach
Similar Homes for Sale
Currently no similar homes aroundNearby Rentals

Last Updated: 5 months ago
Data Source: CRMLS, MLS# OC19158514
 Your Privacy Choices
Phone: 425-283-2930
Address: 335 Madison Avenue, New York, NY 10017