


2535 Verbena Bend Drive


About This Property
Payment Calculator
Your Estimated Monthly Payment
Cap Rate Calculator
What does this mean?
Based on our analysis, the cap rate of this property is 1.25%. A negative cap rate indicates that the property might not be feasible as an income-producing asset. The median cap rate for a near zip code 11238 is 4.23%.
How much can I actually make?
Actual monthly rental income may vary between $4,760 and $7,140 depending on unit-specific characteristics. You can change the amount using the slider to further explore.
How is cap rate calculated?
Cap Rate = Net Operating Income (NOI) / Property Asset Value.
When calculating the cap rate, we assume 100% occupancy. Leverage (mortgage) is not considered.
Cap Rate provided by RealtyHop and RentHop, learn more about cap rate here.
Price History
| Date / Event | Date | Event | Price |
|---|---|---|---|
| Dec 7, 2021 | Sold | ||
| Sold | |||
| Oct 23, 2021 | Listed by RE/MAX Compass | $419,900 | |
| Listed by RE/MAX Compass | |||
| | |||
|
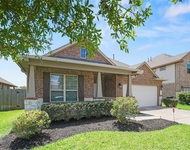
Gorgeous in highly desirable master planned Jordan Ranch w/brick and stone exterior, grand entry w/12' coffered ceilings, stylish & durable wood tile floors thru-out, private study w/French open light doors, flowing open design with gourmet style kitchen w/ top of the line appliances, custom staggered cabinetry, huge island kitchen w/built in seating & storage underneath on both sides, undermount granite sink, Lg corner pantry, recessed can lighting, upgrade fixtures and backsplash,breakfast cabinet extension for an abundance of storage and counter space opens to large family room w/walls of windows. Oversized Primary suite, his and her separate vanities, stunning center bath and oversized walk in shower, huge his and her closets w/ built in shelves, large guest rooms & guest suite w/private bath, MUD room off garage entry, huge extended covered back porch perfect for entertaining and NO back neighbors, sprinkler system! Looks/feels brand new but $65,000 less than same model w/builder.
| |||
| Sep 16, 2020 | Sold | ||
| Sold | |||
| Jun 15, 2020 | Listed by Perry Development Management | $357,900 | |
| Listed by Perry Development Management | |||
| | |||
|
PERRY HOMES NEW CONSTRUCTION! Library with French doors set at entry with 12-foot ceiling. Tile flooring throughout. Extended entry leads to open kitchen, dining area and family room. Kitchen features corner walk-in pantry, generous counter space and island with built-in seating space. Dining area flows into family room with wall of windows. Master suite includes double-door entry to master bath with dual vanities, garden tub, separate glass-enclosed shower and two large walk-in closets. A guest suite with private bath adds to this spacious one-story home. Extended Covered backyard patio. Mud room off two-car garage.
| |||
Property Highlights
Comparables
Status
Price/ft²
Listed On
Sold On
About Fort Bend
Similar Homes for Sale
Currently no similar homes aroundNearby Rentals

Last Updated: 5 months ago
Data Source: HAR , MLS# 61961205
 Your Privacy Choices
Phone: 425-283-2930
Address: 335 Madison Avenue, New York, NY 10017