Check Availability
Northbrook 60062
2535 Techny Road
$929,000
● House - For Sale

2535 Techny Road

Northbrook, IL 60062
bedrooms
4 Beds
bathrooms
2 Baths, 1 Half Bath
square feet
3,439 Ft²
$6,298
Est. Monthly

About This Property

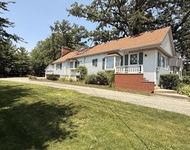
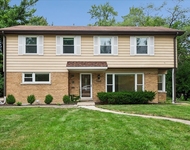
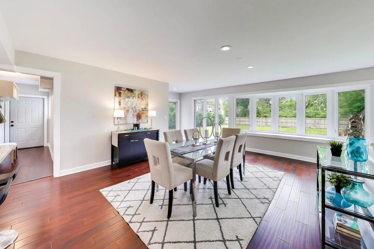
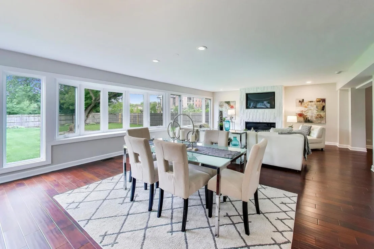
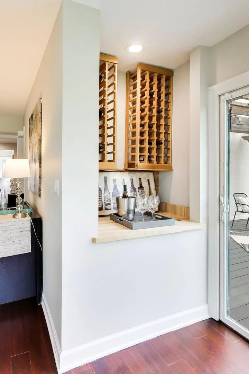
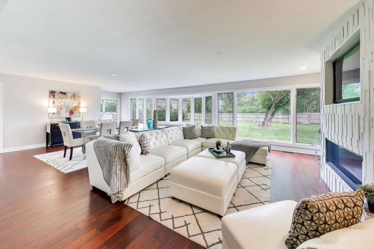
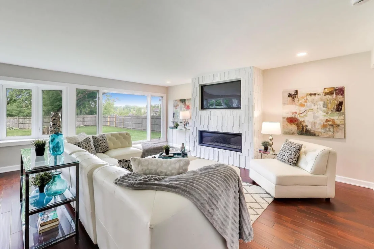
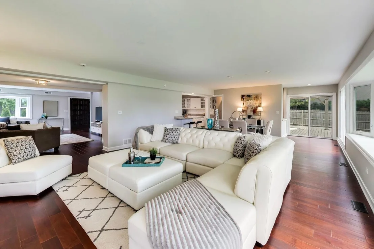
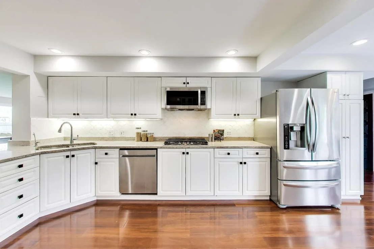
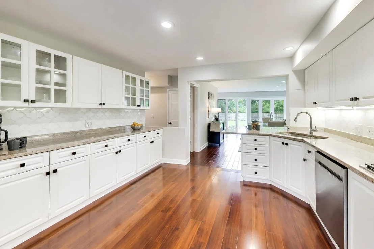
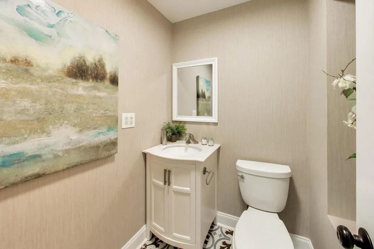
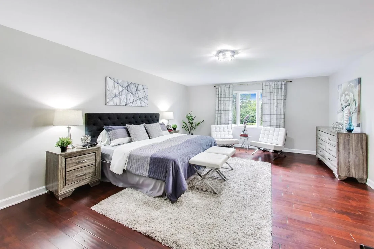
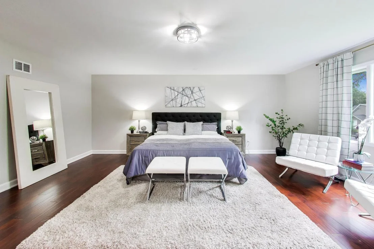
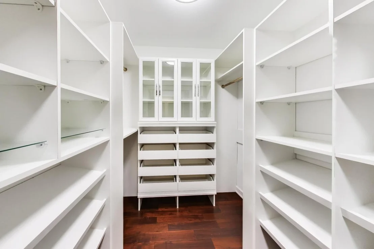
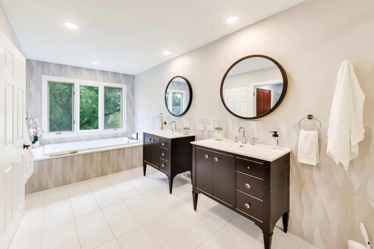
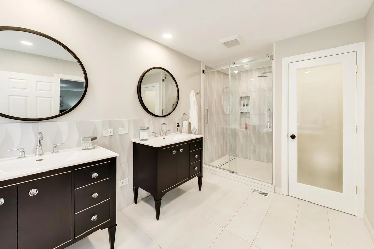
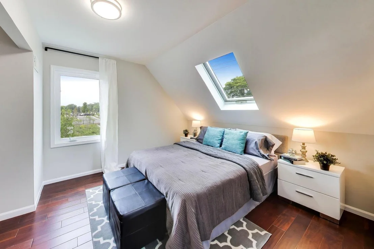
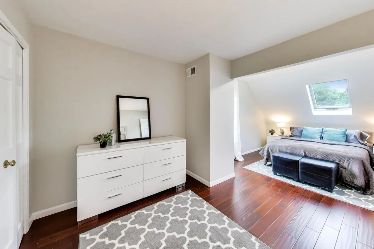
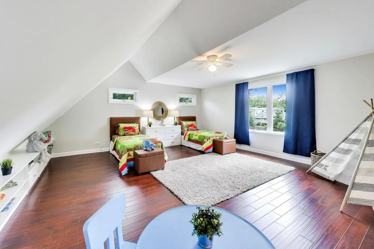
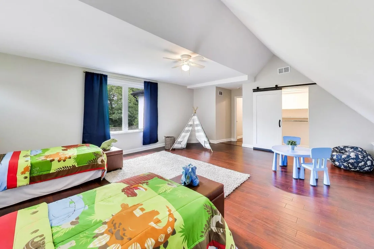
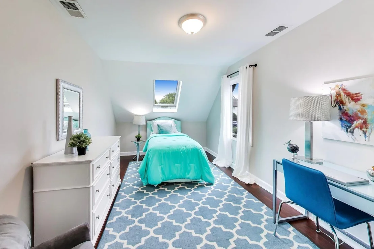
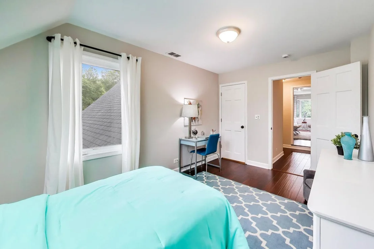
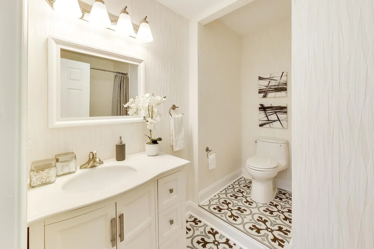
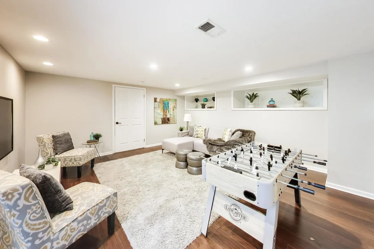
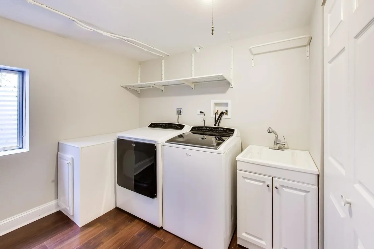
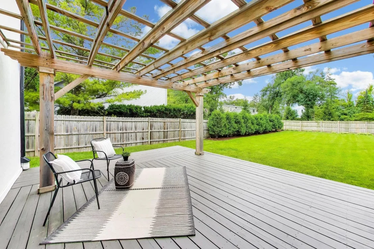
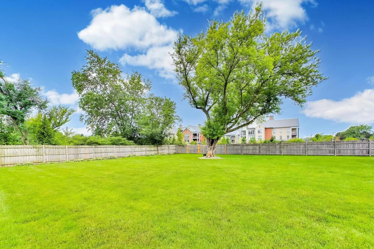
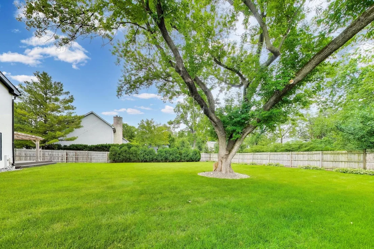
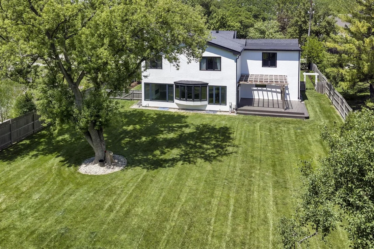
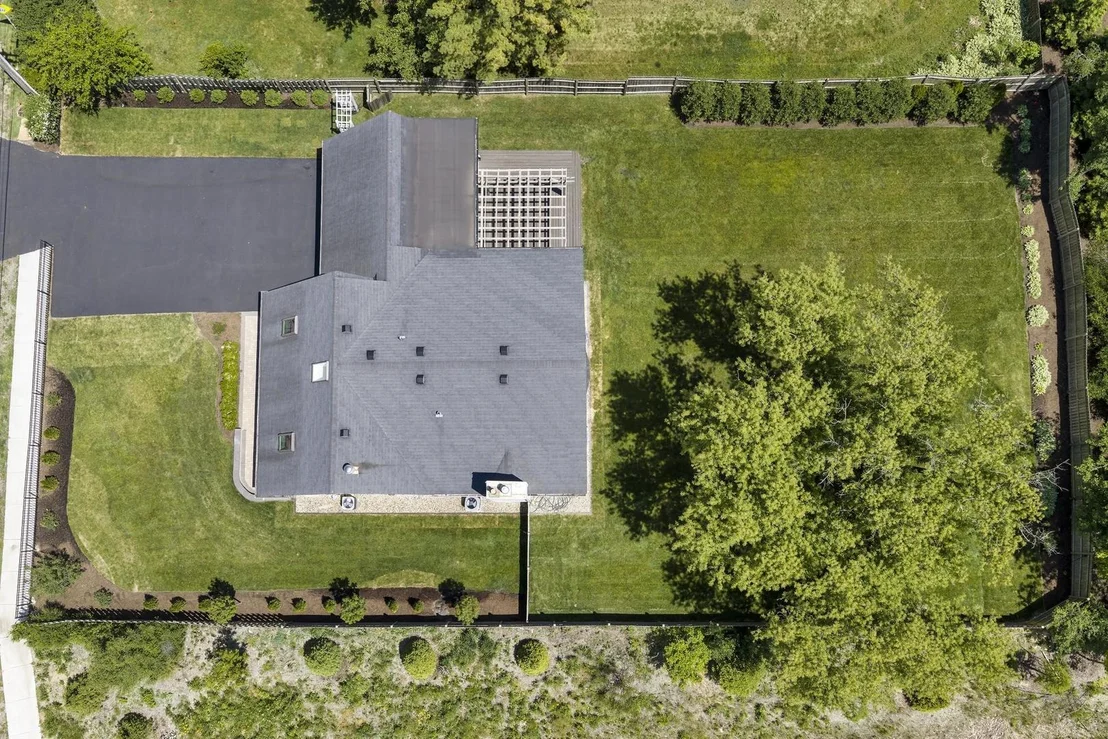
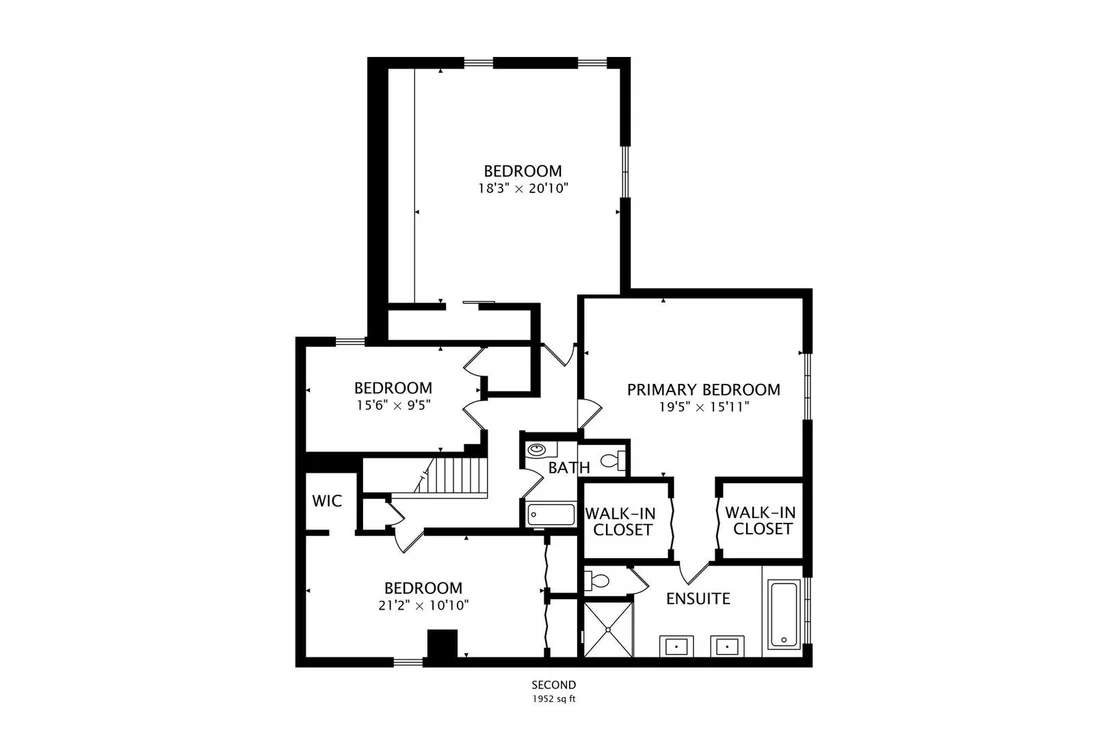
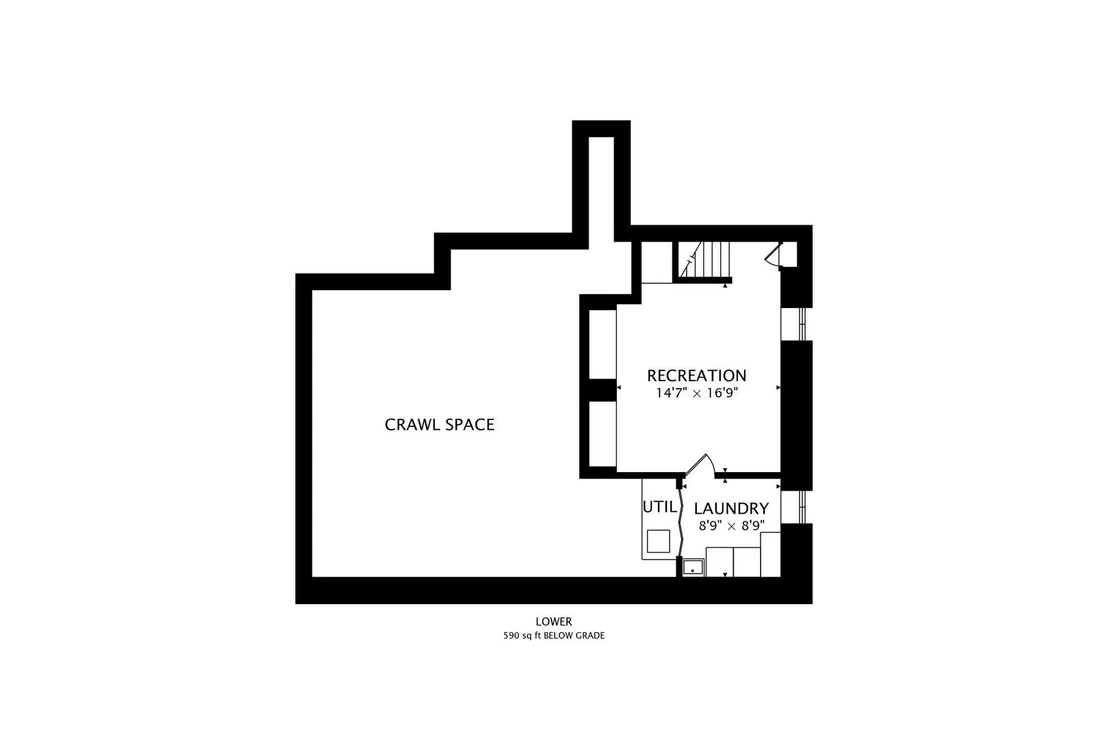
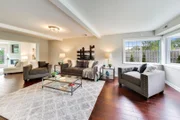
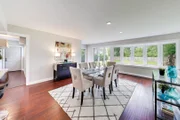
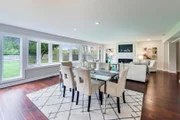
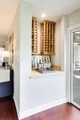
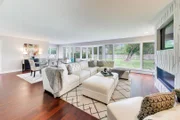
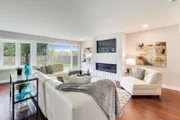
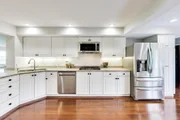
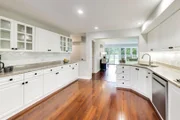
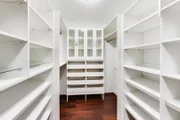
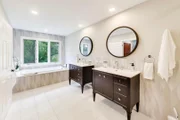
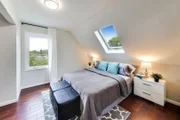
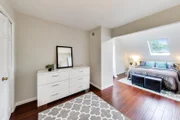
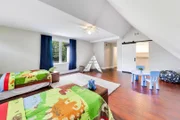
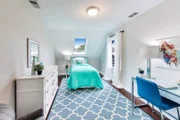
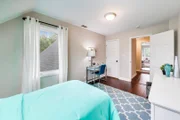
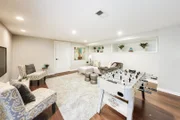
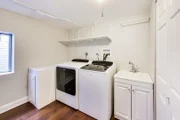
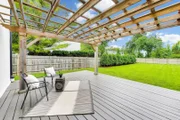
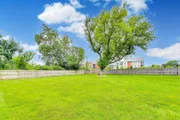
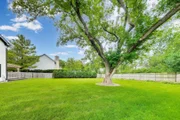
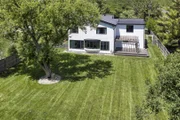
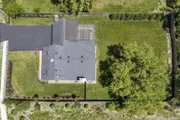
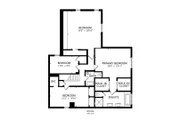
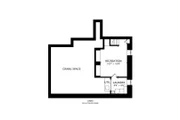
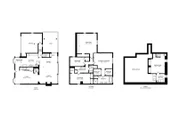
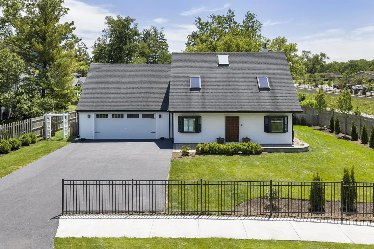
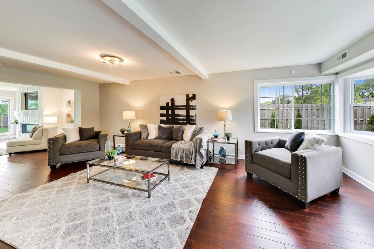
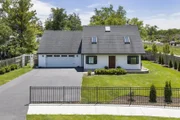
Don't let the charming exterior fool you! This updated District 30/225 home is full of surprises, offering nearly 3,500 square feet of beautifully renovated living space (not including the basement) and is FAR LARGER than it appears from the outside. Set on a 0.3 acre and fully fenced lot with a private backyard in a fantastic in-town location, this home combines generous room sizes, flexible living spaces, and modern updates throughout. A complete renovation has transformed the home with a newer kitchen, updated baths, new exterior, hardwood floors, new windows and new exterior brick pavers and driveway, creating the move-in ready home that you've been searching for! The open floor plan is designed for both comfortable everyday living and entertaining, with a spacious family room featuring large bay windows that fill the home with natural light and overlook the backyard that opens to the kitchen and dining room with built-in bar and wine shelving. The updated white kitchen features both a peninsula island with seating and eat-in table space along with plenty of cabinet and countertop space with under cabinet lighting.  The second floor features a luxurious primary suite with dual walk-in closets with organizers and a spa-like bath offering separate vanities, a soaking tub, and a separate shower. Three (3) additional spacious bedrooms, all with hardwood floors, share an updated hall bath with decorative tile finishes. The finished lower level provides even more living space with hardwood floors, custom built-ins, and a dedicated laundry room, making it ideal for a recreation room, home office, fitness area, or play space. Outside, enjoy the newer deck with pergola, perfect for family gatherings, morning coffee, or relaxing evenings overlooking the private backyard. An attached AND heated 2-car garage adds year-round convenience and additional storage. Just move in and enjoy this one-of-a-kind updated home where size, style, and location come together in one exceptional package, all within a sought-after in-town District 30/225 location close to schools, parks, shopping, dining, and Metra.
Unit Size
3,439 Ft²
Days on Market
-
Land Size
0.33 acres
Price per sqft
$270
Property Type
House
Property Taxes
$1,736
HOA Dues
-
Year Built
1949

Listed By

Audra Casey
@properties Christie's International Real Estate

Payment Calculator

Cap Rate Calculator

Property Highlights

Garage
Air Conditioning
Fireplace
Parking Details
Has Garage
Parking Features: Asphalt, Garage Door Opener, Heated Garage, Garage, Attached, Yes
Garage Spaces: 2
Interior Details
Half Bathrooms: 1
Full Bathrooms: 2
Interior Features: Cathedral Ceiling(s), Dry Bar, Built-in Features, Walk-In Closet(s), Open Floorplan, Granite Counters
Appliances: Double Oven, Dishwasher, Refrigerator, Washer, Dryer, Disposal, Cooktop, Oven, Gas Cooktop, Humidifier
Flooring Type: Hardwood
Laundry Features: In Unit, Sink
Rooms: 10
Has Fireplace
Fireplace Features: Electric
Fireplaces: 1
Basement: Finished, Crawl Space, Partial, Egress Window, Rec/Family Area
Exterior Details
Square Footage: 3439
Square Footage Source: $0
Architectural Style: Cape Cod
Year Built: 1948
Waterfront Features: Creek
Other Structures: Pergola
Window Features: Skylight(s)
Construction Materials: Fiber Cement
Patio and Porch Features: Deck
Lot Features: Landscaped, Wooded, Mature Trees
Lot Size Area: 14374.8
Lot Size Units: Square Feet
Lot Size Acres: 0.33
Lot Size Square Feet: 14374.8
Lot Size Dimensions: 85 X 167
Water Source: Public, Lake Michigan
Financial Details
Tax Annual Amount: $20,830
Utilities Details
Cooling Type: Central Air, Zoned
Heating Type: Natural Gas, Forced Air, Zoned
Sewer : Public Sewer, Storm Sewer
Location Details
HOA/Condo/Coop Fee Includes: None

Building Info

Overview

    General

  • Year Built: 1949
  • Effective Year Built: 1949
  • Building Count: 1
  • Total Rooms: 8
  • Bedroom Count: 4
  • Bathroom Count: 3
  • Full Bathrooms: 2
  • Partial Bathrooms: 3
  • Building Condition: 6
  • Building Quality: 7
  • Construction Type: 6
  • Building Style: 11
  • Exterior Walls Type: 17
  • Interior Walls Type: 0
  • Roof Shape Type: 0
  • Roof Cover Type: 15
  • Floor Count: 150
  • Living Units: 1
  • Floor Cover: 0
  • Basement Type: 7
  • Basement Area: 0
  • Garage Type: 1
  • Parking Space Count: 3
  • Patio Type: 0
  • Porch Type: 0
  • Pool Type: 0

    Dimensions

  • Lot Size Square Feet: 14,195
  • Total Building Area: 2,636
  • Gross Building Area: 2,636
  • Building Area: 2,636
  • Building Area Measurement: L

    Heating and Cooling

  • Fireplace Count: 1
  • Air Conditioning: 1
  • Heating: 24
  • Heated Square Feet: 2,636
  • Heating Fuel Type: 0

    Utilities

  • Sewer System: 0
  • Water Service: 0

Building

  • Building Type: 0
  • Property Class: R
  • Subdivision: SCHOOL TRUSTEES
  • Land Acres: 0000000326
  • Standard Land Use Code: 1001
  • County Land Use Code: 2-06
  • Legal Description 1: (SCHOOL) (TRUSTEES) SUB OF SEC 16-42-12

Neighborhood

  • School District Name: Northbrook/Glenview School District 30
  • Census Tract: 801608

Geography

  • District: 25
  • Parcel: 04-16-301-030-0000
  • Lot: 11
  • Meridian: SEC 16 TWN 42N RNG 12E
  • Municipality: NORTHFIELD
  • Latitude: 42.1163
  • Longitude: -87.8411

    Address

  • Full Address: 2535 Techny Rd
  • Address - House Number: 2535
  • Address - Street Name: Techny
  • Address - Suffix Type: Rd
  • State: IL
  • City Name: Northbrook
  • Carrier Code: C049
  • 4-Digit Zip Code: 5961
  • Zip Code: 60062

Valuation

    Tax

  • Tax Year: 2022
  • Tax Amount: $1,310,520
  • Tax Rate Code Area: 25037

    Appraisal Valuation

  • Standard Deviation: 0.2016
  • Valuation Date: Mar 20, 2024
  • Confidence Score: 72
  • Final Value: 689,806
  • High Value: 828,877
  • Low Value: 550,736

    Market Valuation

  • Market Total Value: $570,010
  • Market Land Value: $212,930
  • Market Improvement Value: $357,080

    Assessments Valuation

  • Assessed Year: 2023
  • Assessed Total Value: $57,001
  • Assessed Land Value: $21,293
  • Assessed Improvements Value: $35,708

    Sales

  • Current Sale Contract Date: Oct 19, 2022
  • Current Sale Recording Date: Nov 03, 2022
  • Current Sale Price:
  • Current Sale Document Type: 71
  • Current Sale Input Document Number: 41007
  • Previous Sale Recording Date: Oct 10, 2017
  • Previous Sale Contract Date: Sep 30, 2017
  • Previous Sale Amount: $527,500
  • Previous Sale Document Type: 71
Data used for valuation calculations is provided by RealtyHop, and other third party sources

Comparables

Unit
Status
Type
Beds
Baths
ft²
Price/ft²
Asking Price
Listed On
Closing Price
Sold On
HOA + Taxes

About Northbrook


Similar Homes for Sale

Currently no similar homes around

Nearby Rentals

Unit for rent at 2085 Valor Court, Glenview, IL, 60026

$6,300 /mo

  • 3 Beds
  • 2 Baths
  • 3,210 ft²
2085 Valor Court, Glenview, IL, 60026 Listing by Jamie Lee
Unit for rent at 1804 Chapel Court, Northbrook, IL, 60062

$6,000 /mo

  • 4 Beds
  • 3 Baths
  • 2,882 ft²
1804 Chapel Court, Northbrook, IL, 60062 Listing by Todd Trawinski
Unit for rent at 2272 Asbury Road, Northbrook, IL, 60062

$6,250 /mo

  • 5 Beds
  • 3 Baths
  • 2,947 ft²
2272 Asbury Road, Northbrook, IL, 60062 Listing by Joe Tyler Gerber


Frequently Asked Questions

When was property at 2535 Techny Road built and last sold?
The property at 2535 Techny Road was built in 1949 and last sold on Oct 19, 2022 for $1,050.
How much is this home worth?
The estimated value of the home located at 2535 Techny Road is $947,434.
What are some comparable homes to 2535 Techny Road?
There are currently no comparable homes to 2535 Techny Road.