See Home Value
$399,000 Last Listed Price
● House - Off Market

2535 Talina Way

Houston, TX 77080
bedrooms
4 Beds
bathrooms
2 Baths, 1 Half Bath
square feet
2,368 Ft²
$2,998
Est. Monthly
$30
HOA / Fees

About This Property

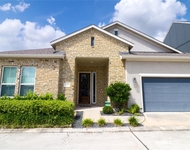
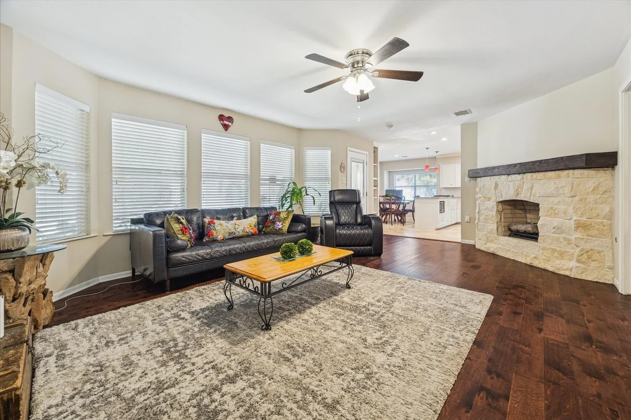
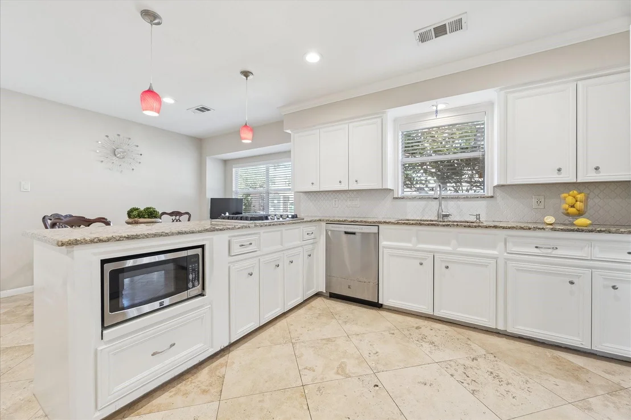
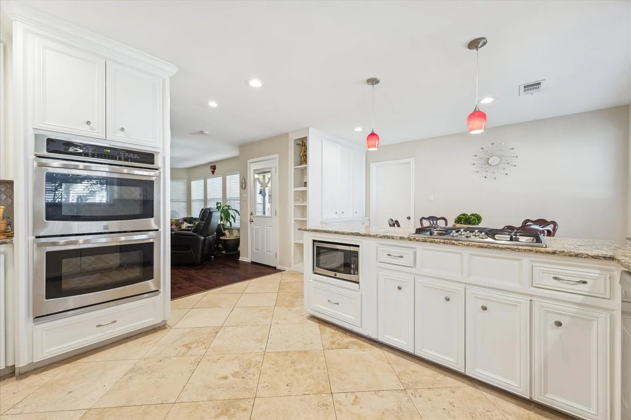
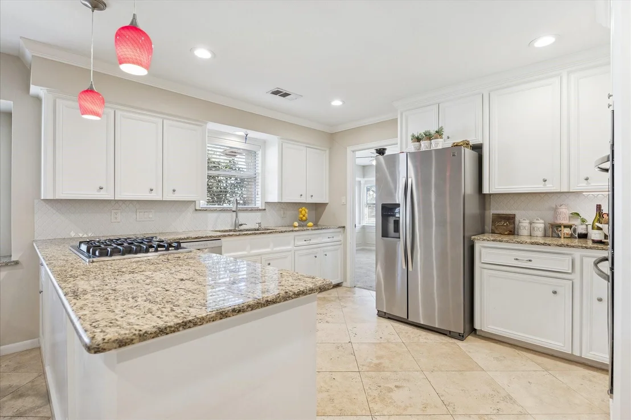
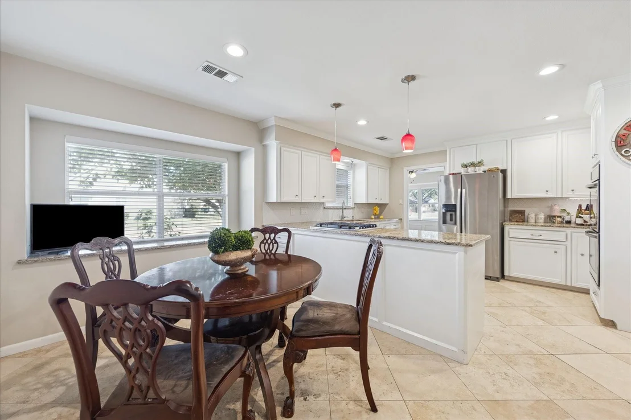
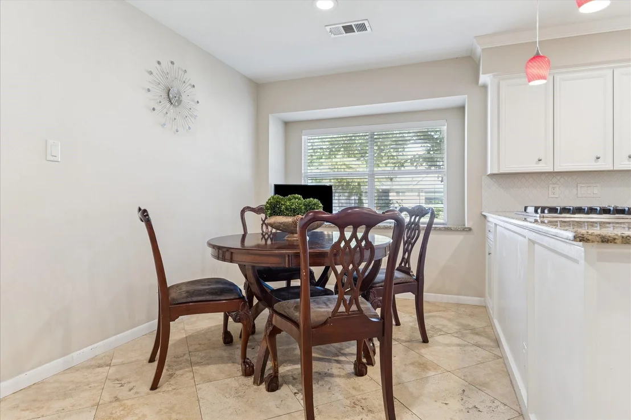
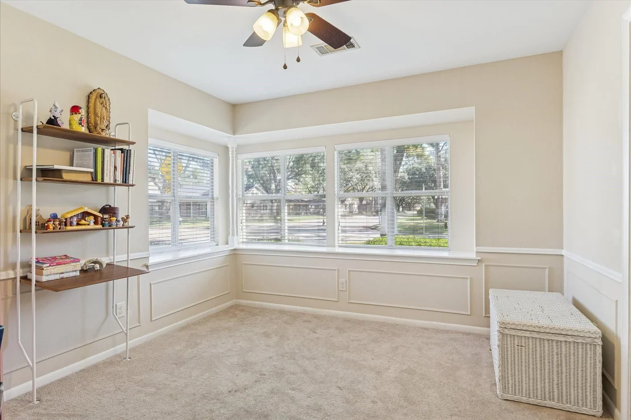
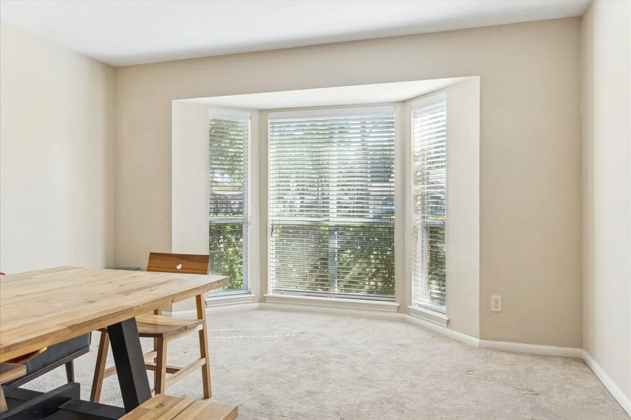
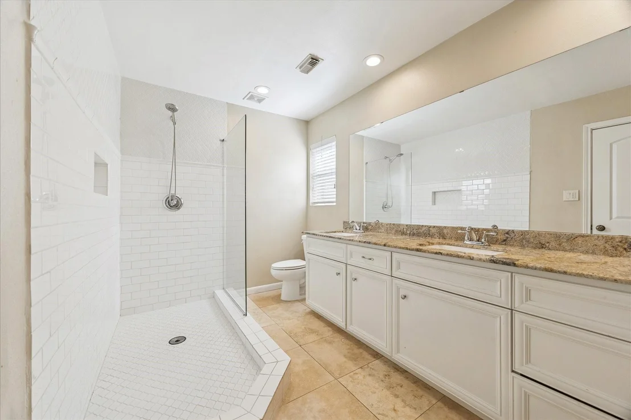
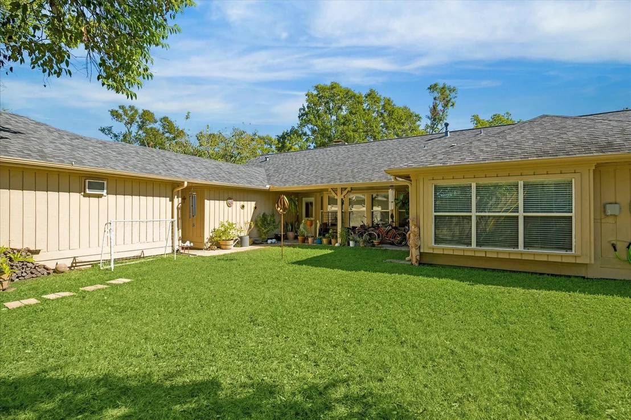
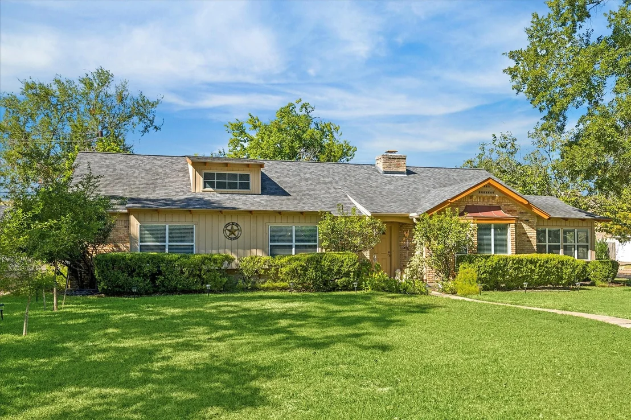
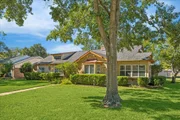
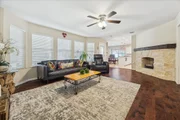
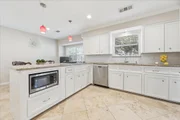
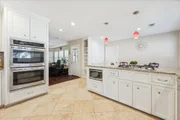
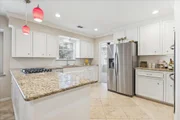
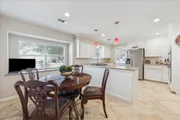
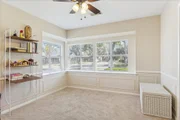
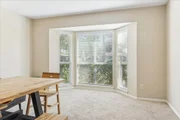
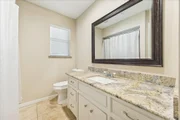
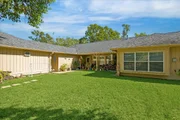
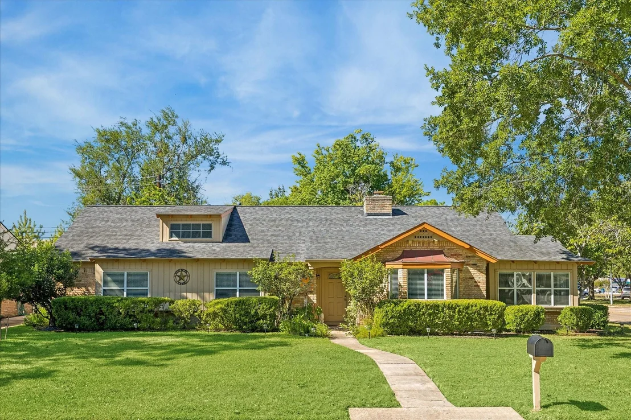
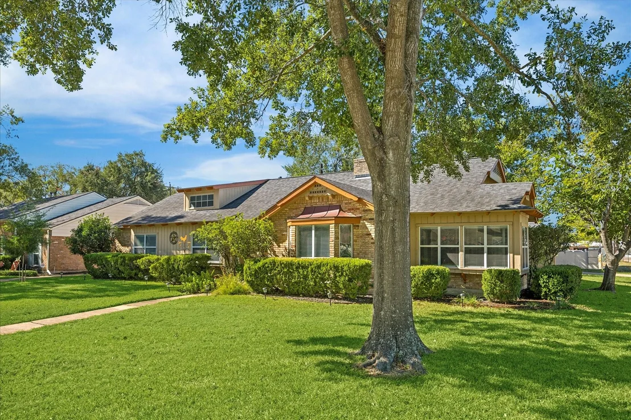
Located in desirable Spring Shadows, this 4-bed, 2-bath home is situated on a spacious corner lot. With 2,368 sq. ft. (per HCAD), this single-story residence offers generous living spaces, including a formal dining room, versatile bonus room, and a welcoming living area with a gas fireplace. The kitchen features stainless steel appliances, ample counter space, and a seamless flow into the main living areas that is perfect for everyday living and entertaining. The large primary suite overlooks the backyard and includes an ensuite bath with a double sink vanity, walk-in closet, and a spacious shower. Additional highlights include a detached 2-car garage, double-wide driveway for additional parking, large mudroom, and covered backyard patio. Enjoy proximity to Memorial City, CityCentre, Beltway 8, I-10, and the Energy Corridor. Zoned to highly regarded Spring Branch ISD.
Unit Size
2,368 Ft²
Days on Market
-
Land Size
0.21 acres
Price per sqft
$169
Property Type
House
Property Taxes
$1,008
HOA Dues
$30
Year Built
1966

Payment Calculator

Cap Rate Calculator

Last updated: 12 months ago (HAR #41382973)

Price History

Date / Event Date Event Price
Nov 21, 2025 Sold
Sold
Nov 7, 2025 In contract -
In contract
Oct 31, 2025 Listed by Martha Turner Sotheby's International Realty $399,000
Listed by Martha Turner Sotheby's International Realty
Dec 30, 2019 Sold
Sold
Dec 13, 2019 Listed by Century 21 Top Realty $360,000
Listed by Century 21 Top Realty
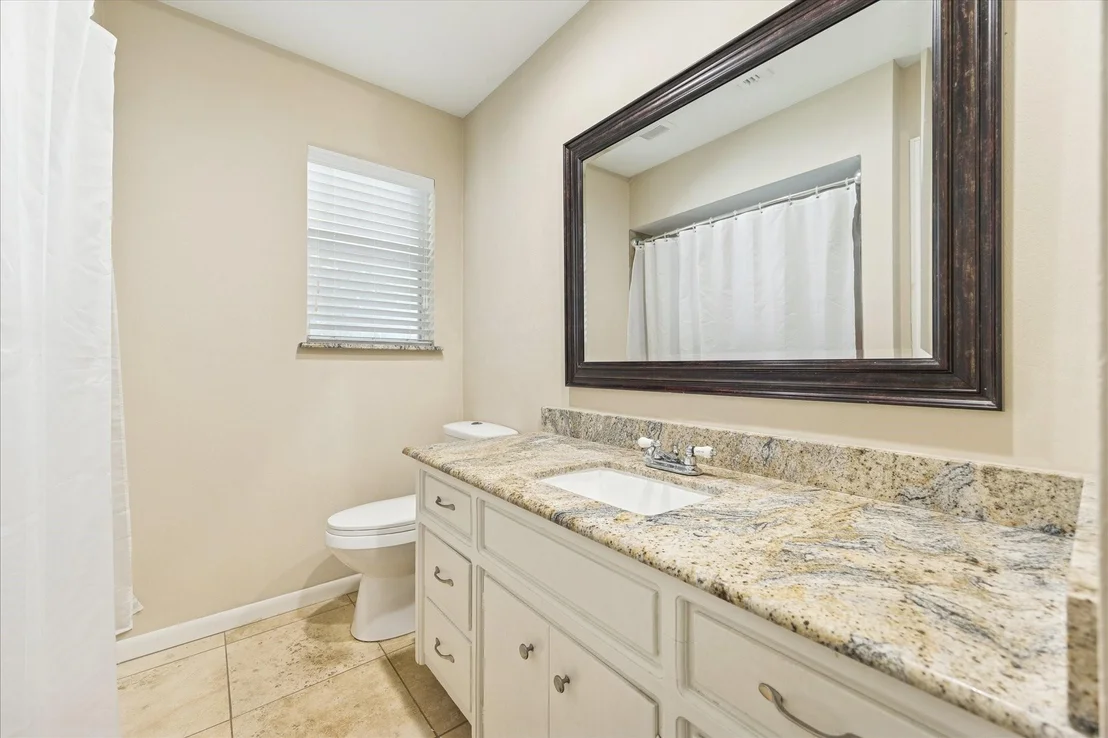
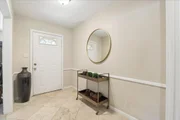
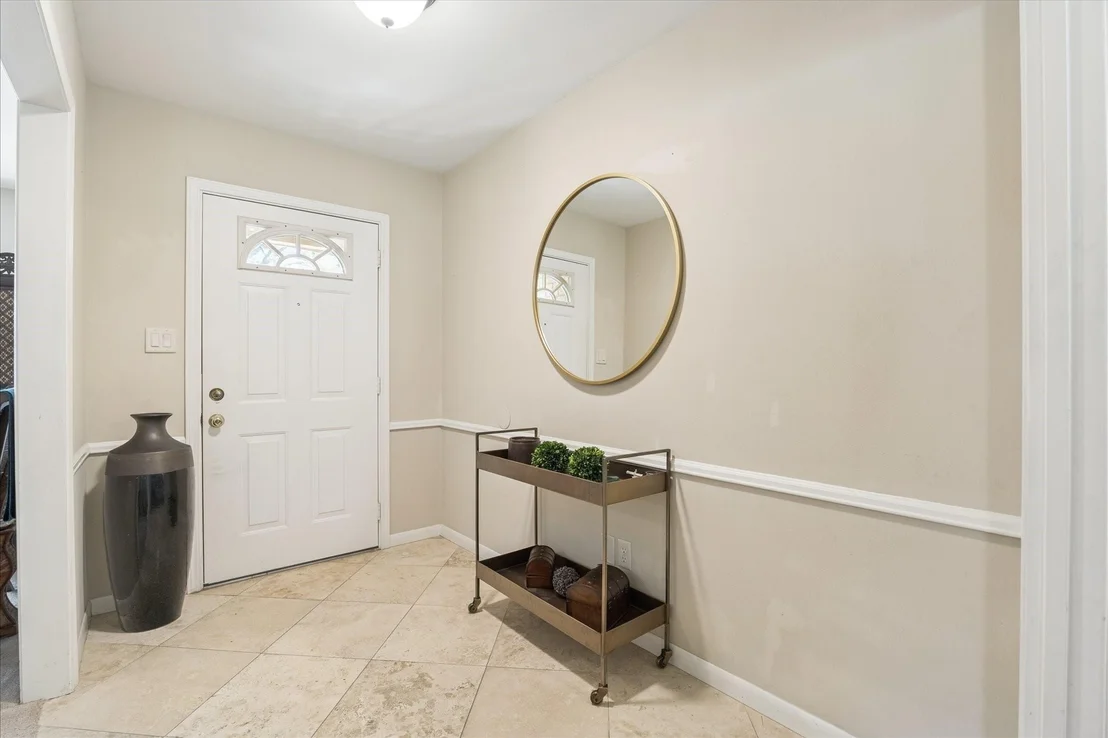
Stop the car!!! Your beautifully renovated dream home nestled right in the heart of Spring Branch is sure to win your hearts. You can check off the list modern features such as tankless water heater, new roof, double pane windows & completely updated kitchen. The perfectly landscaped front yard greats you to the inviting front door where you enter upon beautiful travertine tiles. Each room flows effortlessly from formal living, to formal dining through a magnificent endless granite kitchen that opens to the spacious family room & stone fireplace. The humongous utility room & walk-in pantry provides great storage space. On the south wing of the home three spacious bedrooms with plush carpeting share an updated bathroom. The Master suite features walk-in closets & a gorgeous true walk-in shower boasting beautifully laid, timeless subway tiles. Location provides walking to nearby grocery stores, fine or fast dining & only minutes to Memorial City Mall, City Center & major freeways.

Property Highlights

Garage
Fireplace

Building Info

Overview

    General

  • Year Built: 1966
  • Effective Year Built: 2016
  • Building Count: 1
  • Total Rooms: 8
  • Bedroom Count: 4
  • Bathroom Count: 2
  • Full Bathrooms: 2
  • Partial Bathrooms: 2
  • Bathroom Plumbing Fixtures: 8
  • Building Condition: 3
  • Building Quality: 7
  • Construction Type: 2
  • Building Style: 1
  • Exterior Walls Type: 3
  • Interior Walls Type: 0
  • Roof Shape Type: 0
  • Roof Cover Type: 0
  • Floor Count: 100
  • Living Units: 1
  • Floor Cover: 0
  • Basement Type: 0
  • Basement Area: 0
  • Garage Type: 4
  • Garage Square Area: 462
  • Parking Space Count: 2
  • Patio Type: 59
  • Porch Type: 106
  • Pool Type: 0
  • Location Influence Type: 129

    Dimensions

  • Lot Size Square Feet: 9,001
  • Total Building Area: 2,368
  • Gross Building Area: 2,368
  • Building Area: 2,368
  • Building Area Measurement: L

    Heating and Cooling

  • Fireplace Count: 1
  • Air Conditioning: 1
  • Heating: 3
  • Heated Square Feet: 2,368
  • Heating Fuel Type: 3

    Utilities

  • Sewer System: 1
  • Water Service: 2

Building

  • Building Type: 0
  • Property Class: R
  • Subdivision: SPRING SHADOWS SEC 1
  • Land Acres: 0000000207
  • Standard Land Use Code: 1001
  • County Land Use Code: 1001
  • State Land Use Code: A1
  • Legal Description 1: LT 1 BLK 1 SPRING SHADOWS SEC 1

Neighborhood

  • School District Name: Spring Branch Independent School District
  • School Tax School District: SPRING BRANCH
  • Census Tract: 522101

Geography

  • Assessors Map Reference: 4959B
  • Account Number: 0975020000001
  • District: 061
  • Parcel: 097-502-000-0001
  • Block: 1
  • Lot: 1
  • Municipality: CITY OF HOUSTON
  • Latitude: 29.8183
  • Longitude: -95.5442

    Address

  • Full Address: 2535 Talina Way
  • Address - House Number: 2535
  • Address - Street Name: Talina
  • Address - Suffix Type: Way
  • State: TX
  • City Name: Houston
  • Carrier Code: C011
  • 4-Digit Zip Code: 3807
  • Zip Code: 77080

Valuation

    Tax

  • Total Area: 2,444
  • Tax Year: 2022
  • Tax Amount: $989,181
  • Initial Tax Delinquent Year: 2022
  • Tax Rate Code Area: 061

    Appraisal Valuation

  • Standard Deviation: 0.2147
  • Valuation Date: Nov 29, 2023
  • Confidence Score: 70
  • Final Value: 521,572
  • High Value: 633,561
  • Low Value: 409,583

    Market Valuation

  • Market Total Value: $423,103
  • Market Land Value: $162,460
  • Market Improvement Value: $260,643

    Assessments Valuation

  • Assessed Year: 2022
  • Assessed Total Value: $423,103
  • Assessed Land Value: $162,460
  • Assessed Improvements Value: $260,643

    Sales

  • Current Sale Contract Date: Dec 31, 2019
  • Current Sale Recording Date: Jan 03, 2020
  • Current Sale Document Type: 71
  • Current Sale Input Document Number: 2020-003486
  • Previous Sale Recording Date: Jun 05, 2017
  • Previous Sale Contract Date: May 31, 2017
  • Previous Sale Amount: $312,500
  • Previous Sale Document Type: 70
Data used for valuation calculations is provided by RealtyHop, and other third party sources

Comparables

Unit
Status
Type
Beds
Baths
ft²
Price/ft²
Asking Price
Listed On
Closing Price
Sold On
HOA + Taxes

About Northwest Houston


Similar Homes for Sale

Currently no similar homes around

Nearby Rentals

Unit for rent at 3203 Millwork St Street, Houston, TX, 77080

$2,900 /mo

  • 3 Beds
  • 2 Baths
  • 1,832 ft²
3203 Millwork St Street, Houston, TX, 77080 Listing by Victoria Arellano
Unit for rent at 9405 Hammerly Boulevard, TX, 77080

$2,600 /mo

  • 3 Beds
  • 3 Baths
  • 1,849 ft²
9405 Hammerly Boulevard #B, TX, 77080 Listing by Le Nguyen
Unit for rent at 9403 Hammerly Boulevard, Houston, TX, 77080

$2,700 /mo

  • 3 Beds
  • 3 Baths
  • 1,849 ft²
9403 Hammerly Boulevard #F, Houston, TX, 77080 Listing by Le Nguyen


Frequently Asked Questions

When was property at 2535 Talina Way built and last sold?
The property at 2535 Talina Way was built in 1966 and last sold on Dec 31, 2019 for $0.
How much is this home worth?
The estimated value of the home located at 2535 Talina Way is $0.
What are some comparable homes to 2535 Talina Way?
There are currently no comparable homes to 2535 Talina Way.