See Home Value
$509,000 Last Listed Price
● House - Off Market

2535 Rosefield Drive

Houston, TX 77080
bedrooms
4 Beds
bathrooms
2 Baths
square feet
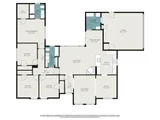
1,918 Ft²
$3,543
Est. Monthly
$30
HOA / Fees
4.02%
Cap Rate

About This Property

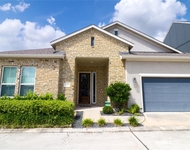
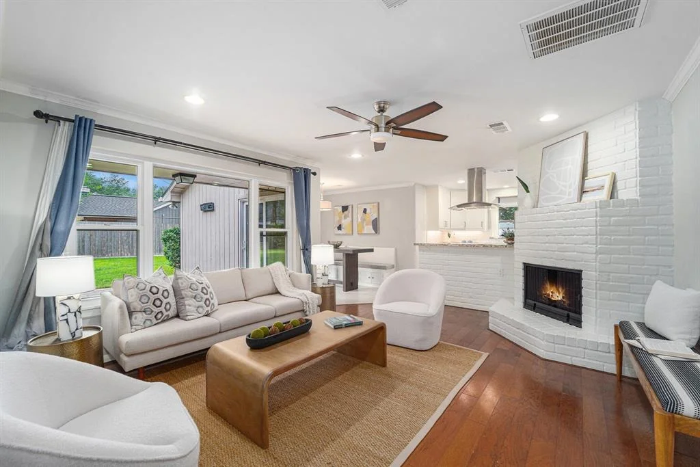
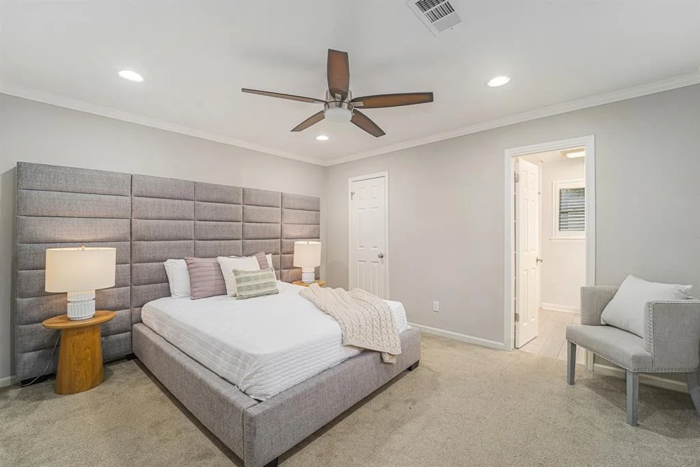
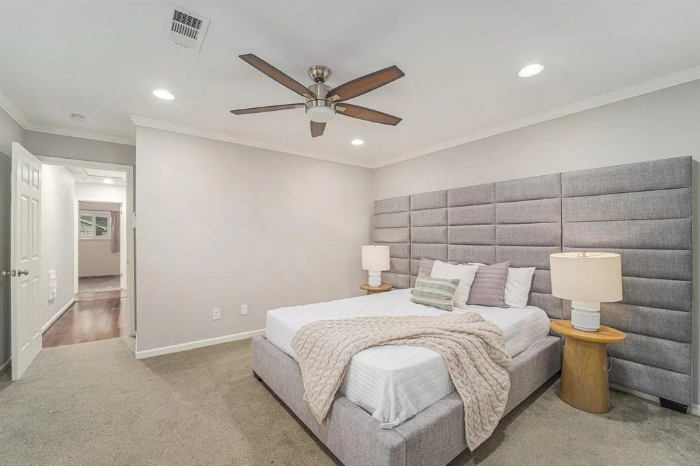
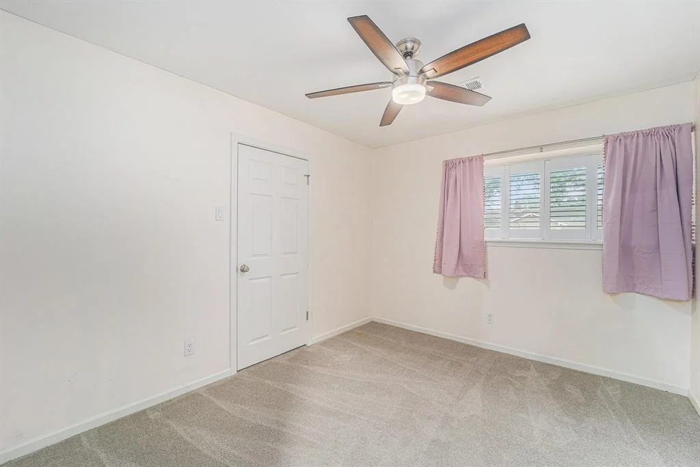
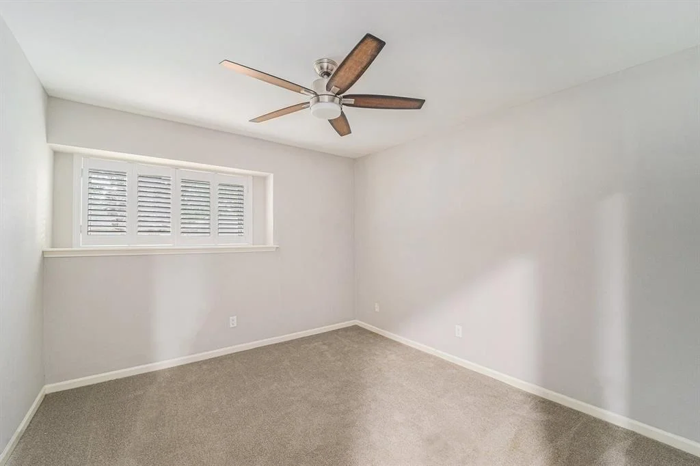
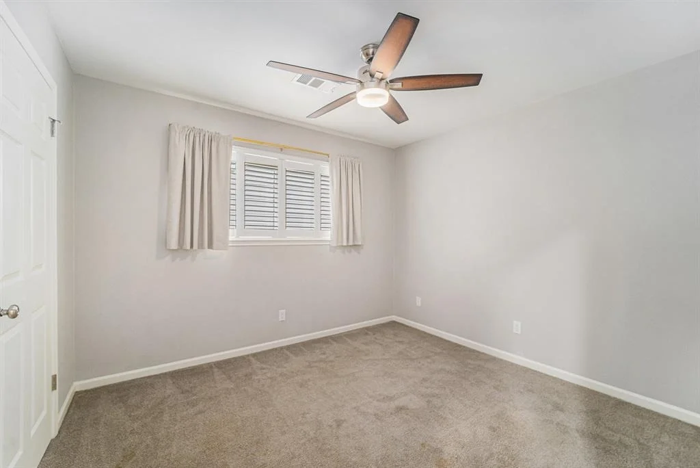
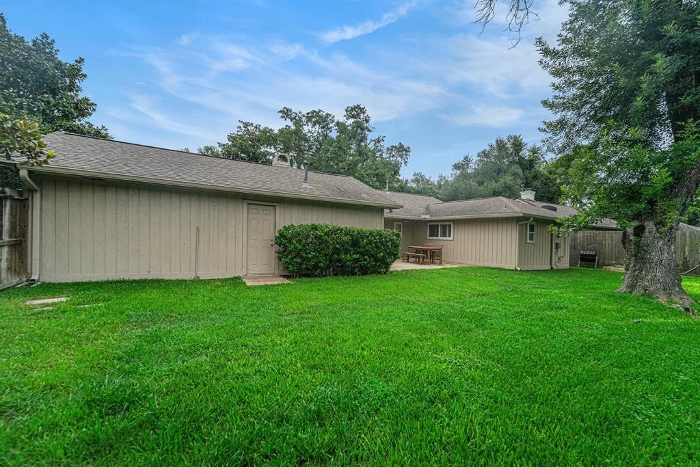
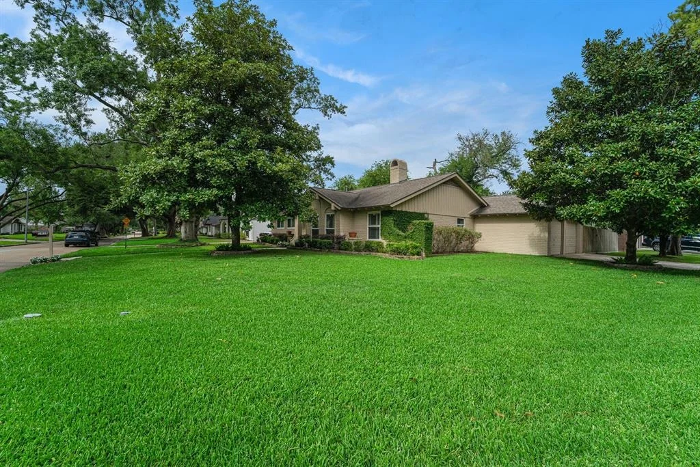
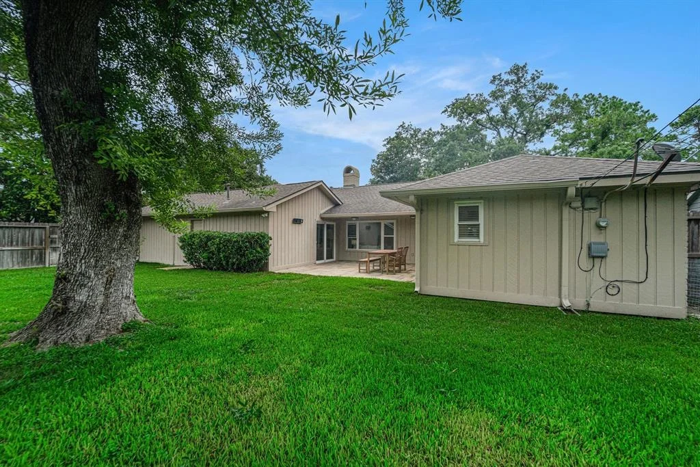
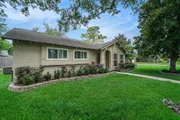
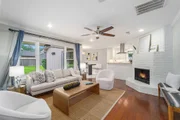
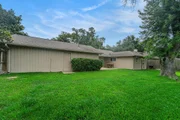
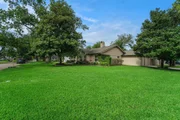
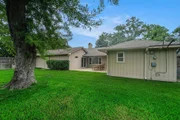
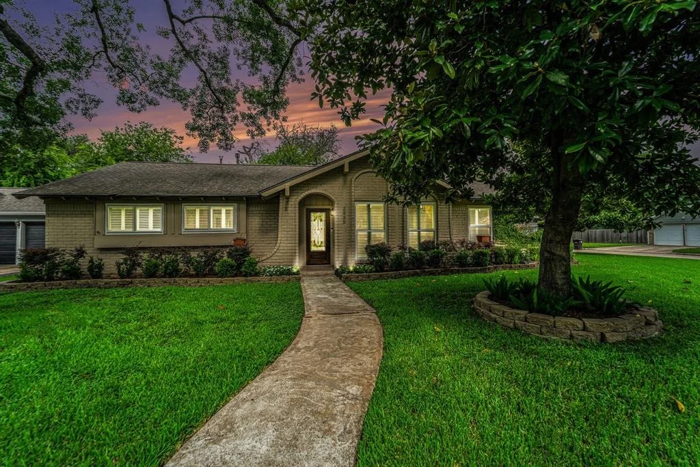
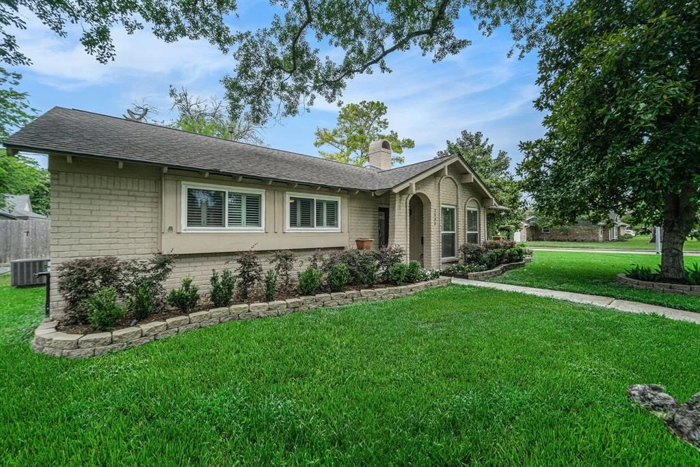
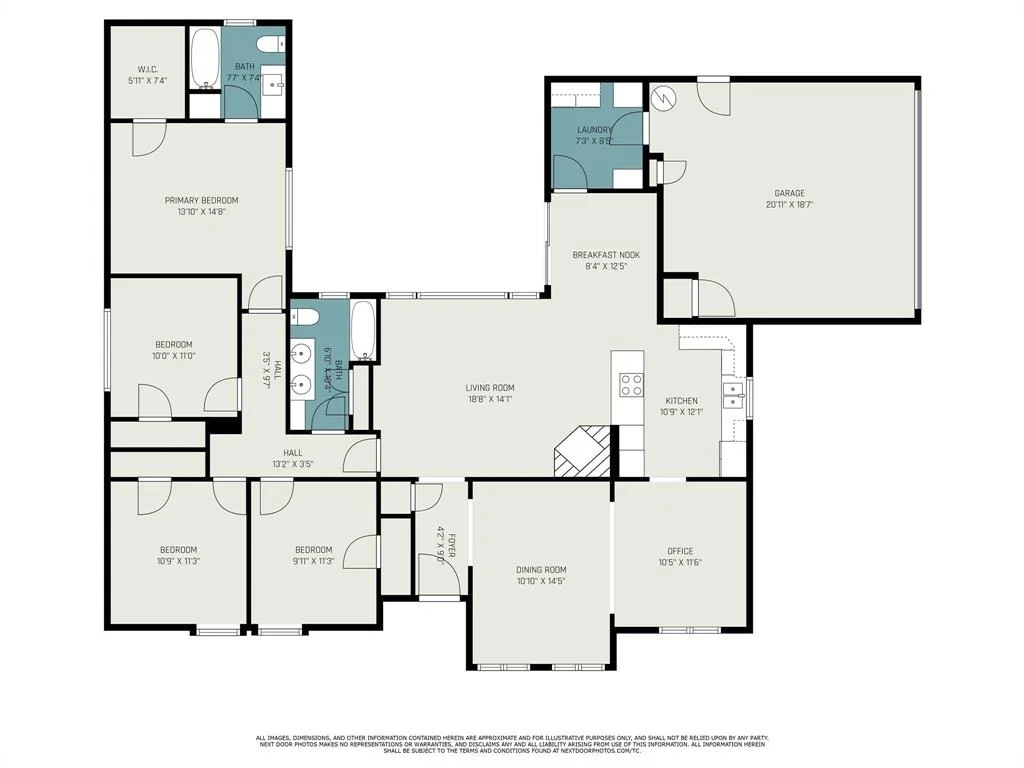
This beautifully updated gem is located in the sought-after Spring Shadows neighborhood. Sitting on a prominent corner lot, the classic ranch-style home features a side-entry garage that enhances its curb appeal.

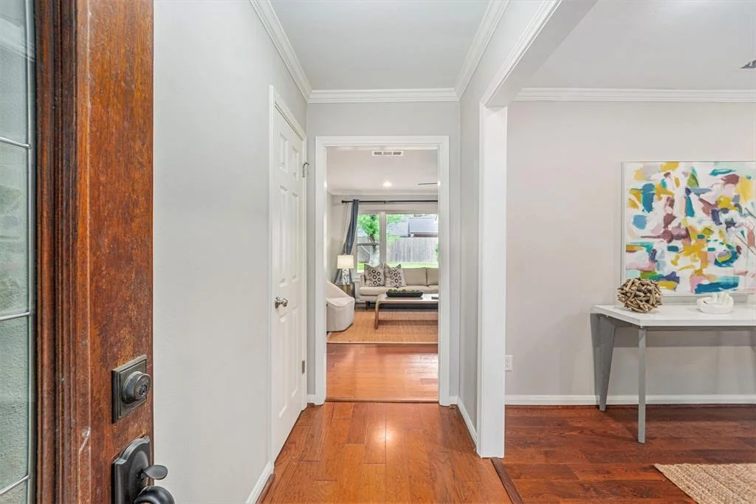
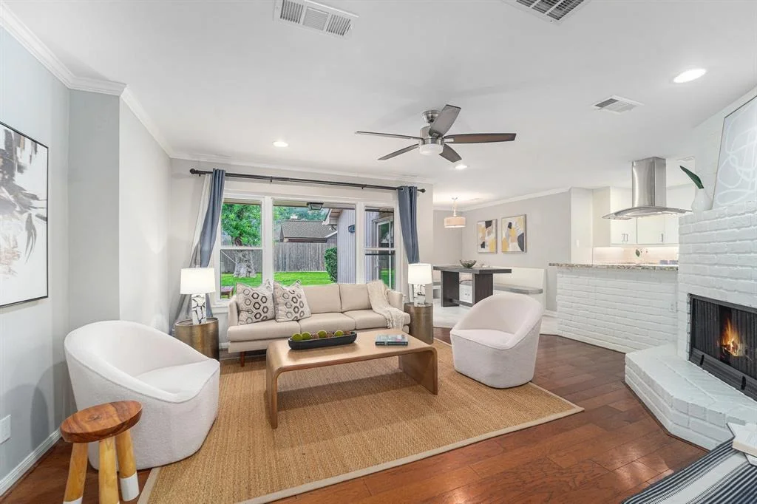
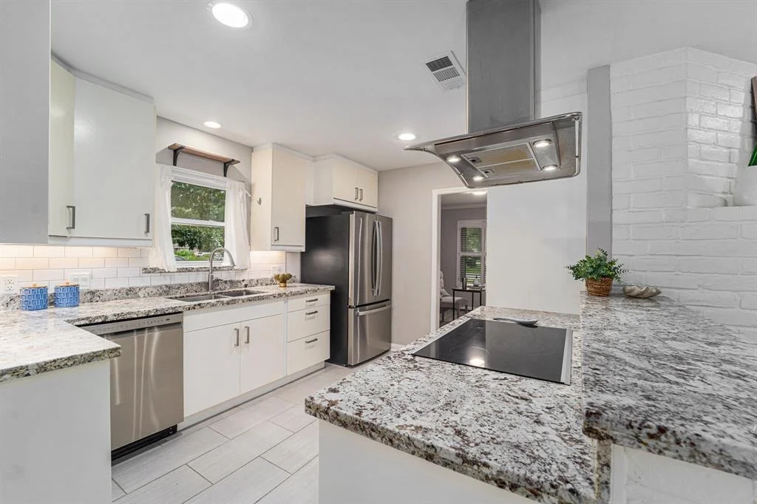
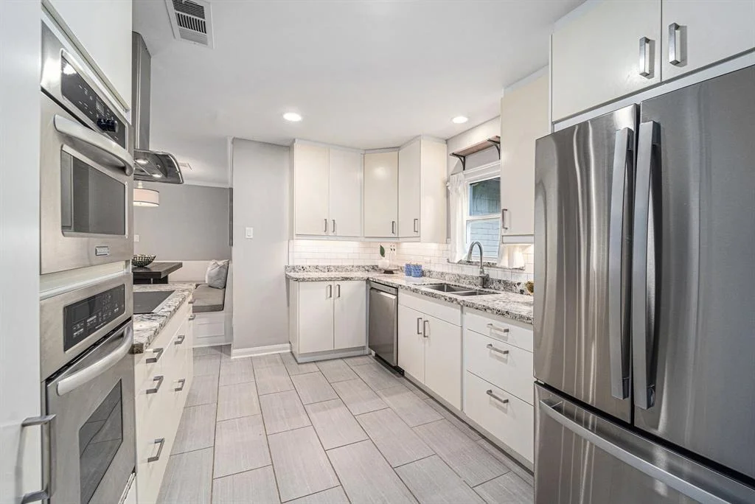
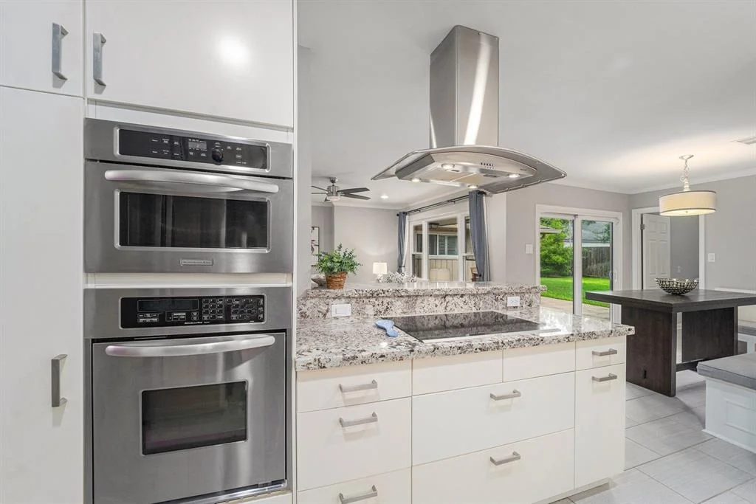
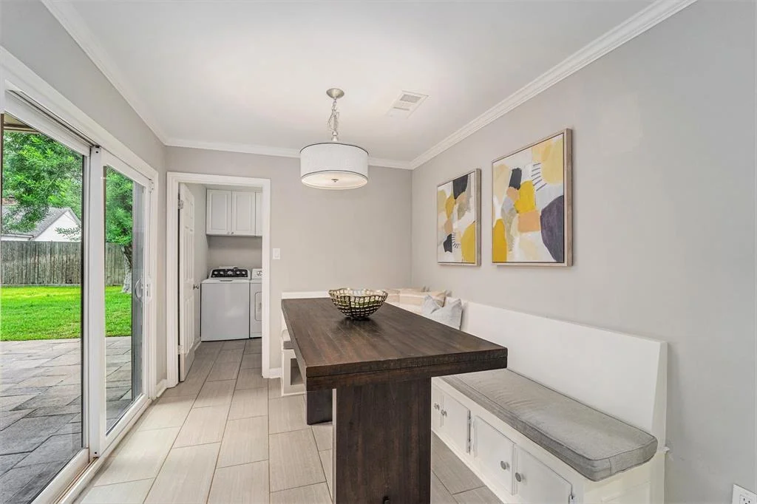
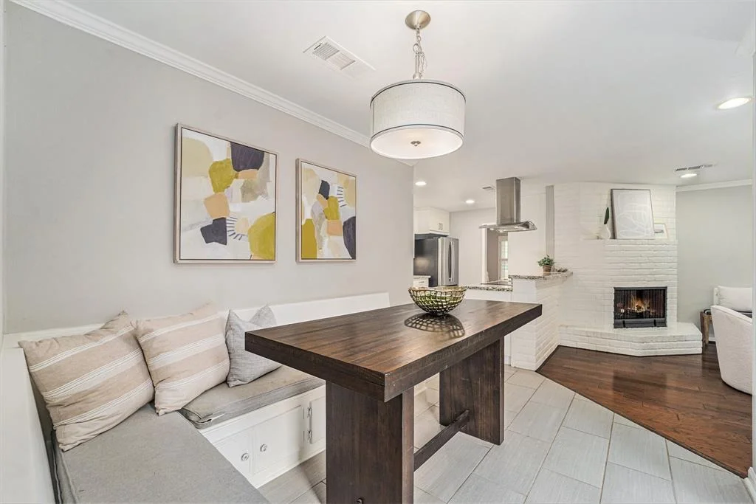
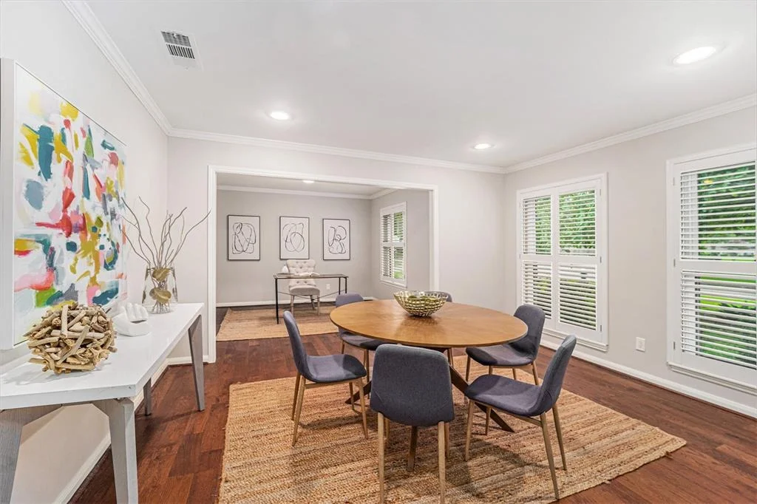
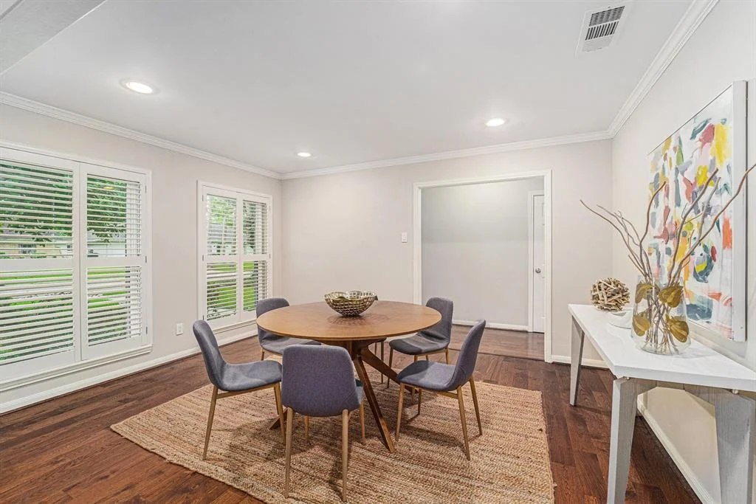
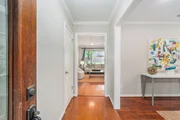
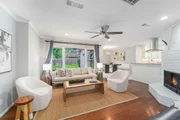
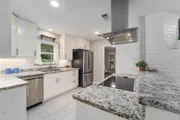
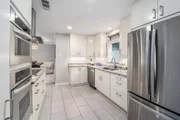
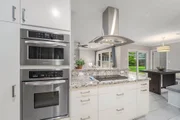
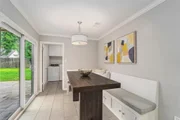
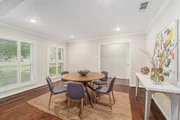
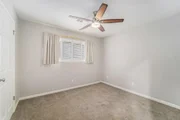
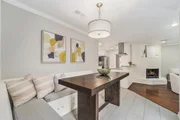
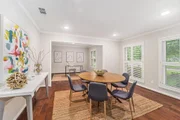
Inside, you'll find extensive updates including crown molding and wood floors throughout the living areas. The kitchen boasts granite countertops, subway tile backsplash, stainless steel appliances, a modern vent hood, glass cooktop, and built-in oven with convection microwave combo.

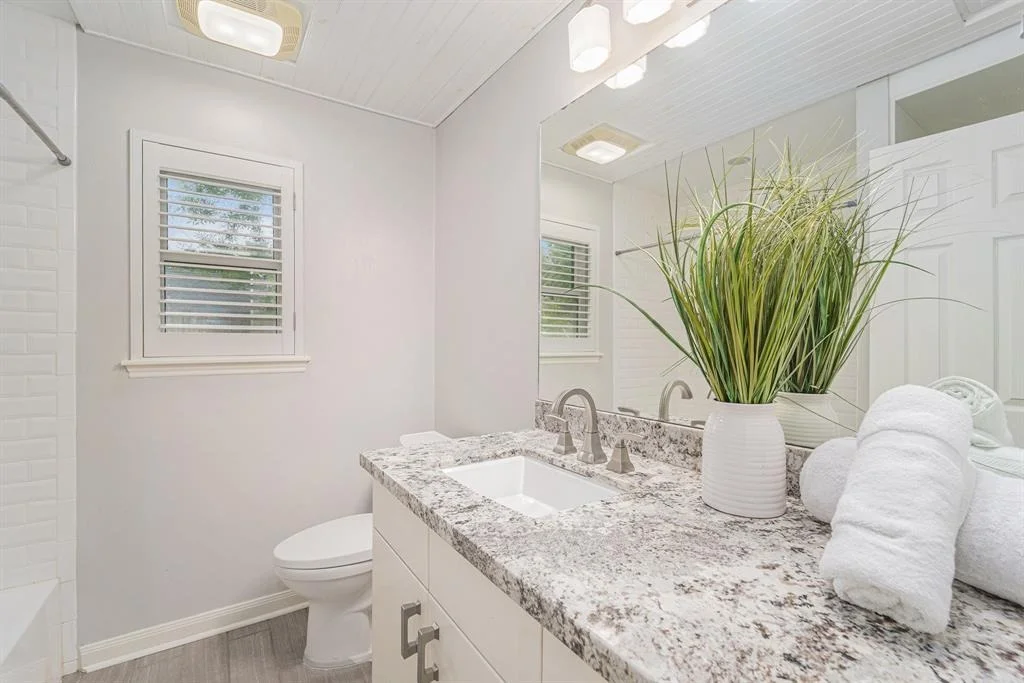
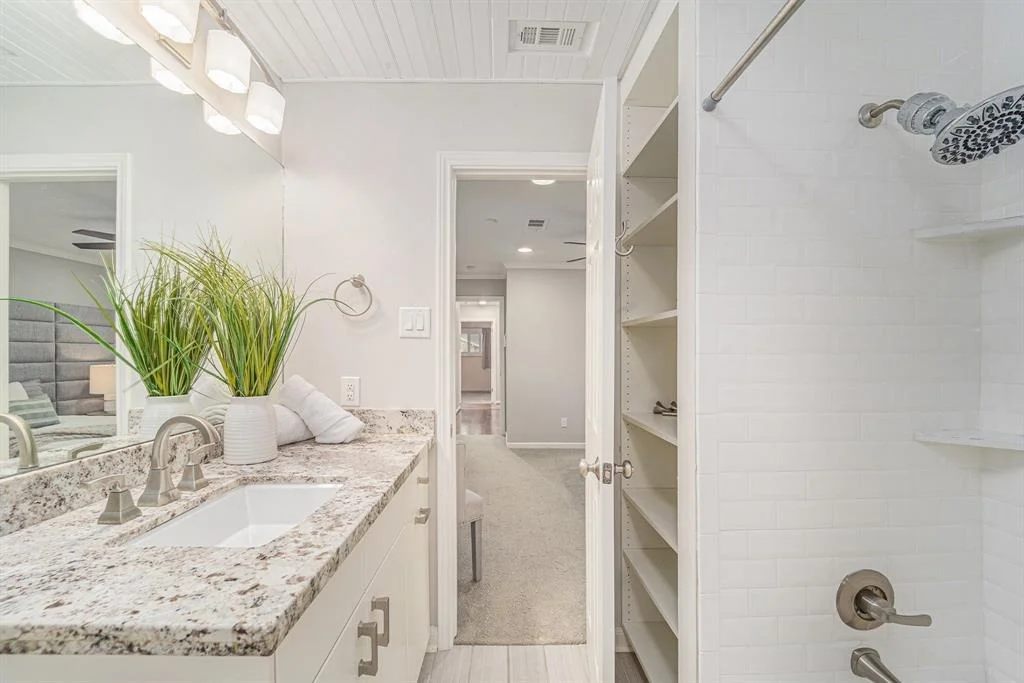
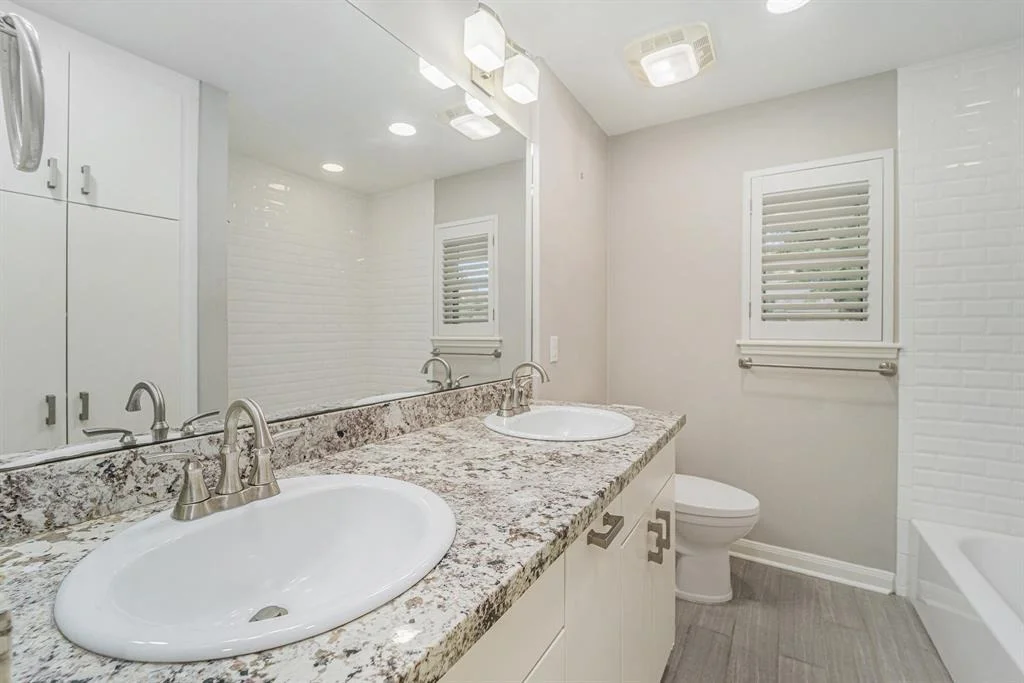
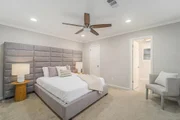
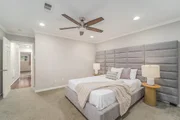
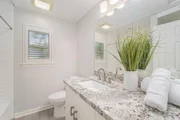
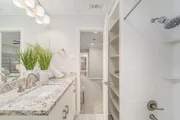
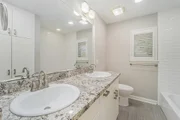
The primary en suite and secondary bathrooms are equally impressive with granite countertops, stainless hardware, updated fixtures, modern toilets, and subway tile surrounds.

The manicured lawn features a full sprinkler system, refreshed landscaping, and updated front landscape lighting (2020). Water heater (2018), roof (2019), and gutter guards (2019).

Never flooded. Conveniently located near CityCentre with easy access to I-10 and the Beltway.
Unit Size
1,918 Ft²
Days on Market
-
Land Size
0.20 acres
Price per sqft
$265
Property Type
House
Property Taxes
$1,013
HOA Dues
$30
Year Built
1968

Payment Calculator

Cap Rate Calculator

Last updated: 6 months ago (HAR #9075230)

Price History

Date / Event Date Event Price
Aug 28, 2025 Sold
Sold
Aug 5, 2025 In contract -
In contract
Jul 5, 2025 Listed by Houston Residential Advisors $509,000
Listed by Houston Residential Advisors
May 2, 2022 Sold
Sold
Apr 7, 2022 Listed by Threshold Realty, LLC $419,900
Listed by Threshold Realty, LLC
This house is a gem in the desirable Spring Shadows. A classic ranch style home located on a prominent corner with garage on the side, as not to detract from its great curb appeal. Home was extensively remodeled throughout and features crown molding, wood floors through all the living spaces and tile in the gorgeous kitchen that boasts granite countertops, subway tile backsplash, stainless appliances, modern vent hood, glass cooktop, oven with companion convection oven / microwave combo. Primary en suite bathroom and secondary bathrooms are equally stunning with granite countertops, all stainless hardware, updated light fixtures, updated toilets, and subway tile baths. Gorgeous lawn is fully equipped with a sprinkler system. Water Heater replaced in 2018. Roof replaced in 2019. Added gutter guards in 2019. Updated landscaping and landscape lighting in front in 2020. NEVER FLOODED! Close to City Centre, and easy access to I-10 and the Beltway.

Property Highlights

Garage
Fireplace

Building Info

Overview

    General

  • Year Built: 1968
  • Effective Year Built: 2015
  • Building Count: 1
  • Total Rooms: 8
  • Bedroom Count: 4
  • Bathroom Count: 2
  • Full Bathrooms: 2
  • Partial Bathrooms: 2
  • Bathroom Plumbing Fixtures: 8
  • Building Condition: 7
  • Building Quality: 7
  • Construction Type: 2
  • Building Style: 1
  • Exterior Walls Type: 3
  • Interior Walls Type: 0
  • Roof Shape Type: 0
  • Roof Cover Type: 0
  • Floor Count: 100
  • Living Units: 1
  • Floor Cover: 0
  • Basement Type: 0
  • Basement Area: 0
  • Garage Type: 7
  • Garage Square Area: 420
  • Parking Space Count: 2
  • Patio Type: 20
  • Porch Type: 7
  • Pool Type: 0
  • Location Influence Type: 129

    Dimensions

  • Lot Size Square Feet: 8,720
  • Total Building Area: 1,918
  • Gross Building Area: 1,918
  • Building Area: 1,918
  • Building Area Measurement: L

    Heating and Cooling

  • Fireplace Count: 1
  • Air Conditioning: 1
  • Heating: 3
  • Heated Square Feet: 1,918
  • Heating Fuel Type: 3

    Utilities

  • Sewer System: 1
  • Water Service: 2

Building

  • Building Type: 0
  • Property Class: R
  • Subdivision: SPRING SHADOWS SEC 2
  • Land Acres: 0000000200
  • Standard Land Use Code: 1001
  • County Land Use Code: 1001
  • State Land Use Code: A1
  • Legal Description 1: LT 82 BLK 3 SPRING SHADOWS SEC 2

Neighborhood

  • School District Name: Spring Branch Independent School District
  • School Tax School District: SPRING BRANCH
  • Census Tract: 522101

Geography

  • Assessors Map Reference: 4959B
  • Account Number: 0982180000082
  • District: 061
  • Parcel: 098-218-000-0082
  • Block: 3
  • Lot: 82
  • Municipality: CITY OF HOUSTON
  • Latitude: 29.8182
  • Longitude: -95.5371

    Address

  • Full Address: 2535 Rosefield Dr
  • Address - House Number: 2535
  • Address - Street Name: Rosefield
  • Address - Suffix Type: Dr
  • State: TX
  • City Name: Houston
  • Carrier Code: C011
  • 4-Digit Zip Code: 3827
  • Zip Code: 77080

Valuation

    Tax

  • Total Area: 2,141
  • Tax Year: 2022
  • Tax Amount: $774,407
  • Tax Rate Code Area: 061

    Appraisal Valuation

  • Standard Deviation: 0.2086
  • Valuation Date: Sep 21, 2023
  • Confidence Score: 71
  • Final Value: 484,438
  • High Value: 585,537
  • Low Value: 383,338

    Market Valuation

  • Market Total Value: $478,859
  • Market Land Value: $168,200
  • Market Improvement Value: $310,659

    Assessments Valuation

  • Assessed Year: 2022
  • Assessed Total Value: $478,859
  • Assessed Land Value: $168,200
  • Assessed Improvements Value: $310,659

    Sales

  • Current Sale Contract Date: May 02, 2022
  • Current Sale Recording Date: May 05, 2022
  • Current Sale Document Type: 27
  • Current Sale Input Document Number: 238192
  • Previous Sale Recording Date: May 05, 2022
  • Previous Sale Contract Date: May 02, 2022
  • Previous Sale Amount: $375,614
  • Previous Sale Document Type: 27
Data used for valuation calculations is provided by RealtyHop, and other third party sources

Comparables

Unit
Status
Type
Beds
Baths
ft²
Price/ft²
Asking Price
Listed On
Closing Price
Sold On
HOA + Taxes

About Northwest Houston


Similar Homes for Sale

Currently no similar homes around

Nearby Rentals

Unit for rent at 3203 Millwork St Street, Houston, TX, 77080

$2,900 /mo

  • 3 Beds
  • 2 Baths
  • 1,832 ft²
3203 Millwork St Street, Houston, TX, 77080 Listing by Victoria Arellano
Unit for rent at 9405 Hammerly Boulevard, Houston, TX, 77080

$2,800 /mo

  • 3 Beds
  • 3 Baths
  • 1,849 ft²
9405 Hammerly Boulevard #G, Houston, TX, 77080 Listing by Le Nguyen
Unit for rent at 1936 Laverne Street, Houston, TX, 77080

$2,600 /mo

  • 3 Beds
  • 3 Baths
  • 1,869 ft²
1936 Laverne Street, Houston, TX, 77080 Listing by Rachel Stevens


Frequently Asked Questions

When was property at 2535 Rosefield Drive built and last sold?
The property at 2535 Rosefield Drive was built in 1968 and last sold on May 2, 2022 for $0.
How much is this home worth?
The estimated value of the home located at 2535 Rosefield Drive is $510,999.
What are some comparable homes to 2535 Rosefield Drive?
There are currently no comparable homes to 2535 Rosefield Drive.