


34
Map
Video Tour
2535 Jackson DR


About This Property
Payment Calculator
Your Estimated Monthly Payment
Cap Rate Calculator
What does this mean?
Based on our analysis, the cap rate of this property is 1.25%. A negative cap rate indicates that the property might not be feasible as an income-producing asset. The median cap rate for a near zip code 11238 is 4.23%.
How much can I actually make?
Actual monthly rental income may vary between $4,760 and $7,140 depending on unit-specific characteristics. You can change the amount using the slider to further explore.
How is cap rate calculated?
Cap Rate = Net Operating Income (NOI) / Property Asset Value.
When calculating the cap rate, we assume 100% occupancy. Leverage (mortgage) is not considered.
Cap Rate provided by RealtyHop and RentHop, learn more about cap rate here.
Price History
| Date / Event | Date | Event | Price |
|---|---|---|---|
| Mar 24, 2025 | Listed by ERA Colonial Real Estate | $314,500 | |
| Listed by ERA Colonial Real Estate | |||
| Aug 27, 2022 | No longer available | - | |
| No longer available | |||
| Jul 27, 2022 | Listed by ERA Colonial Real Estate | $337,500 | |
| Listed by ERA Colonial Real Estate | |||
| | |||
|
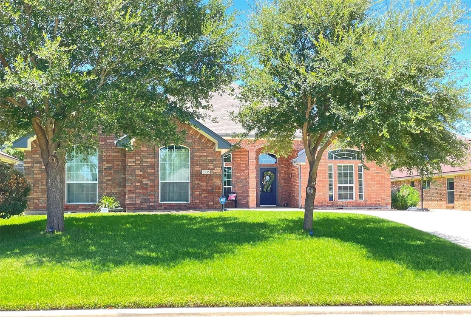
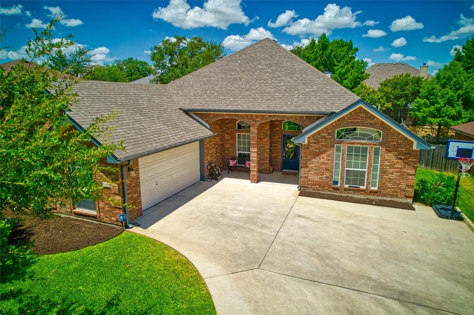
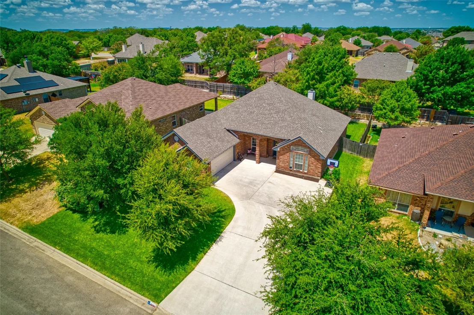
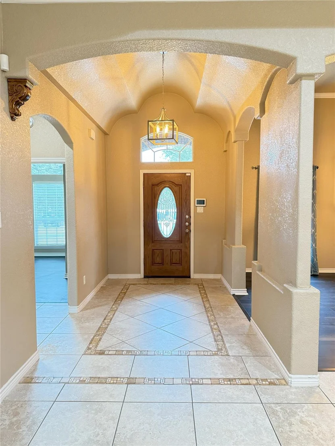
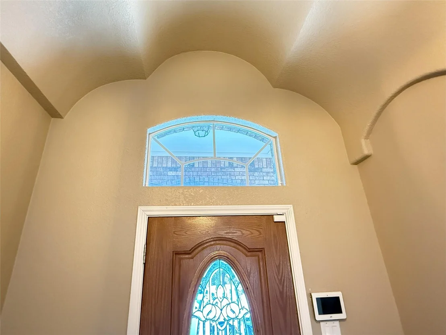
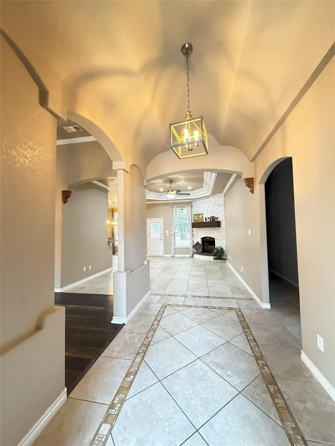
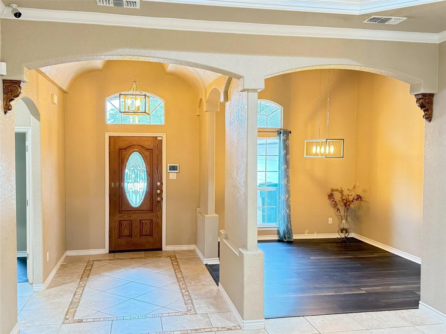
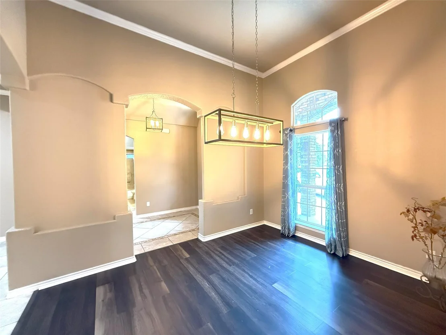
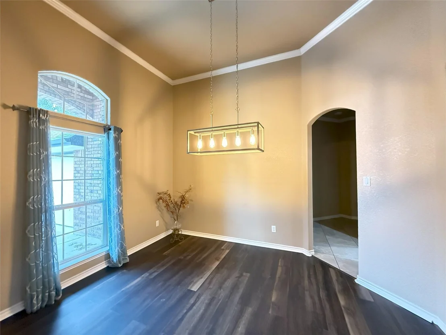
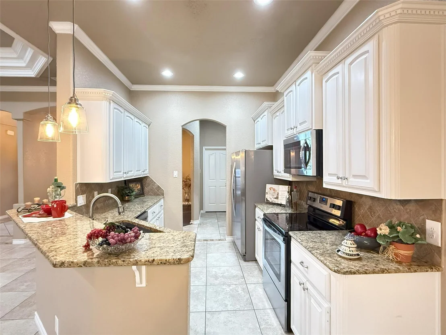
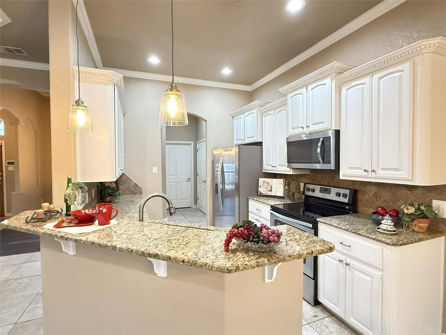
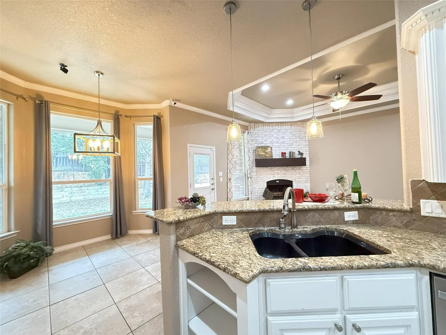
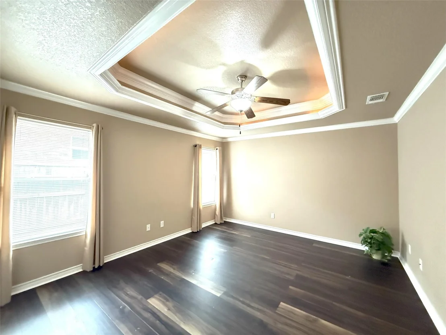
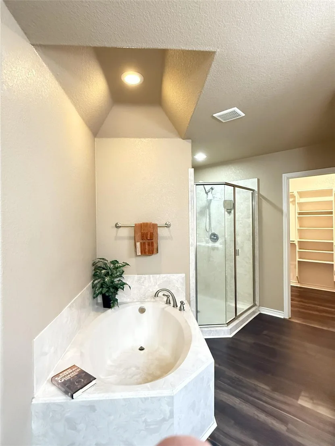
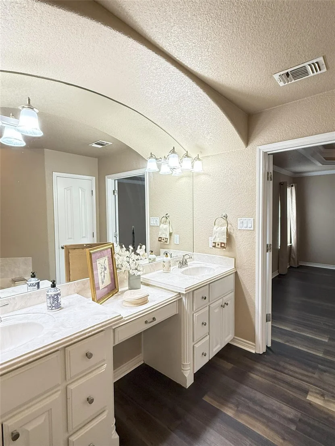
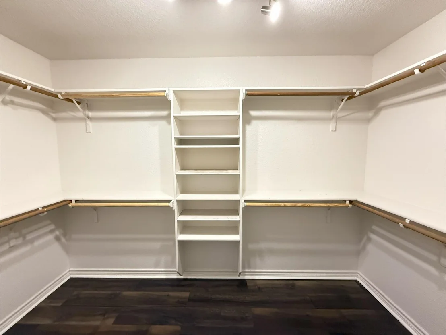
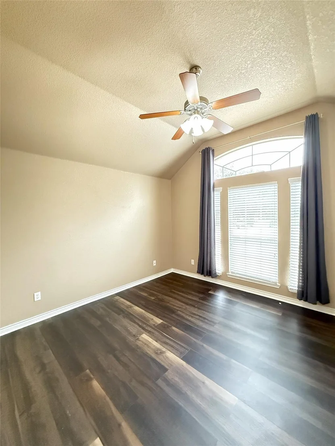
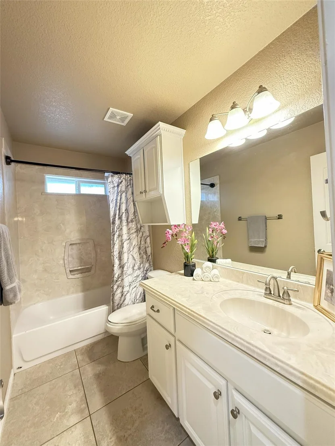
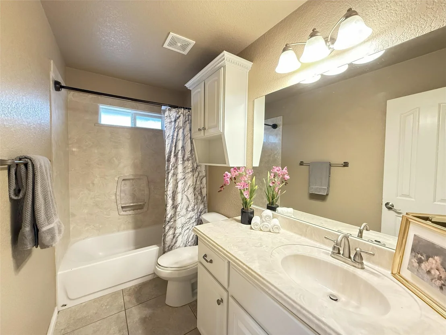
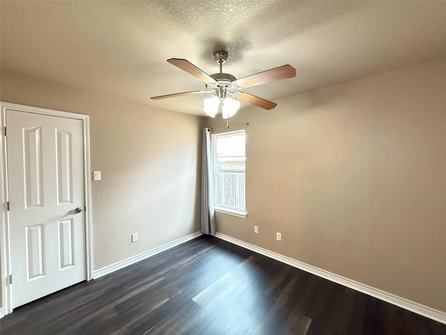
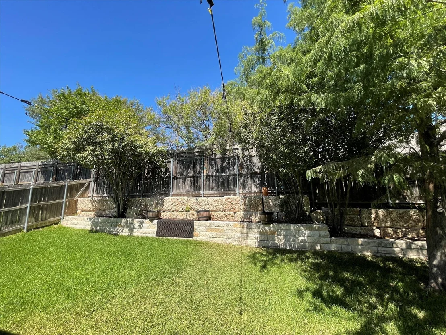
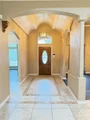
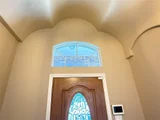
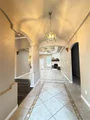
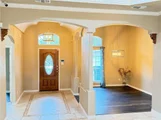
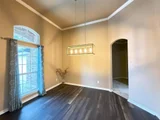
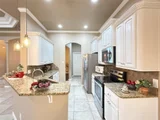
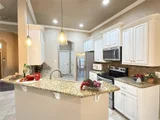
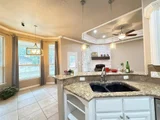
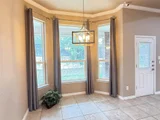
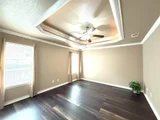
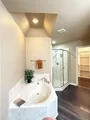
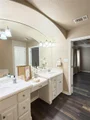
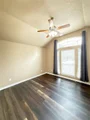
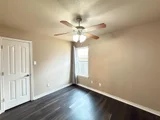
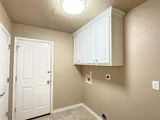
Stately arches on the front porch, elliptical windows topped by peaked gables, & side-entry garage provide curb appeal & set this home apart from its neighbors! A transom-topped front door opens into the foyer where decorative tile inlay dresses the flooring & a unique barrel-vaulted ceiling grants eye-popping pizzazz. In the living room a corner fireplace, tiered ceiling - highlighted by ornate crown molding- are focal points. Atrium door opens to the covered patio & fully private, fenced & tree-dotted back yard. The cook’s delight kitchen, boasts up-to-date crisp, white cabinets, tiled backsplash, & loads of exotic granite topped counter space. A bay-window in the breakfast nook captures a wide-screen view of the verdant back yard. The Owner’s suite’s generous proportions are emphasized by the tiered ceiling. Main bath presents a deep soaking tub, separate walk-in shower enclosure, a Texas-sized walk-in closet, & large vanity topped by arched ceiling as an architectural detail. The secondary bedrooms are situated in the opposite wing of the home, providing parental privacy. Hall bath also sports a cultured marble topped vanity & tiled tub enclosure. Large utility room, equipped w/additional cabinets & extra storage closet & adjoining pantry, links to the twin car sized garage, which has a garage door opener. Extra perks include: new light fixtures throughout, new wood laminate flooring in the formal dining room & all bedrooms, security system & sprinkler system. The manager has listed the unit size as 2039 square feet.
| |||
| Jul 22, 2019 | No longer available | - | |
| No longer available | |||
| Jul 2, 2019 | Relisted | $224,500 | |
| Relisted | |||

Property Highlights
Comparables
Status
Price/ft²
Listed On
Sold On
About Harker Heights
Similar Homes for Sale
Currently no similar homes aroundNearby Rentals

Listed Office: ERA Colonial Real Estate - Listing courtesy of Unlock MLS
Phone: (512) 868-0403
Last Updated: 2025-05-03 04:43:46
Data Source: Unlock MLS, MLS# ACT5560554
Based on information from Unlock MLS (alternatively, from ACTRIS). Neither the Board nor ACTRIS guarantees or is in any way responsible for its accuracy. All data is provided “AS IS” and with all faults. Data maintained by the Board or ACTRIS may not reflect all real estate activity in the market. Information being provided is for consumers’ personal, non-commercial use and may not be used for any purpose other than to identify prospective properties consumers may be interested in purchasing. Some IDX listings have been excluded from this website.



























 Your Privacy Choices
Phone: 425-283-2930
Address: 335 Madison Avenue, New York, NY 10017