See Home Value
Gwinnett 30019
2534 Masters Road
$840,000
● House - Off Market

2534 Masters Road

Dacula, GA 30019
bedrooms
5 Beds
bathrooms
4 Baths, 1 Half Bath
square feet
3,105 Ft²
$846,738
RealtyHop Estimate
-0.37%
Since Nov 1, 2023
National-US
Primary Model

About This Property

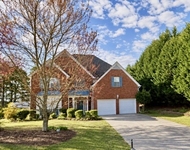
Welcome to your dream home! This GORGEOUS 4-sided brick Ranch Estate, nestled on 2.2 acres of pristine land, offers the perfect blend of luxurious living and serene tranquility. Escape the hustle and bustle of the city while still enjoying the convenience of being just moments away from shopping, restaurants, and easy access to highways for a seamless commute. Upon arrival, you'll be greeted by a meticulously maintained lawn and a private elongated driveway that gracefully splits to provide access to the backyard oasis. The main entrance, with its charming covered front porch and 2-car side entry garage, sets the stage for the grandeur that awaits within. Step into the open foyer and immediately be captivated by the grand dining room that overlooks the vaulted great room. This inviting space features built-in bookcases, a cozy fireplace, and an entire wall of windows that flood the room with natural light. The heart of this home is undoubtedly the chef's gourmet kitchen, boasting beautiful wood-grain cabinets, double ovens, and a spacious pantry. It seamlessly connects to the expansive sunroom, where two levels of gorgeous windows provide panoramic views of the outdoor paradise. The main level includes a private primary suite that is generously oversized, complete with a sitting area, an expansive walk-in closet, double vanities, a soaking tub, a separate shower, a water closet, and accessible doors leading to the sunroom, ensuring an abundance of natural light. On the opposite side of the home, you'll discover two spacious guest rooms connected by a jack-and-jill bathroom. A convenient laundry room, featuring upper cabinets and a sink, adds to the main level's practicality. Venture downstairs to the finished terrace level, which offers a separate living space complete with a full kitchen, a full bathroom, two additional bedrooms, and plenty of flexible space to accommodate your lifestyle needs. The home also features whole house central vac for easy cleaning! Step out onto the covered back porch, complete with a delightful porch bed swing and a gas line for easy grill use - the PERFECT SPOT to unwind and take in the breathtaking views of your private sanctuary. A full-length patio off the walk-out basement leads to a beautifully maintained in-ground pool, ideal for cooling off on hot summer days. But the amenities don't stop there! This property also includes a massive garage workshop with power and water hooked up, providing ample space for your hobbies and projects. This hidden gem of a property truly has it all and is not to be missed. Your dream home awaits - come make it yours! There is an utility easement behind lot and nothing can be built behind this.
Unit Size
3,105 Ft²
Days on Market
-
Land Size
2.20 acres
Price per sqft
$274
Property Type
House
Property Taxes
$512
HOA Dues
-
Year Built
2002

Payment Calculator

Cap Rate Calculator

Last updated: 3 years ago (GAMLS #10200924)

Price History

Date / Event Date Event Price
Oct 20, 2023 Sold
Sold
Sep 8, 2023 Listed by HomeSmart $849,900
Listed by HomeSmart
Welcome to your dream home! This GORGEOUS 4-sided brick Ranch Estate, nestled on 2.2 acres of pristine land, offers the perfect blend of luxurious living and serene tranquility. Escape the hustle and bustle of the city while still enjoying the convenience of being just moments away from shopping, restaurants, and easy access to highways for a seamless commute. Upon arrival, you'll be greeted by a meticulously maintained lawn and a private elongated driveway that gracefully splits to provide access to the backyard oasis. The main entrance, with its charming covered front porch and 2-car side entry garage, sets the stage for the grandeur that awaits within. Step into the open foyer and immediately be captivated by the grand dining room that overlooks the vaulted great room. This inviting space features built-in bookcases, a cozy fireplace, and an entire wall of windows that flood the room with natural light. The heart of this home is undoubtedly the chef's gourmet kitchen, boasting beautiful wood-grain cabinets, double ovens, and a spacious pantry. It seamlessly connects to the expansive sunroom, where two levels of gorgeous windows provide panoramic views of the outdoor paradise. The main level includes a private primary suite that is generously oversized, complete with a sitting area, an expansive walk-in closet, double vanities, a soaking tub, a separate shower, a water closet, and accessible doors leading to the sunroom, ensuring an abundance of natural light. On the opposite side of the home, you'll discover two spacious guest rooms connected by a jack-and-jill bathroom. A convenient laundry room, featuring upper cabinets and a sink, adds to the main level's practicality. Venture downstairs to the finished terrace level, which offers a separate living space complete with a full kitchen, a full bathroom, two additional bedrooms, and plenty of flexible space to accommodate your lifestyle needs. The home also features whole house central vac for easy cleaning! Step out onto the covered back porch, complete with a delightful porch bed swing and a gas line for easy grill use – the PERFECT SPOT to unwind and take in the breathtaking views of your private sanctuary. A full-length patio off the walk-out basement leads to a beautifully maintained in-ground pool, ideal for cooling off on hot summer days. But the amenities don't stop there! This property also includes a massive garage workshop with power and water hooked up, providing ample space for your hobbies and projects. This hidden gem of a property truly has it all and is not to be missed. Your dream home awaits – come make it yours! There is an utility easement behind lot and nothing can be built behind this

Property Highlights

Garage
Air Conditioning
Fireplace

Building Info

Overview

    General

  • Year Built: 2002
  • Effective Year Built: 2002
  • Total Rooms: 7
  • Bedroom Count: 3
  • Bathroom Count: 3
  • Full Bathrooms: 2
  • Partial Bathrooms: 3
  • Bathroom Plumbing Fixtures: 8
  • Building Condition: 6
  • Building Quality: 0
  • Construction Type: 17
  • Building Style: 15
  • Exterior Walls Type: 18
  • Interior Walls Type: 0
  • Roof Shape Type: 7
  • Roof Cover Type: 3
  • Floor Count: 100
  • Floor Cover: 0
  • Basement Type: 3
  • Basement Area: 2,723
  • Garage Type: 7
  • Garage Square Area: 696
  • Parking Space Count: 2
  • Patio Type: 0
  • Porch Type: 7
  • Pool Type: 8

    Dimensions

  • Lot Size Square Feet: 95,832
  • Total Building Area: 4,325
  • Building Area: 4,325
  • Building Area Measurement: L

    Heating and Cooling

  • Fireplace Count: 1
  • Air Conditioning: 13
  • Heating: 4
  • Heated Square Feet: 4,325
  • Heating Fuel Type: 3

    Utilities

  • Sewer System: 0
  • Water Service: 6

Building

  • Building Type: 0
  • Property Class: R
  • Subdivision: PEGGY GILLIS SURV
  • Land Acres: 0000002200
  • Standard Land Use Code: 1001
  • County Land Use Code: 1
  • Legal Description 1: MASTERS ROAD

Neighborhood

  • School District Name: Gwinnett County School District
  • Census Tract: 050626

Zoning

  • Zoning: RA200-AGRI

Geography

  • District: 1
  • Parcel: 5-294 -028
  • Municipality: COUNTY
  • Latitude: 33.9299
  • Longitude: -83.8503

    Address

  • Full Address: 2534 Masters Rd
  • Address - House Number: 2534
  • Address - Street Name: Masters
  • Address - Suffix Type: Rd
  • State: GA
  • City Name: Dacula
  • Carrier Code: R030
  • 4-Digit Zip Code: 1914
  • Zip Code: 30019

Valuation

    Tax

  • Tax Year: 2023
  • Tax Amount: $652,756

    Appraisal Valuation

  • Standard Deviation: 0.0652
  • Valuation Date: Feb 14, 2024
  • Confidence Score: 96
  • Final Value: 848,255
  • High Value: 903,594
  • Low Value: 792,916

    Market Valuation

  • Market Total Value: $637,200
  • Market Land Value: $149,000
  • Market Improvement Value: $488,200

    Assessments Valuation

  • Assessed Year: 2023
  • Assessed Total Value: $254,880
  • Assessed Land Value: $59,600
  • Assessed Improvements Value: $195,280

    Exemptions

  • Homeowner Exemption: Yes
Data used for valuation calculations is provided by RealtyHop, and other third party sources

Comparables

Unit
Status
Type
Beds
Baths
ft²
Price/ft²
Asking Price
Listed On
Closing Price
Sold On
HOA + Taxes

About Gwinnett


Similar Homes for Sale

Currently no similar homes around

Nearby Rentals

Unit for rent at 3894 Saddle Bag Court, Dacula, GA, 30019

$3,000 /mo

  • 4 Beds
  • 2 Baths
3894 Saddle Bag Court, Dacula, GA, 30019 Listing by Square Real Estate Consultants
Unit for rent at 2755 Jona Trail, Dacula, GA, 30019

$2,650 /mo

  • 5 Beds
  • 2 Baths
  • 2,627 ft²
2755 Jona Trail, Dacula, GA, 30019
Unit for rent at 3552 Arabian Farm Lane, Dacula, GA, 30019

$2,600 /mo

  • 5 Beds
  • 2 Baths
  • 2,643 ft²
3552 Arabian Farm Lane, Dacula, GA, 30019


Frequently Asked Questions

When was property at 2534 Masters Road built and last sold?
The property at 2534 Masters Road was built in 2002 and last sold on Jan 1, 1970 for $0.
How much is this home worth?
The estimated value of the home located at 2534 Masters Road is $858,399.
What are some comparable homes to 2534 Masters Road?
There are currently no comparable homes to 2534 Masters Road.