See Home Value
$402,950
● House - Off Market

2533 W 99th Pl

Denver, CO 80260
bedrooms
4 Beds
bathrooms
1 Bath, 2 Half Baths
square feet
2,376 Ft²
$2,332
Est. Monthly

About This Property

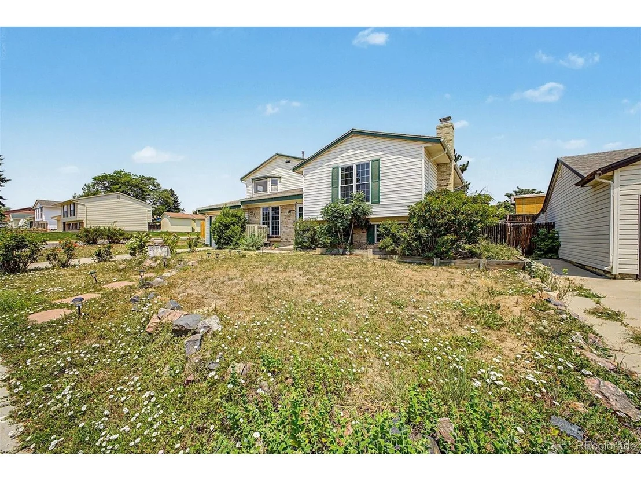
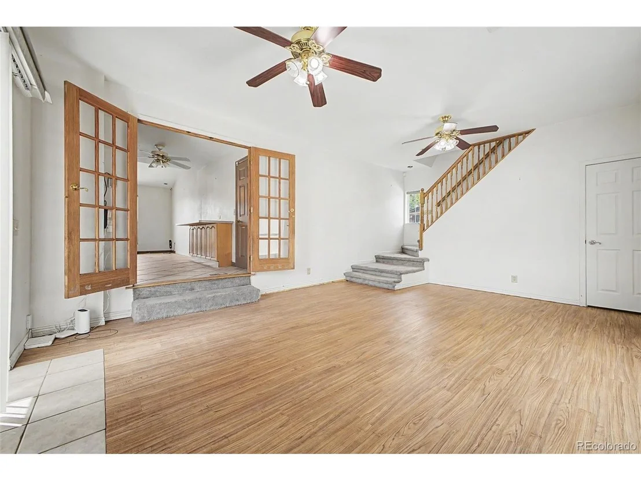
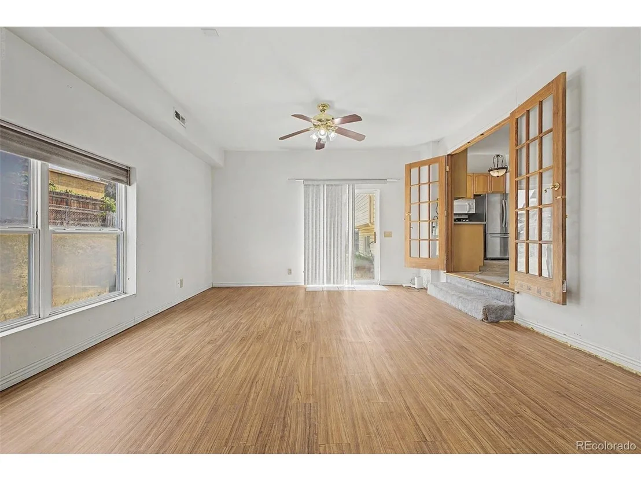
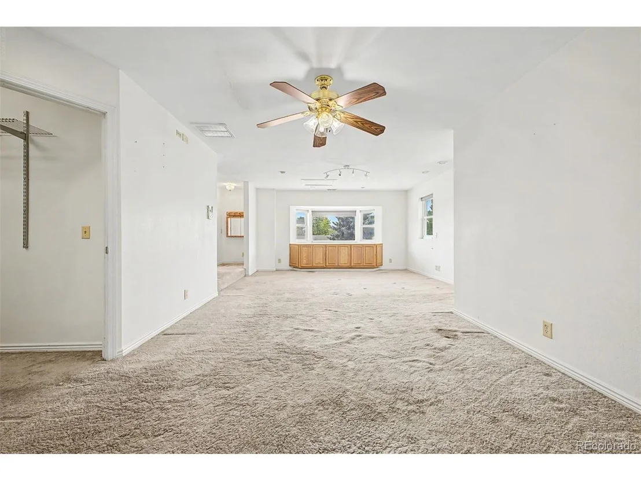
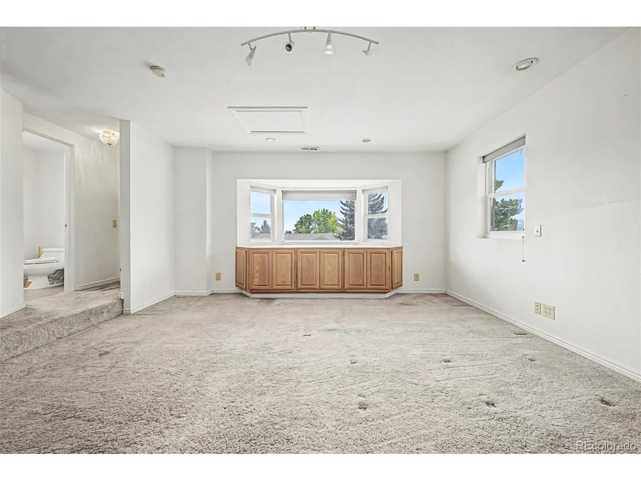
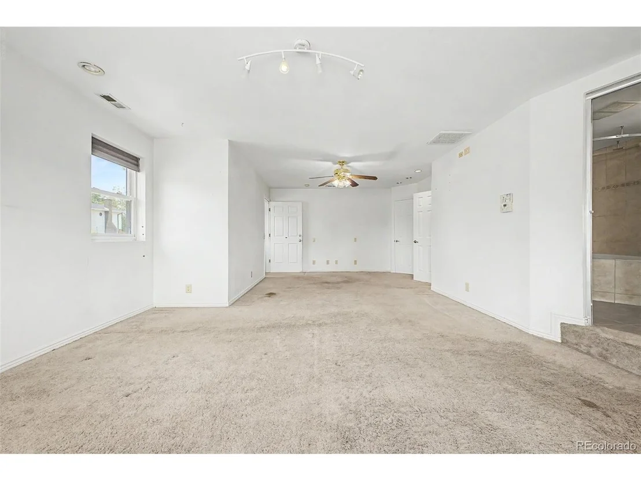
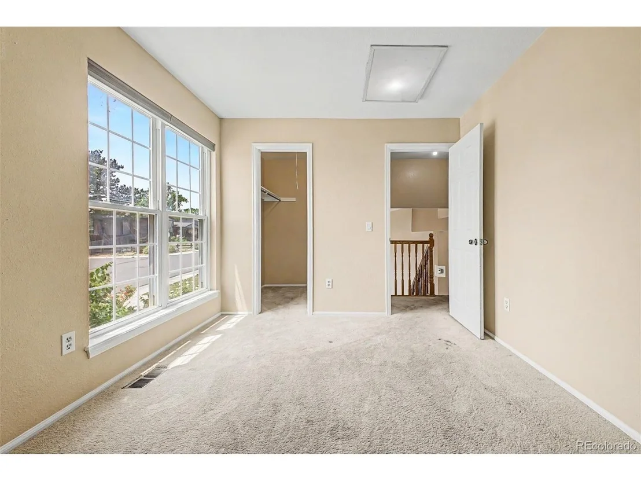
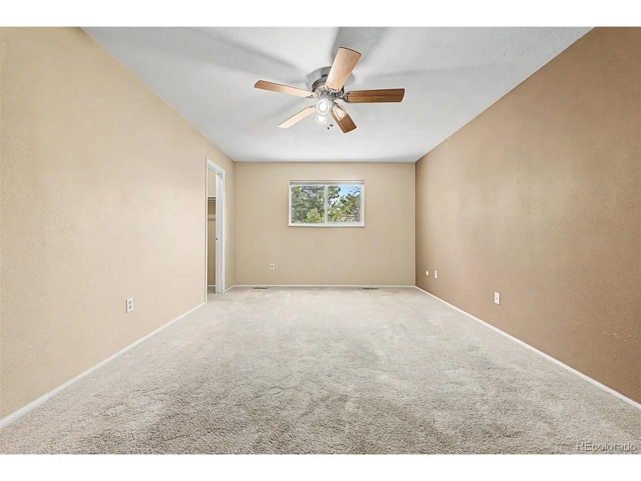
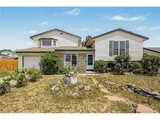
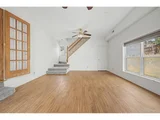
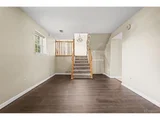
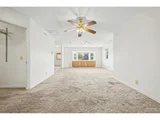
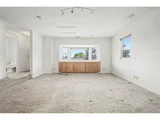
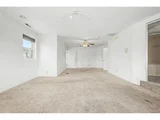
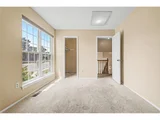
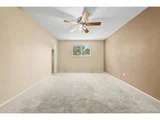
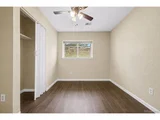
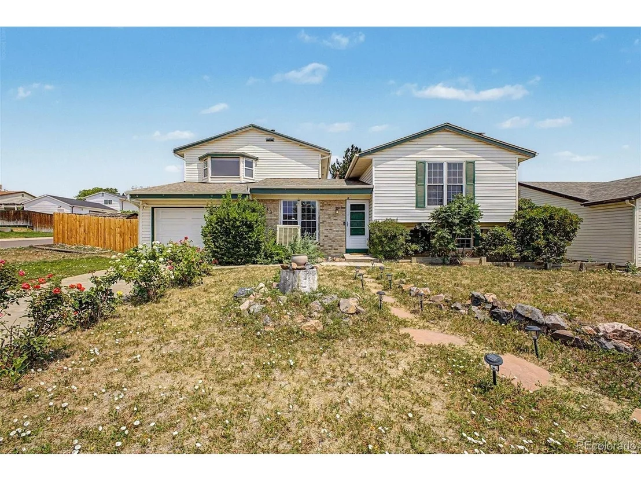
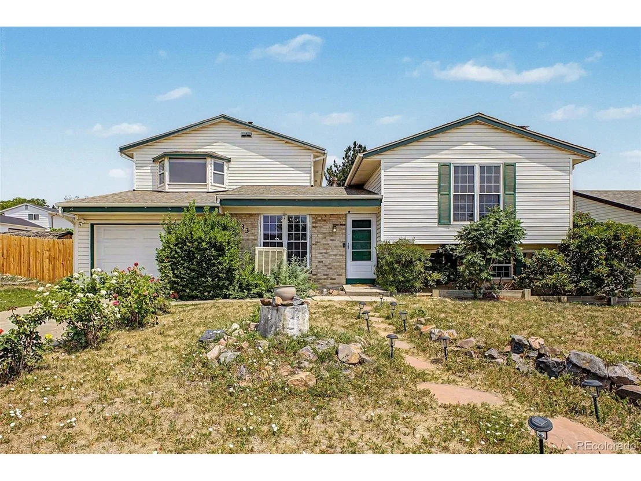
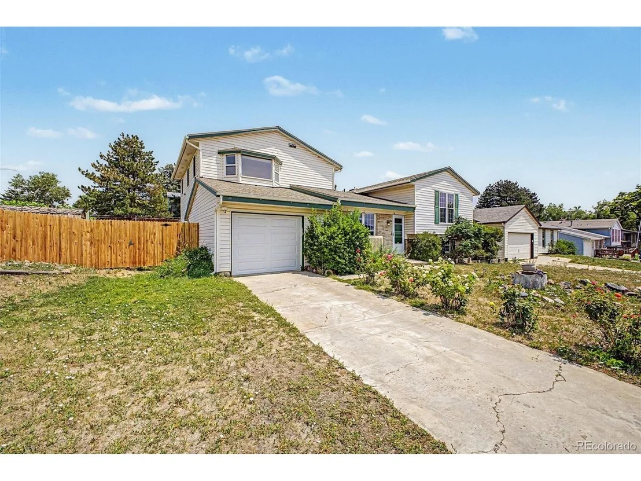
Welcome to a home that offers the space you've been searching for and the flexibility to make it your own! This unique multi-level home features a thoughtfully designed addition that transformed the entire upper level into an expansive primary suite, creating a true private retreat rarely found in homes of this price point. With room for a sitting area, home office, or workout space, this oversized suite provides endless possibilities.

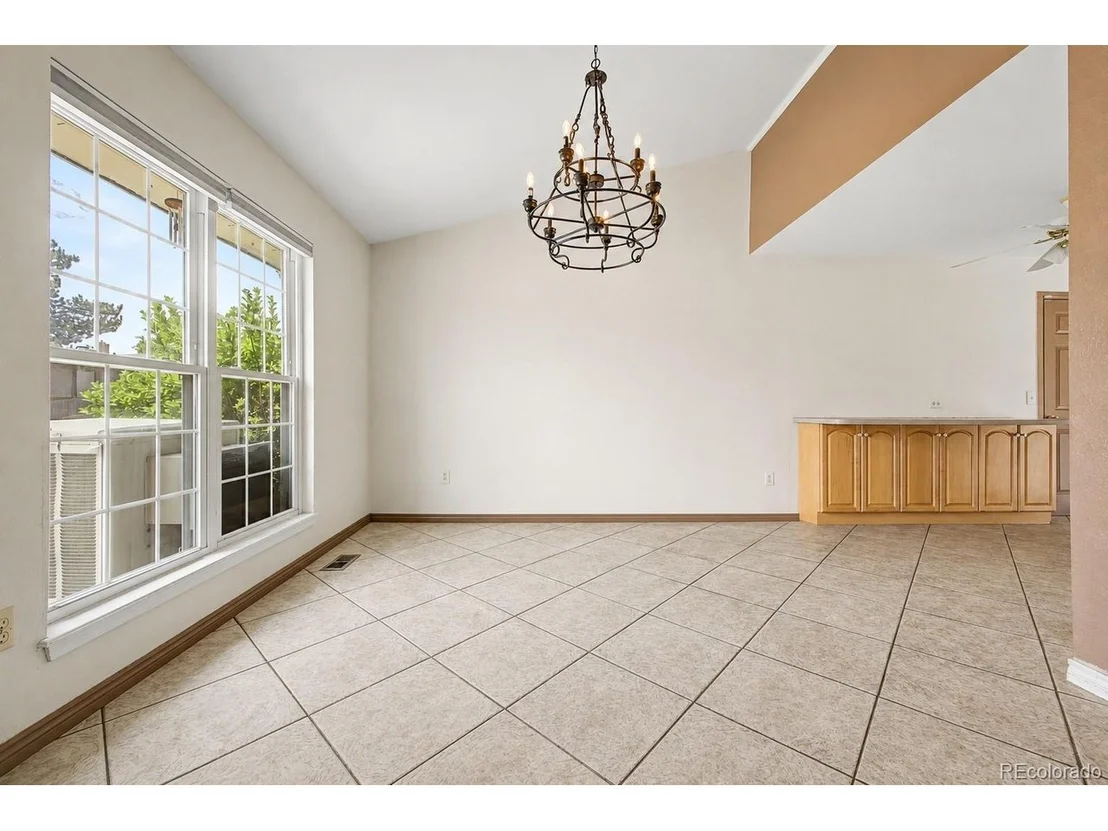
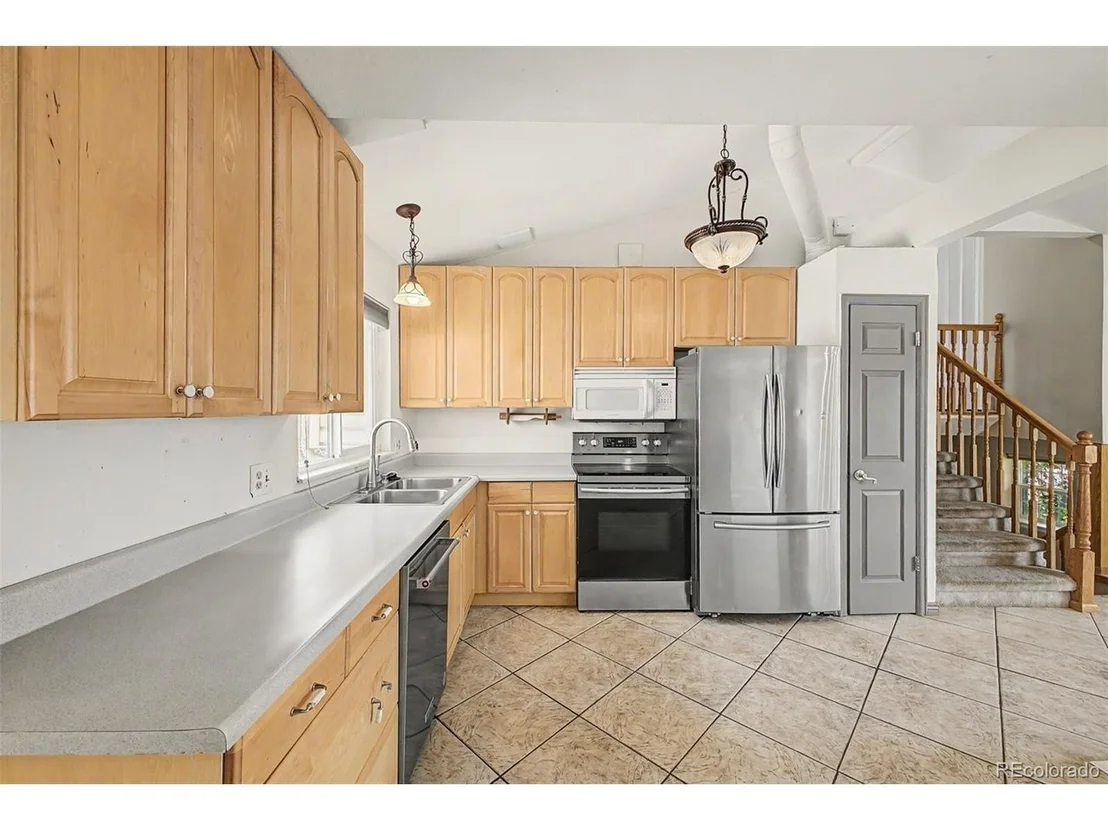
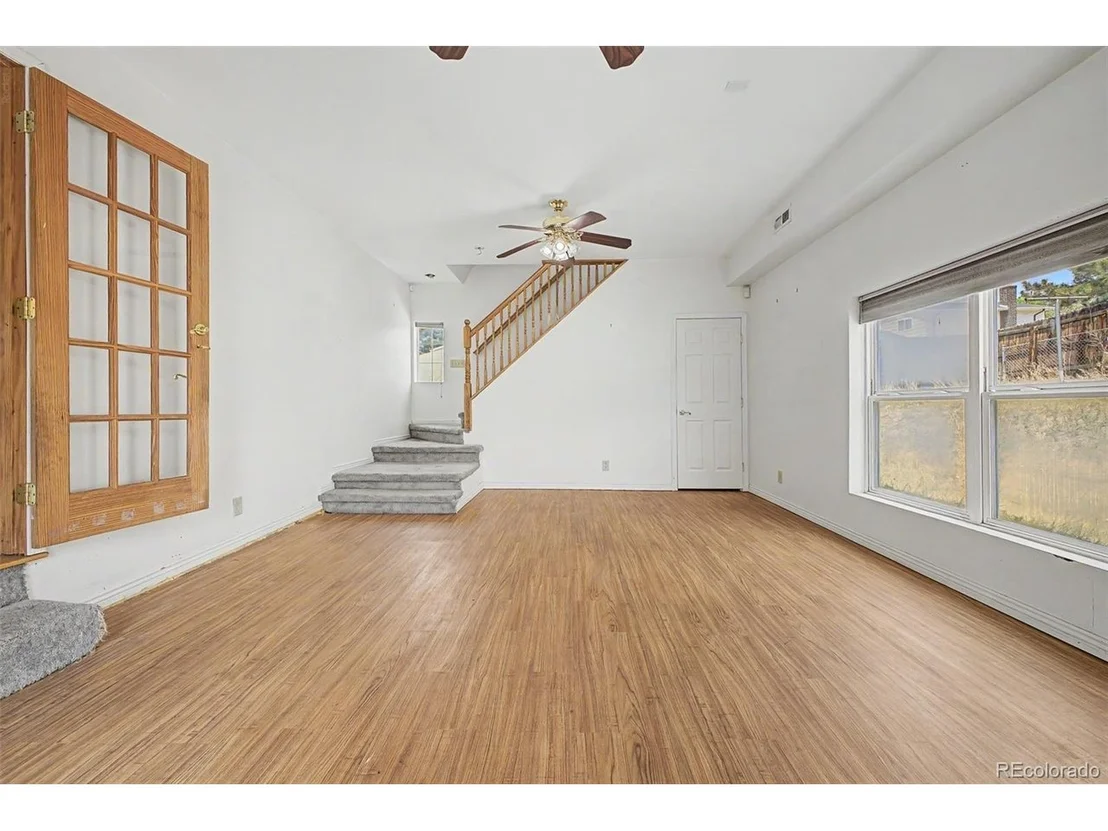
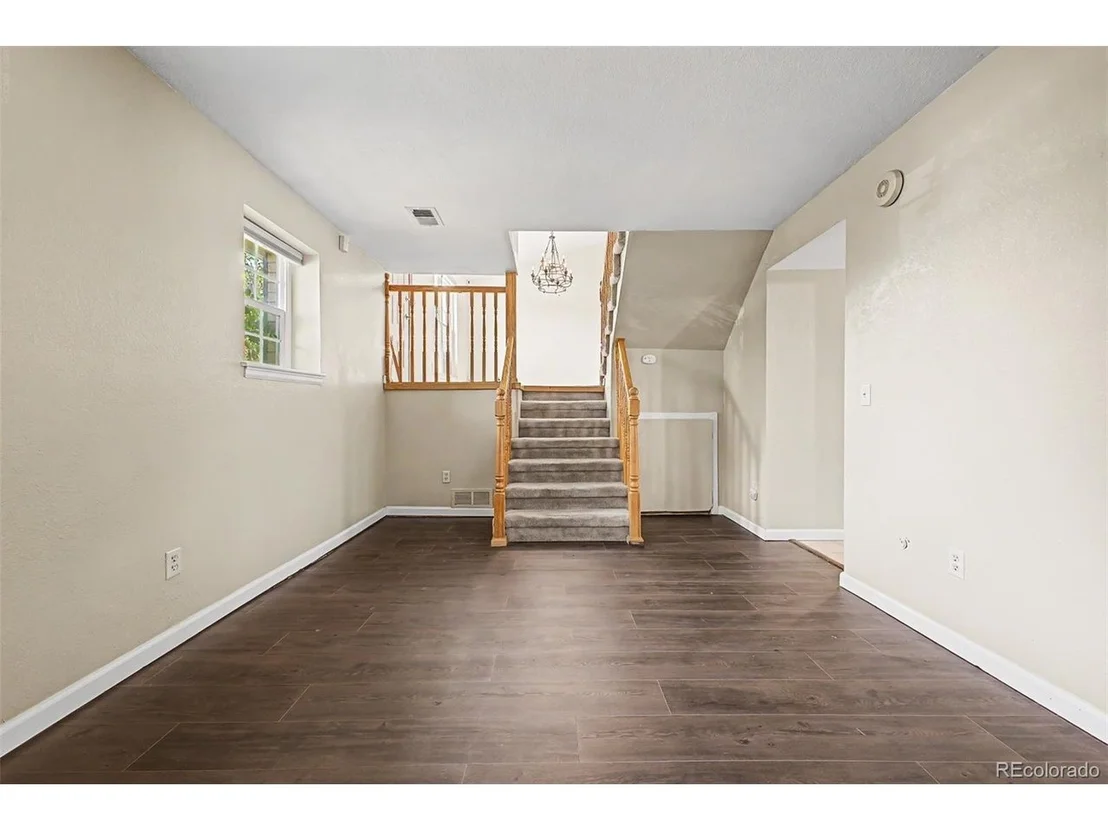
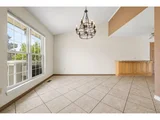
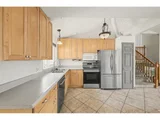
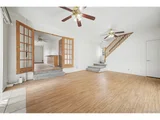
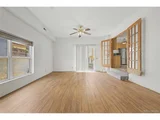
The main level offers an open and functional layout with a spacious kitchen featuring stainless steel appliances, abundant cabinetry, and generous counter space that flows seamlessly into the dining area. Just beyond, the large living room provides plenty of space for entertaining, while the cozy lower-level family room is centered around a charming wood-burning fireplace-perfect for Colorado evenings.

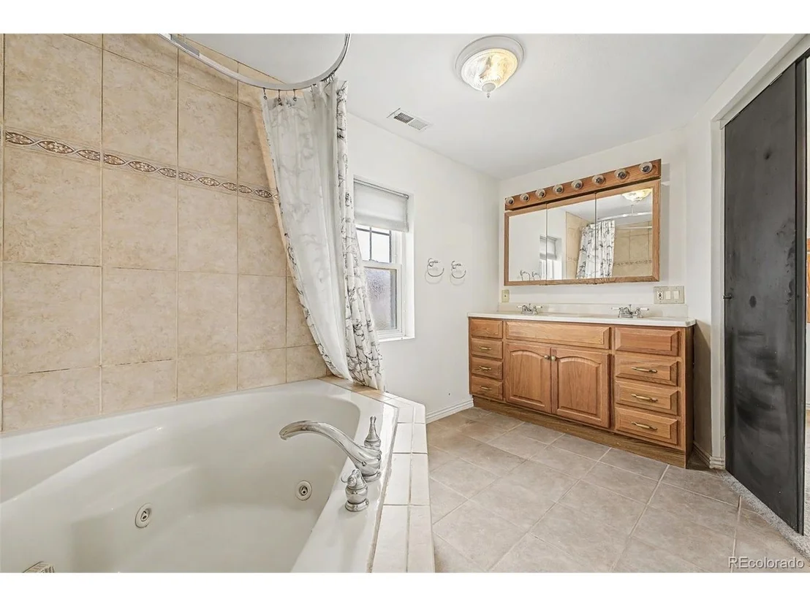
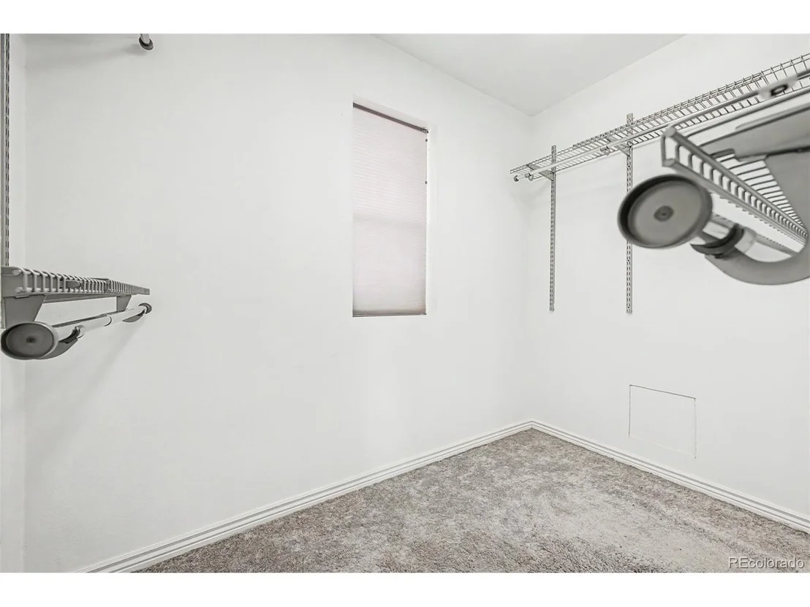
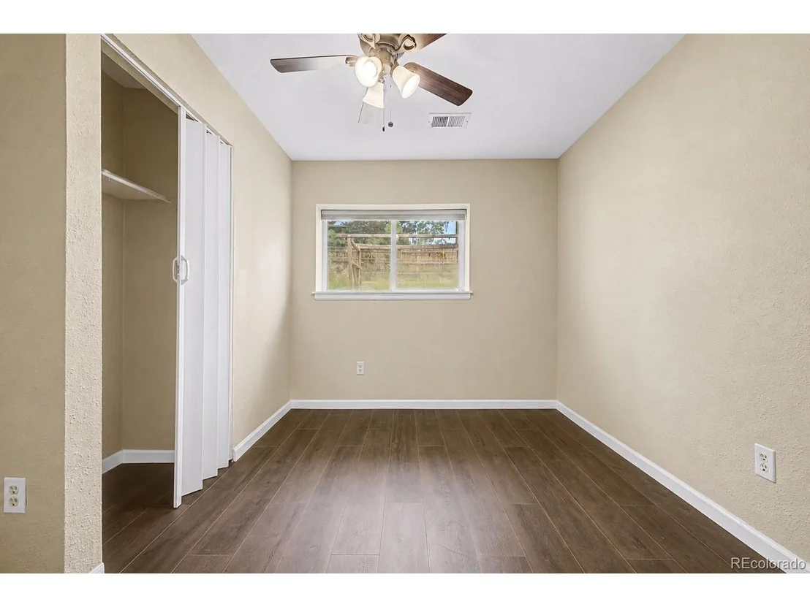
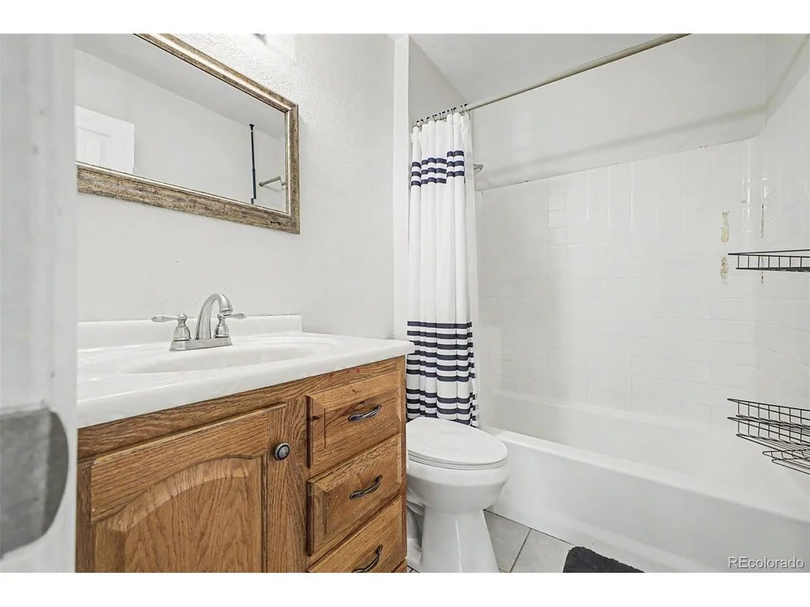
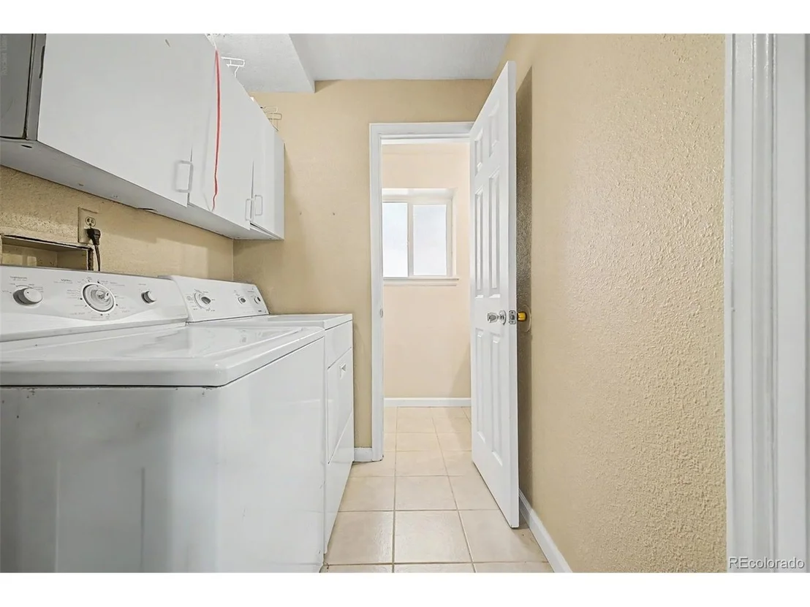
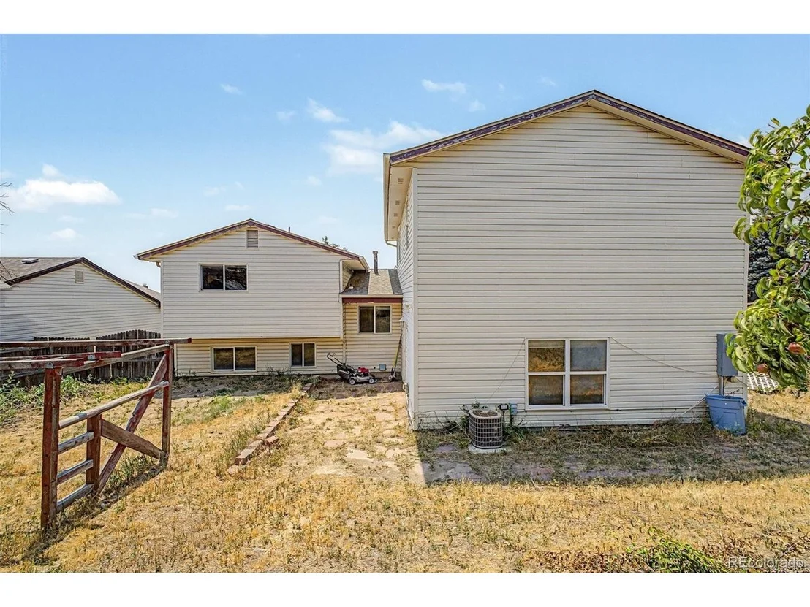
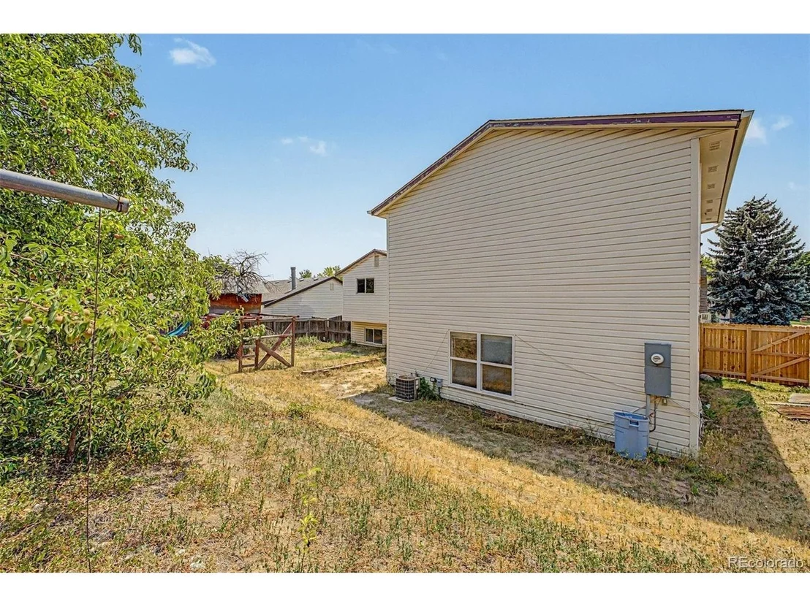
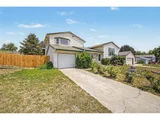
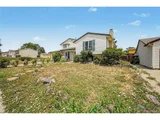
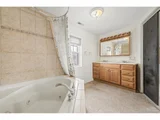
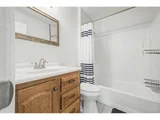
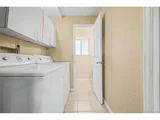
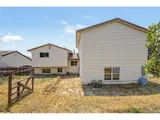
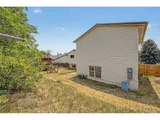
The home also includes a spacious primary bathroom with dual vanities and a soaking tub, secondary bedrooms with ample closet space, an additional full bathroom, and a dedicated laundry room. Outside, the large backyard offers plenty of room for gardening, pets, play, or future outdoor entertaining, complete with a playset and mature landscaping.

Conveniently located near parks, schools, shopping, dining, and commuter routes, this home combines generous living space with a functional layout designed for everyday comfort. The thoughtfully designed addition, oversized primary suite, multiple living areas, and expansive backyard create a home that offers flexibility, comfort, and endless potential. This is a property you'll want to experience in person.
Unit Size
2,376 Ft²
Days on Market
-
Land Size
0.18 acres
Price per sqft
$179
Property Type
House
Property Taxes
$245
HOA Dues
-
Year Built
1979

Payment Calculator

Cap Rate Calculator

Last updated: 25 days ago (REcolorado MLS #IRE8560235)

Price History

Date / Event Date Event Price
Sep 16, 2026 Sold
Sold
Aug 17, 2026 In contract -
In contract
Aug 9, 2026 Price Decreased $425,000
↓ $25K (5.6%)
Price Decreased
Jul 31, 2026 Relisted $450,000
Relisted
Jul 21, 2026 In contract -
In contract
Show More

Property Highlights

Garage
Air Conditioning
Fireplace

Building Info

Overview

    General

  • Year Built: 1979
  • Effective Year Built: 2003
  • Building Count: 1
  • Total Rooms: 7
  • Bedroom Count: 3
  • Bathroom Count: 2
  • Full Bathrooms: 1
  • Partial Bathrooms: 2
  • Bathroom Plumbing Fixtures: 6
  • Building Condition: 6
  • Building Quality: 10
  • Construction Type: 6
  • Building Style: 41
  • Exterior Walls Type: 19
  • Interior Walls Type: 3
  • Roof Shape Type: 1
  • Roof Cover Type: 3
  • Floor Count: 200
  • Living Units: 1
  • Floor Cover: 0
  • Basement Type: 0
  • Basement Area: 432
  • Garage Type: 1
  • Garage Square Area: 360
  • Parking Space Count: 1
  • Patio Type: 0
  • Porch Type: 0
  • Pool Type: 0

    Dimensions

  • Lot Size Square Feet: 7,900
  • Lot Size Depth Feet: 1,000
  • Lot Size Frontage Feet: 790
  • Total Building Area: 2,736
  • Gross Building Area: 2,736
  • Building Area: 2,376
  • Building Area Measurement: L

    Heating and Cooling

  • Fireplace Count: 1
  • Air Conditioning: 1
  • Heating: 4
  • Heated Square Feet: 2,376
  • Heating Fuel Type: 0

    Utilities

  • Sewer System: 0
  • Water Service: 0

Building

  • Building Type: 0
  • Property Class: R
  • Subdivision: NORTHBOROUGH HEIGHTS
  • Land Acres: 0000000181
  • Standard Land Use Code: 1001
  • County Land Use Code: 1112
  • Legal Description 1: SUB:NORTHBOROUGH HEIGHTS BLK:5 LOT:9

Neighborhood

  • School District Name: Northglenn-Thornton School District 12
  • School Tax School District: SD 12
  • Census Tract: 009321

Geography

  • Assessors Map Reference: 193-V
  • Account Number: R0045939
  • Parcel: R0045939
  • Block: 5
  • Lot: 9
  • Meridian: SEC 17 QTR 4 TWN 02S RNG 68W
  • Latitude: 39.8779
  • Longitude: -105.018

    Address

  • Full Address: 2533 W 99th Pl
  • Address - House Number: 2533
  • Street Direction: W
  • Address - Street Name: 99th
  • Address - Suffix Type: Pl
  • State: CO
  • City Name: Denver
  • Carrier Code: C056
  • 4-Digit Zip Code: 6111
  • Zip Code: 80260

Valuation

    Tax

  • Total Area: 1,320
  • Tax Year: 2022
  • Tax Amount: $276,118
  • Tax Rate Code Area: 16-167

    Appraisal Valuation

  • Standard Deviation: 0.112
  • Valuation Date: May 17, 2023
  • Confidence Score: 88
  • Final Value: 608,161
  • High Value: 676,316
  • Low Value: 540,005

    Market Valuation

  • Market Total Value: $548,000
  • Market Land Value: $83,000
  • Market Improvement Value: $465,000

    Assessments Valuation

  • Assessed Year: 2023
  • Assessed Total Value: $37,070
  • Assessed Land Value: $5,610
  • Assessed Improvements Value: $31,460

    Sales

  • Current Sale Contract Date: Dec 16, 1994
  • Current Sale Recording Date: Dec 20, 1994
  • Current Sale Price:
  • Current Sale Document Type: 71
  • Current Sale Input Document Number: 00040451
Data used for valuation calculations is provided by RealtyHop, and other third party sources

Comparables

Unit
Status
Type
Beds
Baths
ft²
Price/ft²
Asking Price
Listed On
Closing Price
Sold On
HOA + Taxes

About Federal Heights


Similar Homes for Sale

Currently no similar homes around

Nearby Rentals


Frequently Asked Questions

When was property at 2533 West 99th Place built and last sold?
The property at 2533 West 99th Place was built in 1979 and last sold on Dec 16, 1994 for $86,000.
How much is this home worth?
The estimated value of the home located at 2533 West 99th Place is $497,741.
What are some comparable homes to 2533 West 99th Place?
There are currently no comparable homes to 2533 West 99th Place.