


2533 FLINT HILL RD


About This Property
Upper level laundry is spacious and well lit. Secondary bedrooms are large, have en-suite curated baths with windows , and walk-in closets. Owners suite features a foyer, coffered ceiling, separate sitting area, separate closets, large tile wet area, separate water closets, and dual sinks. Lower level has massive workout/ media room, bedroom, wine storage, separate storage, wet bar and walk out to great back yard!. Anderson Windows, Hardie Plank Siding
Payment Calculator
Your Estimated Monthly Payment
Cap Rate Calculator
What does this mean?
Based on our analysis, the cap rate of this property is 1.25%. A negative cap rate indicates that the property might not be feasible as an income-producing asset. The median cap rate for a near zip code 11238 is 4.23%.
How much can I actually make?
Actual monthly rental income may vary between $4,760 and $7,140 depending on unit-specific characteristics. You can change the amount using the slider to further explore.
How is cap rate calculated?
Cap Rate = Net Operating Income (NOI) / Property Asset Value.
When calculating the cap rate, we assume 100% occupancy. Leverage (mortgage) is not considered.
Cap Rate provided by RealtyHop and RentHop, learn more about cap rate here.
Price History
| Date / Event | Date | Event | Price |
|---|---|---|---|
| Sep 6, 2024 | Sold | ||
| Sold | |||
| Aug 9, 2024 | In contract | - | |
| In contract | |||
| Jul 26, 2024 | Listed by Land & Homes LC | $2,229,000 | |
| Listed by Land & Homes LC | |||
| Nov 21, 2022 | Sold | ||
| Sold | |||
| Jul 3, 2022 | Listed by Maram Realty, LLC | $899,000 | |
| Listed by Maram Realty, LLC | |||
| | |||
|
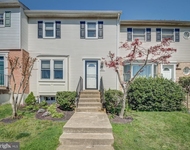
Great Location! ½ acre lot! Within walking distance of Flint Hill Elementary, James Madison High School and downtown VA. Close to the metro, Tyson shopping and Mosaic shopping districts. This home has had quality upgrades over the years as the previous owner was an architect, the current owner has also made recent quality updates. The first level has living area, dining area, 3 bedrooms and 1 1/2 baths. The dining area and kitchen have access to the 24x 22 deck and stairs to the patio. The lower level has a family room, office area with access to the patio, full bath, walk in closet and a workroom. The workroom has his and her workbenches, a laundry area, multiple closets and a mudroom area with access to the breezeway that runs between the house and the garage. The backyard is fully fenced in a serene setting with beautiful red Maples, hardwoods and pine trees.
| |||

Property Highlights
Building Info
Comparables
Status
Price/ft²
Listed On
Sold On
About Oakton
Similar Homes for Sale
Currently no similar homes aroundNearby Rentals

Land & Homes LC
Last Updated: 3 hours ago
Data Source: Bright MLS , MLS# VAFX2193852
 Your Privacy Choices
Phone: 425-283-2930
Address: 335 Madison Avenue, New York, NY 10017