Check Availability
Plainfield 60586
25323 W Alison Road
$675,000
↓ $15K (2.2%)
● House - For Sale

25323 W Alison Road

Plainfield, IL 60586
bedrooms
5 Beds
bathrooms
3 Baths, 1 Half Bath
square feet
3,876 Ft²
$4,618
Est. Monthly
$76
HOA / Fees

About This Property

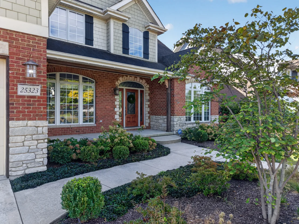
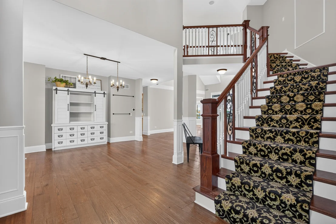
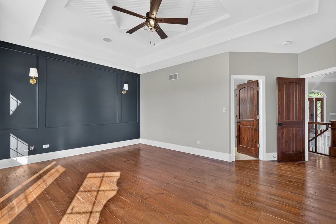
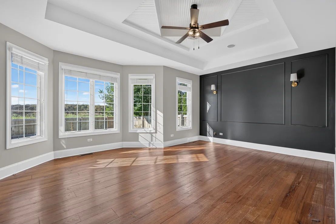
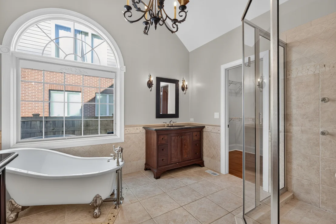
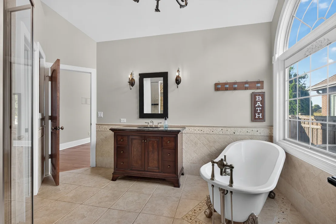
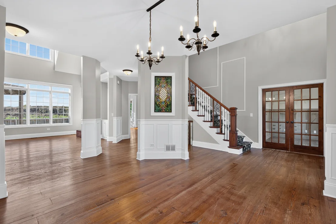
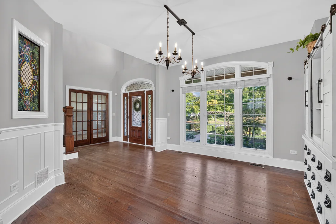
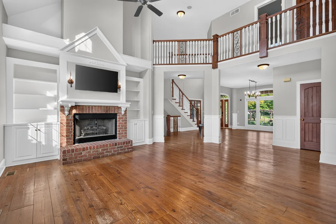
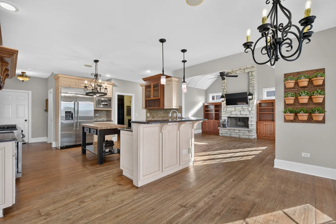
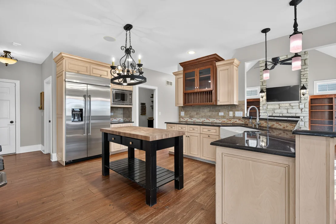
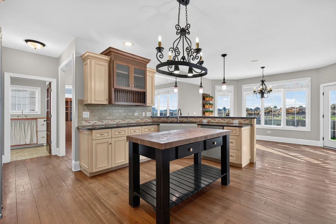
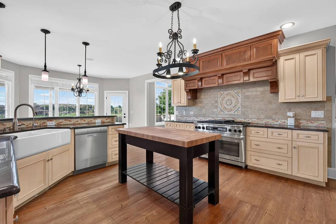
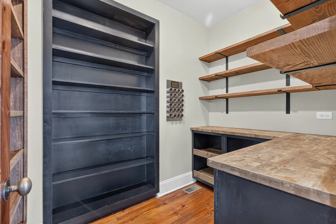
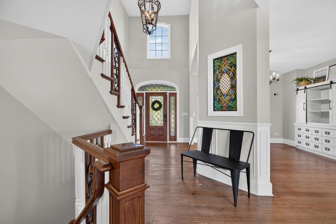
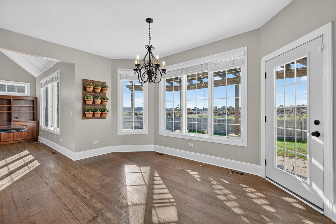
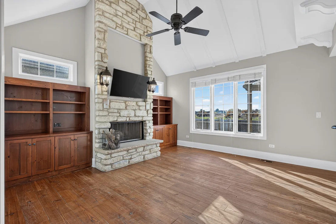
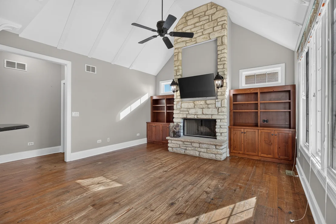
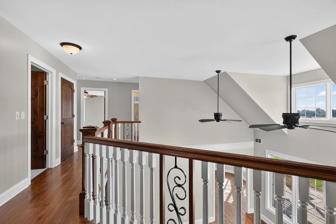
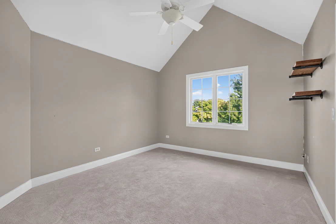
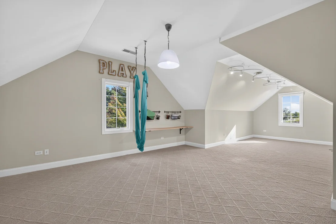
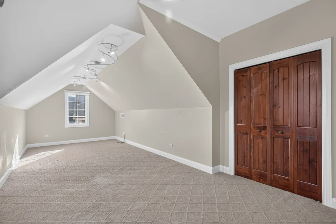
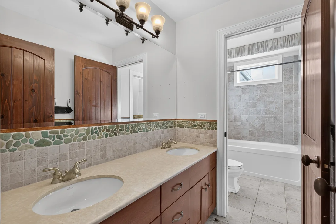
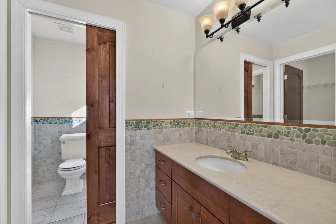
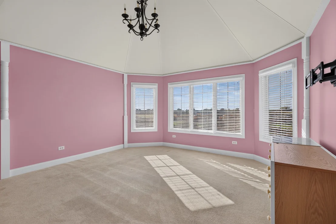
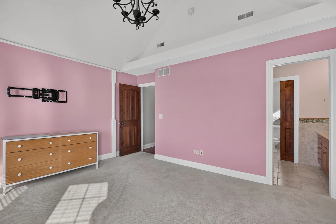
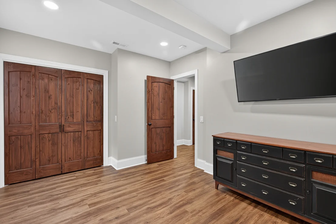
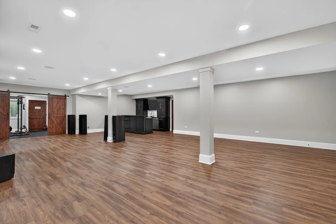
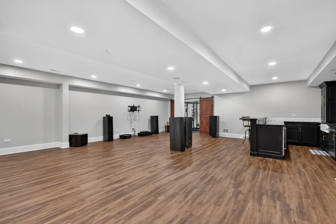
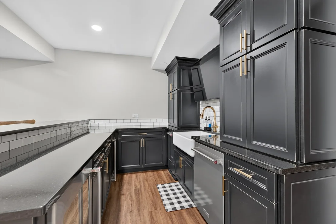
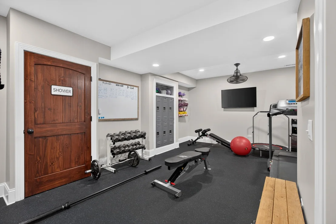
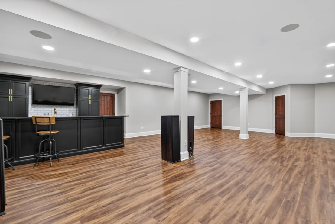
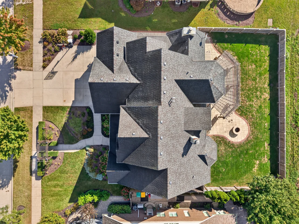
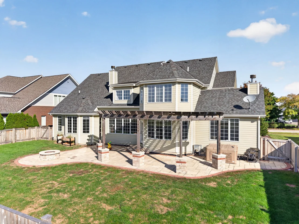
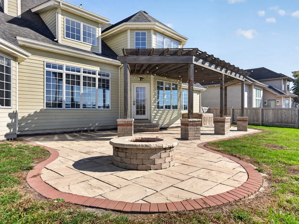
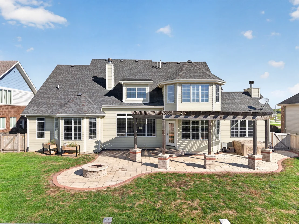
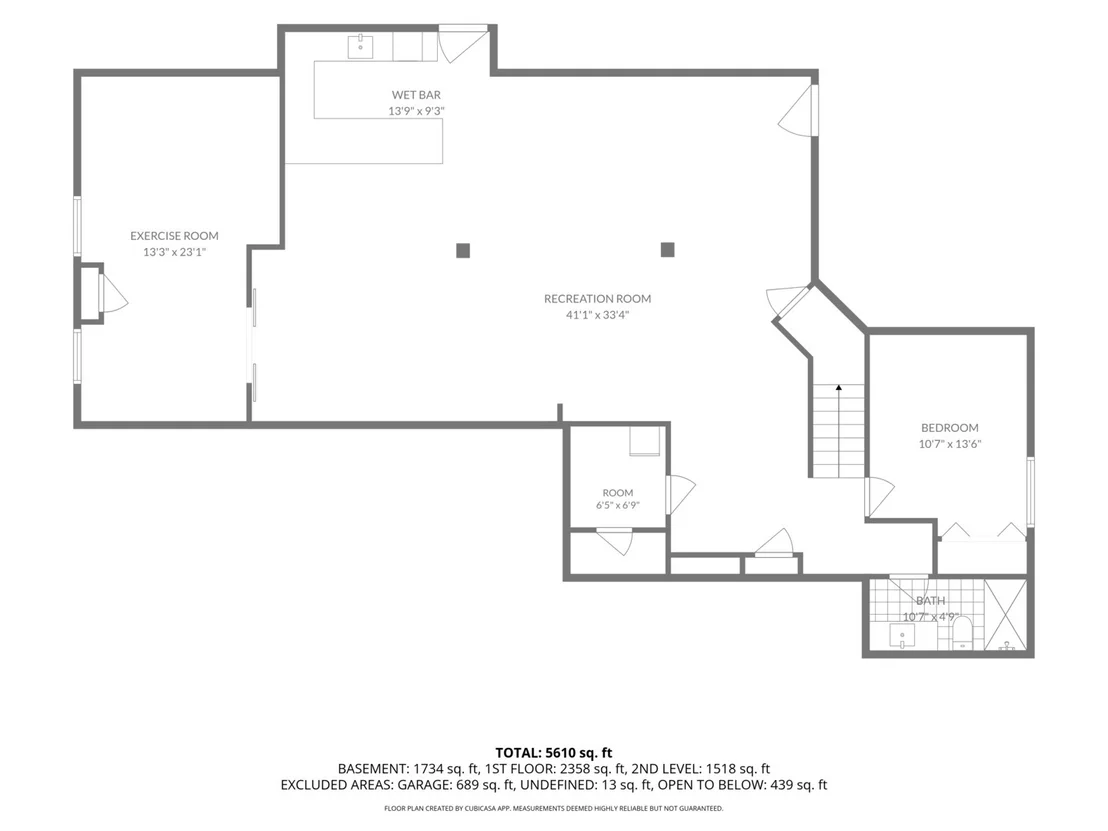
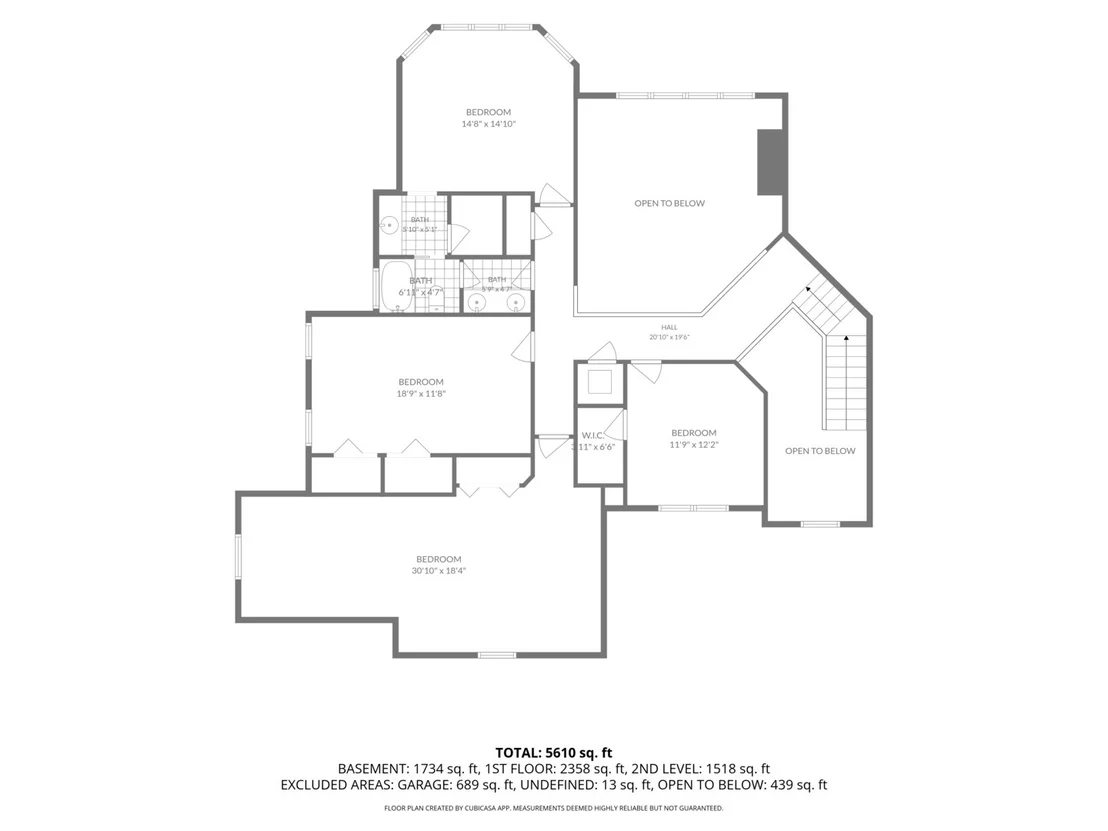
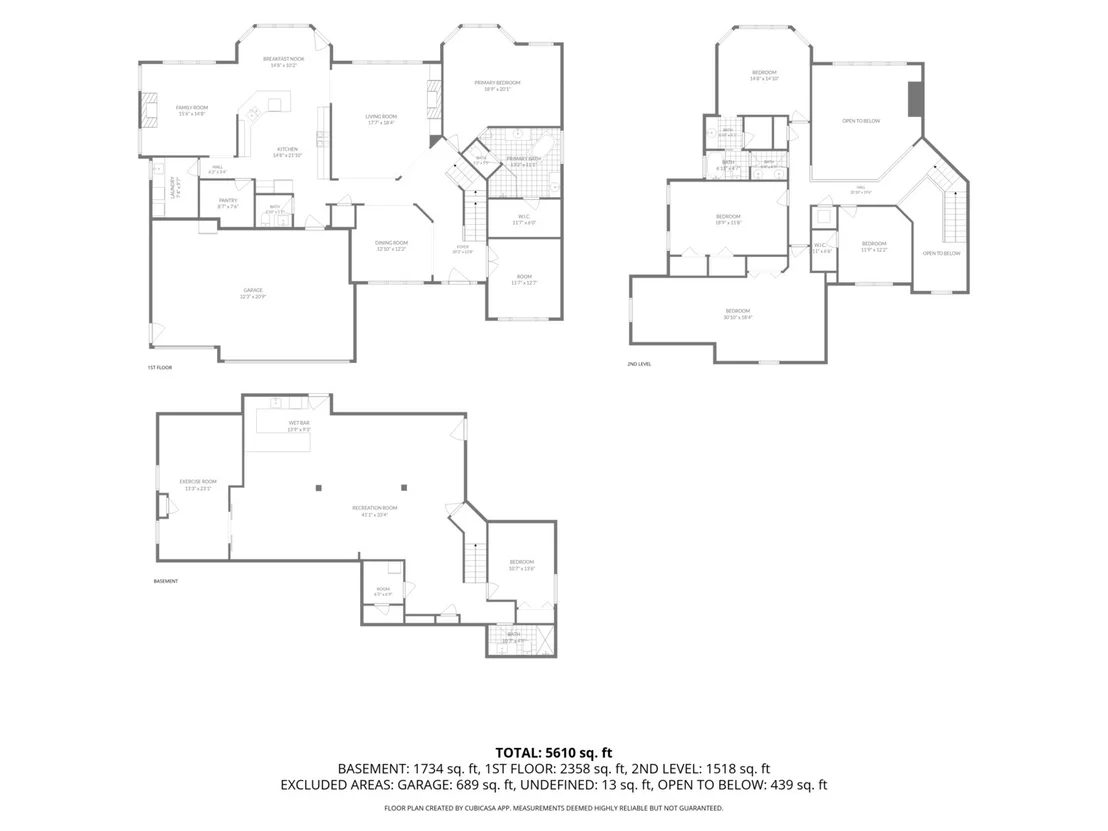
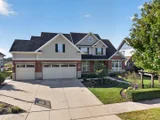
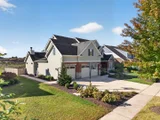
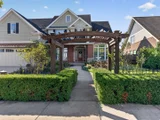
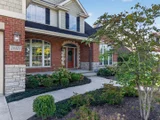
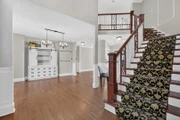
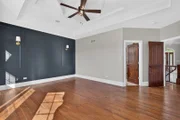
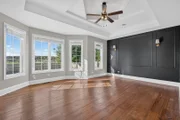
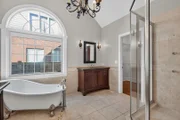
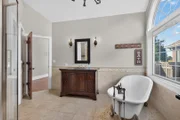
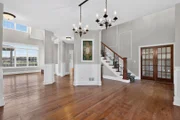
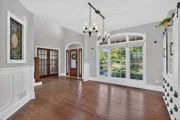
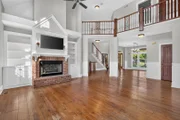
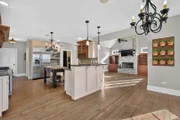
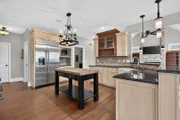
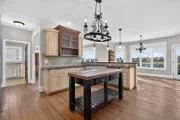
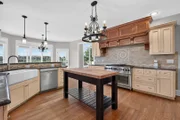
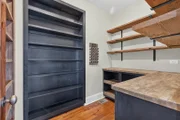
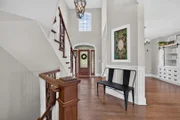
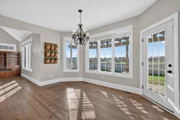
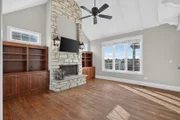
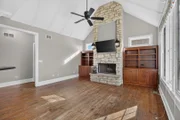
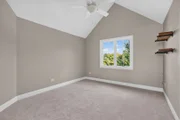
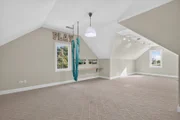
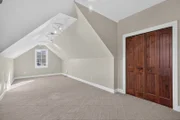
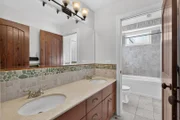
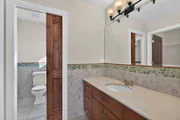
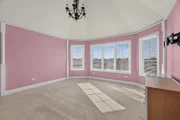
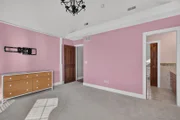
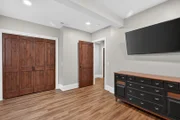
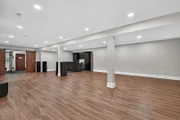
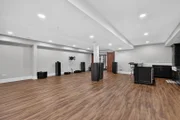
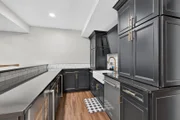
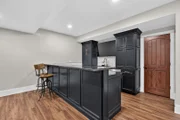
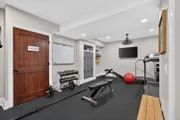
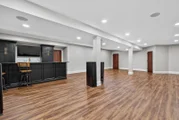
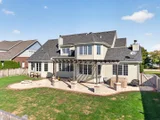
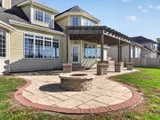
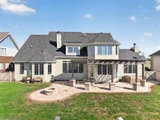
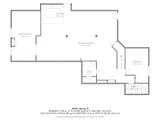
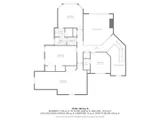
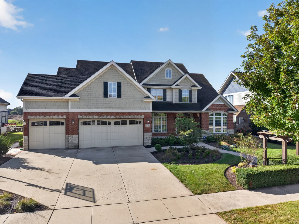
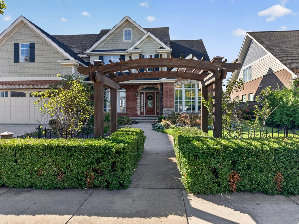
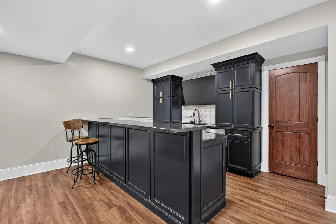
Discover the craftsmanship of this custom Cavalcade home in desirable Springbank subdivision. With more than 5,000 square feet of finished living space, the home offers five bedrooms above grade, an additional bedroom in the finished basement, and a three-car garage.  Wide-plank knotty pine flooring, a cedar-beamed den, decorative ceilings, stained glass, custom lighting and doors, built-in shelving, and crown molding bring character throughout. The dramatic two-story living room features built-ins and a wood-burning fireplace with a gas starter. In the adjoining family room, a floor-to-ceiling stone fireplace creates a warm gathering space. Both fireplaces are wood-burning with gas starters. The chef's kitchen features chocolate-glazed birch cabinetry with knotty pine accents, granite countertops, newer high-end appliances, and a walk-in pantry. Pella windows with blinds add comfort and style. The recently finished basement includes a custom wet bar with a wine fridge, ice maker, sink and dishwasher along with a full bathroom, bedroom, workout room, and entertainment room. Two tankless water heaters and two HVAC systems were installed within the past five years. Outside, enjoy a private fenced backyard, upgraded landscaping, and pergola. The fence was installed within the last two years, and a newer hot tub is included. Whole-house audio, security/networking system, central vacuum, and Hardie Board siding add to the home's thoughtful features. Springbank Aquatic Center membership is included, with access to pools, waterslides, and a toddler area.
Unit Size
3,876 Ft²
Days on Market
-
Land Size
0.25 acres
Price per sqft
$174
Property Type
House
Property Taxes
$1,227
HOA Dues
$76
Year Built
2006

Listed By

David Welter
RE/MAX Top Properties

Payment Calculator

Cap Rate Calculator

Property Highlights

Garage
Air Conditioning
Fireplace
Parking Details
Has Garage
Parking Features: Concrete, Garage Door Opener, Garage, Attached, Yes
Garage Spaces: 3
Interior Details
Half Bathrooms: 1
Full Bathrooms: 3
Interior Features: Cathedral Ceiling(s), Wet Bar, Walk-In Closet(s), 1st Floor Bedroom
Appliances: Double Oven, Microwave, Dishwasher, Refrigerator, Freezer, Washer, Dryer, Disposal, Stainless Steel Appliance(s), Range Hood, Water Softener, Humidifier
Flooring Type: Hardwood
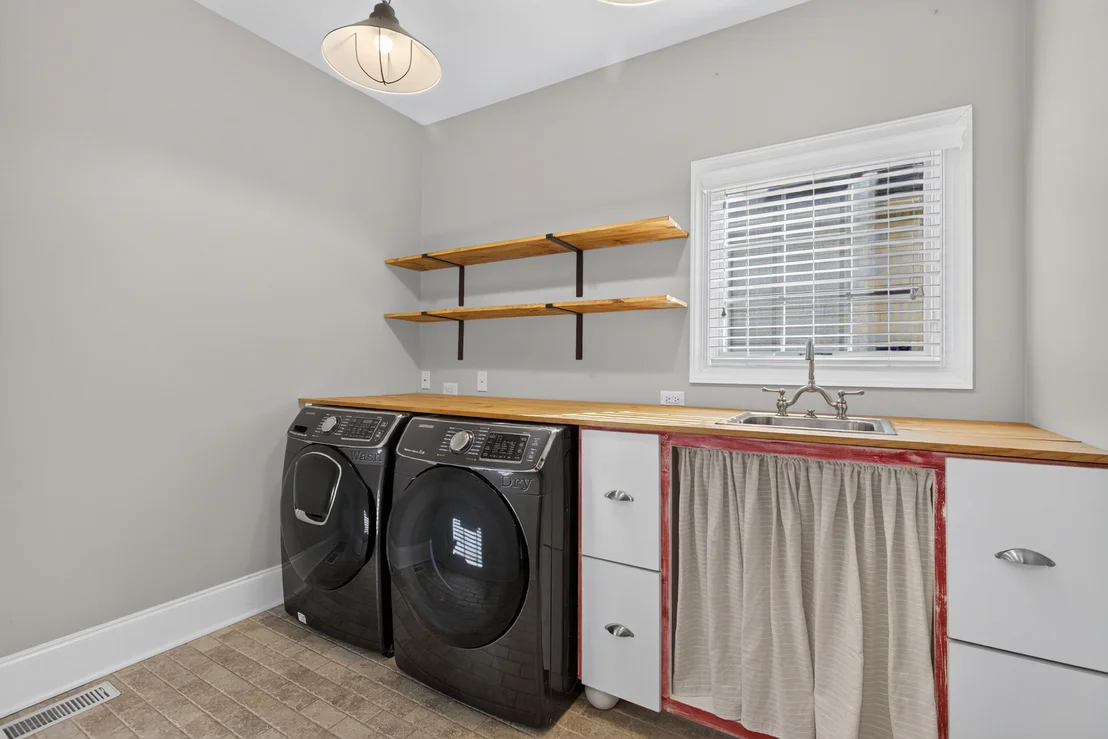
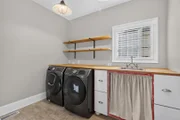
Laundry Features: Main Level, Sink
Rooms: 14
Has Fireplace
Fireplace Features: Gas Log, Gas Starter
Fireplaces: 2
Basement: Finished, Full, Egress Window
Exterior Details
Square Footage: 3876
Square Footage Source: $0
Year Built: 2006
Window Features: Screens
Construction Materials: Brick, Stone, Other
Patio and Porch Features: Patio
Lot Features: Landscaped
Lot Size Area: 10890
Lot Size Units: Square Feet
Lot Size Acres: 0.25
Lot Size Square Feet: 10890
Lot Size Dimensions: 80X125
Water Source: Public
Financial Details
Tax Annual Amount: $14,727
Utilities Details
Cooling Type: Central Air, Zoned
Heating Type: Natural Gas, Forced Air
Sewer : Public Sewer
Location Details
HOA/Condo/Coop Fee Includes: Clubhouse, Pool
HOA Fee: $906
HOA Fee Frequency: Annually

Building Info

Overview

    General

  • Year Built: 2006
  • Effective Year Built: 2006
  • Total Rooms: 11
  • Bedroom Count: 5
  • Bathroom Count: 3
  • Full Bathrooms: 2
  • Partial Bathrooms: 3
  • Building Condition: 0
  • Building Quality: 0
  • Construction Type: 0
  • Building Style: 0
  • Exterior Walls Type: 0
  • Interior Walls Type: 0
  • Roof Shape Type: 0
  • Roof Cover Type: 0
  • Floor Count: 200
  • Floor Cover: 0
  • Basement Type: 0
  • Basement Area: 0
  • Garage Type: 1
  • Parking Space Count: 0
  • Patio Type: 0
  • Porch Type: 0
  • Pool Type: 0

    Dimensions

  • Lot Size Square Feet: 10,000
  • Lot Size Depth Feet: 1,250
  • Lot Size Frontage Feet: 800
  • Total Building Area: 5,059
  • Building Area: 5,059
  • Building Area Measurement: L

    Heating and Cooling

  • Fireplace Count: 1
  • Air Conditioning: 1
  • Heating: 24
  • Heated Square Feet: 5,059
  • Heating Fuel Type: 0

    Utilities

  • Sewer System: 1
  • Water Service: 2

Building

  • Building Type: 0
  • Property Class: R
  • Subdivision: SPRINGBANK OF PLAINFIELD UNIT 3
  • Land Acres: 0000000230
  • Standard Land Use Code: 1001
  • County Land Use Code: 0040
  • Legal Description 1: LOT 595 IN SPRINGBANK OF PLAINFIELD UNIT 3, BEING A SUB OF PRT OF THE SW1/4 OF SEC 20, AND PRT OF THE W1/2 OF SEC 29, T36N-R9

Neighborhood

  • School District Name: Plainfield School District 202
  • Census Tract: 880421

Geography

  • Parcel: 06-03-29-111-011
  • Lot: 595
  • Meridian: SEC 20 TWN 36N RNG 09E
  • Municipality: PLAINFIELD
  • Latitude: 41.572
  • Longitude: -88.2341

    Address

  • Full Address: 25323 W Alison Rd
  • Legal Unit: 3
  • Address - House Number: 25323
  • Street Direction: W
  • Address - Street Name: Alison
  • Address - Suffix Type: Rd
  • State: IL
  • City Name: Plainfield
  • Carrier Code: R057
  • 4-Digit Zip Code: 2101
  • Zip Code: 60586

Valuation

    Tax

  • Tax Year: 2022
  • Tax Amount: $1,360,720
  • Initial Tax Delinquent Year: 2021
  • Tax Rate Code Area: 0602

    Appraisal Valuation

  • Standard Deviation: 0.1398
  • Valuation Date: Aug 09, 2023
  • Confidence Score: 83
  • Final Value: 619,348
  • High Value: 705,937
  • Low Value: 532,758

    Market Valuation

  • Market Total Value: $520,896
  • Market Land Value: $53,616
  • Market Improvement Value: $467,280

    Assessments Valuation

  • Assessed Year: 2022
  • Assessed Total Value: $173,632
  • Assessed Land Value: $17,872
  • Assessed Improvements Value: $155,760

    Exemptions

  • Homeowner Exemption: Yes

    Sales

  • Current Sale Contract Date: May 26, 2017
  • Current Sale Recording Date: Jun 13, 2017
  • Current Sale Price:
  • Current Sale Document Type: 71
  • Current Sale Input Document Number: R2017045613
  • Previous Sale Recording Date: Jul 27, 2010
  • Previous Sale Contract Date: May 12, 2010
  • Previous Sale Document Type: 64
Data used for valuation calculations is provided by RealtyHop, and other third party sources

Comparables

Unit
Status
Type
Beds
Baths
ft²
Price/ft²
Asking Price
Listed On
Closing Price
Sold On
HOA + Taxes

About Plainfield


Similar Homes for Sale

Currently no similar homes around

Nearby Rentals

Unit for rent at 1909 Havenhill Drive, Plainfield, IL, 60586

$3,100 /mo

  • 3 Beds
  • 2 Baths
  • 2,100 ft²
1909 Havenhill Drive, Plainfield, IL, 60586 Listing by Katerina Pavlova
Unit for rent at 5116 Red Field Court, Plainfield, IL, 60586

$2,480 /mo

  • 2 Beds
  • 2 Baths
  • 1,310 ft²
5116 Red Field Court, Plainfield, IL, 60586 Listing by Annette Siwy
Unit for rent at 7209 Manchester Drive, Plainfield, IL, 60586

$2,025 /mo

  • 2 Beds
  • 1 Bath
  • 1,200 ft²
7209 Manchester Drive, Plainfield, IL, 60586 Listing by Christopher Kahl


Frequently Asked Questions

When was property at 25323 West Alison Road built and last sold?
The property at 25323 West Alison Road was built in 2006 and last sold on May 26, 2017 for $445,000.
How much is this home worth?
The estimated value of the home located at 25323 West Alison Road is $681,750.
What are some comparable homes to 25323 West Alison Road?
There are currently no comparable homes to 25323 West Alison Road.