See Home Value
$430,000
● House - Off Market

2532 Seattle Drive

El Cajon, CA 92020
bedrooms
4 Beds
bathrooms
2 Baths, 1 Half Bath
square feet
2,145 Ft²
$1,173,670
RealtyHop Estimate
176.22%
Since Mar 1, 2012
CA-San Diego
Primary Model

About This Property

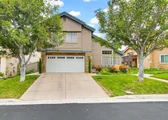
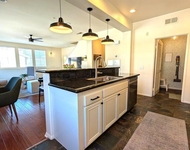
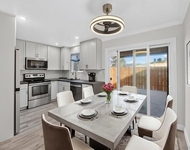
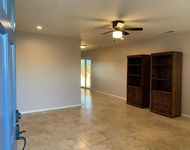
Back on the Market! Buyer's loan fell through! Fletcher Hills High Point Community. Features include vaulted ceilings, marble tile floors, two fireplaces, recessed lighting, 6-panel doors, a large entertainment friendly kitchen/family room and French Doors. Master suite boasts of dual entry walk-in closet, french door master balcony with expansive easterly views, and tudor style leaded glass entry. Master bath features two sinks, jetted/spa tub. Close to shopping, schools, freeways, dining. See supplement  Wonderful private community with grassy park and gated RV/boat storage. Great, central location with wonderful breezes and mountain views. Easy care yard with great patio area. Low HOA dues - front yard maintained by HOA. Tons of storage in the garage, and an understaircase storage closet. Cul de sac street in a quiet, private community. Call for an appointment to view today! Complex Features: ,, Equipment: Garage Door Opener, Range/Oven Other Fees: 0 Sewer:  Sewer Connected Topography: LL
Unit Size
2,145 Ft²
Days on Market
-
Land Size
0.10 acres
Price per sqft
$198
Property Type
House
Property Taxes
-
HOA Dues
$170
Year Built
1988

Payment Calculator

Cap Rate Calculator

Last updated: 4 months ago (SDMLS #110052560)

Price History

Date / Event Date Event Price
May 5, 2026 Sold
Sold
Apr 7, 2026 In contract -
In contract
Apr 2, 2026 Listed by HomeSmart Realty West $999,000
Listed by HomeSmart Realty West
Welcome Home! Located on a private cul-de-sac in the highly desirable HighPoint at Fletcher Highlands community, this beautifully upgraded home offers the ideal blend of comfort and functionality for San Diego living. The well-designed floorplan features spacious living areas, perfect for both everyday living and entertaining. The main level showcases neutral tones and upgraded flooring, creating a bright and inviting atmosphere. The remodeled kitchen includes upgraded cabinetry, modern countertops, and stainless steel appliances, opening seamlessly to the family room. Step outside to a newly designed backyard—ideal for relaxing, hosting gatherings, and enjoying peaceful views. Additional highlights include a Jacuzzi and thoughtful upgrades throughout. A fantastic opportunity in a sought-after neighborhood—don’t miss it! Welcome Home! Located on a private cul-de-sac in the highly desirable HighPoint at Fletcher Highlands community, this beautifully upgraded home offers the ideal blend of comfort and functionality for San Diego living. The well-designed floorplan features spacious living areas, perfect for both everyday living and entertaining. The main level showcases neutral tones and upgraded flooring, creating a bright and inviting atmosphere. The remodeled kitchen includes upgraded cabinetry, modern countertops, and stainless steel appliances, opening seamlessly to the family room. Step outside to a newly designed backyard—ideal for relaxing, hosting gatherings, and enjoying peaceful views from the balcony. Additional highlights include a Jacuzzi and thoughtful upgrades throughout. A fantastic opportunity in a sought-after neighborhood—don’t miss it! This home is located near schools, parks, restaurants, entertainment, shopping centers and freeway access. **Information deemed reliable, but not guaranteed. Buyer(s) and Buyers Agent to verify all, including MLS information, permits and fees prior to close of escrow and be satisfied.
Feb 9, 2012 Sold
Sold
Sep 16, 2011 Listed by RE/MAX Associates $424,900
Listed by RE/MAX Associates

Property Highlights

Garage
Air Conditioning
Fireplace

Building Info

Overview

    General

  • Year Built: 1988
  • Effective Year Built: 1988
  • Building Count: 1
  • Bedroom Count: 4
  • Bathroom Count: 3
  • Full Bathrooms: 2
  • Partial Bathrooms: 3
  • Building Condition: 0
  • Building Quality: 0
  • Construction Type: 0
  • Building Style: 0
  • Exterior Walls Type: 0
  • Interior Walls Type: 0
  • Roof Shape Type: 0
  • Roof Cover Type: 0
  • Living Units: 1
  • Floor Cover: 0
  • Basement Type: 0
  • Basement Area: 0
  • Garage Type: 3
  • Parking Space Count: 2
  • Patio Type: 0
  • Porch Type: 0
  • Pool Type: 0
  • Location Influence Type: 000

    Dimensions

  • Lot Size Square Feet: 4,693
  • Total Building Area: 2,145
  • Building Area: 2,145
  • Building Area Measurement: L

    Heating and Cooling

  • Air Conditioning: 0
  • Heating: 0
  • Heated Square Feet: 2,145
  • Heating Fuel Type: 0

    Utilities

  • Sewer System: 0
  • Water Service: 0

Building

  • Building Type: 0
  • Property Class: R
  • Subdivision: FLETCHER HIGHLANDS
  • Land Acres: 0000000108
  • Standard Land Use Code: 1001
  • County Land Use Code: 11
  • Legal Description 1: LOT 67 TR 010960

Neighborhood

  • School District Name: Grossmont Union High School District
  • School Tax School District: EL CAJON CITY
  • Census Tract: 016201

Zoning

  • Zoning: RS-9

Geography

  • Assessors Map Reference: 010960
  • Subdivision Tract Number: 010960
  • Parcel: 481-620-67-00
  • Lot: 67
  • Municipality: CITY OF EL CAJON
  • Latitude: 32.8077
  • Longitude: -117

    Address

  • Full Address: 2532 Seattle Dr
  • Address - House Number: 2532
  • Address - Street Name: Seattle
  • Address - Suffix Type: Dr
  • State: CA
  • City Name: El Cajon
  • Carrier Code: C038
  • 4-Digit Zip Code: 1773
  • Zip Code: 92020

Valuation

    Tax

  • Tax Year: 2023
  • Tax Amount: $674,930
  • Tax Rate Code Area: 03-006

    Appraisal Valuation

  • Standard Deviation: 0.1592
  • Valuation Date: Jan 27, 2024
  • Confidence Score: 80
  • Final Value: 958,367
  • High Value: 1,110,980
  • Low Value: 805,754

    Assessments Valuation

  • Assessed Year: 2023
  • Assessed Total Value: $519,119
  • Assessed Land Value: $249,176
  • Assessed Improvements Value: $269,943

    Exemptions

  • Homeowner Exemption: Yes

    Sales

  • Current Sale Contract Date: Jan 17, 2012
  • Current Sale Recording Date: Feb 09, 2012
  • Current Sale Price:
  • Current Sale Document Type: 36
  • Current Sale Input Document Number: 2012-0076763
  • Previous Sale Recording Date: Dec 12, 2008
  • Previous Sale Contract Date: Nov 18, 2008
  • Previous Sale Amount: $397,000
  • Previous Sale Document Type: 36
Data used for valuation calculations is provided by RealtyHop, and other third party sources

Comparables

Unit
Status
Type
Beds
Baths
ft²
Price/ft²
Asking Price
Listed On
Closing Price
Sold On
HOA + Taxes

About El Cajon


Similar Homes for Sale

Currently no similar homes around

Nearby Rentals

Unit for rent at 177 Via Montisi, SANTEE, CA, 92071

$3,450 /mo

  • 2 Beds
  • 2 Baths
  • 1,239 ft²
177 Via Montisi, SANTEE, CA, 92071 Listing by Beau Bradford
Unit for rent at 8009 Calle Fanita, SANTEE, CA, 92071

$2,995 /mo

  • 2 Beds
  • 1 Bath
  • 1,024 ft²
8009 Calle Fanita, SANTEE, CA, 92071 Listing by Vinh Ky
Unit for rent at 10343 Lunar, SANTEE, CA, 92071

$3,600 /mo

  • 3 Beds
  • 2 Baths
  • 1,200 ft²
10343 Lunar, SANTEE, CA, 92071 Listing by Dennis Bragg


Frequently Asked Questions

When was property at 2532 Seattle Drive built and last sold?
The property at 2532 Seattle Drive was built in 1988 and last sold on Jan 17, 2012 for $430,000.
How much is this home worth?
The estimated value of the home located at 2532 Seattle Drive is $965,321.
What are some comparable homes to 2532 Seattle Drive?
There are currently no comparable homes to 2532 Seattle Drive.