See Home Value
Glenview 60026
2532 INDIAN RIDGE Drive
$862,000
● House - Off Market

2532 INDIAN RIDGE Drive

GLENVIEW, IL 60026
bedrooms
5 Beds
bathrooms
5 Baths, 1 Half Bath
square feet
3,417 Ft²
$1,396,578
RealtyHop Estimate
60.54%
Since Jul 1, 2017
National-US
Primary Model

About This Property

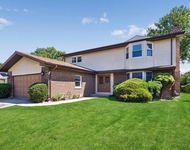
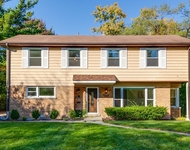
Amazing gut rehab to the studs in 2013 this Indian Ridge colonial features remarkable design and decorator appointments with 6 bedrooms, 4 1/2 baths, hardwood floors on the 1st & 2nd level, crown molding,  & extensive millwork. Gourmet kitchen with 42"cabinets with soft close feature, granite counters and backsplash, stainless steel Viking & Thermador appliance, and walk in pantry. Formal dining room with wainscoting. Family room with floor to ceiling stack stone fireplace, ceiling molding, wall sconces and sliding doors to patio. Luxury master suite with French entry doors, crown molding, and gorgeous bath with dual vanity, mosaic stone accent border, jetted tub and separate shower. All baths with furniture style vanities. First floor laundry room & additional hook up on second level. Finished lower level with recreation room, bedroom, exercise room, full bath, storage room and additional refrigerator. Cedar Shake roof 2013, zoned furnace & air 2013
Unit Size
3,417 Ft²
Days on Market
-
Land Size
-
Price per sqft
$255
Property Type
House
Property Taxes
$1,121
HOA Dues
$49
Year Built
1980

Payment Calculator

Cap Rate Calculator

Last updated: 3 years ago (MRED MLS #09500135)

Price History

Date / Event Date Event Price
Sep 6, 2022 Sold
Sold
Jul 13, 2022 Listed by @properties Christie's International Real Estate $979,000
Listed by @properties Christie's International Real Estate
Take the opportunity while you can! This is the largest colonial model in Indian Ridge. Gorgeous views and mature neighborhood make this a home to enjoy inside and out. From the first step into the foyer you will notice the attention to detail and millwork. Beautiful hardwood floors throughout first and second level. Living room has beautiful crown molding and the large windows allow for natural light. Living room opens to family room that has a gorgeous floor to ceiling stone fireplace showcasing a gas log fireplace. Enjoy the open concept to the kitchen where you will be in heaven with Viking and Thermador appliances, 42" cabinets and all the amenities you could ask for. A walk in pantry is off the kitchen for your organizational needs. Laundry room and mud room are off the 2.5 car garage for easy access and storage. The dining room rounds out this easy first floor flow- perfect for all your entertaining needs. Upstairs there are 5 generous bedrooms and 3 full baths. Primary suite has two separate closets and bathroom with shower and jetted tub. Another hook up for laundry upstairs is ready too. Basement has generous amount of room for play area/ additional family room / workout area. A 6th bedroom with full bath makes this a great space for visiting family or an au pair. Outside you will enjoy a fenced in yard with professional landscaping. Walk to the park, basketball/tennis courts or enjoy the view of any of the three lakes. Beautiful inside and out!
Jun 6, 2017 Sold
Sold
Feb 10, 2017 Listed by Coldwell Banker Residential $869,900
Listed by Coldwell Banker Residential

Property Highlights

Air Conditioning
Fireplace

Building Info

Overview

    General

  • Year Built: 1980
  • Effective Year Built: 1980
  • Building Count: 1
  • Total Rooms: 9
  • Bedroom Count: 5
  • Bathroom Count: 4
  • Full Bathrooms: 3
  • Partial Bathrooms: 4
  • Building Condition: 6
  • Building Quality: 1
  • Construction Type: 6
  • Building Style: 60
  • Exterior Walls Type: 24
  • Interior Walls Type: 0
  • Roof Shape Type: 0
  • Roof Cover Type: 14
  • Floor Count: 200
  • Living Units: 1
  • Floor Cover: 0
  • Basement Type: 7
  • Basement Area: 0
  • Garage Type: 1
  • Parking Space Count: 2
  • Patio Type: 0
  • Porch Type: 0
  • Pool Type: 0

    Dimensions

  • Lot Size Square Feet: 14,475
  • Total Building Area: 3,417
  • Gross Building Area: 3,417
  • Building Area: 3,417
  • Building Area Measurement: L

    Heating and Cooling

  • Fireplace Count: 1
  • Air Conditioning: 1
  • Heating: 24
  • Heated Square Feet: 3,417
  • Heating Fuel Type: 0

    Utilities

  • Sewer System: 0
  • Water Service: 0

Building

  • Building Type: 0
  • Property Class: R
  • Subdivision: RIDGE BEING SUB
  • Land Acres: 0000000332
  • Standard Land Use Code: 1001
  • County Land Use Code: 2-78
  • Legal Description 1: (INDIAN) RIDGE BEING SUB IN WH SEC 20-42-12

Neighborhood

  • School District Name: West Northfield School District 31
  • Census Tract: 801607

Geography

  • District: 25
  • Parcel: 04-20-102-010-0000
  • Lot: 10
  • Meridian: SEC 20 TWN 42N RNG 12E
  • Municipality: NORTHFIELD
  • Latitude: 42.1027
  • Longitude: -87.8617

    Address

  • Full Address: 2532 Indian Ridge Dr
  • Address - House Number: 2532
  • Address - Street Name: Indian Ridge
  • Address - Suffix Type: Dr
  • State: IL
  • City Name: Glenview
  • Carrier Code: C049
  • 4-Digit Zip Code: 1032
  • Zip Code: 60026

Valuation

    Tax

  • Tax Year: 2022
  • Tax Amount: $1,607,239
  • Tax Rate Code Area: 25127

    Appraisal Valuation

  • Standard Deviation: 0.2283
  • Valuation Date: Mar 20, 2024
  • Confidence Score: 68
  • Final Value: 891,104
  • High Value: 1,094,579
  • Low Value: 687,629

    Market Valuation

  • Market Total Value: $780,000
  • Market Land Value: $231,600
  • Market Improvement Value: $548,400

    Assessments Valuation

  • Assessed Year: 2023
  • Assessed Total Value: $78,000
  • Assessed Land Value: $23,160
  • Assessed Improvements Value: $54,840

    Sales

  • Current Sale Contract Date: Sep 06, 2022
  • Current Sale Recording Date: Sep 29, 2022
  • Current Sale Price:
  • Current Sale Document Type: 71
  • Current Sale Input Document Number: 34230
  • Previous Sale Recording Date: Jun 08, 2018
  • Previous Sale Contract Date: May 03, 2018
  • Previous Sale Amount: $845,000
  • Previous Sale Document Type: 71
Data used for valuation calculations is provided by RealtyHop, and other third party sources

Comparables

Unit
Status
Type
Beds
Baths
ft²
Price/ft²
Asking Price
Listed On
Closing Price
Sold On
HOA + Taxes

About Glenview


Similar Homes for Sale

Currently no similar homes around

Nearby Rentals

Unit for rent at 3927 Crestwood Drive, Northbrook, IL, 60062

$4,850 /mo

  • 3 Beds
  • 2 Baths
  • 2,100 ft²
3927 Crestwood Drive, Northbrook, IL, 60062 Listing by Fariba Rezaian
Unit for rent at 3701 Keenan Lane, Glenview, IL, 60026

$5,495 /mo

  • 5 Beds
  • 3 Baths
  • 3,771 ft²
3701 Keenan Lane, Glenview, IL, 60026 Listing by Rosemarie Hoffmann
Unit for rent at 2272 Asbury Road, Northbrook, IL, 60062

$5,100 /mo

  • 5 Beds
  • 3 Baths
  • 2,626 ft²
2272 Asbury Road, Northbrook, IL, 60062 Listing by Jane Lee


Frequently Asked Questions

When was property at 2532 Indian Ridge Drive built and last sold?
The property at 2532 Indian Ridge Drive was built in 1980 and last sold on Sep 6, 2022 for $1,040,000.
How much is this home worth?
The estimated value of the home located at 2532 Indian Ridge Drive is $0.
What are some comparable homes to 2532 Indian Ridge Drive?
There are currently no comparable homes to 2532 Indian Ridge Drive.