See Home Value
$550,000 Last Listed Price
● House - Off Market

2532 Eagle Post Drive

Conroe, TX 77304
bedrooms
4 Beds
bathrooms
3 Baths, 1 Half Bath
square feet
3,625 Ft²
$554,282
RealtyHop Estimate
0.78%
Since Jun 1, 2022
National-US
Primary Model

About This Property

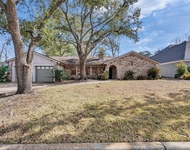
Stunning home located in beautiful Graystone Hills. This home features 4 bedrooms, 3.5 baths, game room/theater room, formal dining room, and study with french doors that overlooks the manicured front lawn. From the grand foyer to the oversized living room with gas fireplace and soaring ceilings that is open to the large kitchen, and floor to ceiling windows looking out to the lush oversized back yard surrounded by wood privacy fence, you will love this elegant home!  Large primary suite with  tray ceilings, dual vanities, jetted tub, walk-in shower, and an AMAZING walk-in closet with built in cabinet drawers and shelves. The kitchen features an island kitchen/breakfast bar with stainless steel appliances, walk-in pantry, an abundance of cabinets and possible informal dining nook or additional flex space.  Enjoy your morning coffee on the private covered patio with extended pergola.  Comfortable elegance in a wonderful community that offers walking trails and neighborhood pool.
Unit Size
3,625 Ft²
Days on Market
-
Land Size
0.43 acres
Price per sqft
$152
Property Type
House
Property Taxes
$894
HOA Dues
-
Year Built
2008

Payment Calculator

Cap Rate Calculator

Last updated: 4 months ago (HAR #79544725)

Price History

Date / Event Date Event Price
May 11, 2022 Sold
Sold
Apr 6, 2022 Listed by RE/MAX Leading Edge $550,000
Listed by RE/MAX Leading Edge
Stunning home located in beautiful Graystone Hills. This home features 4 bedrooms, 3.5 baths, game room/theater room, formal dining room, and study with french doors that overlooks the manicured front lawn. From the grand foyer to the oversized living room with gas fireplace and soaring ceilings that is open to the large kitchen, and floor to ceiling windows looking out to the lush oversized back yard surrounded by wood privacy fence, you will love this elegant home! Large primary suite with tray ceilings, dual vanities, jetted tub, walk-in shower, and an AMAZING walk-in closet with built in cabinet drawers and shelves. The kitchen features an island kitchen/breakfast bar with stainless steel appliances, walk-in pantry, an abundance of cabinets and possible informal dining nook or additional flex space. Enjoy your morning coffee on the private covered patio with extended pergola. Comfortable elegance in a wonderful community that offers walking trails and neighborhood pool.
Jul 8, 2020 Sold
Sold
Apr 13, 2020 Listed by Coldwell Banker United, $385,000
Listed by Coldwell Banker United,
Stunning home setting on almost 1/2 ac. lot. Featuring 3/5 Bedrooms, 3.5 baths, Large Formal Dining room, Study/library with french doors. Huge Family room with soaring ceilings, floor to ceiling window looking out to your lush private backyard. Master bedroom with newly installed tile flooring, with tray ceilings. Master bath newly tiled, with his and her vanities, jetted tub, walk-in shower, & amazing walk-in closet with built in cabinet drawers and shelves. The kitchen features island kitchen/breakfast bar w/stainless steel appliances, granite counter, tile flooring, walk-in pantry and lots of cabinets. Niches and arch way through the house. The other bedrooms located downstairs, with jack and jill bathroom. Upstairs is the huge game room with a full bath and closet could also be 4th bedroom. The media room is a great place for your family to enjoy family gatherings also could be 5th bedroom. The back yard is huge, private, covered patio with an extended gorgeous pergola.

Property Highlights

Fireplace
Garage

Building Info

Overview

    General

  • Year Built: 2008
  • Effective Year Built: 2008
  • Building Count: 1
  • Bedroom Count: 0
  • Bathroom Count: 4
  • Full Bathrooms: 3
  • Partial Bathrooms: 4
  • Bathroom Plumbing Fixtures: 15
  • Building Condition: 6
  • Building Quality: 4
  • Construction Type: 0
  • Building Style: 15
  • Exterior Walls Type: 3
  • Interior Walls Type: 3
  • Roof Shape Type: 0
  • Roof Cover Type: 3
  • Floor Count: 200
  • Floor Cover: 9
  • Basement Type: 0
  • Basement Area: 0
  • Garage Type: 7
  • Garage Square Area: 717
  • Parking Space Count: 1
  • Patio Type: 20
  • Porch Type: 7
  • Pool Type: 0

    Dimensions

  • Lot Size Square Feet: 18,610
  • Total Building Area: 4,342
  • Building Area: 3,625
  • Building Area Measurement: L

    Heating and Cooling

  • Fireplace Count: 1
  • Air Conditioning: 1
  • Heating: 3
  • Heated Square Feet: 3,625
  • Heating Fuel Type: 0

    Utilities

  • Sewer System: 0
  • Water Service: 0

Building

  • Building Type: 0
  • Property Class: R
  • Subdivision: GRAYSTONE HILLS 09
  • Land Acres: 0000000427
  • Standard Land Use Code: 1001
  • County Land Use Code: A1
  • State Land Use Code: A1
  • Legal Description 1: S539309 - GRAYSTONE HILLS 09, BLOCK 2, LOT 17

Neighborhood

  • School District Name: Conroe Independent School District
  • School Tax School District: LONE STAR COLLE
  • Census Tract: 693702

Geography

  • Parcel: 5393-09-03900
  • Block: 2
  • Lot: 17
  • Municipality: CONROE
  • Latitude: 30.3369
  • Longitude: -95.4959

    Address

  • Full Address: 2532 Eagle Post Dr
  • Address - House Number: 2532
  • Address - Street Name: Eagle Post
  • Address - Suffix Type: Dr
  • State: TX
  • City Name: Conroe
  • Carrier Code: C073
  • 4-Digit Zip Code: 2879
  • Zip Code: 77304

Valuation

    Tax

  • Tax Year: 2022
  • Tax Amount: $1,293,302
  • Tax Rate Code Area: SCO

    Appraisal Valuation

  • Standard Deviation: 0.2307
  • Valuation Date: Sep 27, 2023
  • Confidence Score: 67
  • Final Value: 603,495
  • High Value: 742,728
  • Low Value: 464,261

    Market Valuation

  • Market Total Value: $563,450
  • Market Land Value: $84,270
  • Market Improvement Value: $479,180

    Assessments Valuation

  • Assessed Year: 2023
  • Assessed Total Value: $563,450
  • Assessed Land Value: $84,270
  • Assessed Improvements Value: $479,180

    Exemptions

  • Senior Citizen Exemption : Yes
  • Homeowner Exemption: Yes

    Sales

  • Current Sale Contract Date: May 11, 2022
  • Current Sale Recording Date: May 11, 2022
  • Current Sale Price:
  • Current Sale Document Type: 27
  • Current Sale Input Document Number: 60256
  • Previous Sale Recording Date: Jul 08, 2020
  • Previous Sale Contract Date: Jul 08, 2020
  • Previous Sale Amount: $442,300
  • Previous Sale Document Type: 70
Data used for valuation calculations is provided by RealtyHop, and other third party sources

Comparables

Unit
Status
Type
Beds
Baths
ft²
Price/ft²
Asking Price
Listed On
Closing Price
Sold On
HOA + Taxes

About Graystone Hills


Similar Homes for Sale

Currently no similar homes around

Nearby Rentals

Unit for rent at 8 Shadowood Street, Conroe, TX, 77304

$1,975 /mo

  • 3 Beds
  • 2 Baths
  • 2,070 ft²
8 Shadowood Street, Conroe, TX, 77304 Listing by Joseph Peters
Unit for rent at 1947 Parnevik Place, Conroe, TX, 77304

$2,575 /mo

  • 3 Beds
  • 2 Baths
  • 2,677 ft²
1947 Parnevik Place, Conroe, TX, 77304 Listing by Flor Arriaga
Unit for rent at 2934 Lawrence Park Court, Conroe, TX, 77304

$2,595 /mo

  • 4 Beds
  • 3 Baths
  • 2,628 ft²
2934 Lawrence Park Court, Conroe, TX, 77304 Listing by Kay Hayes


Frequently Asked Questions

When was property at 2532 Eagle Post Drive built and last sold?
The property at 2532 Eagle Post Drive was built in 2008 and last sold on May 11, 2022 for $625,632.
How much is this home worth?
The estimated value of the home located at 2532 Eagle Post Drive is $557,995.
What are some comparable homes to 2532 Eagle Post Drive?
There are currently no comparable homes to 2532 Eagle Post Drive.