Check Availability
$725,000
↓ $25K (3.3%)
● House - For Sale

25315 RIVER RNCH

San Antonio, TX 78255
bedrooms
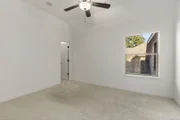
5 Beds
bathrooms
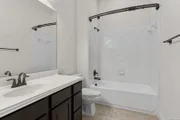
5 Baths, 1 Half Bath
square feet
4,932 Ft²
$4,735
Est. Monthly
$275
HOA / Fees

About This Property

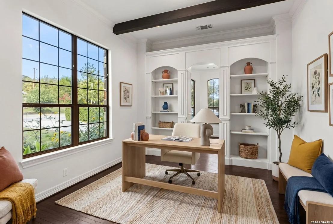
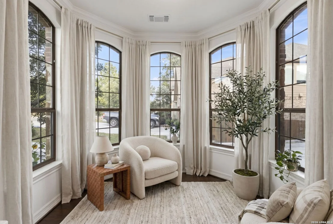
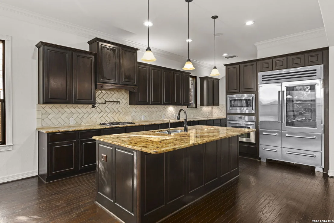
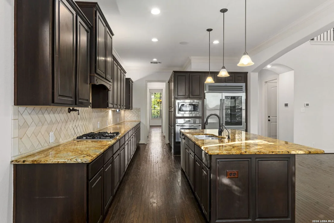
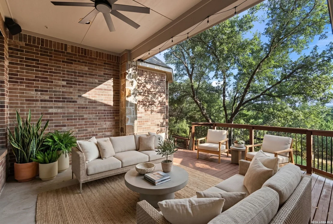
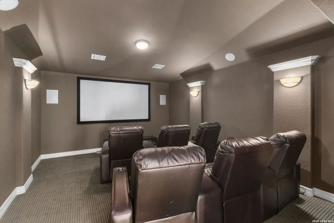
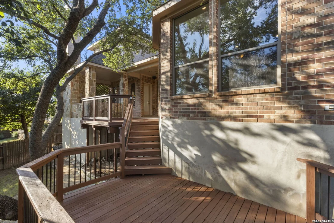
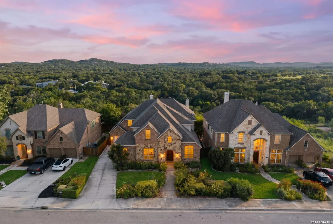
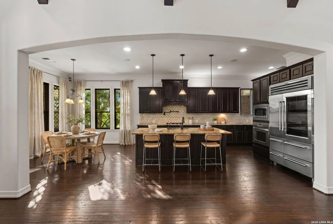
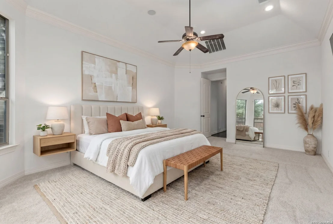
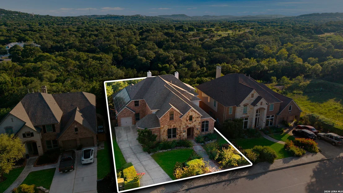
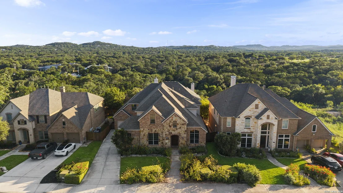
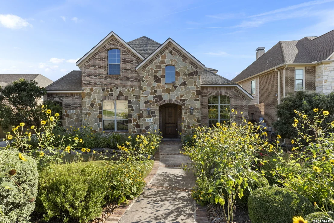
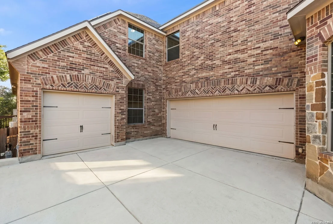
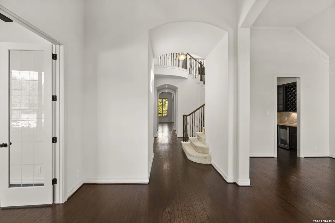
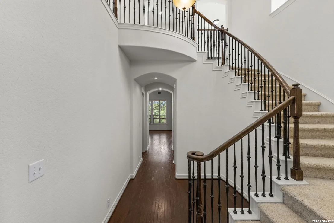
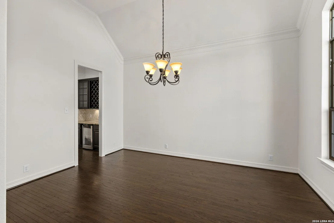
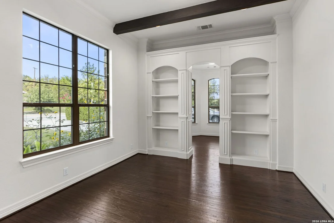
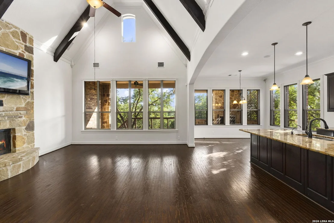
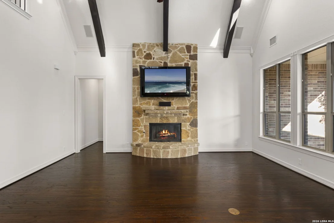
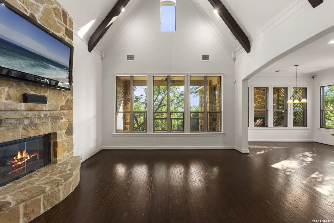
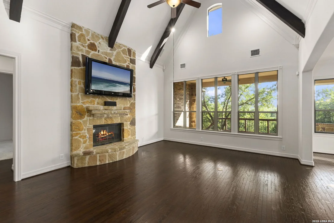
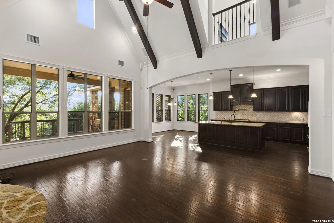
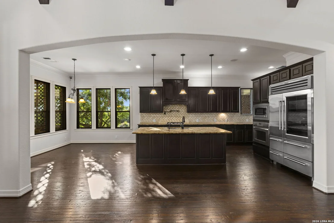
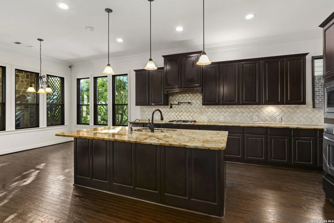
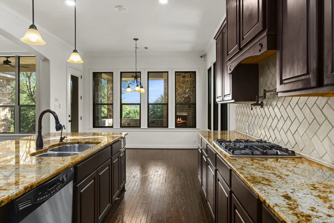
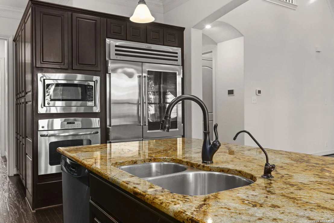
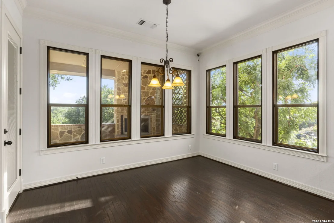
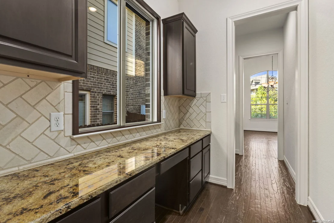
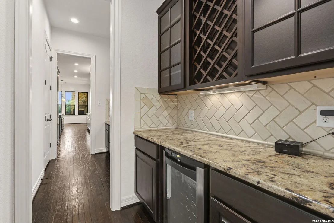
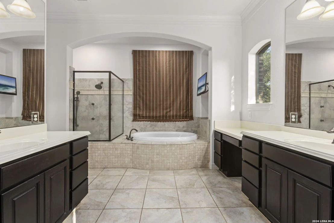
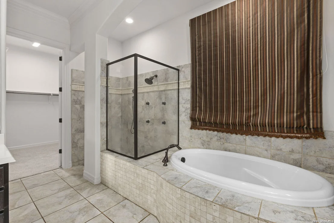
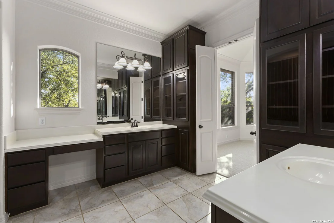
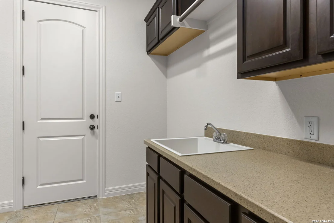
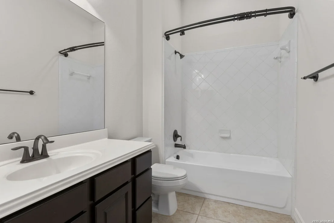
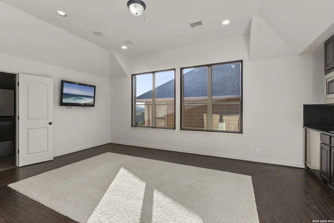
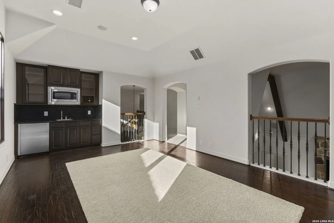
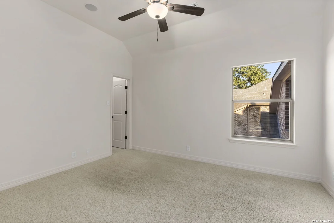
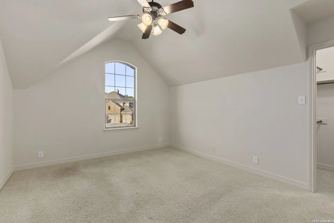
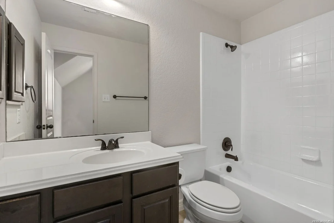
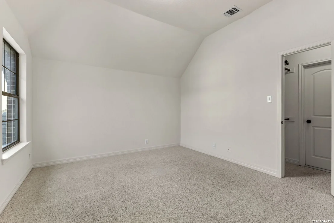
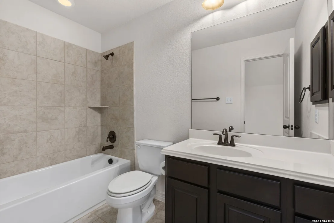
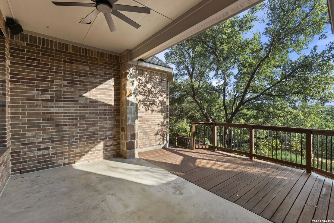
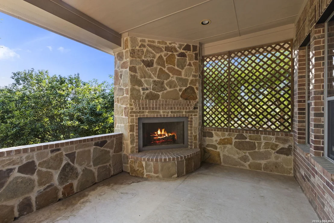
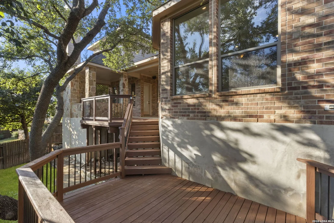
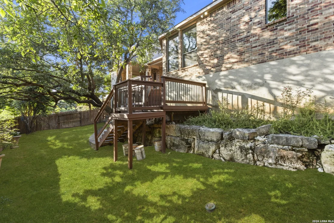
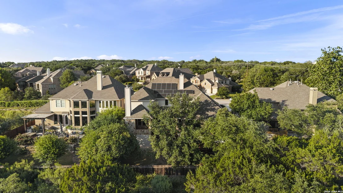
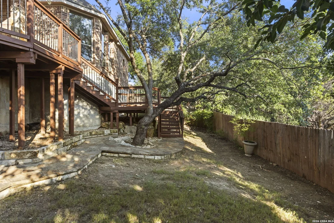
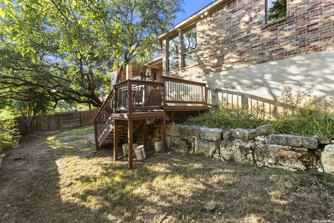
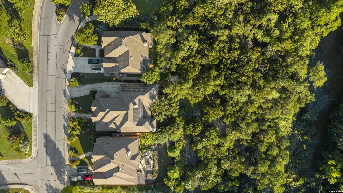
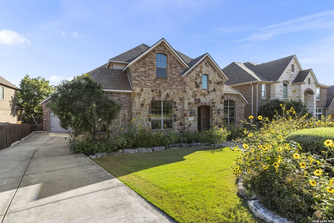
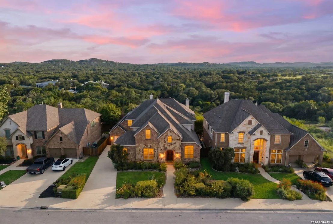
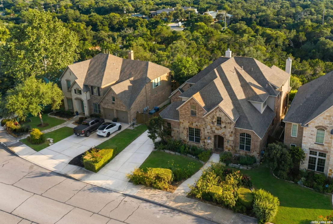
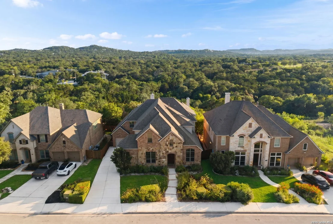
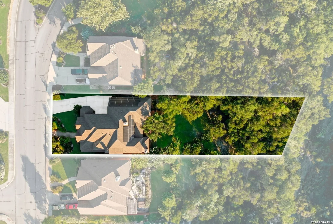
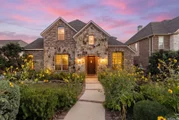
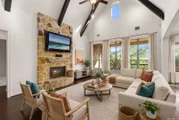
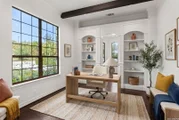
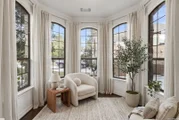
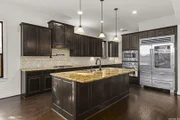
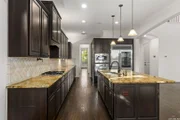
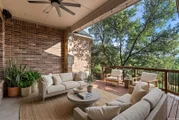
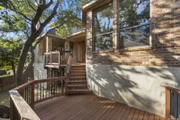
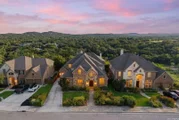
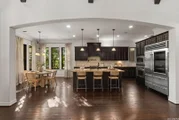
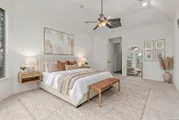
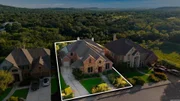
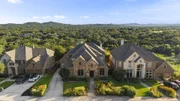
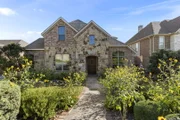
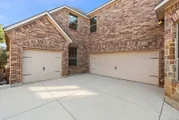
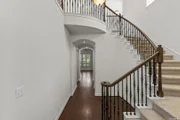
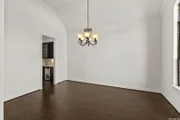
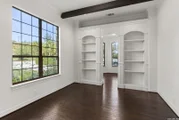
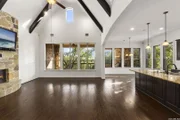
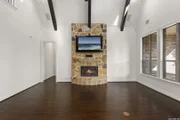
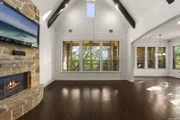
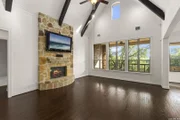
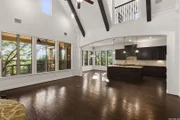
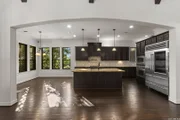
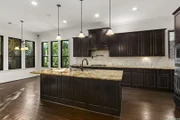
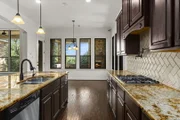
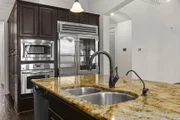
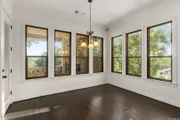
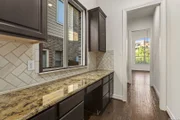
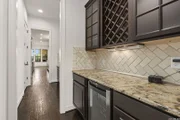
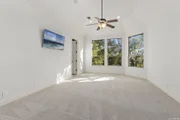
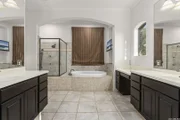
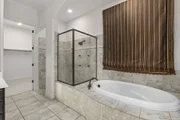
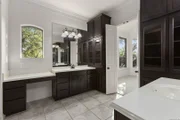
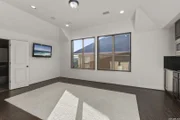
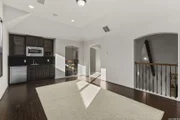
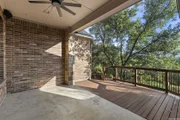
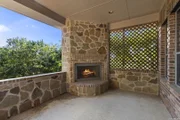
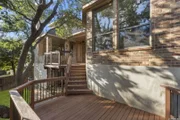
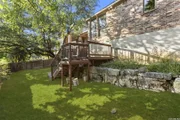
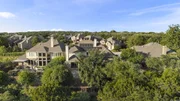
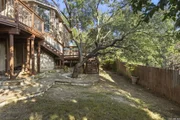
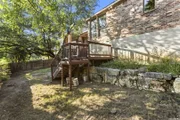
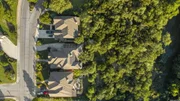
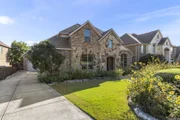
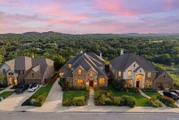
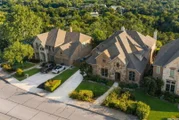
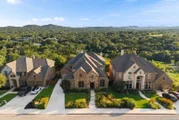
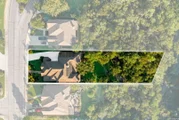
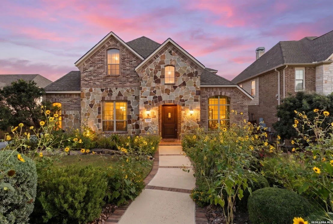
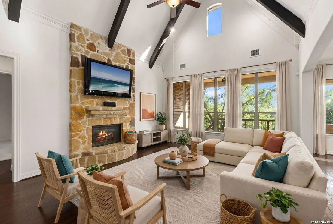
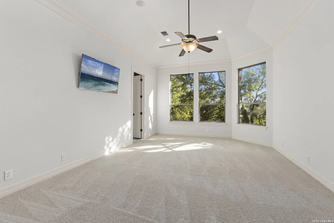
Former Model Home with Breathtaking Hill Country Views! This stunning 2-story, 5-bed/5.5-bath home offers 4,932 sqft of luxury living in the highly sought-after River Rock Ranch community. Situated on an expansive homesite with an additional owned lot backing to a scenic walking trail, this exceptional residence was designed for entertaining and everyday comfort. Features include soaring ceilings, hand-scraped hardwood floors, fresh interior paint, 10-inch crown molding, Sonos surround sound, and a Control4 Home Automation System.    The chef's kitchen features a Sub-Zero refrigerator, gas cooking with a convenient pot filler above the cooktop, a butler's pantry, two wine refrigerators, and abundant cabinetry, all opening to the expansive family room with a fireplace. Thoughtfully designed with wide hallways and open living spaces, the home also features a stunning private library and executive office adorned with custom built-in shelving. Two dining areas, a spacious media room, and an adjoining wet bar provide the perfect setting for entertaining.    Four of the five bedrooms feature private en-suite bathrooms, offering exceptional comfort and privacy for family and guests. The primary suite includes a spa-inspired bath with multiple shower heads and luxury spray fixtures for a true resort-style experience.    Step outside to enjoy beautifully curated landscaping featuring vibrant flowering beds, decorative landscape borders, mature greenery, a covered patio, outdoor fireplace, and incredible Hill Country views. The electric-controlled luxury theater chairs, projector, and movie screen convey, creating the ultimate entertainment experience.    Additional highlights include a 3-car garage with one bay offering single-entry access, 10-foot ceilings, and ceiling-mounted storage, custom blinds, a wired security system, abundant built-in electrical conveniences including floor and cabinet outlets, 4 HVAC units with 3-zone climate control, two 80-gallon water heaters, owned solar panels, and premium upgrades throughout. Located in Northside ISD, this exceptional home offers luxury, technology, privacy, and unforgettable views. WELCOME HOME!
Unit Size
4,932 Ft²
Days on Market
-
Land Size
0.42 acres
Price per sqft
$147
Property Type
House
Property Taxes
$900
HOA Dues
$275
Year Built
2009

Listed By

Alexis Weigand
Keller Williams Boerne

Payment Calculator

Cap Rate Calculator

Last updated: 2 days ago (LERA #1993146)

Price History

Date / Event Date Event Price
Oct 1, 2026 Price Decreased $725,000
↓ $25K (3.3%)
Price Decreased
Sep 4, 2026 Price Decreased $750,000
↓ $25K (3.2%)
Price Decreased
Aug 27, 2026 Price Decreased $775,000
↓ $25K (3.1%)
Price Decreased
Jul 3, 2026 Price Decreased $800,000
↓ $50K (5.9%)
Price Decreased
Jun 18, 2026 Listed by Real Broker, LLC $850,000
Listed by Real Broker, LLC
Show More

Property Highlights

Garage
Fireplace
Parking Details
Parking Features: Garage Door Opener
Interior Details
Half Bathrooms: 1
Full Bathrooms: 5
Interior Features: Eat-in Kitchen, Breakfast Bar, High Ceilings, Open Floorplan, Chandelier, Two Living Area, Separate Dining Room, Two Eating Areas, Island Kitchen, Walk-In Pantry, Study/Library, Game Room, Media Room, Utility Room Inside, Secondary Bedroom Down
Appliances: Oven, Microwave, Disposal, Dishwasher, Water Softener Owned, Washer Connection, Dryer Connection, Stove/Range, Gas Cooking, Ice Maker Connection, Security System (Owned), Pre-Wired for Security, Solid Counter Tops
Flooring Type: Carpet, Wood
Has Fireplace
Fireplace Features: Living Room, Gas
Fireplaces: 2
Exterior Details
Square Footage: 4932
Security Features: Smoke Detector(s)
Property Condition: Pre-Owned
Architectural Style: Traditional, Two Story
Year Built: 2009
Builder Name: Highland Homes
Construction Materials: Brick, Stone/Rock
Pool Features: None
Lot Size Area: 18208.08
Lot Size Units: Square Feet
Lot Size Acres: 0.418
Lot Size Square Feet: 18208.08
Financial Details
Tax Annual Amount: $10,799
Utilities Details
Cooling Type: Ceiling Fan(s), Three+ Central
Heating Type: Central
Location Details
HOA/Condo/Coop Amenities: Pool, Controlled Access, Park/Playground
HOA Fee: $275
HOA Fee Frequency: Quarterly

Building Info

Overview

    General

  • Year Built: 2009
  • Effective Year Built: 2009
  • Building Count: 1
  • Total Rooms: 9
  • Bedroom Count: 5
  • Bathroom Count: 5
  • Full Bathrooms: 4
  • Partial Bathrooms: 5
  • Building Condition: 0
  • Building Quality: 0
  • Construction Type: 0
  • Building Style: 28
  • Exterior Walls Type: 23
  • Interior Walls Type: 0
  • Roof Shape Type: 0
  • Roof Cover Type: 15
  • Floor Count: 200
  • Floor Cover: 0
  • Basement Type: 0
  • Basement Area: 0
  • Garage Type: 1
  • Garage Square Area: 631
  • Parking Space Count: 3
  • Patio Type: 81
  • Porch Type: 102
  • Pool Type: 0

    Dimensions

  • Lot Size Square Feet: 18,226
  • Total Building Area: 5,162
  • Gross Building Area: 5,162
  • Building Area: 4,531
  • Building Area Measurement: L

    Heating and Cooling

  • Fireplace Count: 1
  • Air Conditioning: 1
  • Heating: 4
  • Heated Square Feet: 4,531
  • Heating Fuel Type: 0

    Utilities

  • Sewer System: 0
  • Water Service: 0

Building

  • Building Type: 0
  • Property Class: R
  • Subdivision: CB 4709N (RIVER ROCK RANCH UT-1)
  • Land Acres: 0000000418
  • Standard Land Use Code: 1001
  • County Land Use Code: A1
  • State Land Use Code: A1
  • Legal Description 1: CB 4709N (RIVER ROCK RANCH UT-1), BLOCK 65 LOT 3 2018-RSVY/MAP UPDATE PER AMENDING PLAT 9718/140-147 FILED 7-28-17. LR/GIS/8-16-17. 2009-NEW ACCOUNT PER PLAT 9581/185-190 FILED 1-22-2008.

Neighborhood

  • School District Name: Northside Independent School District
  • School Tax School District: 56
  • Census Tract: 182102

Geography

  • Subdivision Tract Number: 3
  • Parcel: 04709-165-0030
  • Block: 65
  • Lot: 3
  • Municipality: SAN ANTONIO
  • Latitude: 29.6782
  • Longitude: -98.6578

    Address

  • Full Address: 25315 River Rnch
  • Address - House Number: 25315
  • Address - Street Name: River
  • Address - Suffix Type: Rnch
  • State: TX
  • City Name: San Antonio
  • Carrier Code: R008
  • 4-Digit Zip Code: 9546
  • Zip Code: 78255

Valuation

    Tax

  • Tax Year: 2023
  • Tax Amount: $1,249,961
  • Tax Rate Code Area: FSF

    Appraisal Valuation

  • Standard Deviation: 0.1895
  • Valuation Date: Jan 17, 2024
  • Confidence Score: 74
  • Final Value: 800,120
  • High Value: 951,746
  • Low Value: 648,493

    Market Valuation

  • Market Total Value: $830,000
  • Market Land Value: $132,680
  • Market Improvement Value: $697,320

    Assessments Valuation

  • Assessed Year: 2023
  • Assessed Total Value: $692,507
  • Assessed Land Value: $132,680
  • Assessed Improvements Value: $697,320

    Exemptions

  • Homeowner Exemption: Yes

    Sales

  • Current Sale Contract Date: Apr 09, 2015
  • Current Sale Recording Date: Apr 14, 2015
  • Current Sale Price:
  • Current Sale Document Type: 71
  • Current Sale Input Document Number: 20150063534
  • Previous Sale Recording Date: Jan 26, 2011
  • Previous Sale Contract Date: Jan 24, 2011
  • Previous Sale Amount: $460,000
  • Previous Sale Document Type: 70

    Financing

  • First Mortgage Financing Type: ADJ
Data used for valuation calculations is provided by RealtyHop, and other third party sources

Comparables

Unit
Status
Type
Beds
Baths
ft²
Price/ft²
Asking Price
Listed On
Closing Price
Sold On
HOA + Taxes

About Northwest Side


Similar Homes for Sale

Currently no similar homes around

Nearby Rentals


Frequently Asked Questions

When was property at 25315 River Ranch built and last sold?
The property at 25315 River Ranch was built in 2009 and last sold on Apr 9, 2015 for $530,000.
How much is this home worth?
The estimated value of the home located at 25315 River Ranch is $717,032.
What are some comparable homes to 25315 River Ranch?
There are currently no comparable homes to 25315 River Ranch.