Check Availability
$849,900
↓ $15K (1.7%)
● House - For Sale

25310 Wild Sage

Boerne, TX 78006
bedrooms
4 Beds
bathrooms
5 Baths
square feet
4,024 Ft²
$5,620
Est. Monthly
$250
HOA / Fees

About This Property

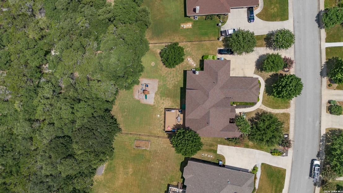
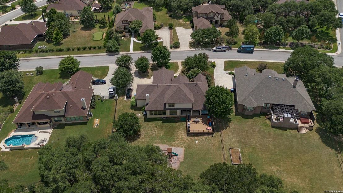
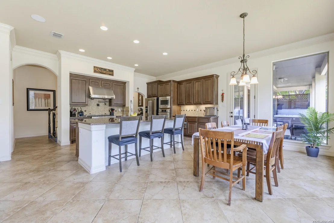
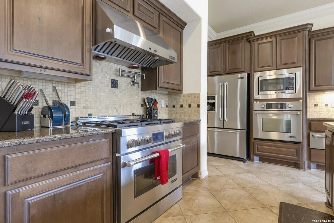
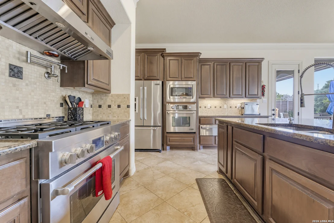
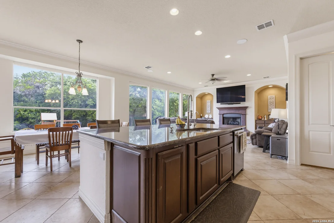
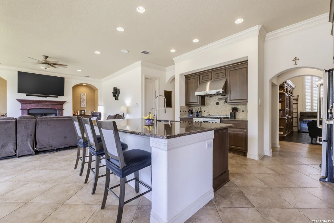
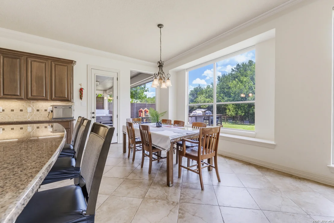
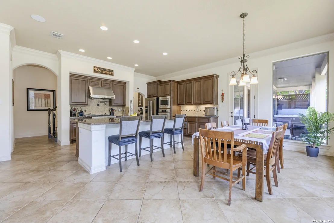
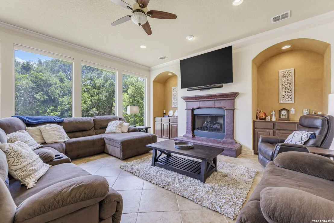
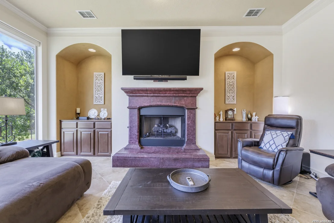
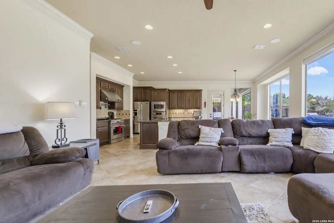
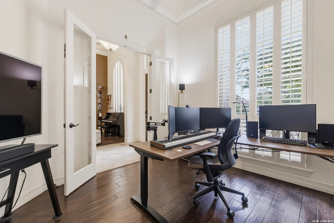
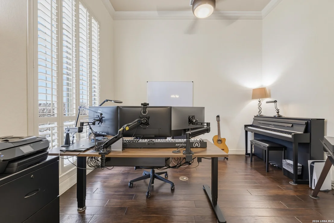
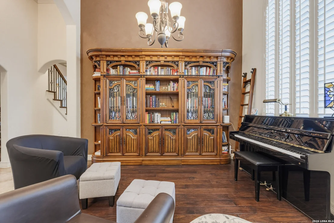
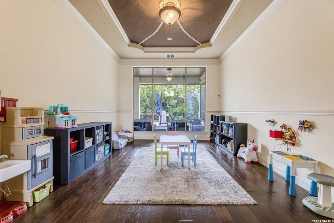
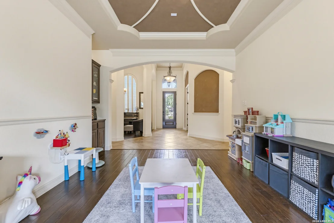
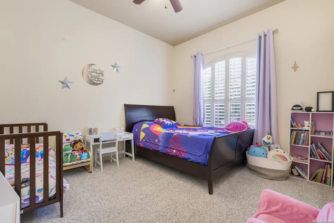
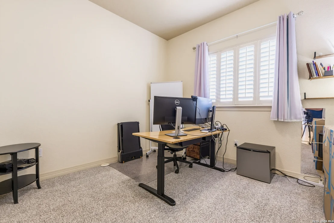
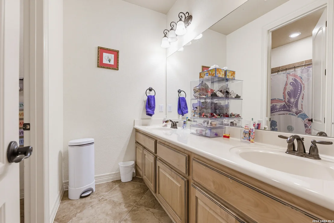
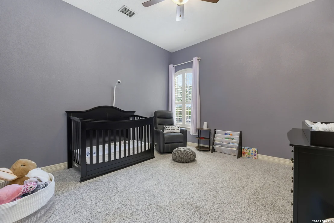
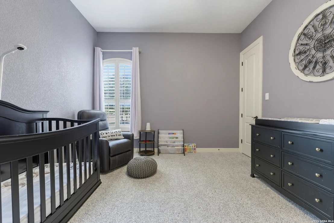
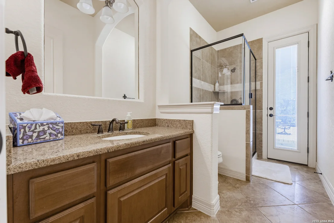
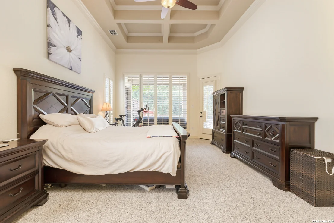
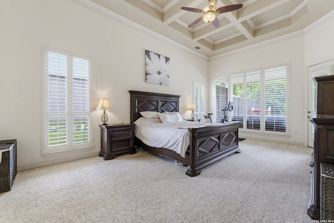
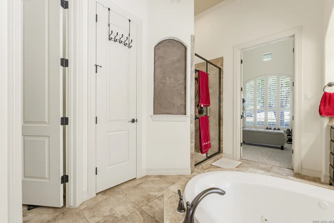
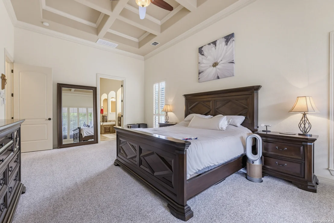
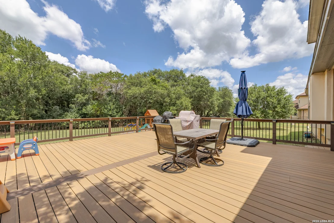
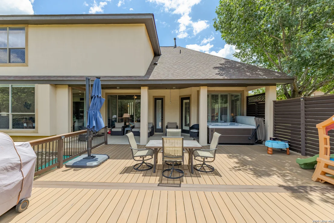
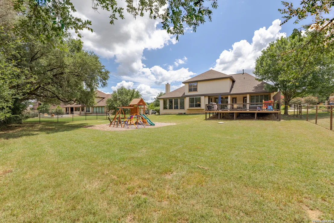
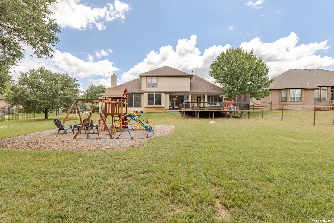
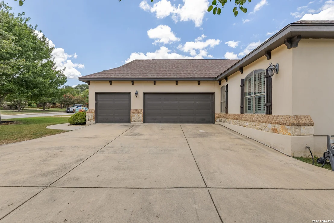
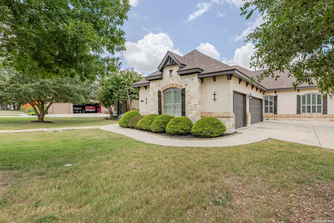
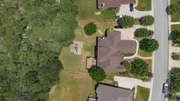
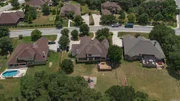
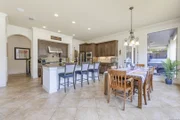
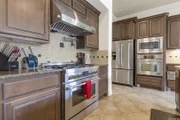
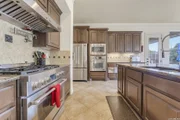
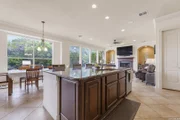
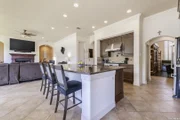
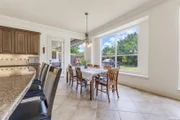
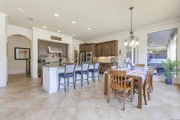
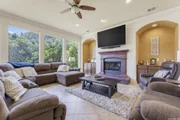
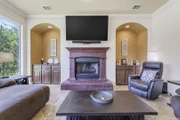
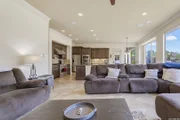
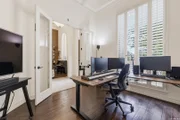
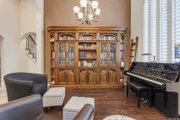
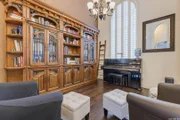
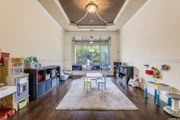
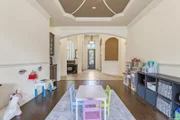
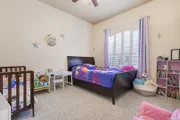
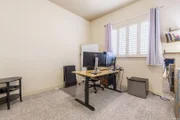
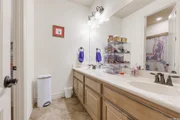
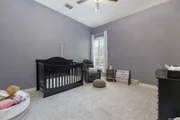
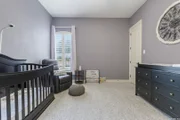
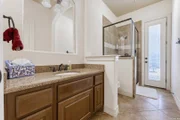
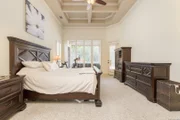
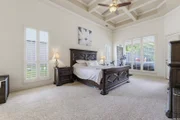
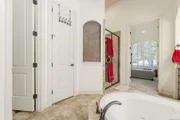
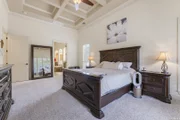
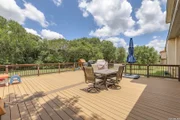
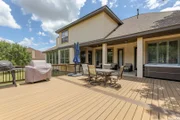
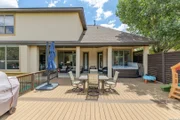
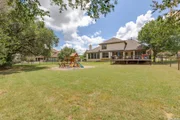
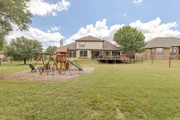
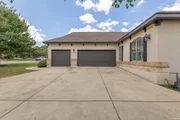
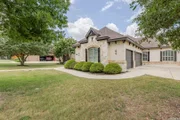
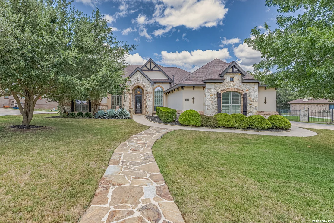
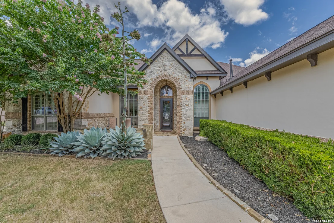
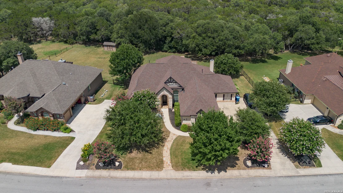
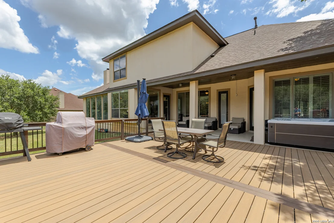
Welcome to your new 4/5/3 spacious, open floor plan, that will catch your eye with soaring high ceilings and elegant crown molding accented by defined art niches in your living room, with extra-large windows that fill the home with natural light, highlighting the thoughtful architectural details found in every space, creating a bright and airy ambiance that flows effortlessly from room to room.   With two distinct living areas plus an upstairs media room, this home offers versatile space for entertaining, relaxing, or working from home. The gourmet kitchen is a true centerpiece, featuring sleek stainless steel appliances, custom cabinetry, gleaming granite countertops, and a convenient breakfast bar on the island, and not to mention you are cooking with gas! This makes it perfect for casual dining or hosting guests.  Your master bedroom is quite large, has unique decorative ceiling, and access to the outside. Your walk in closet is extremely spacious, and your master bath features separate shower and garden tub with split, double vanities and is ready to be your own private retreat.   The secondary bedrooms are generous and offer a place for everyone.   Step outside to enjoy the covered patio and extended deck, ideal for morning coffee or evening gatherings, all set against a very large yard, that backs up to a greenbelt and offers endless possibilities for outdoor living. A side-entry garage adds to the home's curb appeal while keeping the driveway clean and functional.  Don't miss your opportunity to own the Texas Gem in a much sought after neighborhood.
Unit Size
4,024 Ft²
Days on Market
-
Land Size
0.54 acres
Price per sqft
$211
Property Type
House
Property Taxes
$1,196
HOA Dues
$250
Year Built
2008

Listed By

Jason Campbell
Option One Real Estate

Payment Calculator

Cap Rate Calculator

Last updated: 30 days ago (LERA #1999752)

Price History

Date / Event Date Event Price
Sep 3, 2026 Price Decreased $849,900
↓ $15K (1.8%)
Price Decreased
Jul 12, 2026 Listed by Option One Real Estate $865,000
Listed by Option One Real Estate
Oct 15, 2022 No longer available -
No longer available
Aug 4, 2022 Listed by Keller Williams Heritage $825,000
Listed by Keller Williams Heritage
$10,000 Rejuvenation Allowance!!! Use this money to put your fingerprint on this home, with your preferred decor palette and tastes! This home is an entertainer's paradise! If you are the one who hosts all the family gatherings and friendly get-togethers, come see this now! You'll be able to host everyone in the Great Room, which is the heart of this home. It features a chef's kitchen with a full complement of Jenn Air appliances including gas six-burner stove with pot-filler, second oven, and warmer compartment. The Great Room also features a breakfast area and a family room filled with a fireplace and amazing views of the backyard and greenbelt through the oversized windows. The house boasts a split-master plan with four bedrooms and five full bathrooms. The master suite is fancifully appointed with 13 ft. coffered ceiling, luxurious bathroom with soaking tub and dual vanities, and an expansive closet. For more distinguished occasions, the formal areas of the home include a sitting room, dining room and office, all with wood floors. The second story family room has both a media and a game area, along with a dedicated wet bar and full bathroom. The covered patio is perfect for afternoon entertaining, as it's always in the shade at that time of day. This is the home where you will make memories to treasure, so hurry and make it yours today! The manager has listed the unit size as 4066 square feet.
Jan 13, 2009 Sold
Sold
Show More

Property Highlights

Garage
Air Conditioning
Fireplace
Interior Details
Full Bathrooms: 5
Interior Features: Breakfast Bar, High Ceilings, High Speed Internet, Two Living Area, Separate Dining Room, Island Kitchen, Walk-In Pantry, Study/Library, Game Room, Media Room, Utility Room Inside, Cable TV Available
Appliances: Oven, Microwave, Disposal, Dishwasher, Water Softener Owned, Vented Exhaust Fan, Gas Water Heater, Water Softener, Washer Connection, Dryer Connection, Self-Cleaning Oven, Stove/Range, Gas Cooking, Ice Maker Connection, Security System (Owned), Pre-Wired for Security, Solid Counter Tops, Double Ovens, 2+ Water Heater Units
Flooring Type: Carpet, Ceramic Tile, Wood
Laundry Features: Main Level
Has Fireplace
Fireplace Features: Living Room, Wood Burning, Gas, One
Fireplaces: 1
Exterior Details
Square Footage: 4024
Security Features: Smoke Detector(s)
Property Condition: Pre-Owned
Architectural Style: Traditional, Two Story
Year Built: 2008
Builder Name: Mercedes Homes
Construction Materials: Stucco, Stone/Rock
Patio and Porch Features: Patio
Pool Features: None
Lot Features: Level, On Greenbelt, 1/2-1 Acre, Mature Trees (ext feat)
Lot Size Area: 23348.16
Lot Size Units: Square Feet
Lot Size Acres: 0.536
Lot Size Square Feet: 23348.16
Financial Details
Tax Annual Amount: $14,351
Utilities Details
Cooling Type: Central Air, Ceiling Fan(s)
Heating Type: Central
Location Details
HOA/Condo/Coop Amenities: Jogging Path, Cable TV
HOA Fee: $250
HOA Fee Frequency: Quarterly

Building Info

Overview

    General

  • Year Built: 2008
  • Effective Year Built: 2008
  • Building Count: 1
  • Total Rooms: 11
  • Bedroom Count: 4
  • Bathroom Count: 5
  • Full Bathrooms: 5
  • Partial Bathrooms: 5
  • Building Condition: 0
  • Building Quality: 0
  • Construction Type: 0
  • Building Style: 21
  • Exterior Walls Type: 12
  • Interior Walls Type: 0
  • Roof Shape Type: 0
  • Roof Cover Type: 15
  • Floor Count: 200
  • Floor Cover: 0
  • Basement Type: 0
  • Basement Area: 0
  • Garage Type: 1
  • Garage Square Area: 732
  • Parking Space Count: 3
  • Patio Type: 20
  • Porch Type: 7
  • Pool Type: 0

    Dimensions

  • Lot Size Square Feet: 23,348
  • Total Building Area: 4,755
  • Gross Building Area: 4,755
  • Building Area: 4,023
  • Building Area Measurement: L

    Heating and Cooling

  • Fireplace Count: 1
  • Air Conditioning: 1
  • Heating: 4
  • Heated Square Feet: 4,023
  • Heating Fuel Type: 0

    Utilities

  • Sewer System: 0
  • Water Service: 0

Building

  • Building Type: 0
  • Property Class: R
  • Subdivision: CB 4689A (SUNDANCE RANCH SUBD UT-1)
  • Land Acres: 0000000536
  • Standard Land Use Code: 1001
  • County Land Use Code: A1
  • State Land Use Code: A1
  • Legal Description 1: CB 4689A (SUNDANCE RANCH SUBD UT-1), BLOCK 2 LOT 8 2008-NEW PER PLAT 9580/190-197 FILED 12-21-07

Neighborhood

  • School District Name: Northside Independent School District
  • School Tax School District: 56
  • Census Tract: 182103

Geography

  • Subdivision Tract Number: 8
  • Parcel: 04689-102-0080
  • Block: 2
  • Lot: 8
  • Municipality: BOERNE
  • Latitude: 29.6799
  • Longitude: -98.6964

    Address

  • Full Address: 25310 Wild Sage
  • Address - House Number: 25310
  • Address - Street Name: Wild Sage
  • State: TX
  • City Name: Boerne
  • Carrier Code: R027
  • 4-Digit Zip Code: 8558
  • Zip Code: 78006

Valuation

    Tax

  • Tax Year: 2023
  • Tax Amount: $1,213,576
  • Tax Rate Code Area: FSF

    Appraisal Valuation

  • Standard Deviation: 0.1734
  • Valuation Date: Apr 03, 2024
  • Confidence Score: 77
  • Final Value: 764,350
  • High Value: 896,896
  • Low Value: 631,804

    Market Valuation

  • Market Total Value: $740,310
  • Market Land Value: $130,670
  • Market Improvement Value: $609,640

    Assessments Valuation

  • Assessed Year: 2023
  • Assessed Total Value: $740,310
  • Assessed Land Value: $130,670
  • Assessed Improvements Value: $609,640

    Sales

  • Current Sale Contract Date: Oct 13, 2022
  • Current Sale Recording Date: Oct 14, 2022
  • Current Sale Price:
  • Current Sale Document Type: 27
  • Current Sale Input Document Number: 247107
  • Previous Sale Recording Date: Aug 25, 2021
  • Previous Sale Contract Date: Aug 18, 2021
  • Previous Sale Amount: $175,000
  • Previous Sale Document Type: 70
Data used for valuation calculations is provided by RealtyHop, and other third party sources

Comparables

Unit
Status
Type
Beds
Baths
ft²
Price/ft²
Asking Price
Listed On
Closing Price
Sold On
HOA + Taxes

About Northwest Side


Similar Homes for Sale

Currently no similar homes around

Nearby Rentals


Frequently Asked Questions

When was property at 25310 Wild Sage built and last sold?
The property at 25310 Wild Sage was built in 2008 and last sold on Oct 13, 2022 for $822,937.
How much is this home worth?
The estimated value of the home located at 25310 Wild Sage is $835,632.
What are some comparable homes to 25310 Wild Sage?
There are currently no comparable homes to 25310 Wild Sage.