Check Availability
Berthoud 80537
2531 Southwind Rd
$2,500,000
↓ $190K (7.1%)
● House - For Sale

2531 Southwind Rd

Berthoud, CO 80513
bedrooms
5 Beds
bathrooms
4 Baths, 3 Half Baths
square feet
5,760 Ft²
$14,705
Est. Monthly
$658
HOA / Fees

About This Property

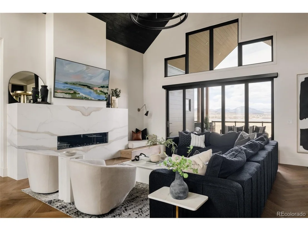
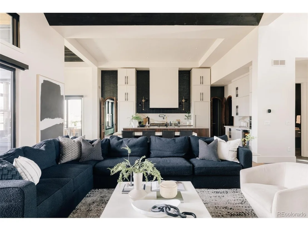
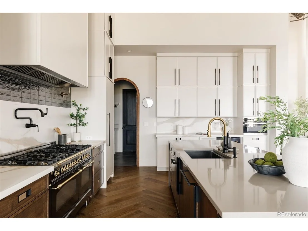
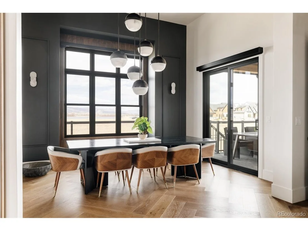
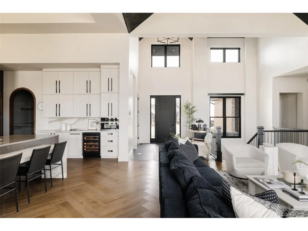
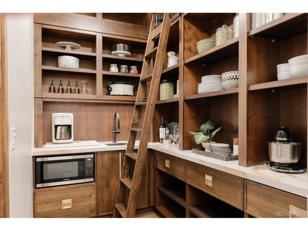
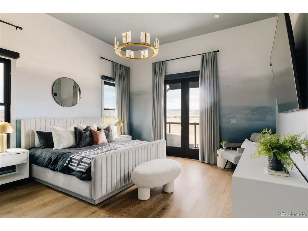
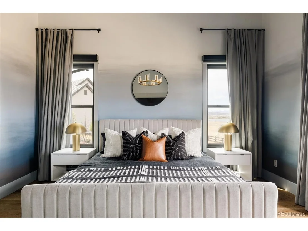
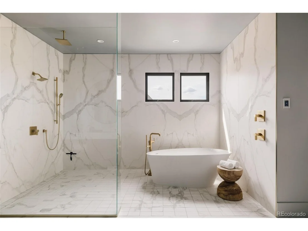
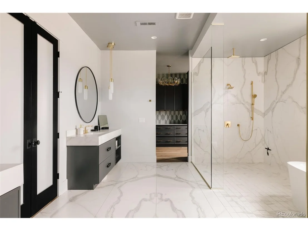
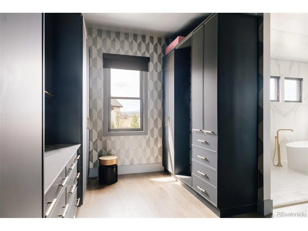
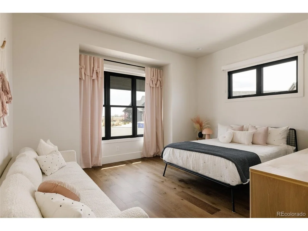
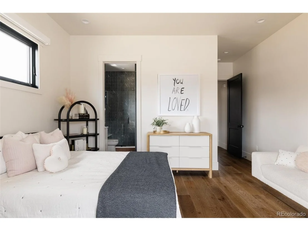
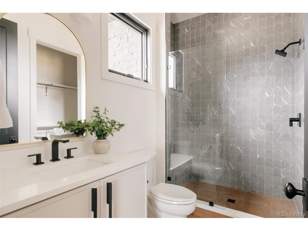
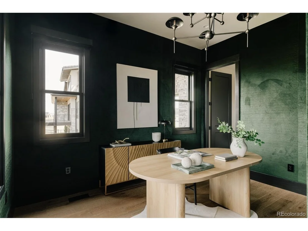
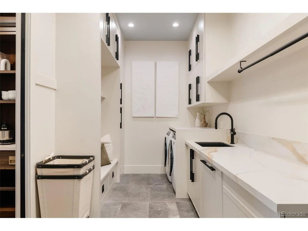
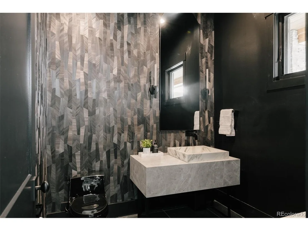
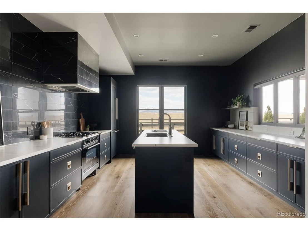
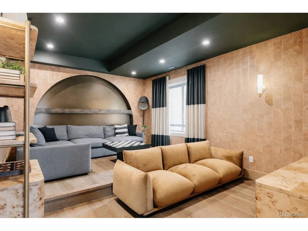
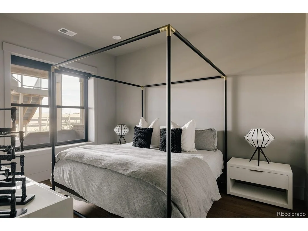
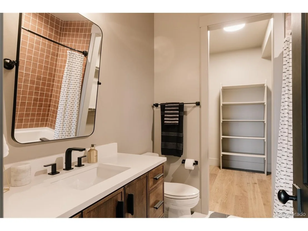
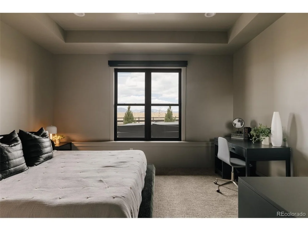
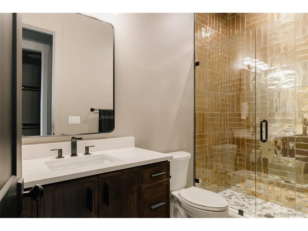
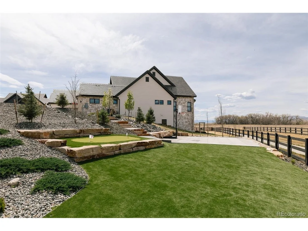
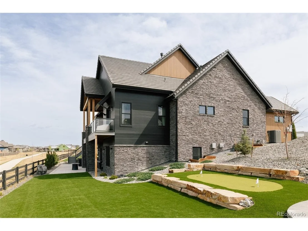
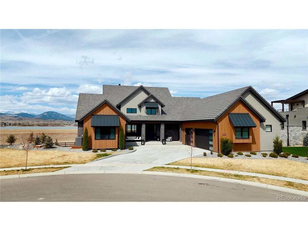
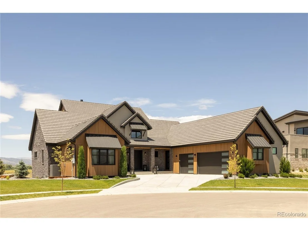
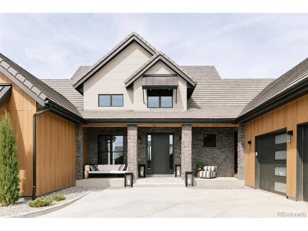
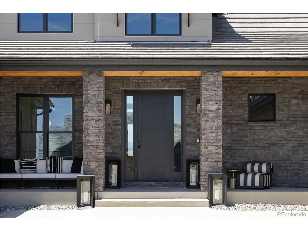
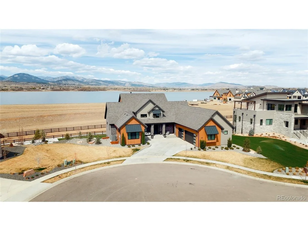
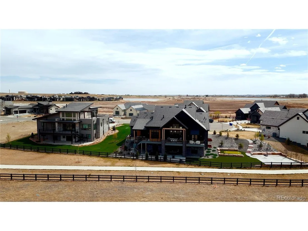
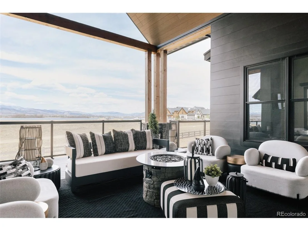
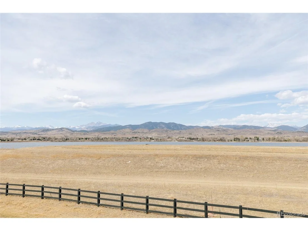
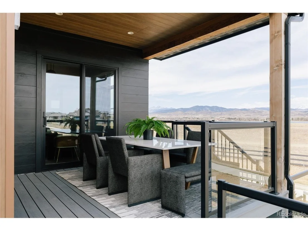
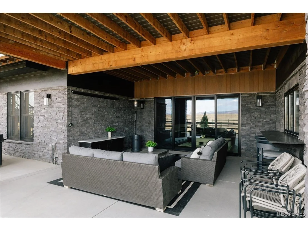
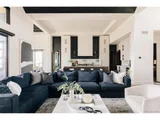
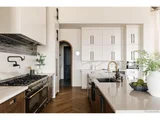
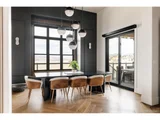
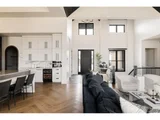
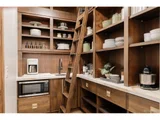
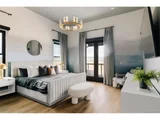
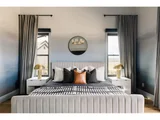
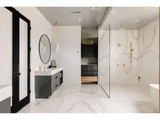
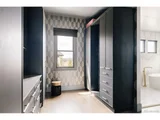
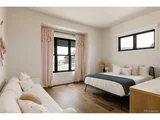
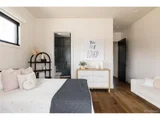
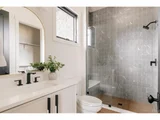
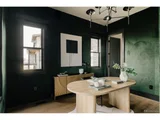
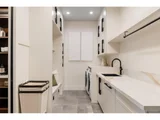
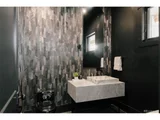
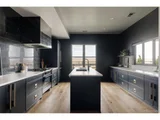
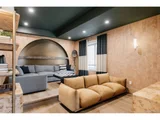
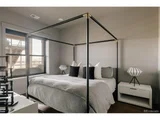
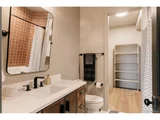
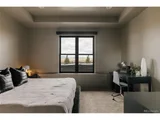
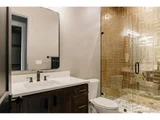
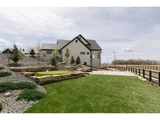
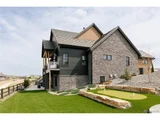
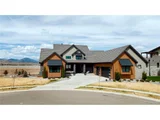
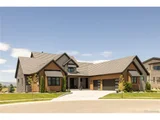
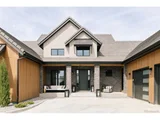
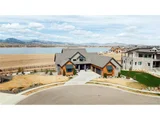
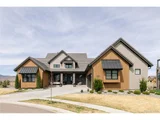
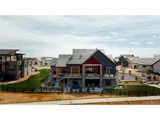
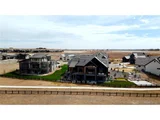
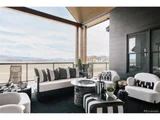
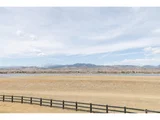
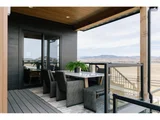
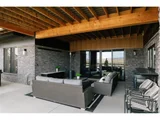
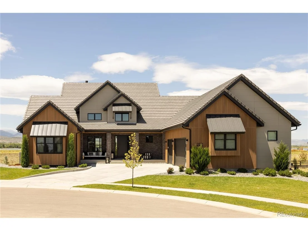
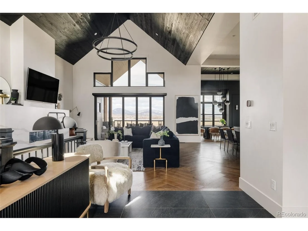
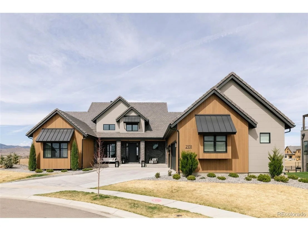
Award-winning Modern Mountain home-featured on HGTV's Rock the Block-on a quiet cul-de-sac in the gated Rookery at Heron Lakes. The home makes a statement with soaring 5" beetle-kill pine vaulted ceilings, herringbone hardwood floors, a sleek linear gas fireplace & a striking RH chandelier. Motorized blinds & expansive windows flood the open-concept main level with light while framing serene views. The chef's kitchen is a true centerpiece, blending design & performance with porcelain & quartz countertops, dark Emtek hardware with inset pulls, a 60" Ilve dual-oven gas range, Dacor refrigerator, freezer, dishwasher, built-in steam oven & a boutique-style pantry concealed behind rounded solid wood doors. Seamless indoor-outdoor living unfolds through expansive accordion doors opening to a covered deck with sweeping views of Lone Tree Reservoir, the Rookery & the Rocky Mountains-an exceptional setting for both quiet mornings & sunset entertaining. The main level hosts three ensuite bedrooms, including a luxurious primary retreat with radiant heated bathroom floors, a boutique custom closet & private laundry-one of three laundry areas throughout. A designer ombre bedroom adds a distinctive, curated touch. The walk-out lower level is designed for entertaining with a full second kitchen (Ilve range, Dacor appliances), a theater room with cork walls, tiered seating & custom lighting & a climate-controlled gym with overhead door access. Outdoor spaces rival a private resort with custom landscaping, locally sourced boulders, a water feature, private basketball court, putting green & turf yard with integrated drainage. The oversized garage features epoxy floors, built-in storage & a 240V EV outlet. Enjoy TPC golf privileges (full deeded membership) & access to resort-style amenities to the Golf Course, clubhouse, pool, fitness center, trails, dining, boating & over 130 acres of open space-an elevated lifestyle within one of Northern Colorado's most exclusive gated communities.
Unit Size
5,760 Ft²
Days on Market
-
Land Size
0.37 acres
Price per sqft
$434
Property Type
House
Property Taxes
$1,771
HOA Dues
$658
Year Built
2022

Listed By

Payment Calculator

Cap Rate Calculator

Last updated: 5 days ago (REcolorado MLS #IRE7350550)

Price History

Date / Event Date Event Price
Sep 23, 2026 Price Decreased $2,500,000
↓ $190K (7.1%)
Price Decreased
Sep 8, 2026 Price Decreased $2,690,000
↓ $60K (2.2%)
Price Decreased
Aug 12, 2026 Listed $2,750,000
Listed
Aug 11, 2026 No longer available -
No longer available
Apr 2, 2026 Listed $2,895,000
Listed
Award-winning Modern Mountain home-featured on HGTV's Rock the Block-on a quiet cul-de-sac in the gated Rookery at Heron Lakes. The home makes a statement with soaring 5" beetle-kill pine vaulted ceilings, herringbone hardwood floors, a sleek linear gas fireplace & a striking RH chandelier. Motorized blinds & expansive windows flood the open-concept main level with light while framing serene views. The chef's kitchen is a true centerpiece, blending design & performance with porcelain & quartz countertops, dark Emtek hardware with inset pulls, a 60" Ilve dual-oven gas range, Dacor refrigerator, freezer, dishwasher, built-in steam oven & a boutique-style pantry concealed behind rounded solid wood doors. Seamless indoor-outdoor living unfolds through expansive accordion doors opening to a covered deck with sweeping views of Lone Tree Reservoir, the Rookery & the Rocky Mountains-an exceptional setting for both quiet mornings & sunset entertaining. The main level hosts three ensuite bedrooms, including a luxurious primary retreat with radiant heated bathroom floors, a boutique custom closet & private laundry-one of three laundry areas throughout. A designer ombre bedroom adds a distinctive, curated touch. The walk-out lower level is designed for entertaining with a full second kitchen (Ilve range, Dacor appliances), a theater room with cork walls, tiered seating & custom lighting & a climate-controlled gym with overhead door access. Outdoor spaces rival a private resort with custom landscaping, locally sourced boulders, a water feature, private basketball court, putting green & turf yard with integrated drainage. The oversized garage features epoxy floors, built-in storage & a 240V EV outlet. Enjoy TPC golf privileges (full deeded membership) & access to resort-style amenities to the Golf Course, clubhouse, pool, fitness center, trails, dining, boating & over 130 acres of open space-an elevated lifestyle within one of Northern Colorado's most exclusive gated communities.
Show More

Property Highlights

Garage
Air Conditioning
Fireplace
Parking Details
Has Garage
Parking Features: Attached
Garage Spaces: 3
Interior Details
Half Bathrooms: 3
Full Bathrooms: 4
Interior Features: Eat-in Kitchen, Cathedral Ceiling(s), Open Floorplan, Pantry, Walk-In Closet(s), Wet Bar, Kitchen Island
Appliances: Double Oven, Dishwasher, Refrigerator, Washer, Dryer, Microwave, Disposal, Fire Alarm
Has Fireplace
Fireplace Features: Gas, Living Room, Family Room, Two or More
Basement: Full, Partially Finished, Walk-Out Access, Sump Pump, Structural Floor
Exterior Details
Square Footage: 5760
Square Footage Source: $0
Architectural Style: Contemporary
Year Built: 2022
Builder Name: Landmark Homes
Levels: One
Window Features: Window Coverings
Construction Materials: Stone, Concrete
Patio and Porch Features: Patio, Deck
Lot Features: Cul-De-Sac, Level, Paved, Golf Course Neighborhood, Gutters
Lot Size Area: 16117.2
Lot Size Units: Square Feet
Lot Size Acres: 0.37
Lot Size Square Feet: 16117.2
Water Source: Public
Financial Details
Tax Annual Amount: $21,249
Utilities Details
Cooling Type: Central Air
Heating Type: Forced Air, Humidity Control
Sewer : Public Sewer
Location Details
HOA/Condo/Coop Amenities: Spa/Hot Tub, Trail(s)
HOA Fee: $7,900
HOA Fee Frequency: Annually

Building Info

Overview

    General

  • Year Built: 2022
  • Building Count: 1
  • Total Rooms: 11
  • Bedroom Count: 4
  • Bathroom Count: 6
  • Full Bathrooms: 6
  • Partial Bathrooms: 6
  • Building Condition: 6
  • Building Quality: 1
  • Construction Type: 0
  • Building Style: 11
  • Exterior Walls Type: 0
  • Interior Walls Type: 0
  • Roof Shape Type: 1
  • Roof Cover Type: 4
  • Floor Count: 100
  • Floor Cover: 0
  • Basement Type: 6
  • Basement Area: 2,810
  • Garage Type: 1
  • Garage Square Area: 1,318
  • Parking Space Count: 0
  • Patio Type: 61
  • Porch Type: 31
  • Pool Type: 0
  • Location Influence Type: 101

    Dimensions

  • Lot Size Square Feet: 16,019
  • Total Building Area: 6,970
  • Gross Building Area: 6,970
  • Building Area: 4,956
  • Building Area Measurement: L

    Heating and Cooling

  • Fireplace Count: 1
  • Air Conditioning: 1
  • Heating: 3
  • Heated Square Feet: 4,956
  • Heating Fuel Type: 0

    Utilities

  • Sewer System: 0
  • Water Service: 0

Building

  • Building Type: 0
  • Property Class: R
  • Subdivision: HERON LAKES 3RD FILING
  • Land Acres: 0000000368
  • Standard Land Use Code: 1001
  • County Land Use Code: 1219L
  • Legal Description 1: LOT 17, BLOCK 8, HERON LAKES THIRD FILING, BER (20160036869)

Neighborhood

  • School District Name: Thompson School District R-2J
  • Census Tract: 002700

Geography

  • Assessors Map Reference: 94044
  • Account Number: R1661721
  • Parcel: R1661721
  • Block: 8
  • Lot: 17
  • Meridian: SEC 4 TWN 4N RNG 69W
  • Municipality: BERTHOUD
  • Latitude: 40.3351
  • Longitude: -105.119

    Address

  • Full Address: 2531 Southwind Rd
  • Address - House Number: 2531
  • Address - Street Name: Southwind
  • Address - Suffix Type: Rd
  • State: CO
  • City Name: Berthoud
  • Zip Code: 80513

Valuation

    Tax

  • Tax Year: 2023
  • Tax Amount: $1,827,935
  • Initial Tax Delinquent Year: 2022
  • Tax Rate Code Area: 2410

    Market Valuation

  • Market Total Value: $1,711,400
  • Market Land Value: $267,300
  • Market Improvement Value: $1,444,100

    Assessments Valuation

  • Assessed Year: 2024
  • Assessed Total Value: $114,664
  • Assessed Land Value: $17,909
  • Assessed Improvements Value: $96,755
Data used for valuation calculations is provided by RealtyHop, and other third party sources

Comparables

Unit
Status
Type
Beds
Baths
ft²
Price/ft²
Asking Price
Listed On
Closing Price
Sold On
HOA + Taxes

About Berthoud


Similar Homes for Sale

Currently no similar homes around

Nearby Rentals


Frequently Asked Questions

When was property at 2531 Southwind Road built and last sold?
The property at 2531 Southwind Road was built in 2022 and last sold on Jan 1, 1970 for $0.
How much is this home worth?
The estimated value of the home located at 2531 Southwind Road is $2,525,000.
What are some comparable homes to 2531 Southwind Road?
There are currently no comparable homes to 2531 Southwind Road.