


1
Map
25307 Acorn Lane


About This Property
Payment Calculator
Your Estimated Monthly Payment
Cap Rate Calculator
What does this mean?
Based on our analysis, the cap rate of this property is 1.25%. A negative cap rate indicates that the property might not be feasible as an income-producing asset. The median cap rate for a near zip code 11238 is 4.23%.
How much can I actually make?
Actual monthly rental income may vary between $4,760 and $7,140 depending on unit-specific characteristics. You can change the amount using the slider to further explore.
How is cap rate calculated?
Cap Rate = Net Operating Income (NOI) / Property Asset Value.
When calculating the cap rate, we assume 100% occupancy. Leverage (mortgage) is not considered.
Cap Rate provided by RealtyHop and RentHop, learn more about cap rate here.
Price History
| Date / Event | Date | Event | Price |
|---|---|---|---|
| Oct 21, 2026 | Sold | ||
| Sold | |||
| Sep 24, 2026 | In contract | - | |
| In contract | |||
| Sep 10, 2026 | Listed by Compass | $499,000 | |
| Listed by Compass | |||
| Feb 17, 2022 | Sold | ||
| Sold | |||
| Jan 7, 2022 | Listed by Southern California Realty | $569,000 | |
| Listed by Southern California Realty | |||
| | |||
|
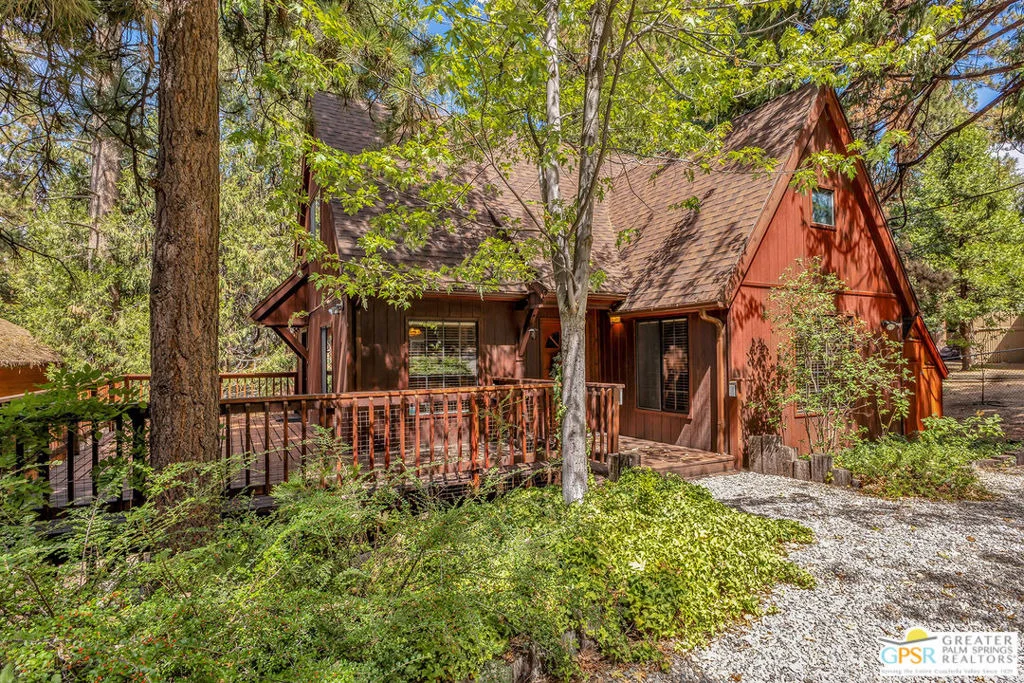
Idyllwild at its best. This well-maintained home is on a cul de sac street in the Pine Cove area.Enter this mountain retreat from your circular driveway to a home that offers a living room with exposed, beamed ceilings, views of the pine trees and a wood stove for extra warmth. There are 2 master suites, one is upstairs with an adjacent loft for a TV area or a study and a full bath. The second suite is on the main level with tree top views and a 3/4 bath. There is a separate office/den with beautiful views of the yard and trees. The kitchen has hickory cabinets, stainless steel refrigerator and range. Hickory floors are throughout the main level, carpet on the upper level, and some carpet on the lower level. There are custom wood blinds throughout, an FAU system with a whole house humidifier and new roof in 2018. The large deck wraps from the front of the house to the side of the house with access from the kitchen door or front door. The entire lower level can be accessed from the interior or the exterior. There is an enormous workshop with built in cabinets and workspace, a room that could be a gym or a media room. The laundry hook ups are in this lower level. The large rear yard is completely fenced. The lower deck has hookups and water for a spa. Enjoy every season from this beautiful cabin.
| |||

Property Highlights
Building Info
Comparables
Status
Price/ft²
Listed On
Sold On
About Pine Cove
Similar Homes for Sale
Currently no similar homes aroundNearby Rentals


Last Updated: 4 days ago
Data Source: CRMLS, MLS# 26986851PS
 Your Privacy Choices
Phone: 425-283-2930
Address: 335 Madison Avenue, New York, NY 10017