


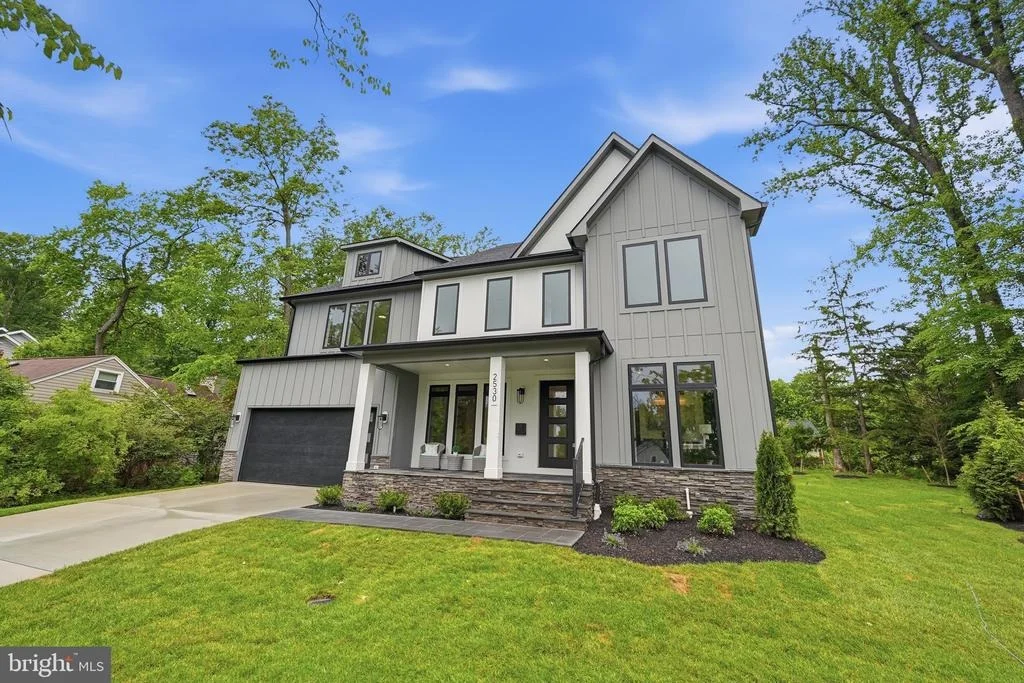
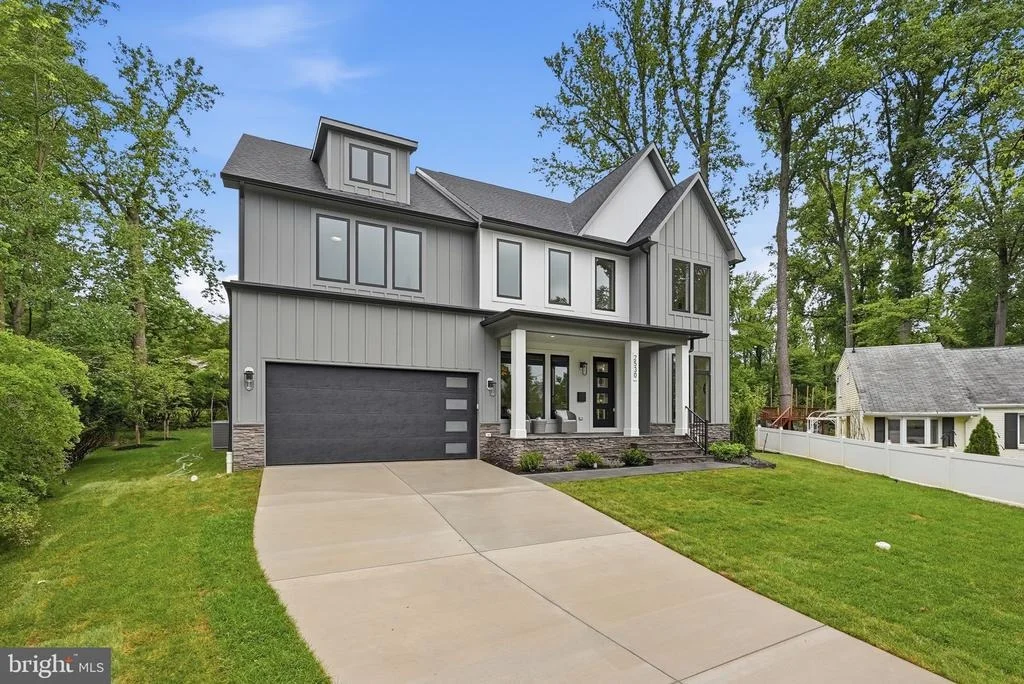
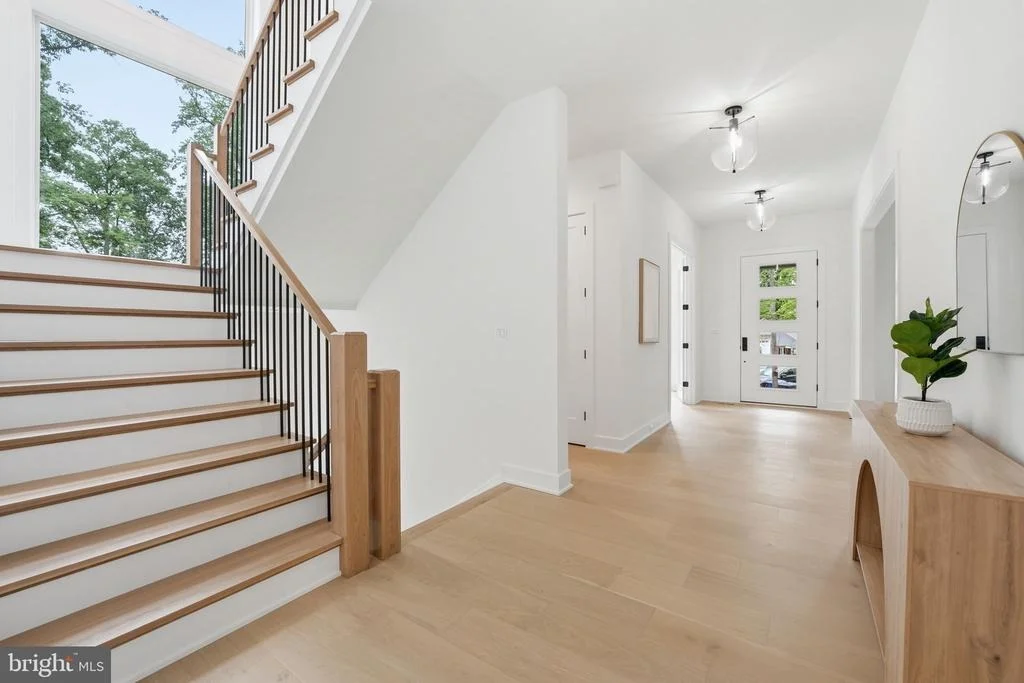
2530 STUART PLACE


About This Property
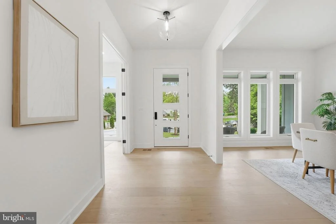
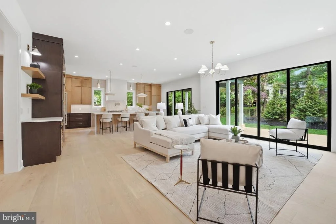
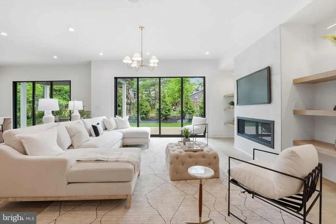
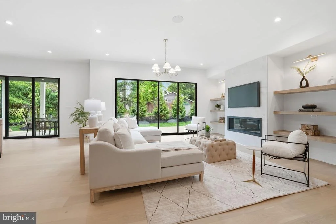
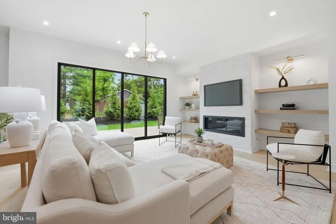
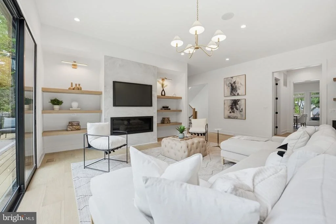
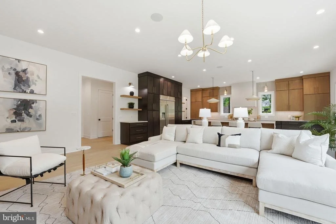
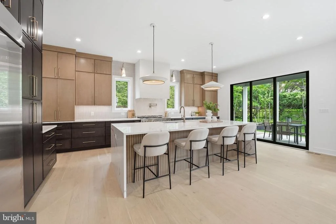
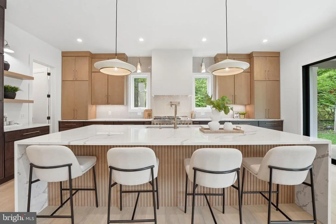
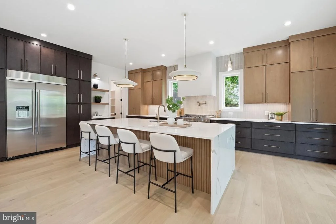
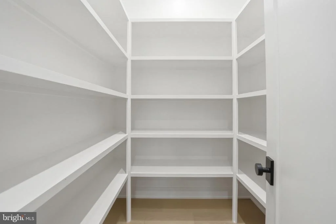
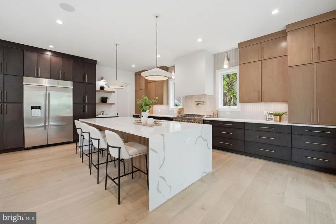
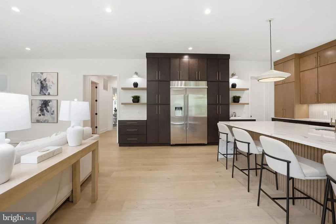
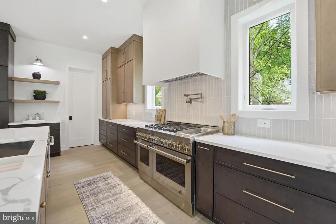
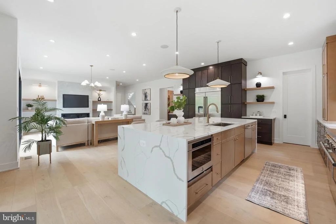
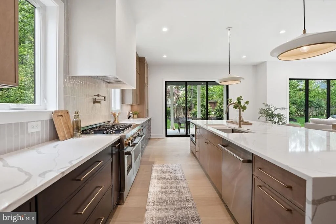
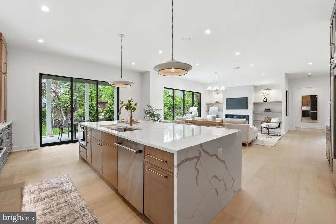
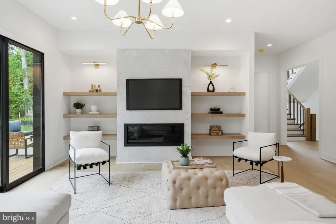
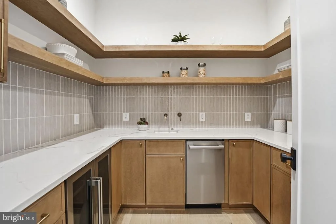
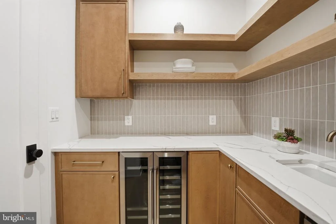
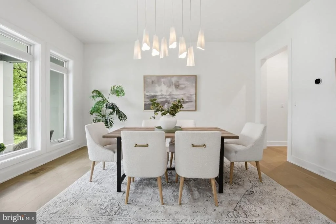
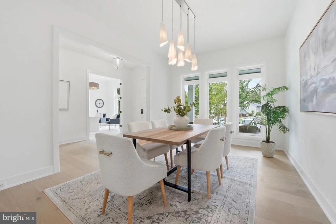
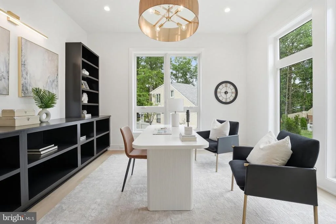
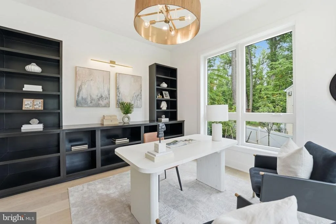
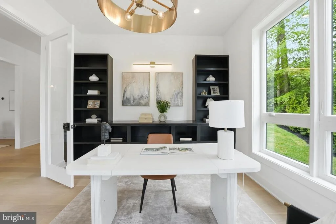
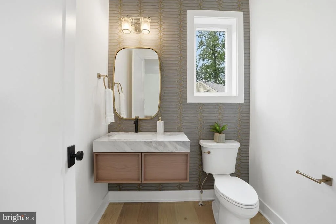
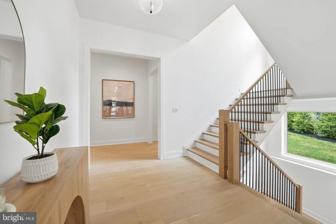
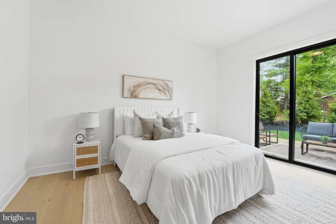
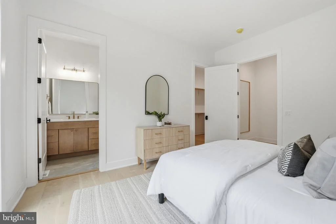
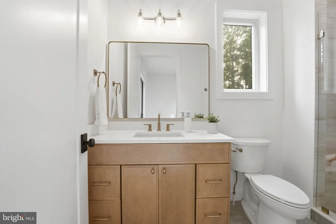
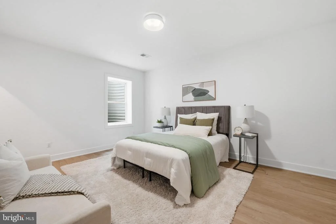
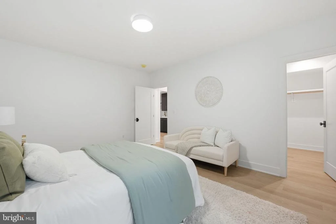
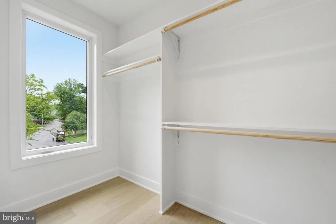
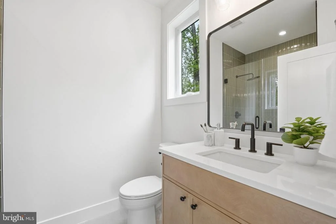
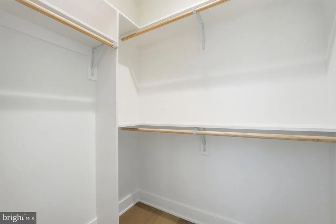
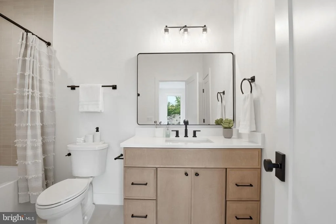
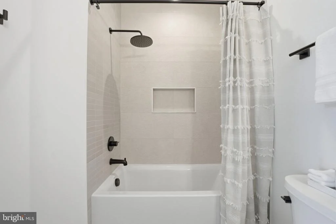
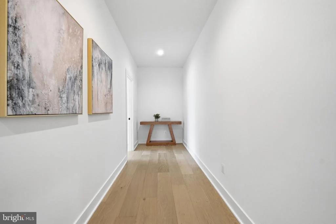
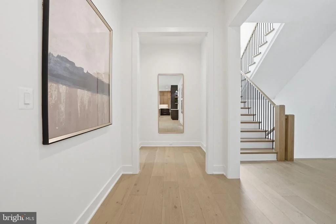
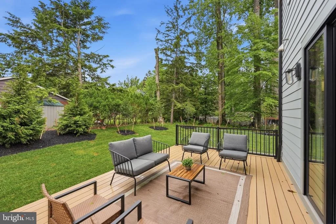
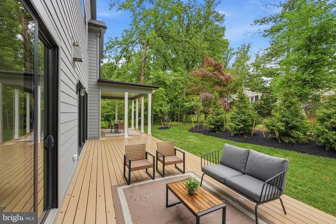
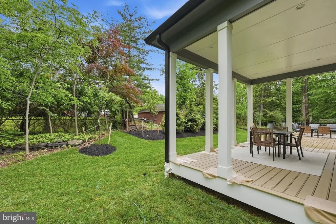
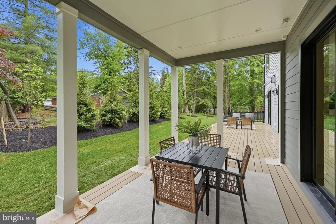
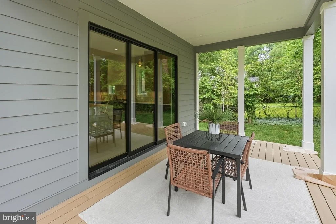
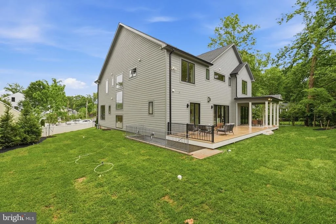
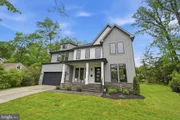
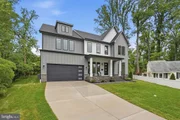
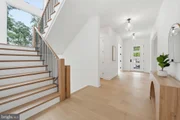
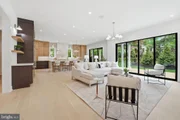
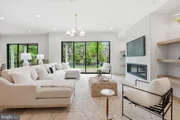
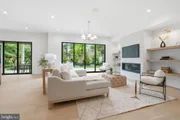
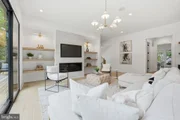
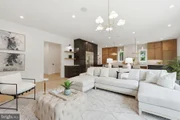
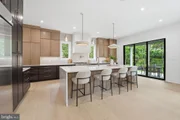
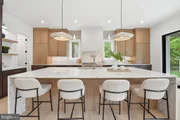
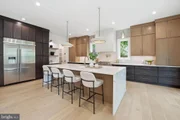
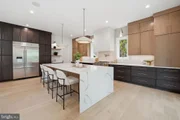
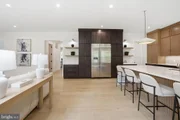
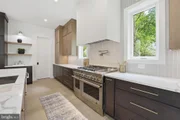
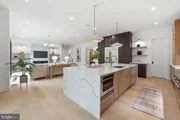
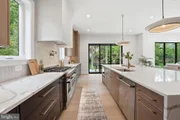
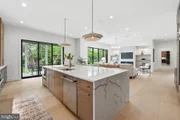
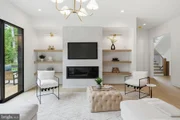
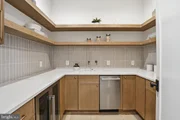
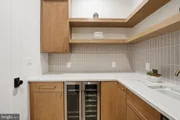
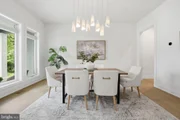
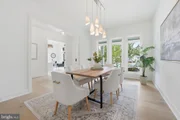
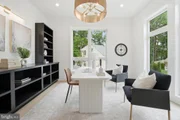
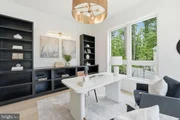
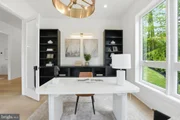
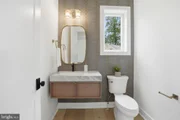
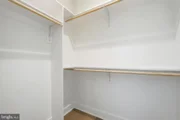
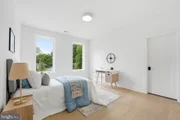
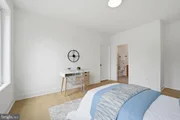
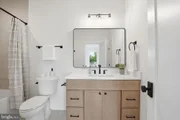
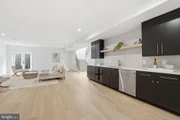
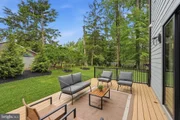
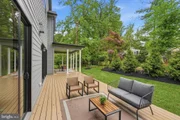
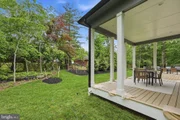
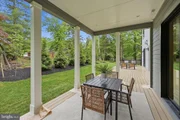
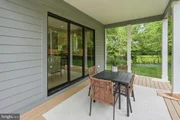
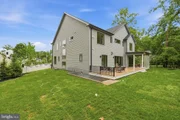
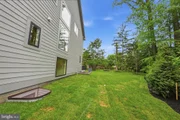
The chef's kitchen is the true heart of the home, featuring an oversized Quartz waterfall island, a professional 48" JennAir range with 6 burners and infrared griddle, pot filler, 48" JennAir refrigerator, and a generous walk-in pantry. A dedicated scullery with a second dishwasher, beverage cooler. and prep sink. The space opens naturally into a warm and inviting family room with a gas fireplace, and a formal dining room sits just nearby for more special occasions. The main level is built for the way people actually live. The chef's kitchen is the true heart of the home, featuring an oversized Quartz waterfall island, a professional 48" JennAir range with 6 burners and infrared griddle, pot filler, 48" JennAir refrigerator, beverage center, and a generous walk-in pantry. A dedicated scullery with a second dishwasher, beverage cooler, and Quartz counters keeps the main kitchen looking flawless while you host. The space opens naturally into a warm and inviting family room with a gas fireplace, and a formal dining room sits just nearby for more special occasions. Multi-panel sliding doors lead from the main living area out to a covered deck, creating that seamless indoor outdoor connection that is so hard to find. Whether you are hosting a summer gathering or simply enjoying a quiet evening, the transition from inside to outside feels completely natural. A private main level office, a powder room, and a spacious en-suite bedroom with a walk in closet complete the main level and make it especially well suited for guests or multi-generational living.
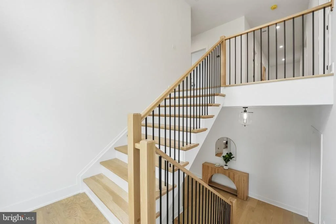
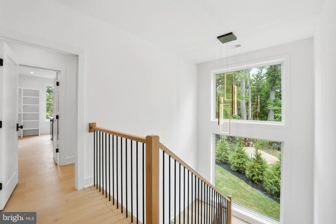
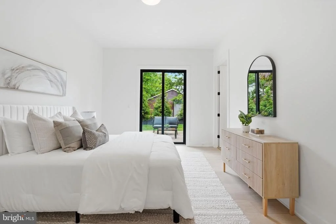
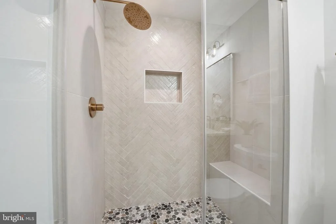
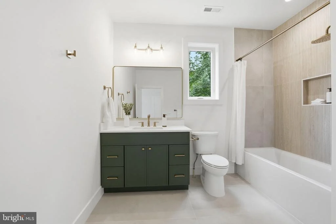
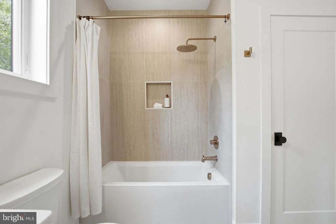
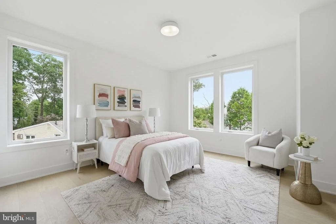
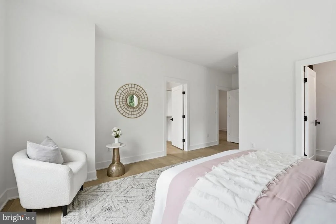
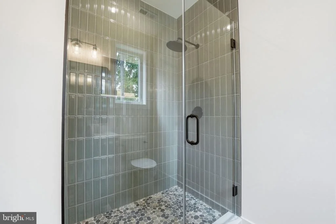
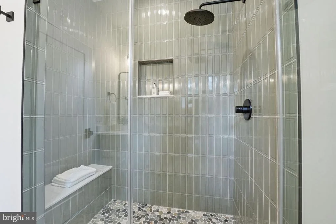
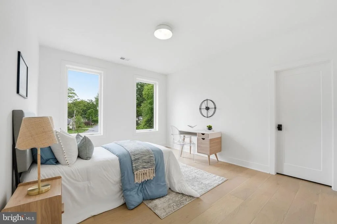
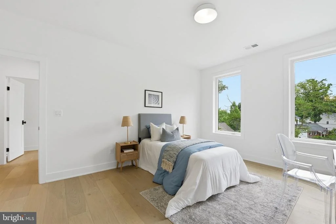
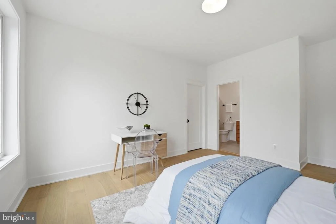
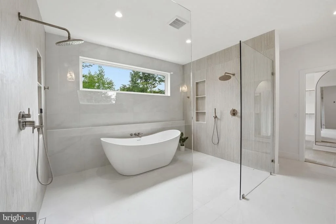
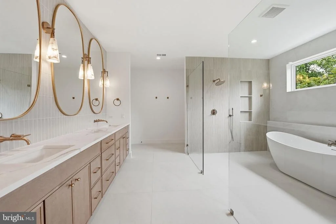
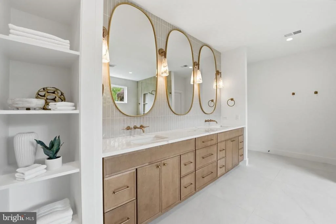
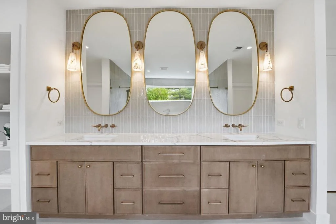
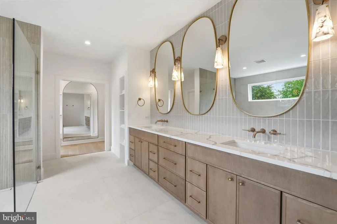
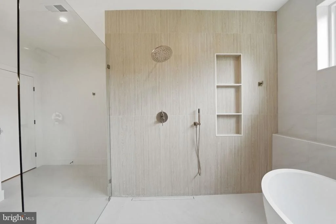
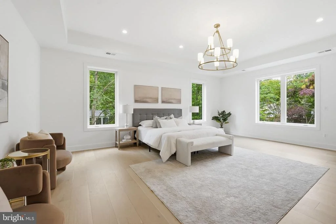
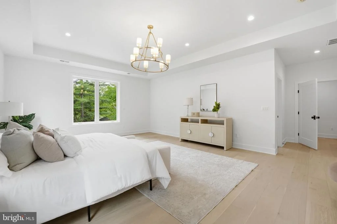
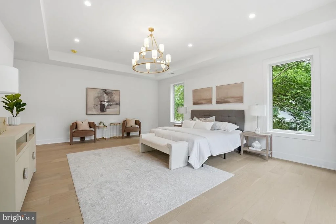
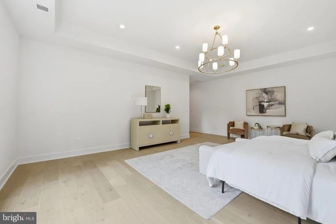
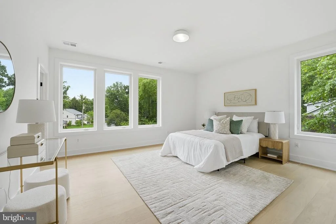
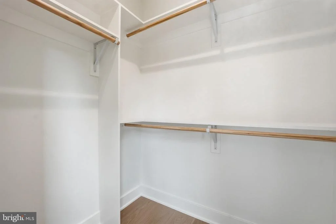
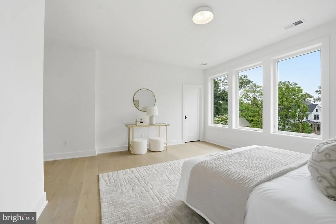
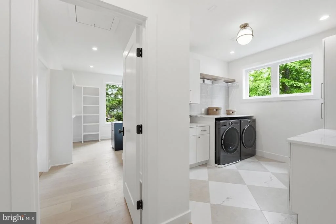
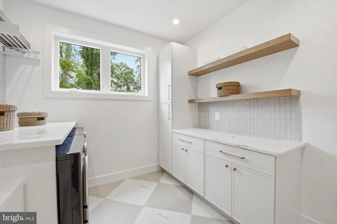
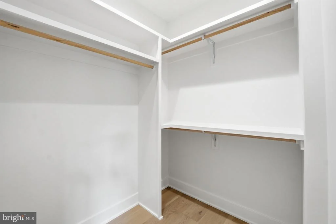
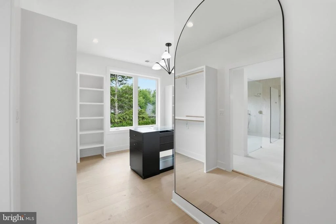
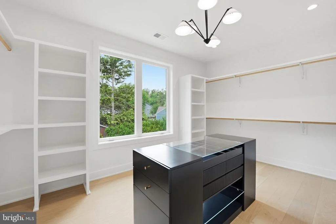
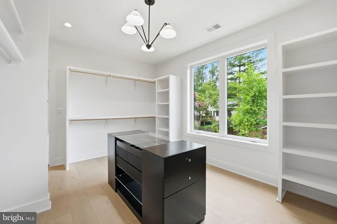
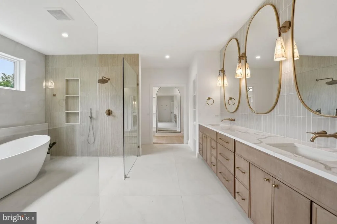
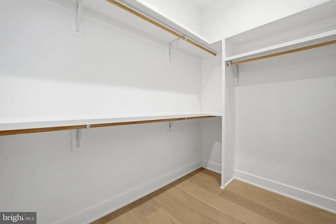
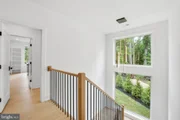
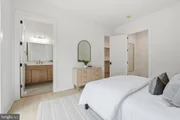
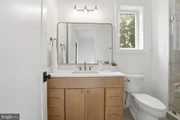
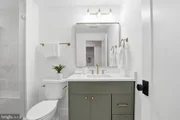
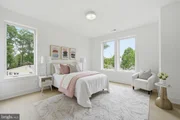
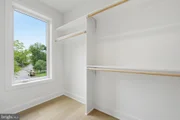
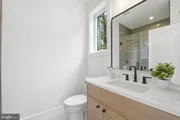
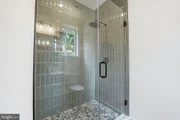
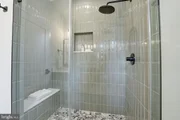
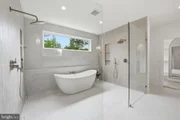
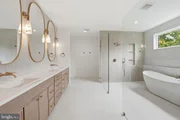
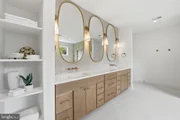
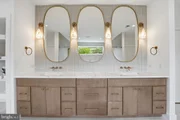
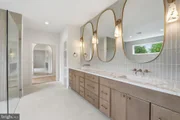
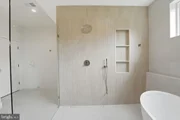
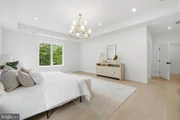
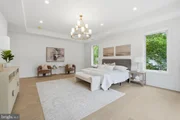
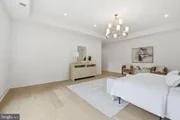
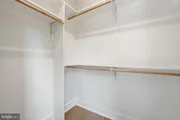
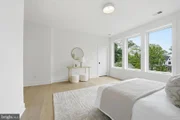
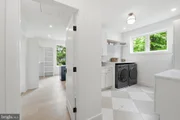
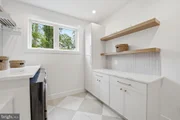
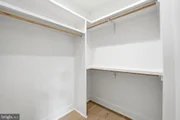
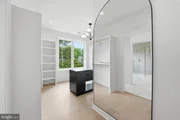
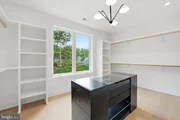
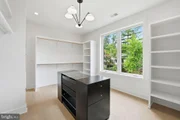
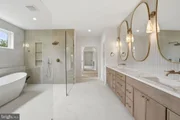
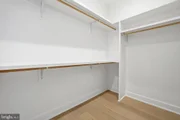
Upstairs, the primary suite is genuinely impressive. Tray ceilings, two custom walk-in closets, and a spa bath with a dramatic wet room featuring dual shower heads and body sprays, a soaking tub, dual vanities, and two separate water closets make this a true retreat. Three additional en-suite bedrooms and a well-appointed laundry room round out the upper level.
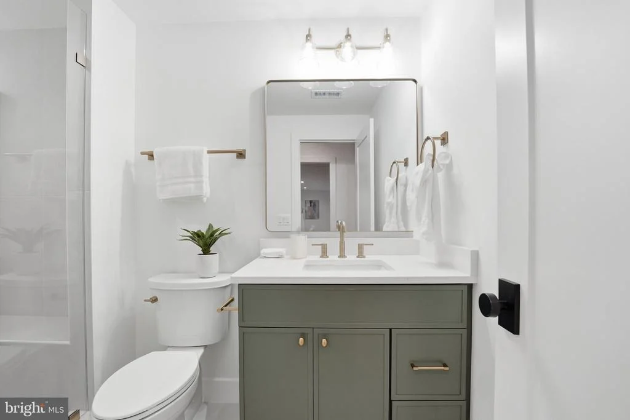
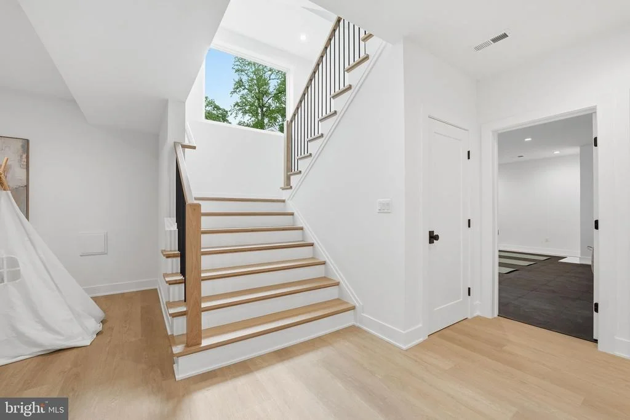
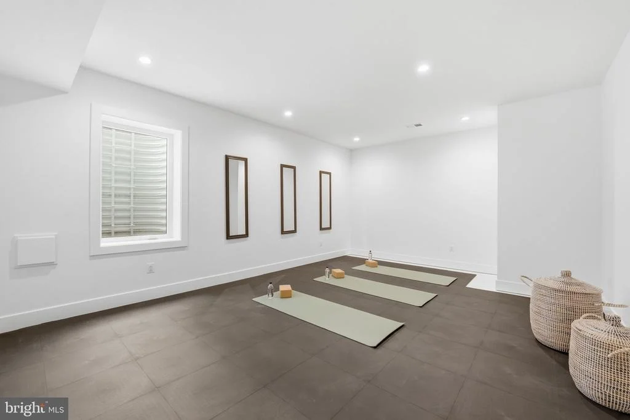
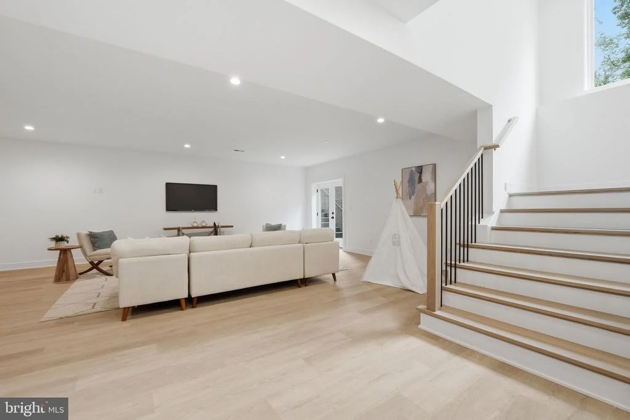
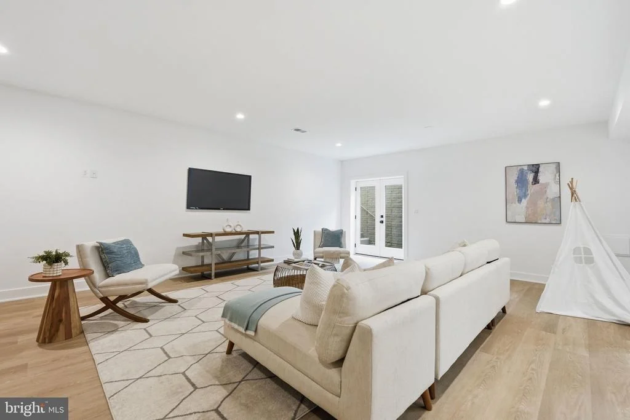
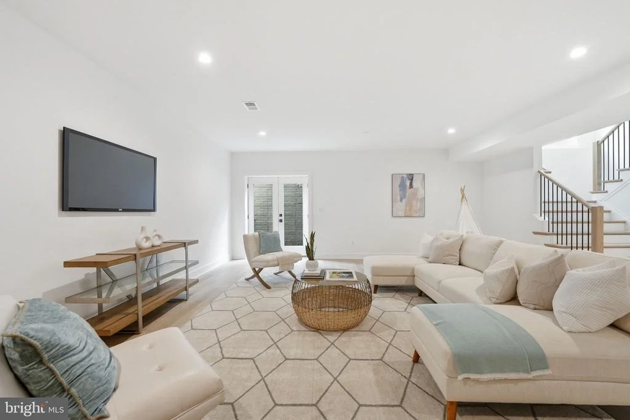
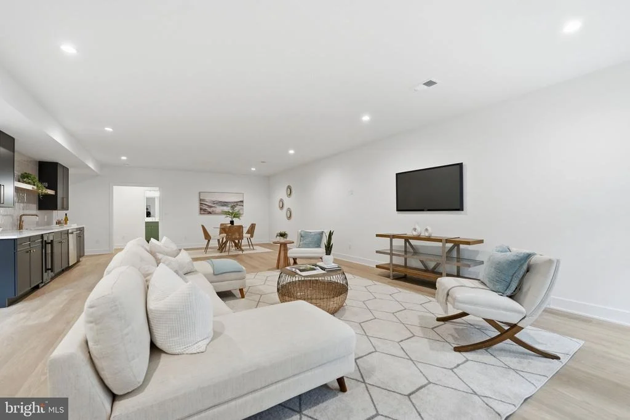
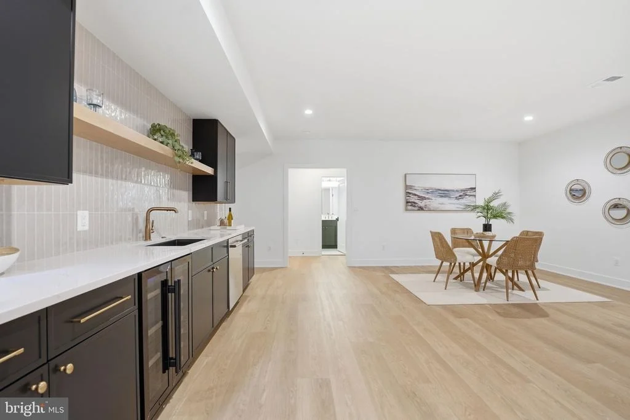
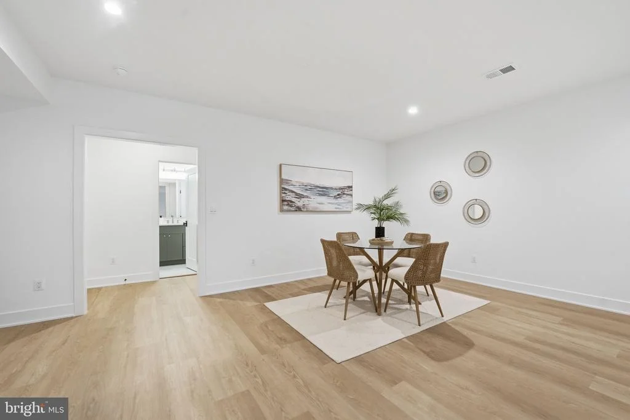
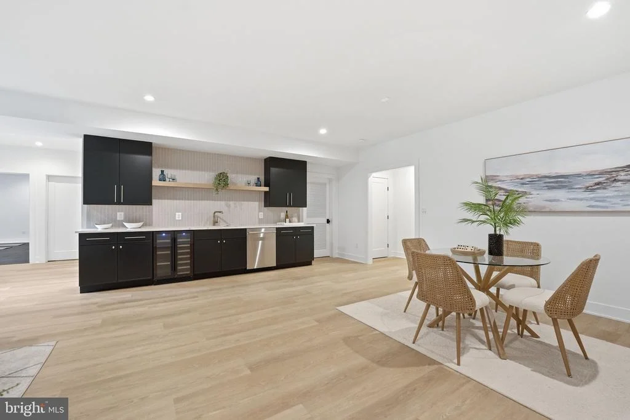
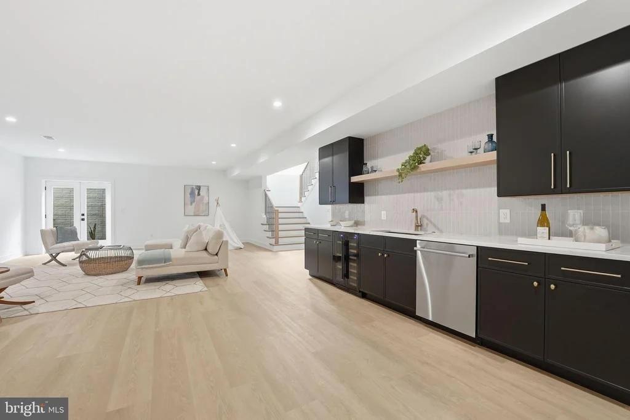
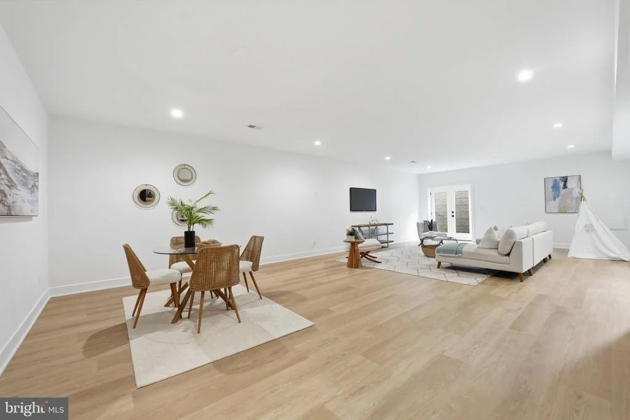
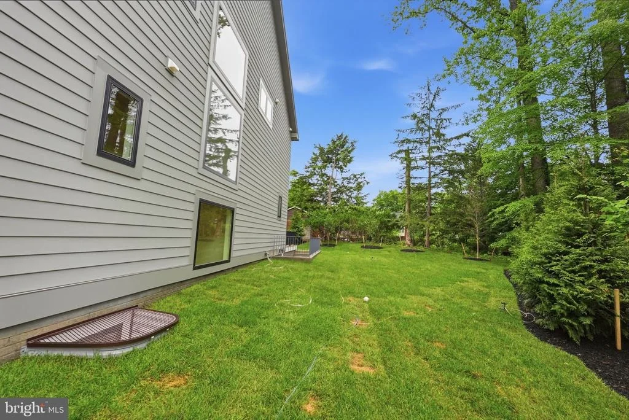
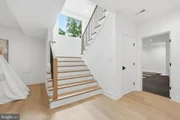
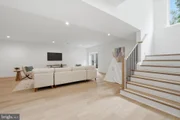
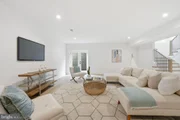
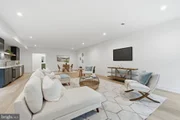
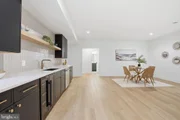
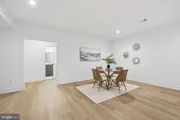
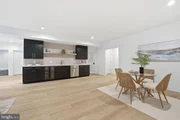
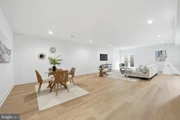
The walk-up lower level adds tremendous value with a well equipped wet bar, spacious rec room, dedicated media room, gym, and a sixth bedroom with a full bath. There is room here for everyone and every occasion.
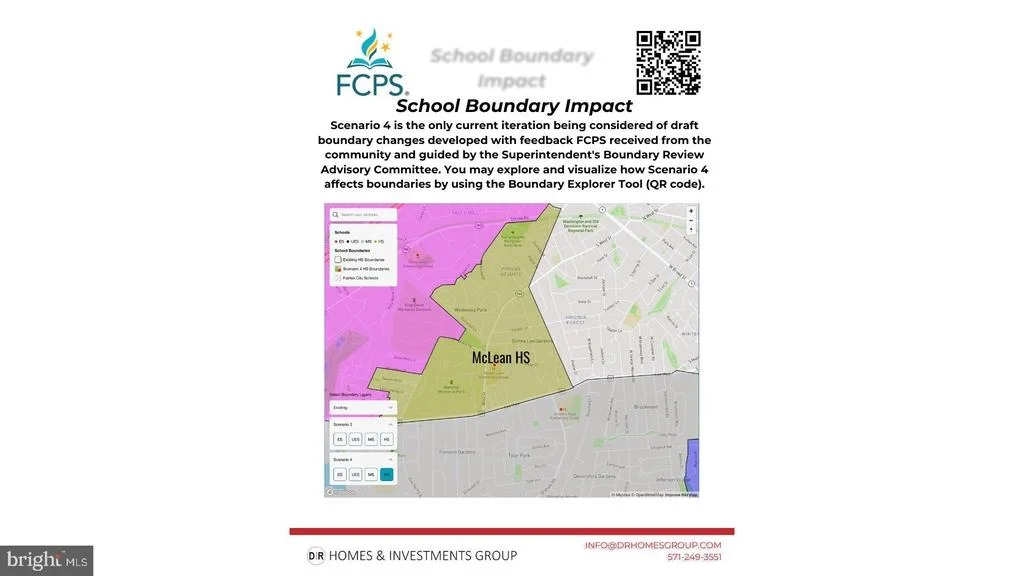
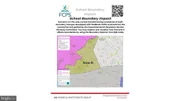
Walking distance to top dining and shopping in Falls Church City, easy access parks, the W&OD Trail, and major commuter routes. Zoned for McLean High School, Longfellow Middle School, and Timber Lane Elementary in 2026.
Payment Calculator
Your Estimated Monthly Payment
Cap Rate Calculator
What does this mean?
Based on our analysis, the cap rate of this property is 1.25%. A negative cap rate indicates that the property might not be feasible as an income-producing asset. The median cap rate for a near zip code 11238 is 4.23%.
How much can I actually make?
Actual monthly rental income may vary between $4,760 and $7,140 depending on unit-specific characteristics. You can change the amount using the slider to further explore.
How is cap rate calculated?
Cap Rate = Net Operating Income (NOI) / Property Asset Value.
When calculating the cap rate, we assume 100% occupancy. Leverage (mortgage) is not considered.
Cap Rate provided by RealtyHop and RentHop, learn more about cap rate here.
Price History
Property Highlights
Building Info
Comparables
Status
Price/ft²
Listed On
Sold On
About Idylwood
Similar Homes for Sale
Currently no similar homes aroundNearby Rentals
$6,550 /mo
- 5 Beds
- 3 Baths
- 4,345 ft²
$4,000 /mo
- 3 Beds
- 3 Baths
- 1,668 ft²


EXP Realty, LLC
Last Updated: 7 hours ago
Data Source: Bright MLS , MLS# VAFX2281198

































 Your Privacy Choices
Phone: 425-283-2930
Address: 335 Madison Avenue, New York, NY 10017