See Home Value
$4,500,000 Last Listed Price
● House - Off Market

2530 Stanmore Drive

Houston, TX 77019
bedrooms
5 Beds
bathrooms
6 Baths, 2 Half Baths
square feet
5,868 Ft²
$4,487,721
RealtyHop Estimate
-0.27%
Since Aug 1, 2023
National-US
Primary Model

About This Property

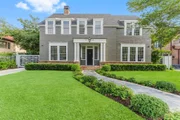
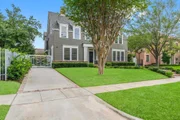
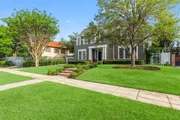
2530 Stanmore is another Mirador Builders, by Jennifer Hamelet, masterpiece situated across from one of the precious Stanmore parks in River Oaks. Inspired by circa 1920s Long Island homes and expertly designed and crafted with 21st century sensibilities. This Cape Cod Contemporary influenced 5 bedroom, 6 full and 2 half bath residence of exceptional charm, boasts handsome formal Living and Dining rooms, formal Study, spacious island Kitchen that opens to a Great room and breakfast area overlooking the side garden. Upstairs offers four en-suite bedrooms, a Game room, and a sumptuous Primary suite with dual accommodations and a sitting nook. There is a darling mud room enhanced by a Dutch style door, a bonus room, 2 handsome gas log interior fireplaces, generously proportioned 3-car garage with a rear motor court, fabulous covered patio with Summer Kitchen and firepit, as well as greenspace that could accommodate a future pool. Elevator, Cat 6, security, sound and tv wiring.
Unit Size
5,868 Ft²
Days on Market
-
Land Size
0.21 acres
Price per sqft
$767
Property Type
House
Property Taxes
$2,435
HOA Dues
$200
Year Built
1994

Payment Calculator

Cap Rate Calculator

Last updated: 5 months ago (HAR #67156895)

Price History

Date / Event Date Event Price
Aug 25, 2025 Sold
Sold
Jul 5, 2025 In contract -
In contract
Jun 23, 2025 Listed by Nan & Company Properties $3,999,999
Listed by Nan & Company Properties
A remarkable River Oaks residence by Jennifer Hamelet of Mirador Builders, blending captivating Cape Cod architecture with refined design and luxurious amenities. The inviting entry opens to beautifully scaled formal living and dining spaces filled with natural light. Features include a private study, a gourmet island kitchen with soapstone countertops and a Lacanche range, and a spacious family room with wet bar and casual dining area. Additional highlights include a versatile flex room/home office and an elevator to the second floor, where a lavish primary suite offers a separate seating area, spa-like bath, and dual dressing rooms. Four guest suites and a game room complete the upper level. Outdoor living is elevated with a summer kitchen, gas fire feature, and a manicured east lawn. Upgrades include Control4 Home Automation with security surveillance, Lutron Palladiom motorized shades, full-home generator, and a gated motor court leading to a three-car tandem garage.
May 30, 2025 Price Decreased $4,399,000
↓ $126K (2.8%)
Price Decreased
Apr 30, 2025 Listed $4,525,000
Listed
A remarkable River Oaks residence by Jennifer Hamelet of Mirador Builders, blending captivating Cape Cod architecture with refined design and luxurious amenities. The inviting entry opens to beautifully scaled formal living and dining spaces filled with natural light. Features include a private study, a gourmet island kitchen with soapstone countertops and a Lacanche range, and a spacious family room with wet bar and casual dining area. Additional highlights include a versatile flex room/home office and an elevator to the second floor, where a lavish primary suite offers a separate seating area, spa-like bath, and dual dressing rooms. Four guest suites and a game room complete the upper level. Outdoor living is elevated with a summer kitchen, gas fire feature, and a manicured east lawn. Upgrades include Control4 Home Automation with security surveillance, Lutron Palladiom motorized shades, full-home generator, and a gated motor court leading to a three-car tandem garage.
Show More

Property Highlights

Elevator
Garage
Air Conditioning
Fireplace

Building Info

Overview

    General

  • Year Built: 1994
  • Effective Year Built: 1994
  • Building Count: 1
  • Total Rooms: 11
  • Bedroom Count: 4
  • Bathroom Count: 9
  • Full Bathrooms: 4
  • Partial Bathrooms: 9
  • Bathroom Plumbing Fixtures: 26
  • Building Condition: 6
  • Building Quality: 1
  • Construction Type: 0
  • Building Style: 1
  • Exterior Walls Type: 12
  • Interior Walls Type: 0
  • Roof Shape Type: 0
  • Roof Cover Type: 0
  • Floor Count: 200
  • Floor Cover: 0
  • Basement Type: 0
  • Basement Area: 0
  • Garage Type: 4
  • Garage Square Area: 550
  • Parking Space Count: 2
  • Patio Type: 0
  • Porch Type: 7
  • Pool Type: 2
  • Location Influence Type: 129

    Dimensions

  • Lot Size Square Feet: 9,150
  • Total Building Area: 5,440
  • Gross Building Area: 5,440
  • Building Area: 5,440
  • Building Area Measurement: L

    Heating and Cooling

  • Fireplace Count: 1
  • Air Conditioning: 1
  • Heating: 3
  • Heated Square Feet: 5,440
  • Heating Fuel Type: 3

    Utilities

  • Sewer System: 1
  • Water Service: 2

Building

  • Building Type: 0
  • Property Class: R
  • Subdivision: RIVER OAKS SEC 1
  • Land Acres: 0000000210
  • Standard Land Use Code: 1001
  • County Land Use Code: 1000
  • State Land Use Code: C1
  • Legal Description 1: LT 29 BLK 40 RIVER OAKS SEC 1

Neighborhood

  • School District Name: Houston Independent School District
  • School Tax School District: HOUSTON ISD
  • Census Tract: 411100

Geography

  • Assessors Map Reference: 5257D
  • Account Number: 0601540400029
  • District: 061
  • Parcel: 060-154-040-0029
  • Block: 40
  • Lot: 29
  • Municipality: CITY OF HOUSTON
  • Latitude: 29.7497
  • Longitude: -95.418

    Address

  • Full Address: 2530 Stanmore Dr
  • Address - House Number: 2530
  • Address - Street Name: Stanmore
  • Address - Suffix Type: Dr
  • State: TX
  • City Name: Houston
  • Carrier Code: C010
  • 4-Digit Zip Code: 3426
  • Zip Code: 77019

Valuation

    Tax

  • Total Area: 5,025
  • Tax Year: 2022
  • Tax Amount: $2,921,356
  • Tax Rate Code Area: 061

    Market Valuation

  • Market Total Value: $1,326,750
  • Market Land Value: $1,326,750

    Assessments Valuation

  • Assessed Year: 2022
  • Assessed Total Value: $1,326,750
  • Assessed Land Value: $1,326,750

    Sales

  • Current Sale Contract Date: Jul 14, 2023
  • Current Sale Recording Date: Jul 14, 2023
  • Current Sale Price:
  • Current Sale Document Type: 27
  • Current Sale Input Document Number: 264082
  • Previous Sale Recording Date: Mar 12, 2021
  • Previous Sale Contract Date: Mar 11, 2021
  • Previous Sale Amount: $1,159,400
  • Previous Sale Document Type: 70
Data used for valuation calculations is provided by RealtyHop, and other third party sources

Comparables

Unit
Status
Type
Beds
Baths
ft²
Price/ft²
Asking Price
Listed On
Closing Price
Sold On
HOA + Taxes

About Central Houston


Similar Homes for Sale

Currently no similar homes around

Nearby Rentals

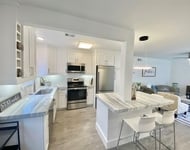
Unit for rent at 1801 Huldy St Street, Houston, TX, 77019

$2,150 /mo

  • 2 Beds
  • 2 Baths
  • 1,100 ft²
1801 Huldy St Street #D5, Houston, TX, 77019 Listing by Adi Shemer
Unit for rent at 2221 Welch Street, Houston, TX, 77019

$8,250 /mo

  • 3 Beds
  • 3 Baths
  • 2,834 ft²
2221 Welch Street #401, Houston, TX, 77019 Listing by Ed Wolff
Unit for rent at 4705 Gibson Street, Houston, TX, 77007

$8,100 /mo

  • 3 Beds
  • 3 Baths
  • 3,437 ft²
4705 Gibson Street, Houston, TX, 77007 Listing by Ingrid Roa Wynne


Frequently Asked Questions

When was property at 2530 Stanmore Drive built and last sold?
The property at 2530 Stanmore Drive was built in 1994 and last sold on Jul 14, 2023 for $3,990,000.
How much is this home worth?
The estimated value of the home located at 2530 Stanmore Drive is $4,039,999.
What are some comparable homes to 2530 Stanmore Drive?
There are currently no comparable homes to 2530 Stanmore Drive.