


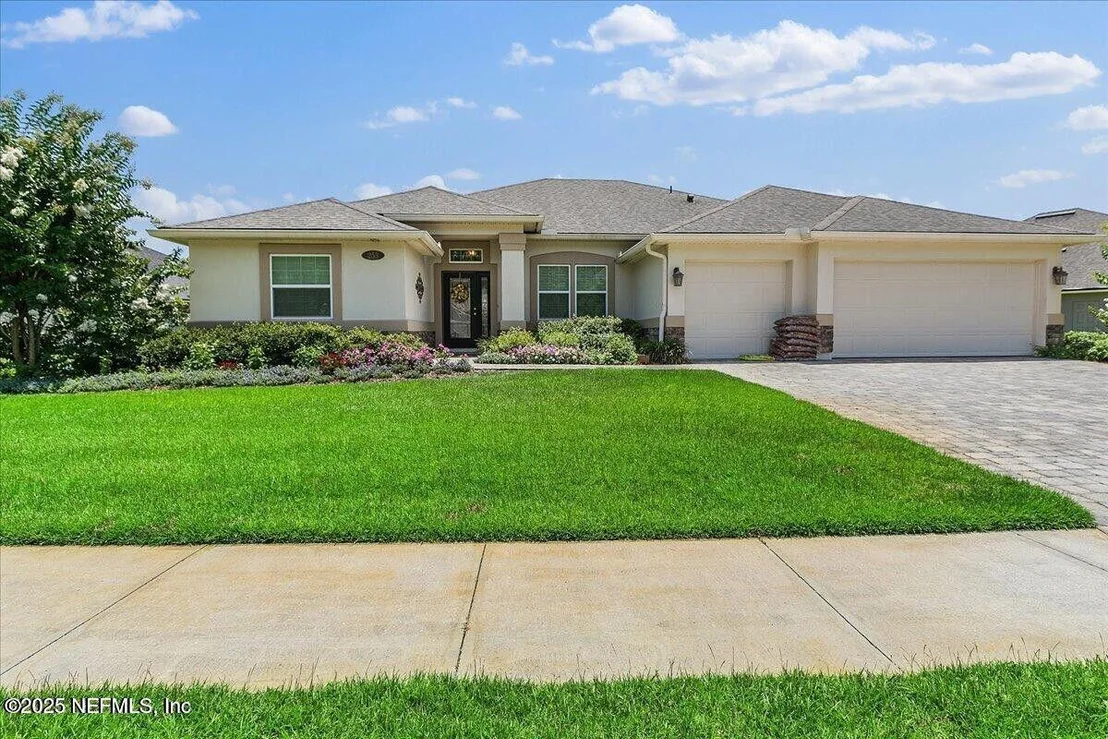
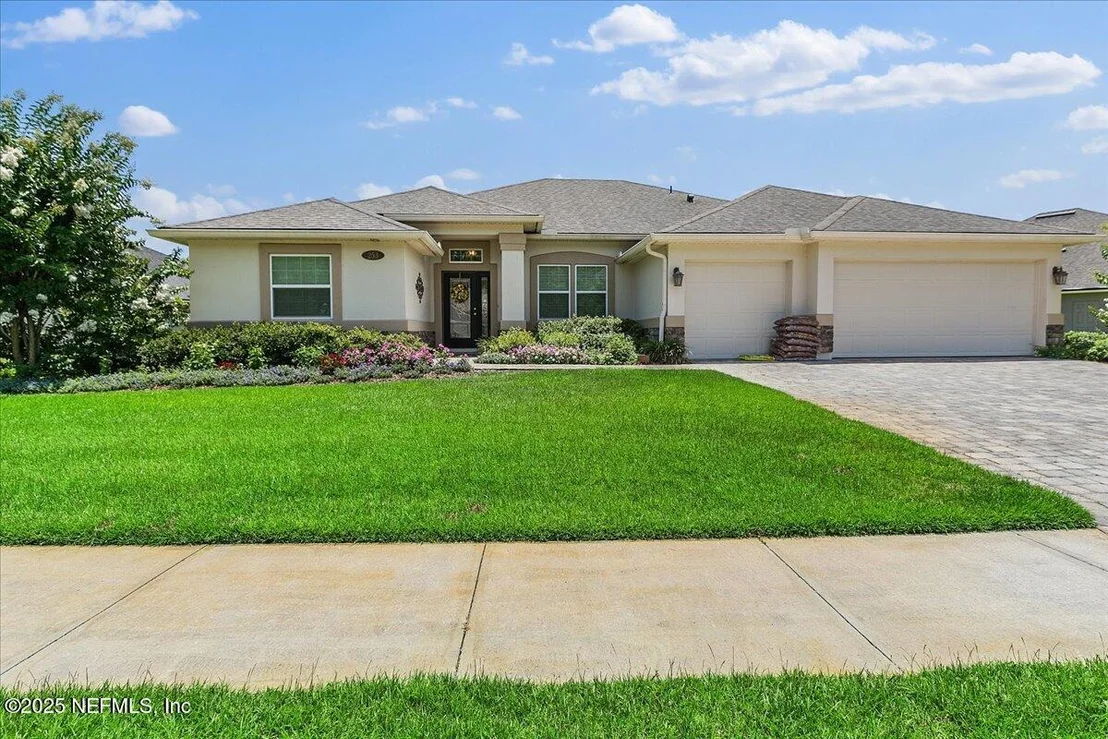
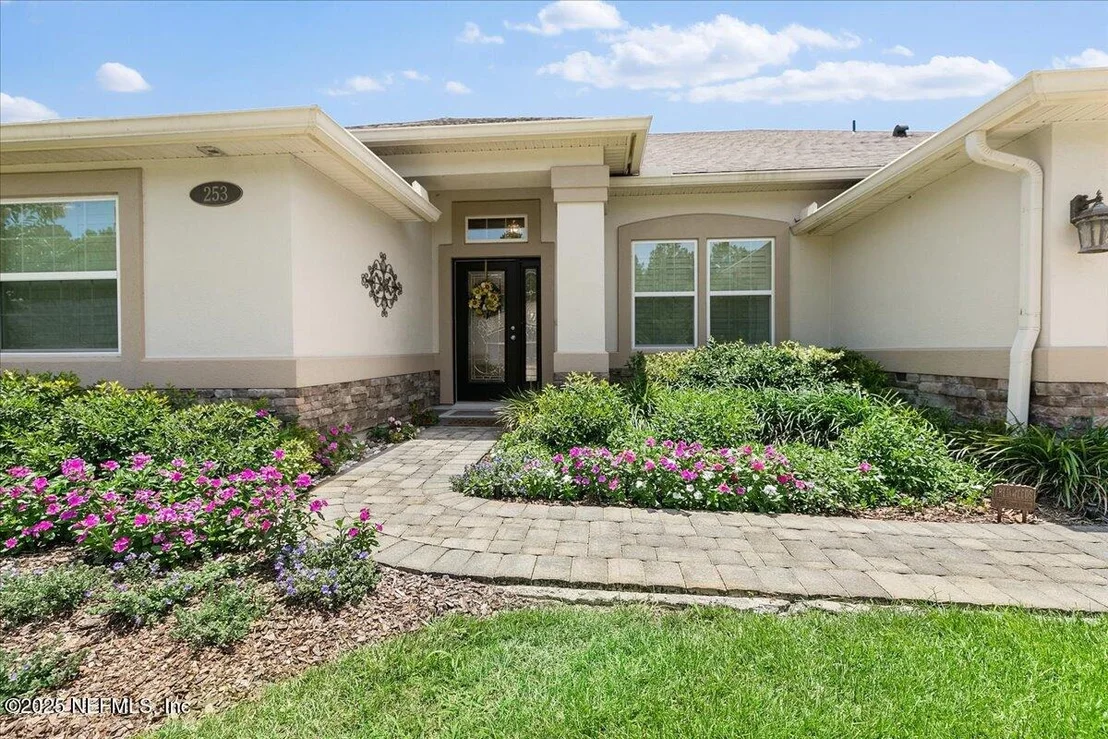
253 PARKWOOD Circle


About This Property
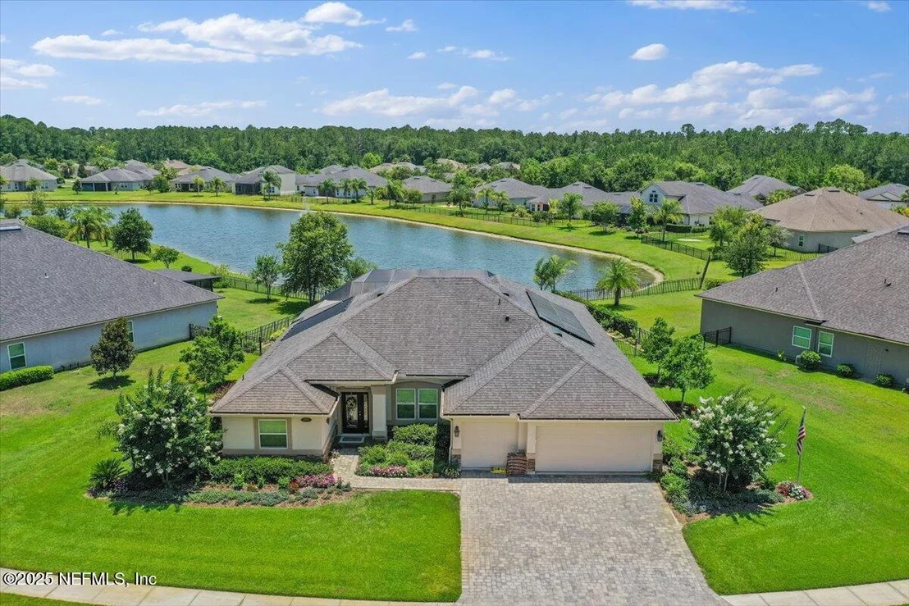
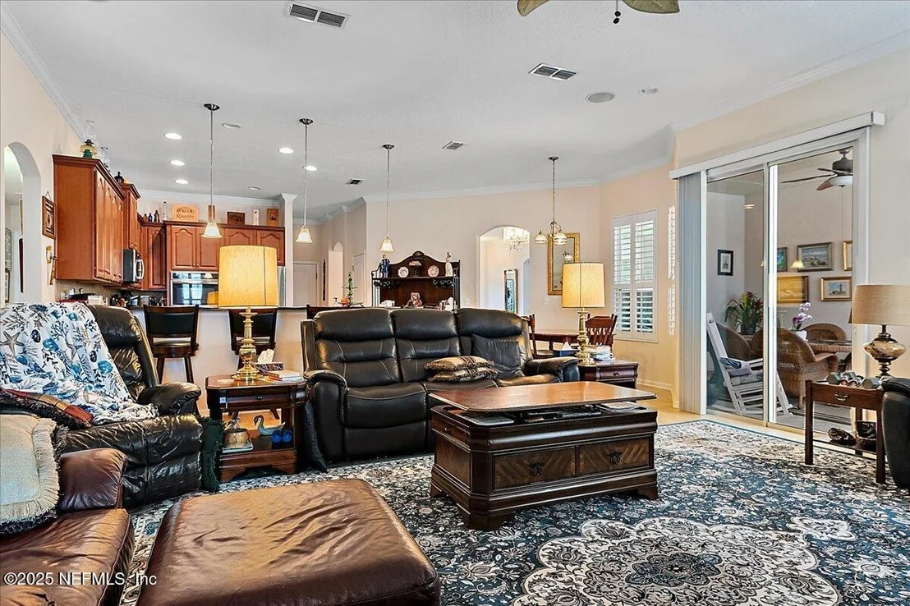
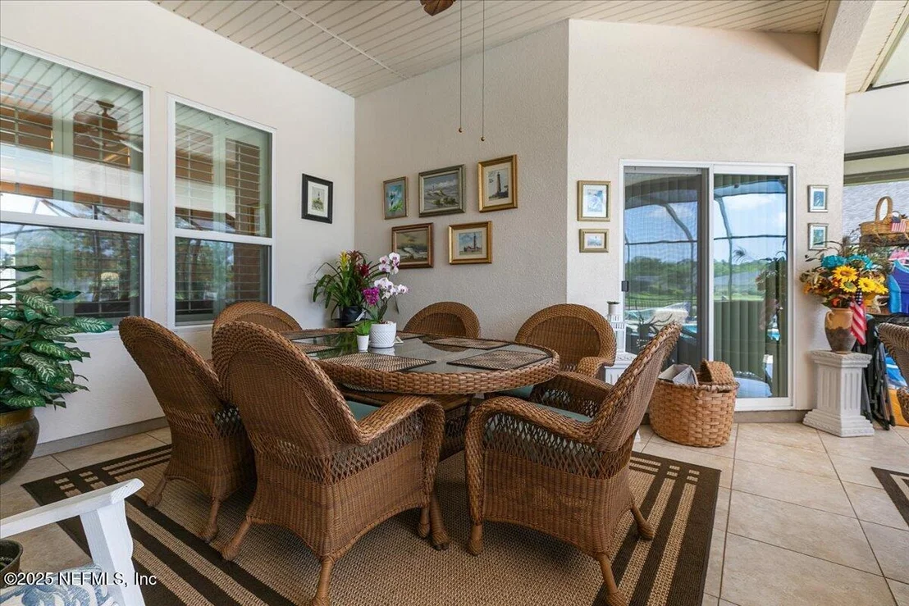
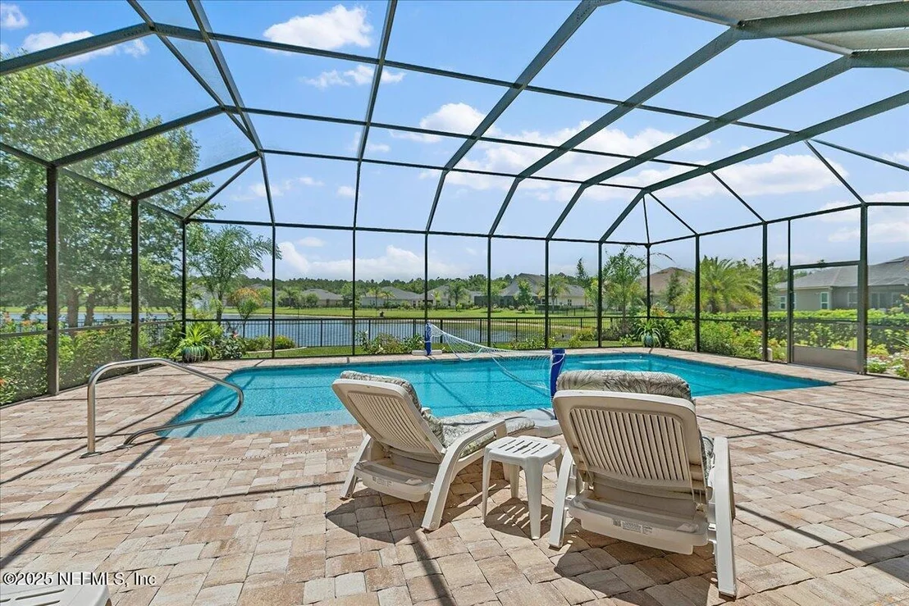
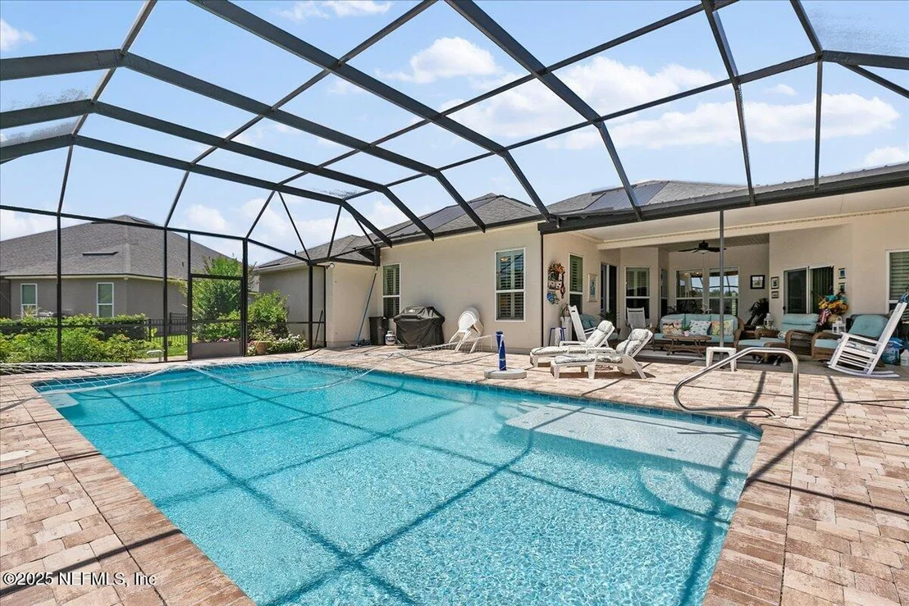
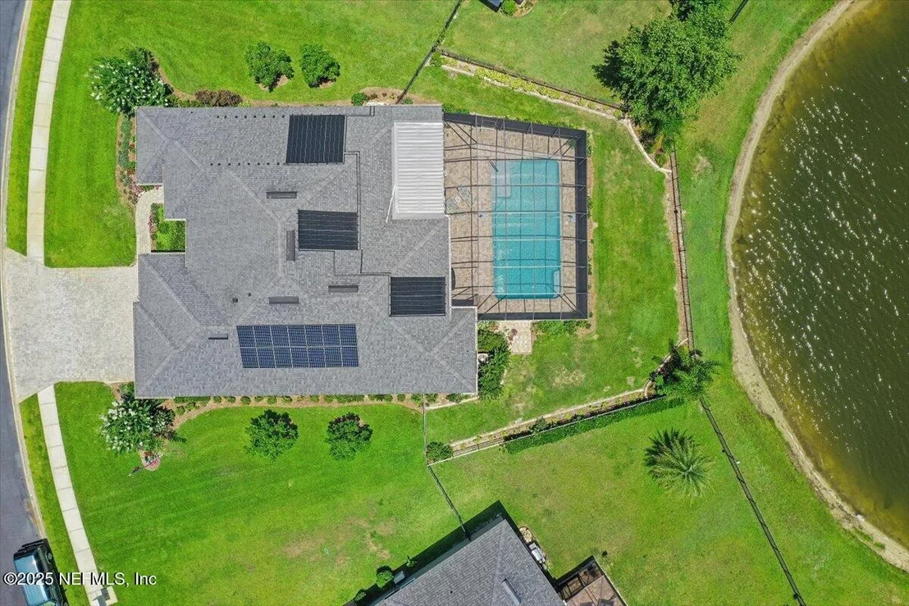
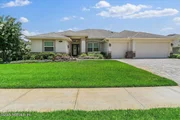
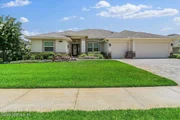
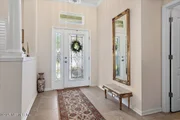
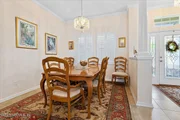
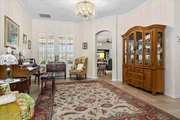
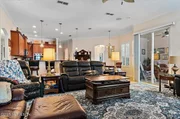
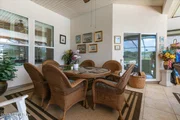
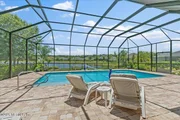
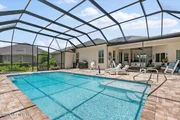
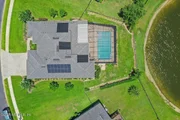
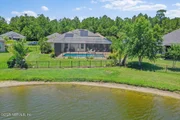
Welcome home to a stunning residence located within the highly desirable gated community of Wood Lake! This community offers both security and exclusivity. The elegant home has all the upgrades you can imagine, 100k oversized 16x32 pool, $25k pavers and lanai, and solar panels $15k, as well as a separate solar heater for the pool. The exterior was just painted with RhinoShield $7k, EquipTech water purification system $4.6k., and new water heater, $2.5k., surround sound in the living room, deepwater well for irrigation $4.5k. upgraded shelving and storage in the large 3 car garage. Choice home warranty paid in advance for 5 years is transferrable to buyer. Massey Pest control is bonded and transferable as well. R-30 Insulation added in floored attic storage as well.
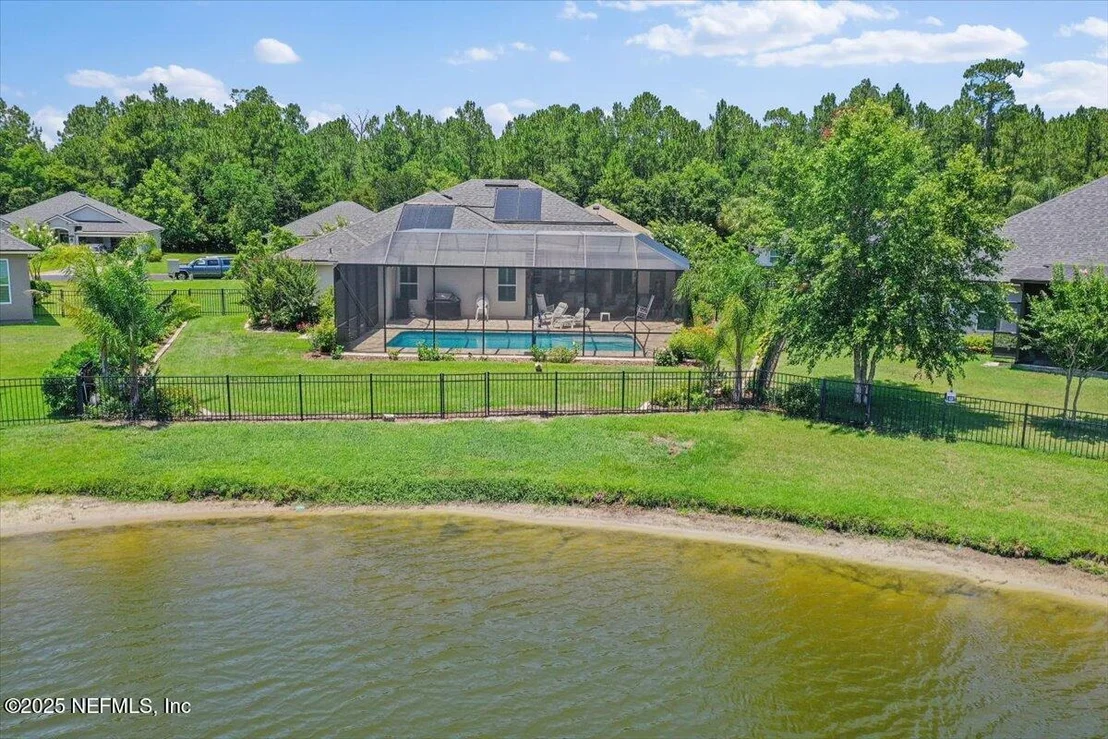
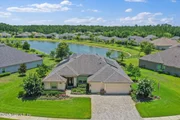
Step outside to enjoy the lush landscaping and perfect view over the pool to the large fenced yard and water view beyond!
Listed By
Payment Calculator
Your Estimated Monthly Payment
Cap Rate Calculator
What does this mean?
Based on our analysis, the cap rate of this property is 1.25%. A negative cap rate indicates that the property might not be feasible as an income-producing asset. The median cap rate for a near zip code 11238 is 4.23%.
How much can I actually make?
Actual monthly rental income may vary between $4,760 and $7,140 depending on unit-specific characteristics. You can change the amount using the slider to further explore.
How is cap rate calculated?
Cap Rate = Net Operating Income (NOI) / Property Asset Value.
When calculating the cap rate, we assume 100% occupancy. Leverage (mortgage) is not considered.
Cap Rate provided by RealtyHop and RentHop, learn more about cap rate here.
Price History
| Date / Event | Date | Event | Price |
|---|---|---|---|
| Jun 30, 2026 | Price Decreased |
$775,000
↓ $25K
(3.1%) | |
| Price Decreased | |||
| Oct 15, 2025 | Price Decreased |
$800,000
↓ $15K
(1.8%) | |
| Price Decreased | |||
| Aug 16, 2025 | Price Decreased |
$815,000
↓ $10K
(1.2%) | |
| Price Decreased | |||
| Jul 15, 2025 | Listed by LPT REALTY LLC | $825,000 | |
| Listed by LPT REALTY LLC | |||
| Jun 18, 2022 | Listed by eXp REALTY LLC | $739,900 | |
| Listed by eXp REALTY LLC | |||
| | |||
|
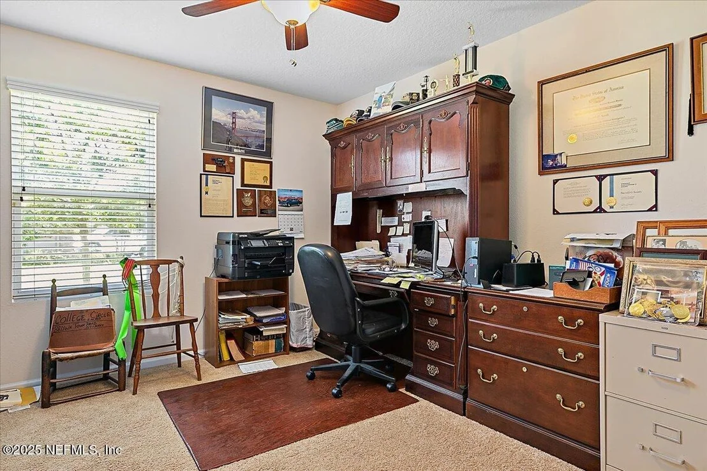
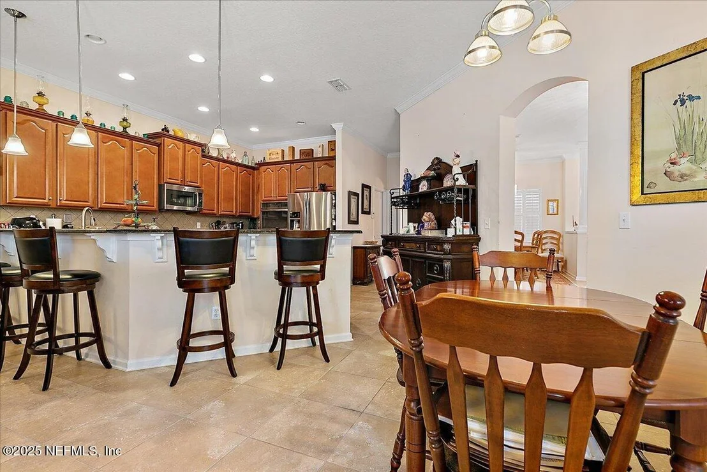
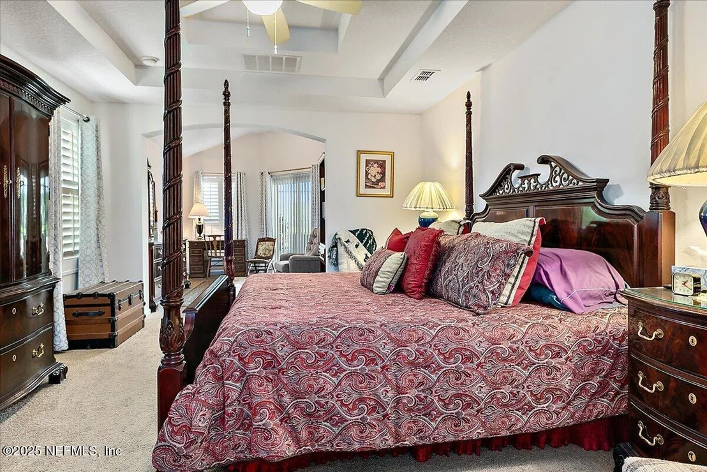
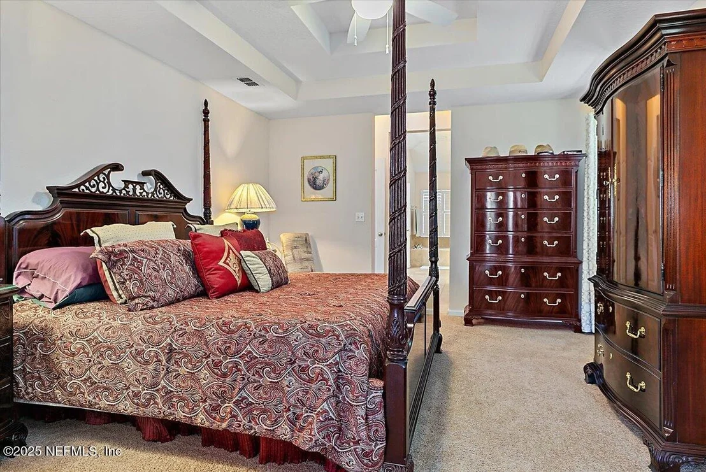
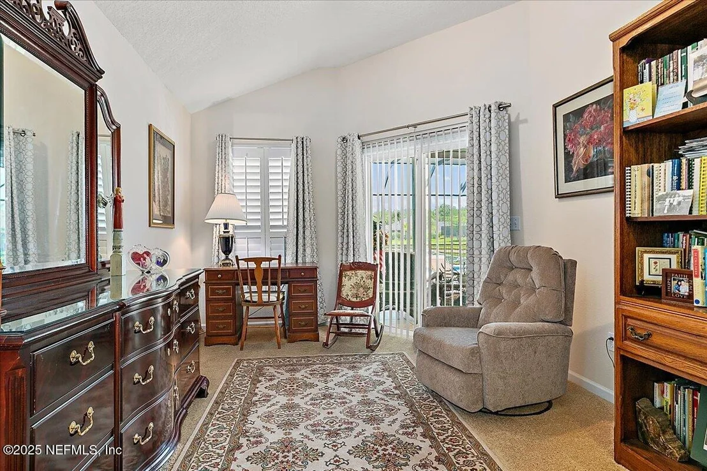
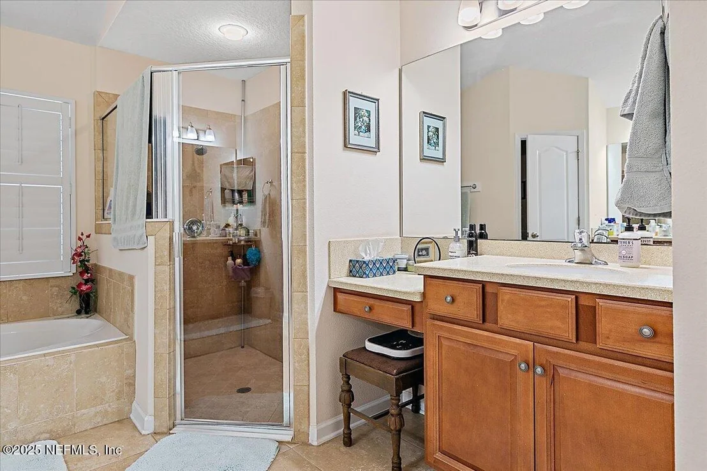
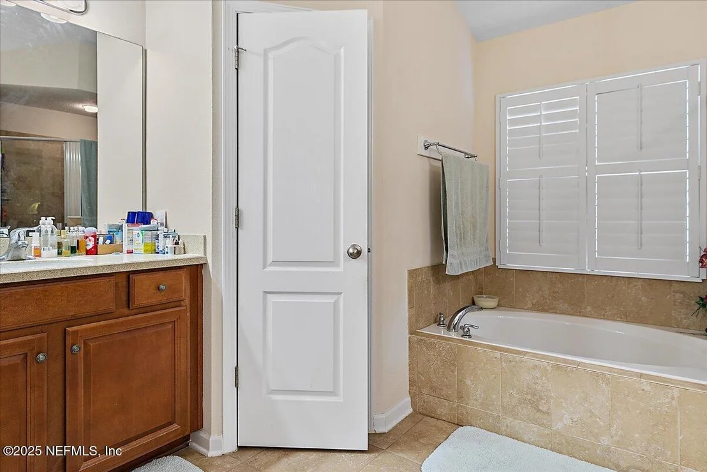
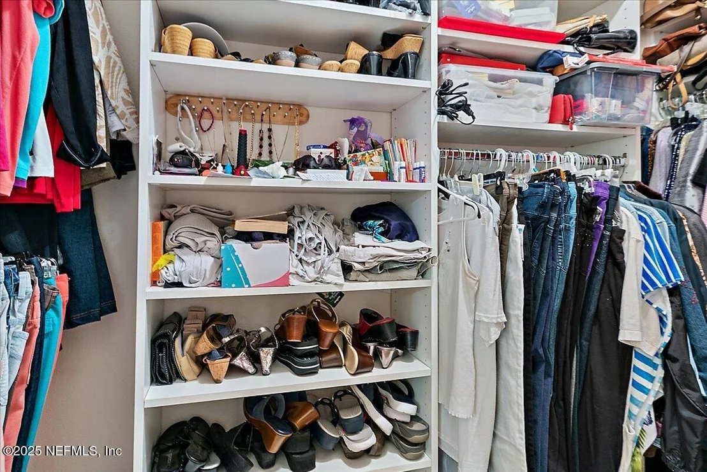
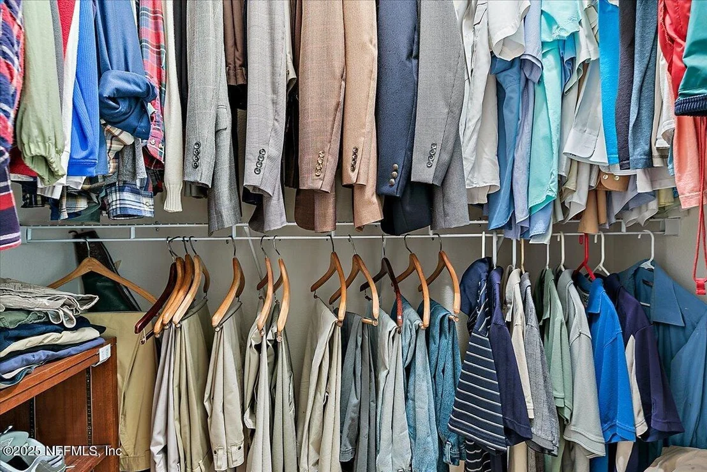
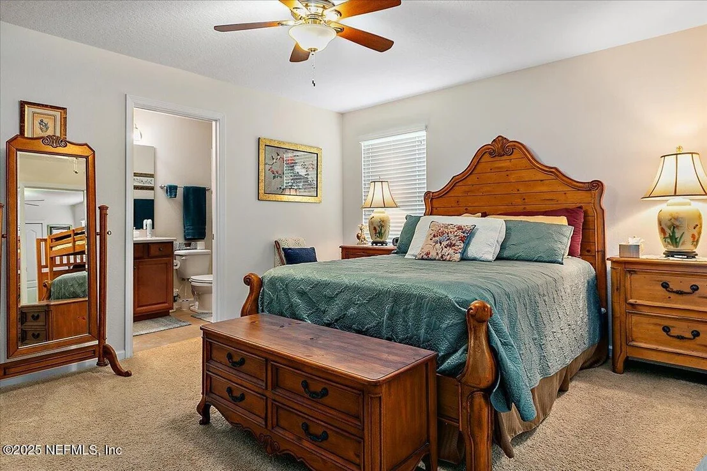
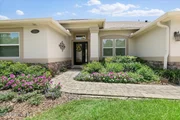
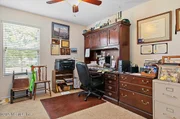
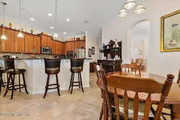
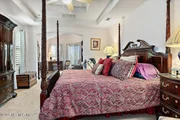
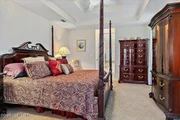
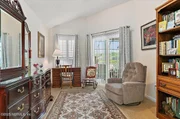
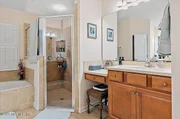
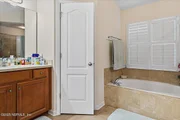
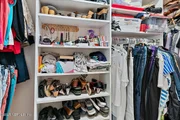
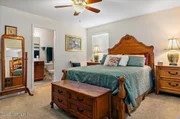
Stunning waterfront pool home in the highly sought after community of Woodlake is just 5 miles from the white sandy shores of Crescent Beach. This home has all the upgrades including new, heated pool on a partially covered lanai! 14 solar panel electric solar system is totally paid off and has 12 month average bills in 2021 of $67.00 per month! From the moment you step into this home, water views beckon with the heated pool in the foreground! Chefs will love the gourmet kitchen featuring granite countertops, stainless steel appliance package with double ovens and gorgeous maple cabinetry. This home has been upgraded in every way and has a full list of upgrades in the documents section. The wonderful landscaping shows makes it one of the premier properties in the neighborhood! The owners retreat is just that! Oversized with a bonus sitting room perfect for an office, exercise room or reading room. The ensuite bath enjoys a soaker tub, step in shower, his and hers vanities and closets. The wonderful landscaping shows pride of ownership and makes it one of the premier properties in the neighborhood!
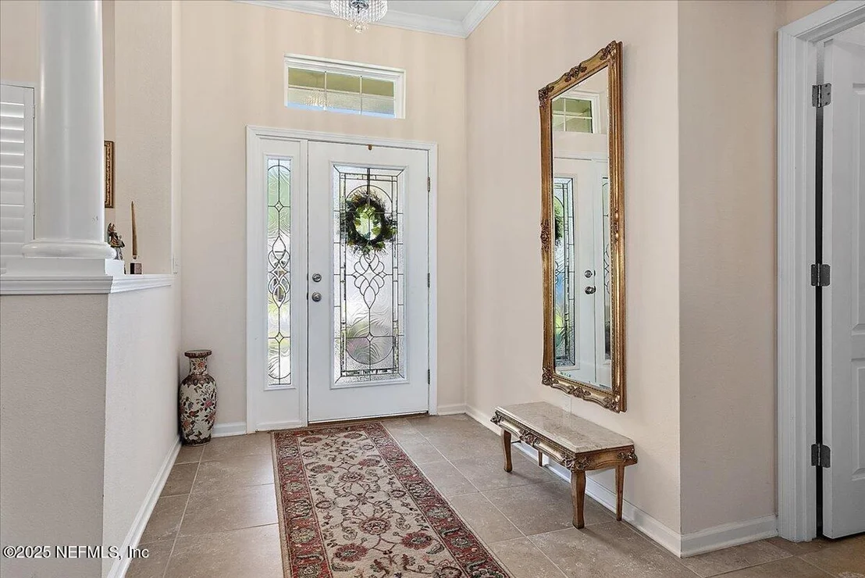
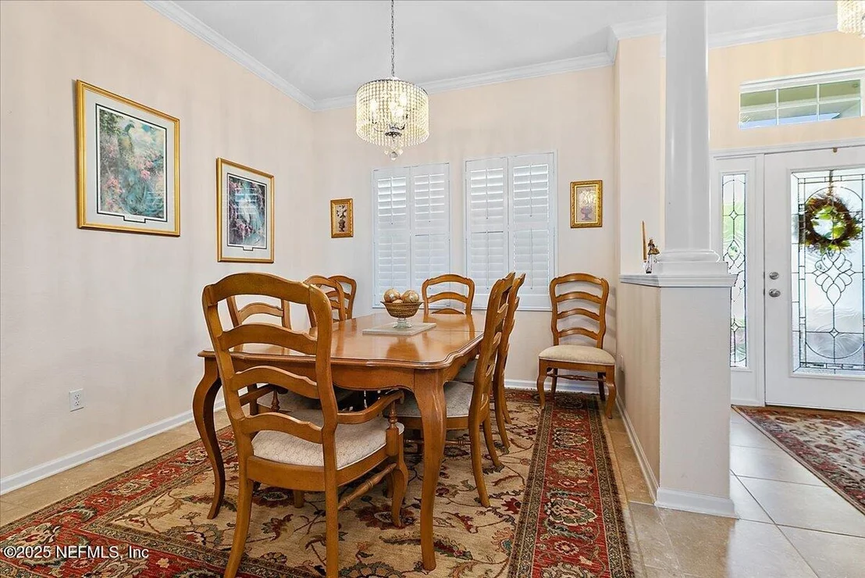
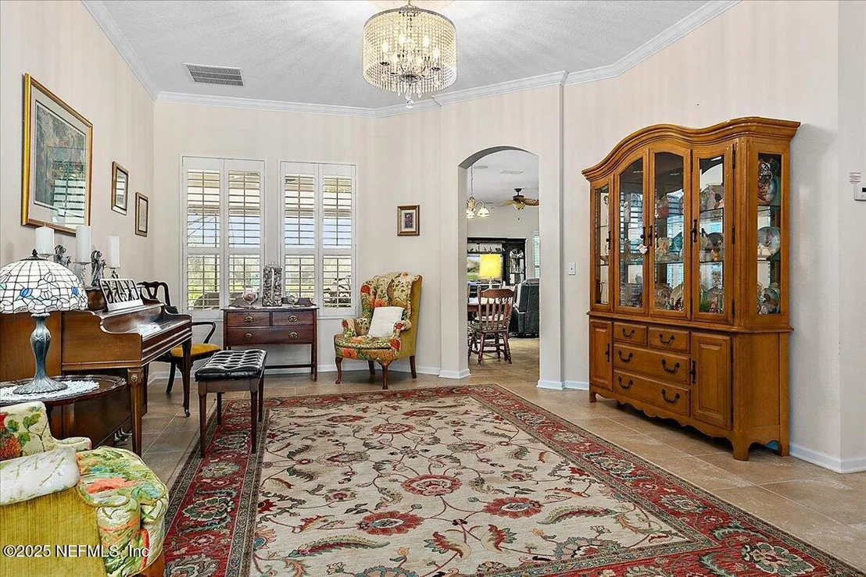
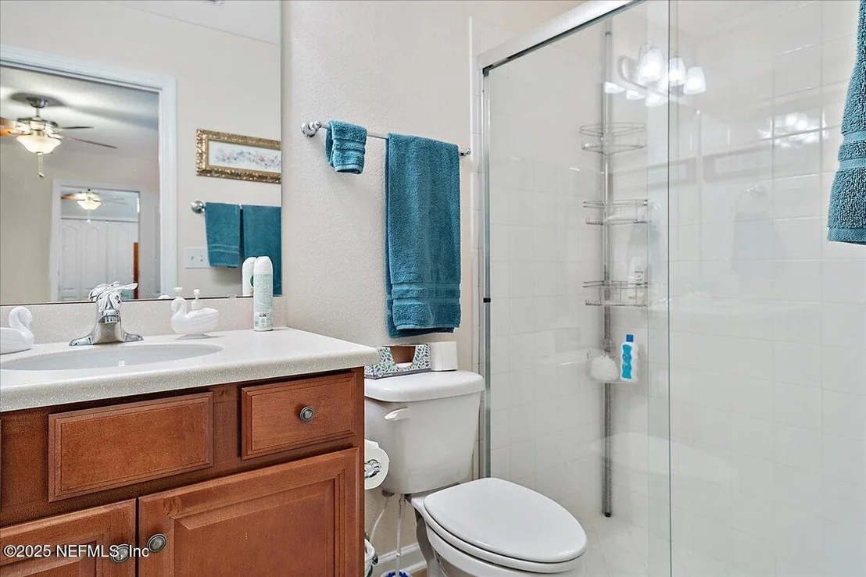
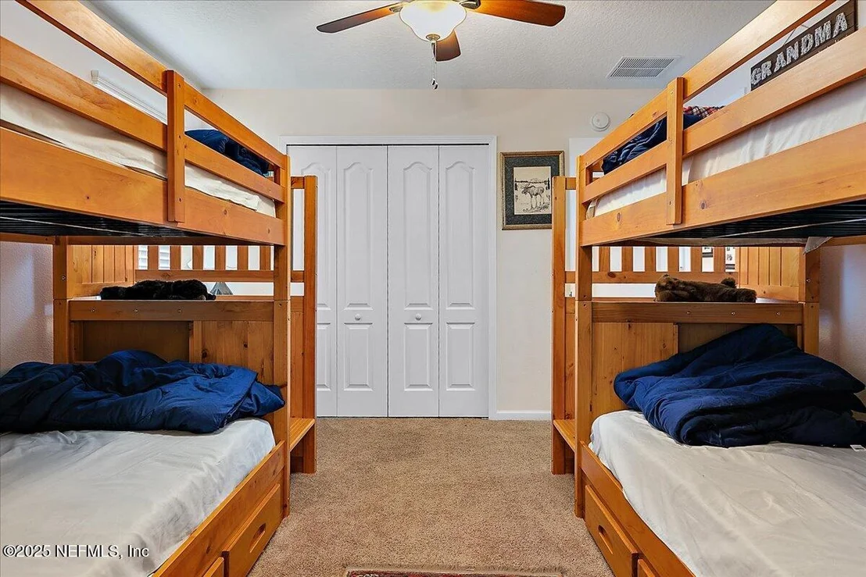
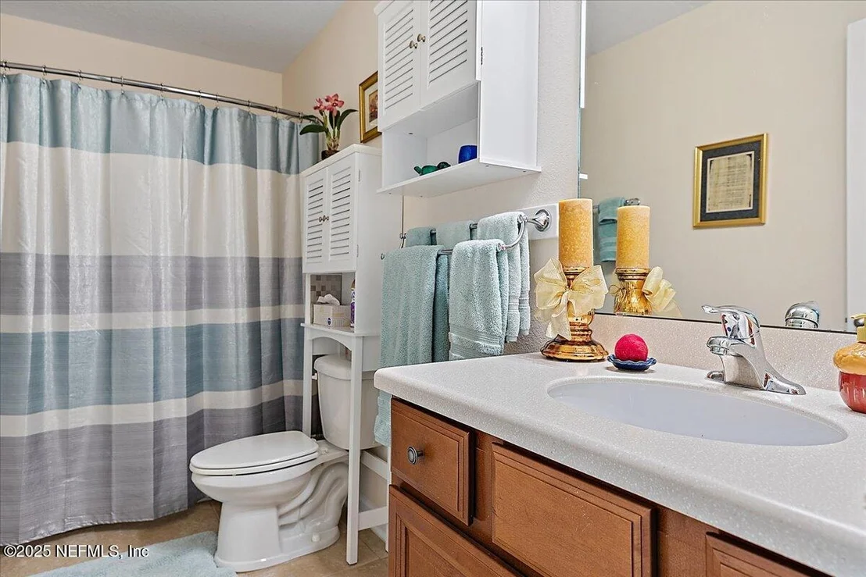
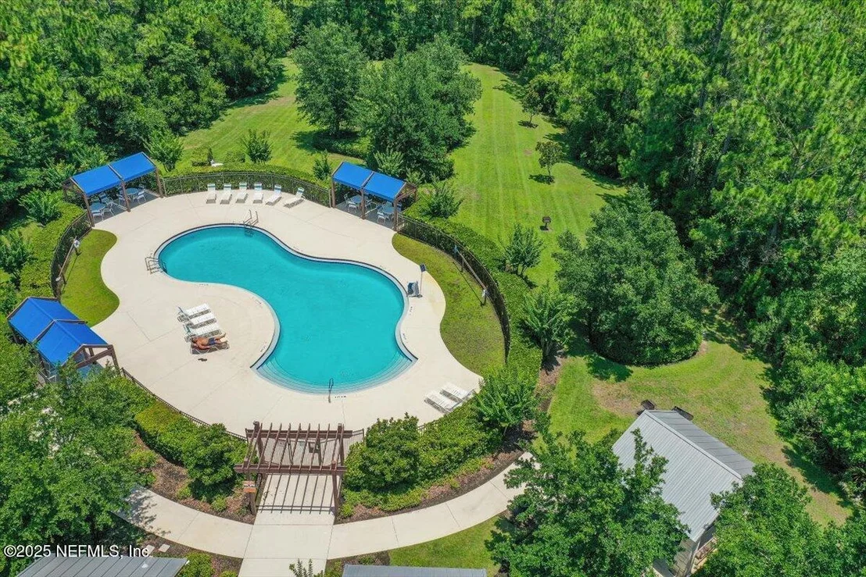
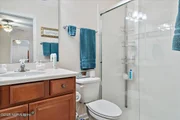
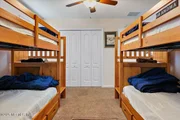
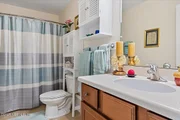
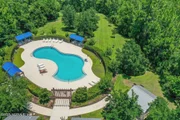
On the opposite side of the home is a bedroom guest suite with a private bath (step in shower) + pass through to a 3rd bedroom making it perfect for an in-law space. Just down the hall is a 4th bedroom and 3rd bathroom - plenty of room for everyone. The home also has gorgeous plantation shutters, separate laundry room and a three-car garage - so bring the toys. Woodlake is an active and friendly community with amenities to include gated entrance, pool, covered picnic area with BBQ grills and tot lot.
| |||

Property Highlights
Building Info
Comparables
Status
Price/ft²
Listed On
Sold On
About St. Johns
Similar Homes for Sale
Currently no similar homes aroundNearby Rentals

Last Updated: 3 months ago
Data Source: Real MLS, MLS# 2099300











 Your Privacy Choices
Phone: 425-283-2930
Address: 335 Madison Avenue, New York, NY 10017