Check Availability
Parker 76020
253 Maral Lane
$699,000
● House - In Contract

253 Maral Lane

Azle, TX 76020
bedrooms
4 Beds
bathrooms
3 Baths
square feet
2,449 Ft²
$4,183
Est. Monthly
$175
HOA / Fees

About This Property

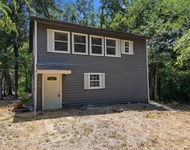
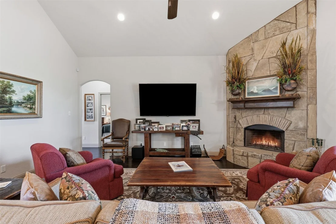
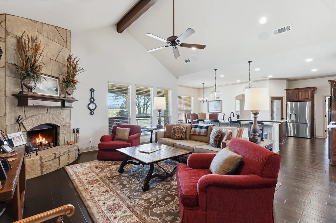
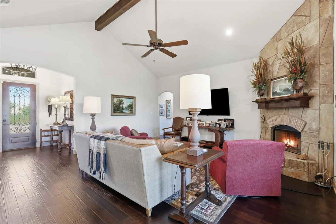
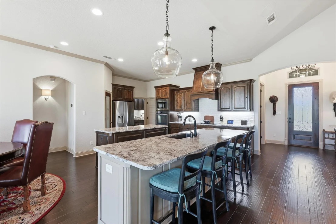
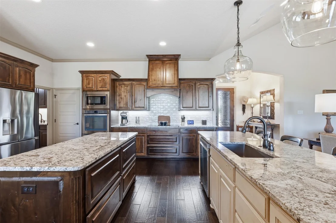
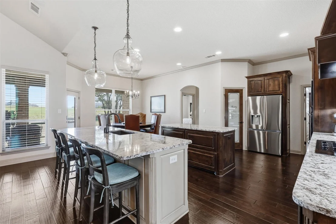
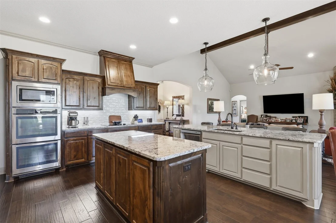
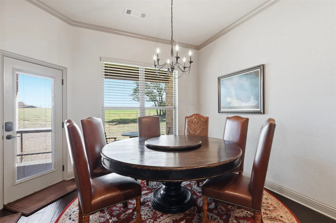
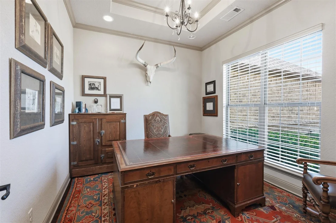
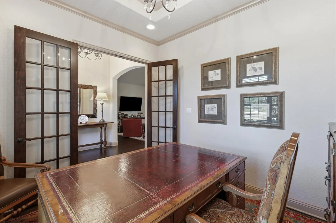
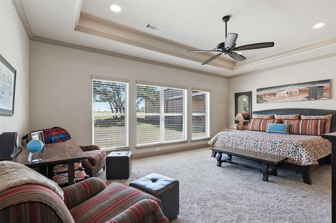
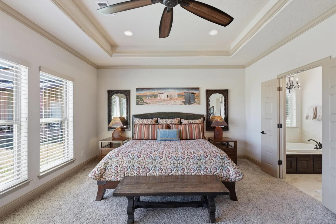
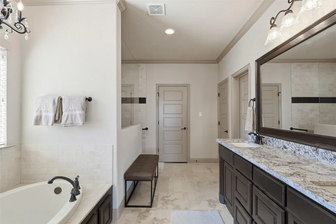
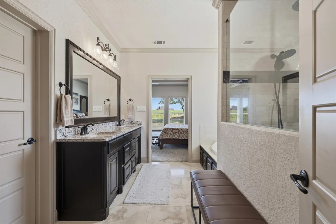
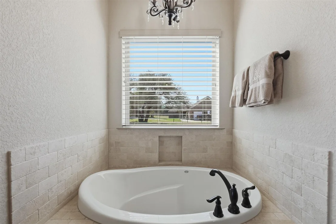
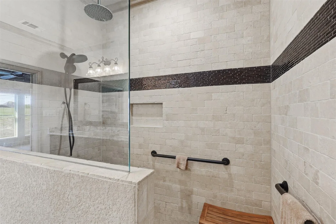
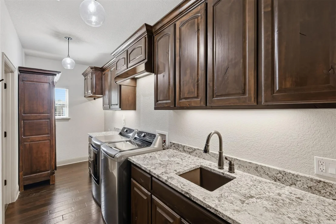
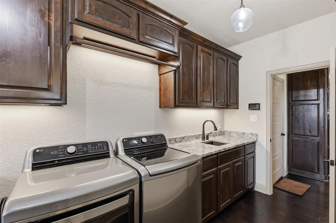
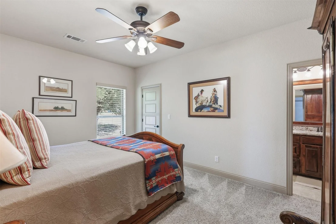
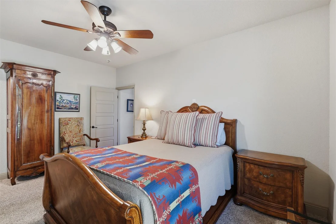
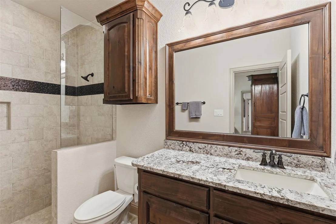
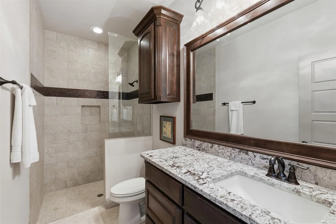
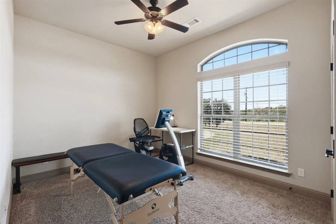
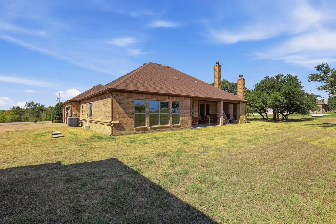
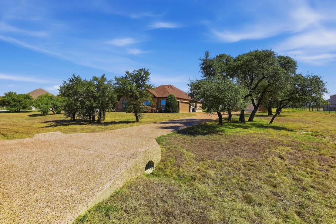
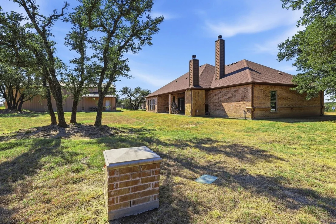
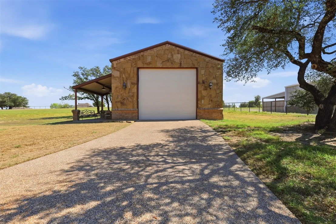
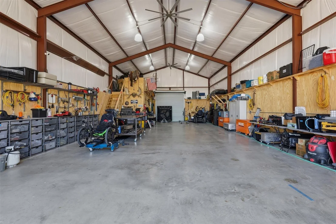
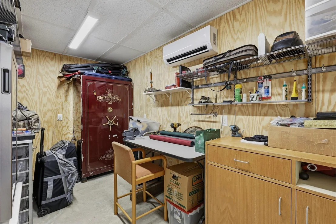
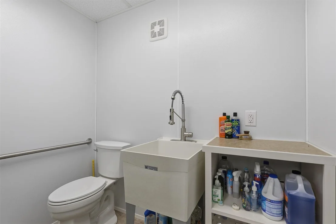
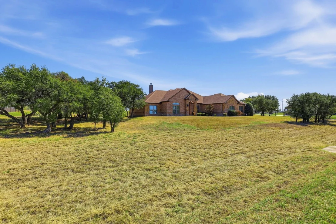
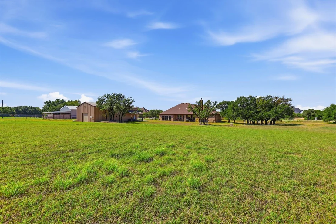
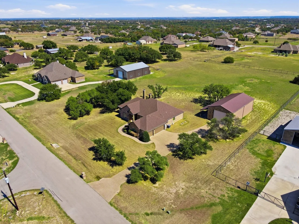
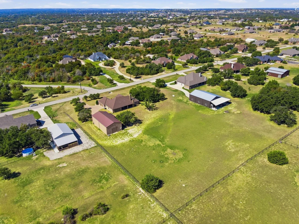
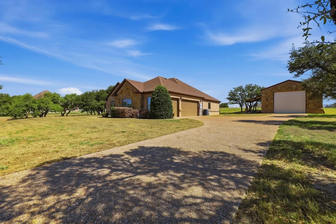
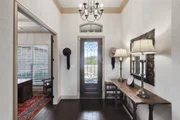
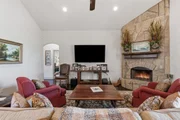
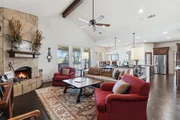
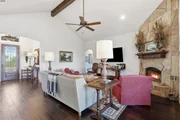
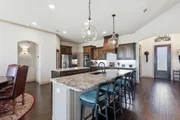
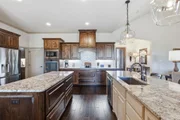
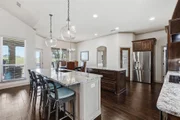
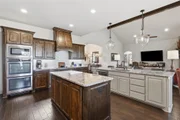
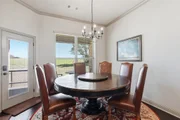
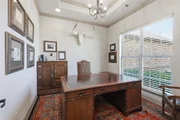
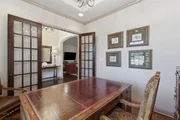
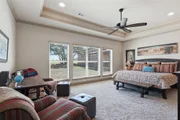
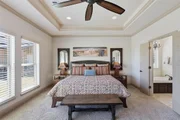
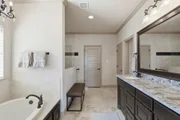
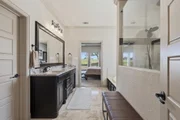
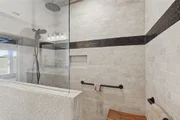
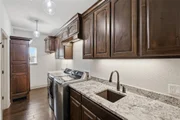
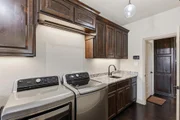
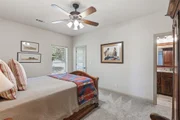
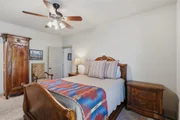
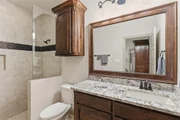
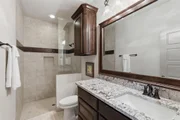
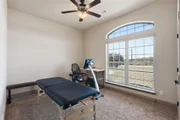
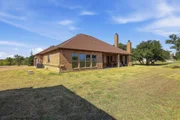
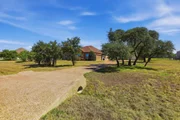
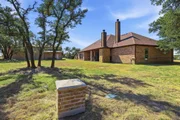
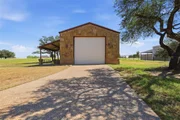
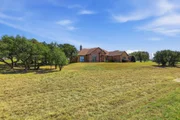
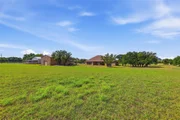
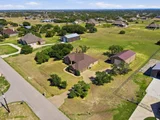
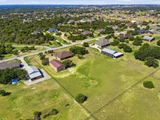
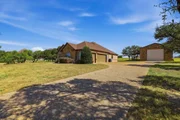
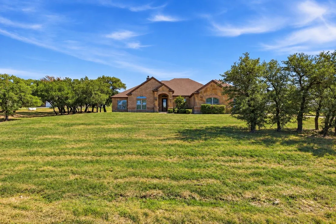
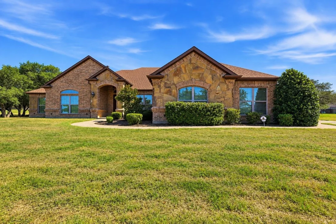
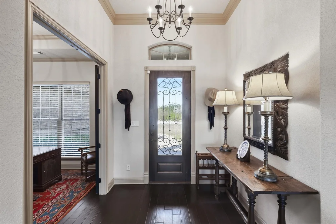
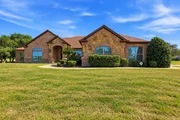
Set on 2 acres in gated Deer Ridge Estates, this custom home offers exceptional space and an impressive 30x60 shop. The shop includes a climate-controlled room with a half bath, providing a functional space for a small workspace or secure storage. Situated farther back within the community, the property combines generous acreage with a thoughtfully designed interior and plenty of room for storage, equipment, or additional projects. Inside, an arched foyer opens to a private home office with glass French doors before leading into the main living area. Engineered hardwood floors, a vaulted ceiling with exposed beam detail, and a stone fireplace anchor the open-concept space, while abundant windows bring in natural light. The kitchen overlooks the living and dining areas and features double islands, creating a generous central gathering space. The oversized primary suite is thoughtfully positioned and includes a spacious bath finished in travertine with a rain shower, along with convenient direct access to the laundry room. Secondary bedrooms are located on the opposite side of the home, including one with an ensuite bath. Outside, the expansive 2-acre property offers plenty of room to spread out and enjoy the additional space that acreage provides. With a substantial shop, generous lot size, and well-designed floor plan, this Deer Ridge Estates property offers a compelling combination of space and functionality.
Unit Size
2,449 Ft²
Days on Market
-
Land Size
2.00 acres
Price per sqft
$285
Property Type
House
Property Taxes
$576
HOA Dues
$175
Year Built
2016

Listed By

Joseph Berkes
Williams Trew Real Estate

Payment Calculator

Cap Rate Calculator

Last updated: 2 days ago (NTREIS #21405691)

Price History

Date / Event Date Event Price
Nov 9, 2026 In contract -
In contract
Oct 13, 2026 Listed by Williams Trew Real Estate $699,000
Listed by Williams Trew Real Estate
Apr 26, 2024 Sold
Sold
Oct 25, 2023 Listed by Cates & Company $718,500
Listed by Cates & Company
Welcome home to your gorgeous custom home on 2 acres with a MASSIVE 30X60 SHOP. Located in the highly desired Deer Ridge Estates and nestled further back into this gated community. Upon entrance of the arched foyer is the home office with glass french doors before it opens up to the living area. Engineered hardwood floors, vaulted ceiling with beam accent, stone fireplace, recessed & natural lighting are your first impressions of this beauty. The open floorplan allows for direct line of sight to kitchen and dining, where there is a DOUBLE ISLAND with stunning Pottery Barn pendant lights. The kitchen is full of upgrades such as knotty alder cabinets, Masia backsplash, double ovens and custom cabinetry. Enjoy your oversized owner's suite, spa-feeling bathroom with travertine throughout & rain shower. The best feature is the laundry access. The secondary bedrooms are located on other end of home, one of them having an ensuite setup. So many upgrades! Ask agent for full list of amenities.

Property Highlights

Garage
Air Conditioning
Fireplace
Parking Details
Has Garage
Attached Garage
Parking Features: Additional Parking, Garage Faces Side, Oversized, RV Access/Parking, Storage, Garage Double Door, Garage Single Door
Garage Spaces: 3
Interior Details
Full Bathrooms: 3
Interior Features: Chandelier, Granite Counters, High Speed Internet, Kitchen Island, Open Floorplan, Sound System, Vaulted Ceiling(s), Walk-In Closet(s), Decorative Lighting, Flat Screen Wiring
Appliances: Dishwasher, Disposal, Electric Cooktop, Microwave, Double Oven
Flooring Type: Carpet, Hardwood, Tile, Travertine Stone
Laundry Features: In Hall, Washer Hookup, Utility Room, Full Size W/D Area, Dryer Hookup
Has Fireplace
Fireplace Features: Living Room, Outside, Raised Hearth, Stone, Wood Burning
Fireplaces: 2
Exterior Details
Square Footage: 2449
Architectural Style: Traditional
Year Built: 2016
Levels: One
Construction Materials: Brick, Stone
Lot Features: Cleared, Few Trees, Interior Lot, Landscaped, Acreage, Lrg. Backyard Grass, Sprinkler System, Subdivision
Lot Size Area: 2
Lot Size Units: Acres
Lot Size Acres: 2
Lot Size Square Feet: 87120
Lot Size Dimensions: tbv
Tax Lot: 9
Financial Details
Tax Annual Amount: $6,908
Utilities Details
Cooling Type: Central Air, Electric
Heating Type: Central, Electric
Location Details
HOA/Condo/Coop Fee Includes: Maintenance Grounds, Security, Management Fees
HOA Fee: $175
HOA Fee Frequency: Quarterly

Building Info

Overview

    General

  • Year Built: 2016
  • Effective Year Built: 2016
  • Building Count: 1
  • Bedroom Count: 0
  • Building Condition: 0
  • Building Quality: 0
  • Construction Type: 0
  • Building Style: 0
  • Exterior Walls Type: 0
  • Interior Walls Type: 0
  • Roof Shape Type: 0
  • Roof Cover Type: 0
  • Floor Count: 100
  • Floor Cover: 0
  • Basement Type: 0
  • Basement Area: 0
  • Garage Type: 1
  • Garage Square Area: 791
  • Parking Space Count: 3
  • Patio Type: 0
  • Porch Type: 102
  • Pool Type: 0

    Dimensions

  • Lot Size Square Feet: 87,120
  • Total Building Area: 3,240
  • Gross Building Area: 3,240
  • Building Area: 2,449
  • Building Area Measurement: L

    Heating and Cooling
  • Air Conditioning: 0
  • Heating: 0
  • Heated Square Feet: 2,449
  • Heating Fuel Type: 0

    Utilities

  • Sewer System: 0
  • Water Service: 0

Building

  • Building Type: 0
  • Property Class: R
  • Subdivision: DEER RIDGE ESTATES PH 7
  • Land Acres: 0000002000
  • Standard Land Use Code: 1001
  • County Land Use Code: A1
  • State Land Use Code: A1
  • Legal Description 1: ACRES: 2.000 LOT: 9 BLK: 7 SUBD: DEER RIDGE ESTATES PH 7

Neighborhood

  • School District Name: Azle Independent School District
  • School Tax School District: AZILE ISD
  • Census Tract: 140414

Geography

  • Assessors Map Reference: N-10
  • Account Number: 1177400700900
  • Parcel: R000100823
  • Block: 7
  • Lot: 9
  • Municipality: AZLE
  • Latitude: 32.8546
  • Longitude: -97.5782

    Address

  • Full Address: 253 Maral Ln
  • Address - House Number: 253
  • Address - Street Name: Maral
  • Address - Suffix Type: Ln
  • State: TX
  • City Name: Azle
  • Carrier Code: R011
  • 4-Digit Zip Code: 1164
  • Zip Code: 76020

Valuation

    Tax

  • Tax Year: 2023
  • Tax Amount: $775,444
  • Tax Rate Code Area: COL LTR

    Appraisal Valuation

  • Standard Deviation: 0.2397
  • Valuation Date: Jan 17, 2024
  • Confidence Score: 66
  • Final Value: 849,671
  • High Value: 1,053,398
  • Low Value: 645,944

    Market Valuation

  • Market Total Value: $588,670
  • Market Land Value: $120,000
  • Market Improvement Value: $468,670

    Assessments Valuation

  • Assessed Year: 2023
  • Assessed Total Value: $482,100

    Exemptions

  • Homeowner Exemption: Yes

    Sales

  • Current Sale Contract Date: Mar 10, 2017
  • Current Sale Recording Date: Mar 15, 2017
  • Current Sale Price:
  • Current Sale Document Type: 70
  • Current Sale Input Document Number: 201706228
  • Previous Sale Recording Date: Mar 30, 2016
  • Previous Sale Contract Date: Mar 30, 2016
  • Previous Sale Document Type: 27
Data used for valuation calculations is provided by RealtyHop, and other third party sources

Comparables

Unit
Status
Type
Beds
Baths
ft²
Price/ft²
Asking Price
Listed On
Closing Price
Sold On
HOA + Taxes

About Parker


Similar Homes for Sale

Currently no similar homes around

Nearby Rentals

Unit for rent at 103 #b Calhoun Bend, Azle, TX, 76020

$1,950 /mo

  • 3 Beds
  • 2 Baths
  • 1,680 ft²
103 #B Calhoun Bend, Azle, TX, 76020 Listing by Manpreet Dhillon


Frequently Asked Questions

When was property at 253 Maral Lane built and last sold?
The property at 253 Maral Lane was built in 2016 and last sold on Mar 10, 2017 for $480,900.
How much is this home worth?
The estimated value of the home located at 253 Maral Lane is $698,294.
What are some comparable homes to 253 Maral Lane?
There are currently no comparable homes to 253 Maral Lane.