


52
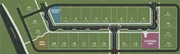
Map
253 Lask Lane


About This Property
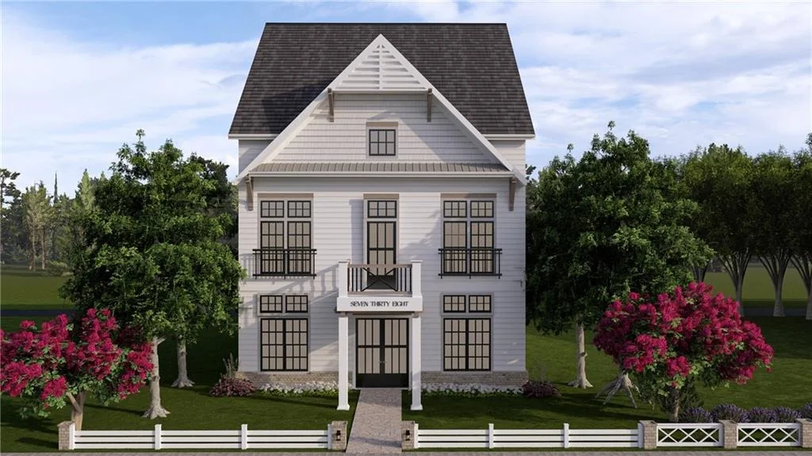
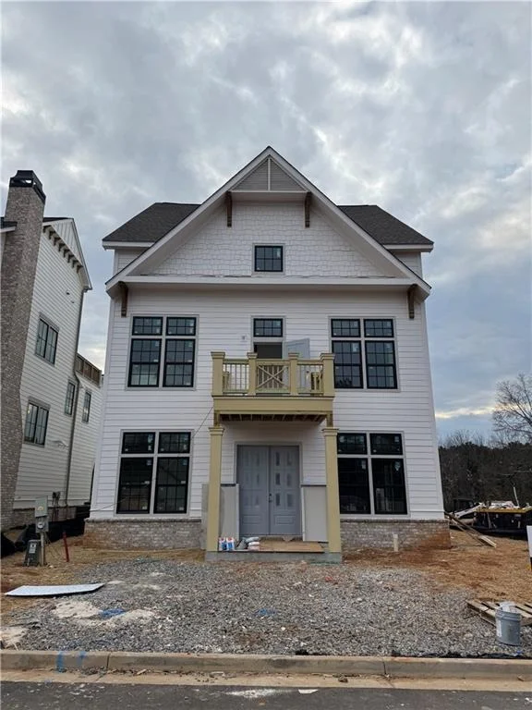
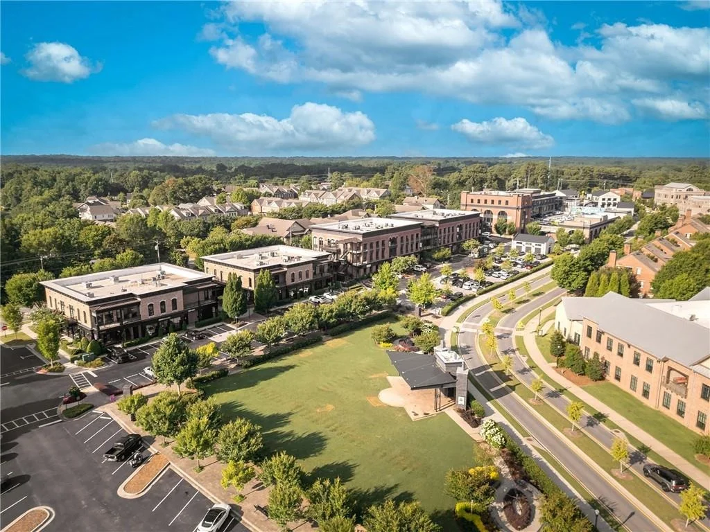
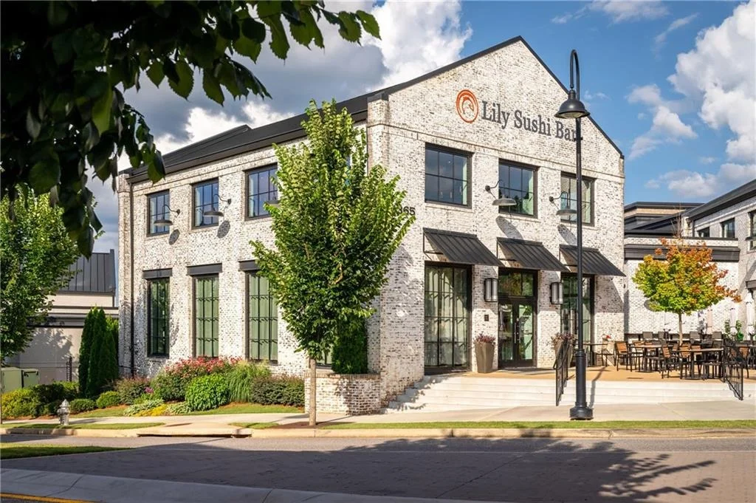
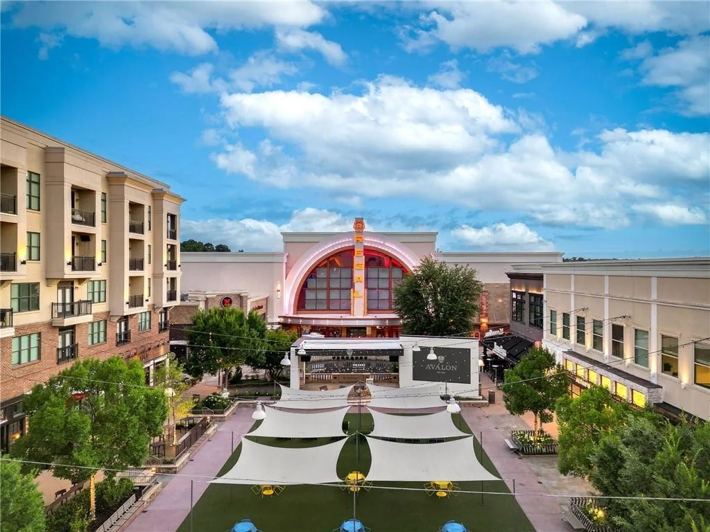
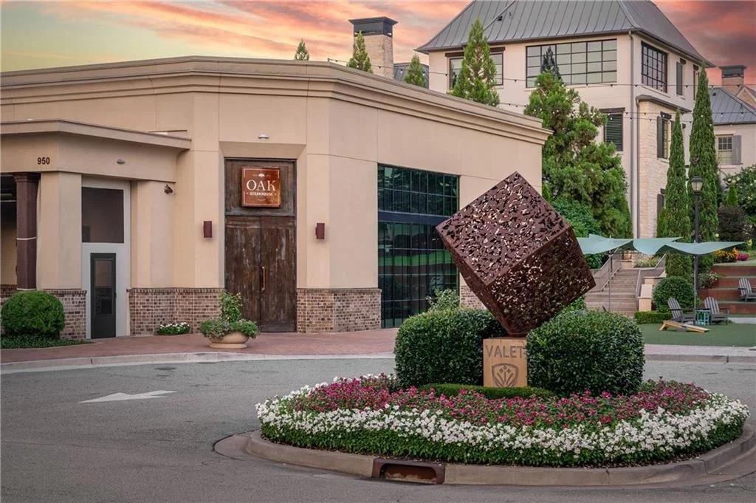
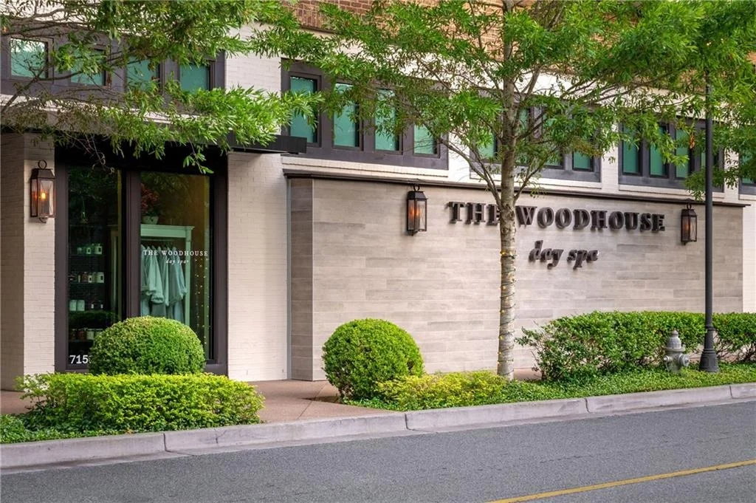
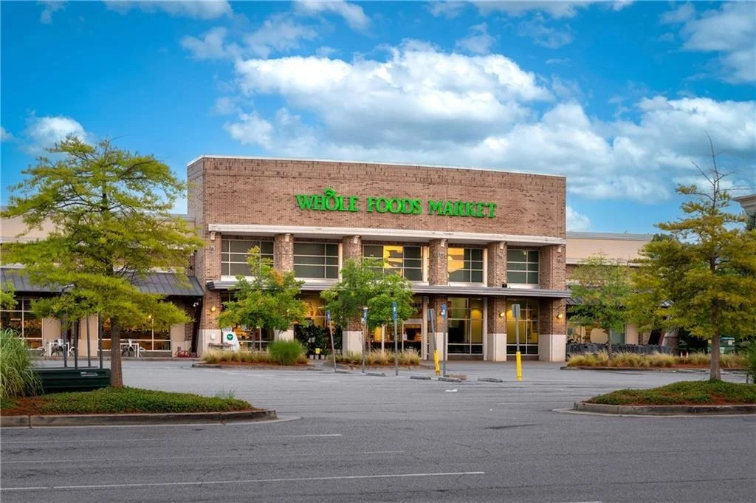
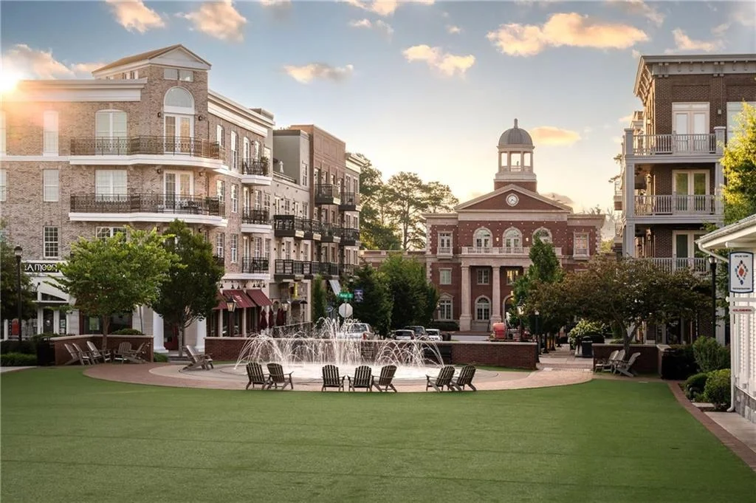
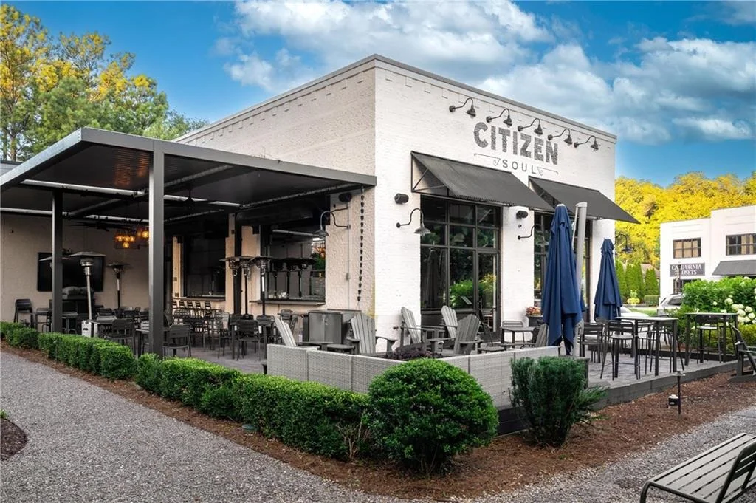
Residents enjoy exceptional proximity to award-winning schools, acclaimed dining, and the premier shopping and entertainment destinations of Alpharetta, Avalon, Roswell, and Atlanta. Each residence is meticulously designed with a holistic approach to craftsmanship, featuring irrigated landscaping, distinctive architectural elevations, rounded gutters, and steel carriage-style garage doors.
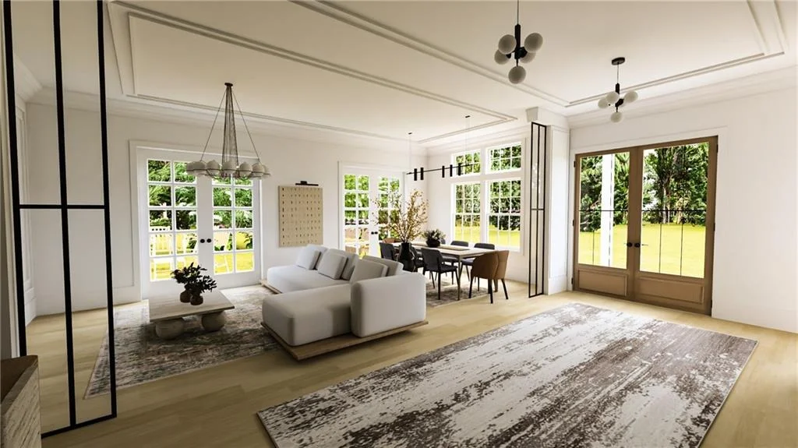
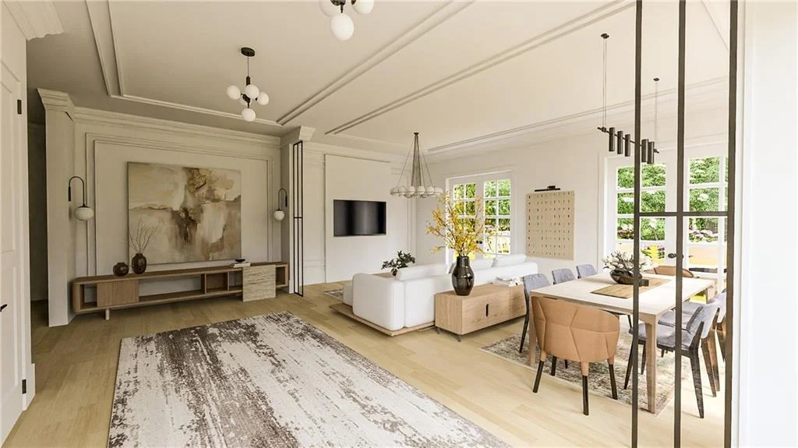
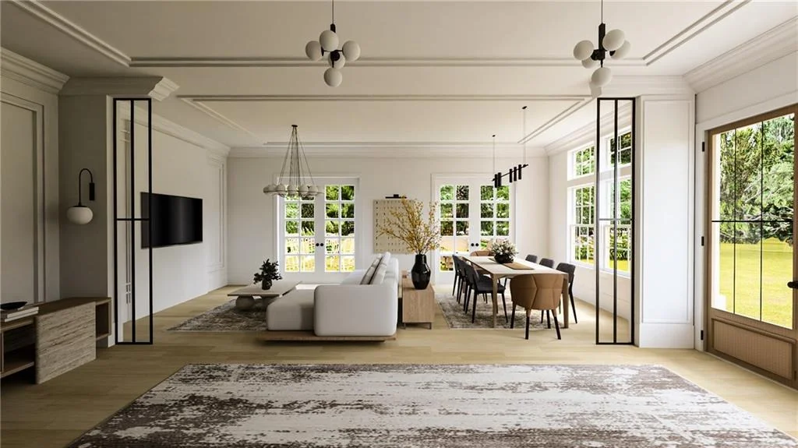
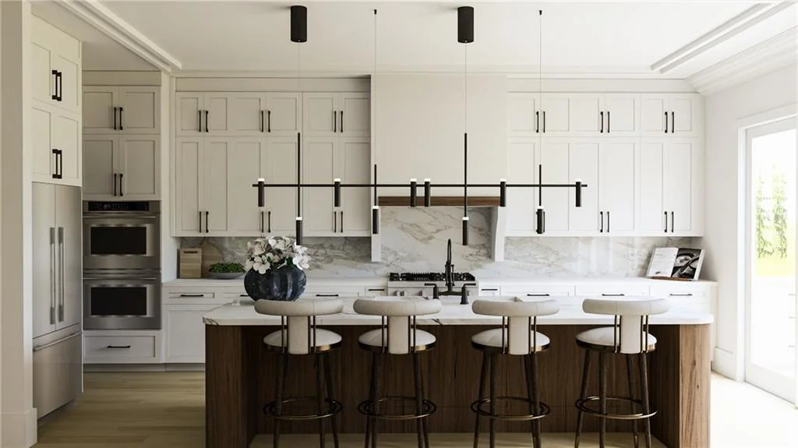
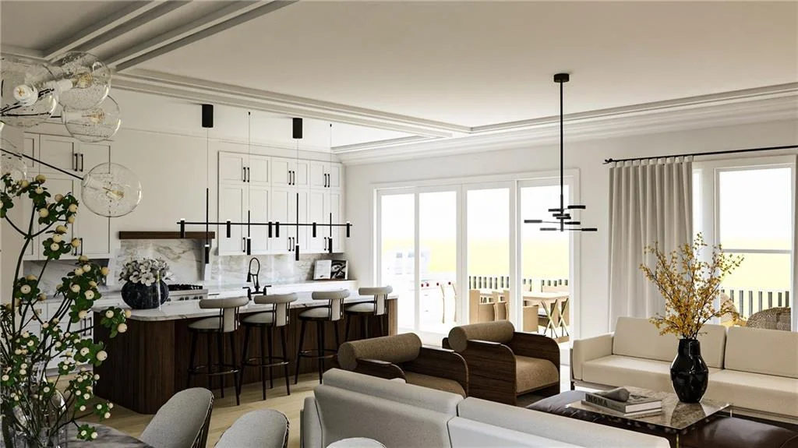
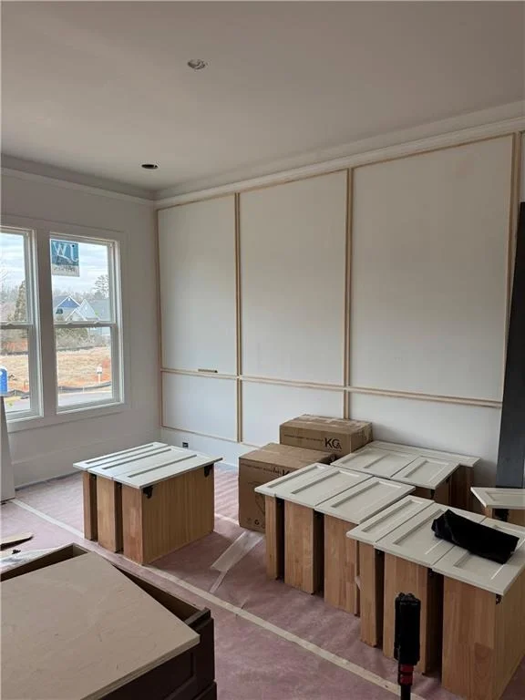
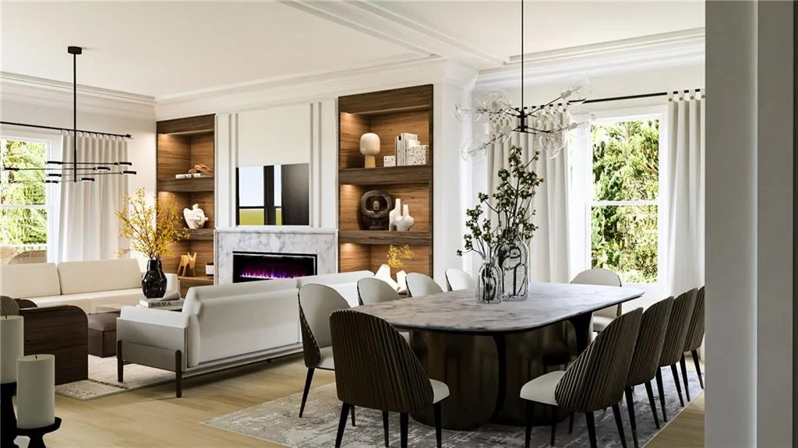
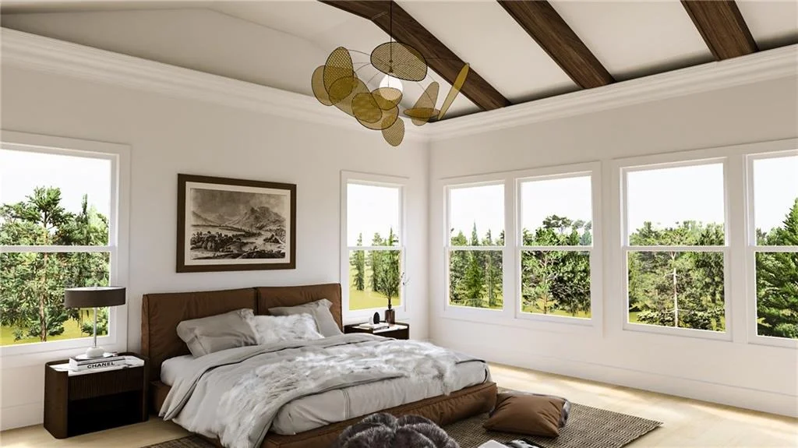
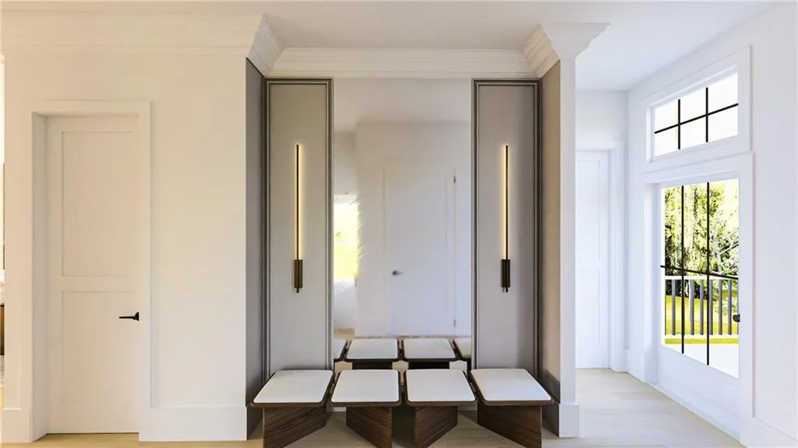
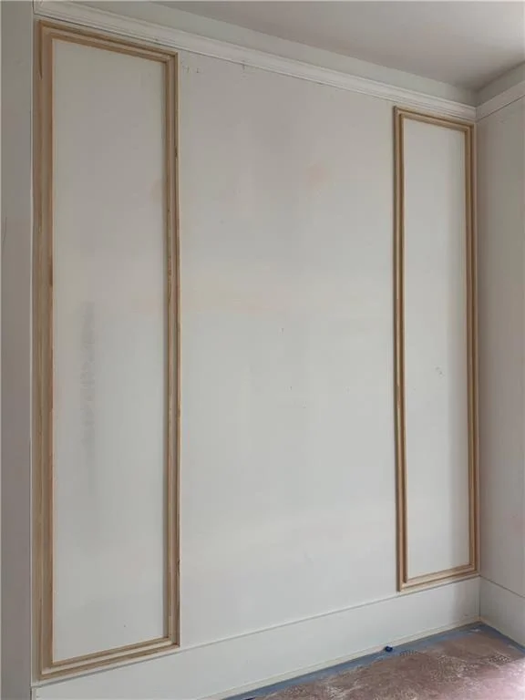
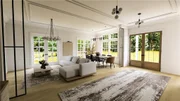
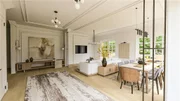
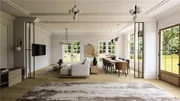
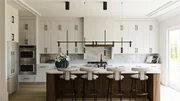
Homes are thoughtfully designed to embrace indoor-outdoor living, offering options such as private courtyards, rooftop terraces, expansive decks, and striking outdoor fireplaces-perfect for both relaxed daily living and memorable entertaining. Interiors reflect a sophisticated level of finish with 10-foot ceilings on the main and terrace levels, wide-plank hardwood floors, statement accent walls, multi-slide and French doors, and frameless glass showers. Optional hydraulic elevators provide seamless access across all levels. Gourmet kitchens are designed to impress, showcasing oversized quartz islands, JennAir appliance packages, custom range hoods, open shelving, and dedicated sculleries with additional prep space and a second dishwasher. Primary suites serve as tranquil retreats, featuring elegant tray ceilings, freestanding soaking tubs, rain showers, Delta designer fixtures, and fully customized walk-in closets.
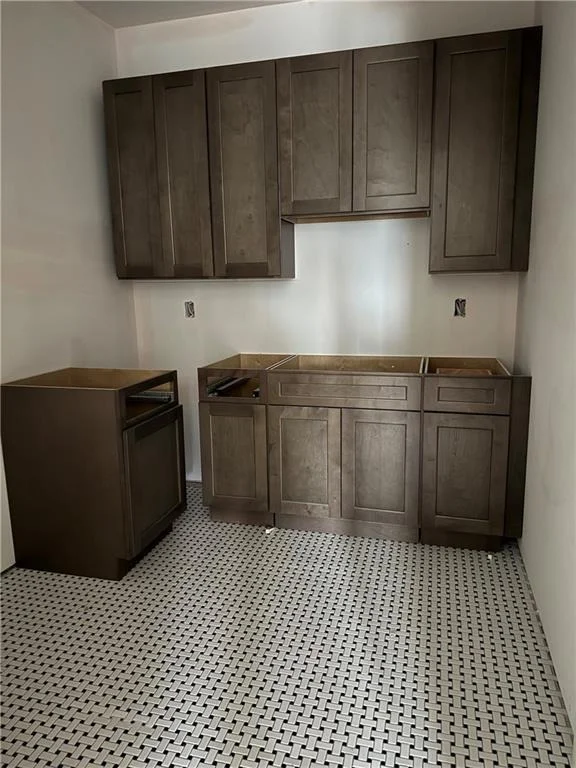
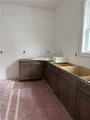
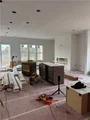
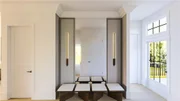
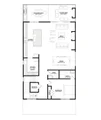
Smart, high-performance features throughout-including dual 50-gallon water heaters, Carrier HVAC systems with digital thermostats, in-wall pest control, and curated designer lighting-deliver superior comfort, efficiency, and peace of mind. Lot 7 showcases the Holly floor plan, thoughtfully designed for effortless luxury and everyday functionality. A welcoming, covered front patio leads into the spacious terrace level, where a light-filled recreation room opens directly to a generous side yard-perfect for indoor-outdoor living. This level also features a well-appointed mudroom, flexible bonus space ideal for a home office, and convenient access to the two-car garage.
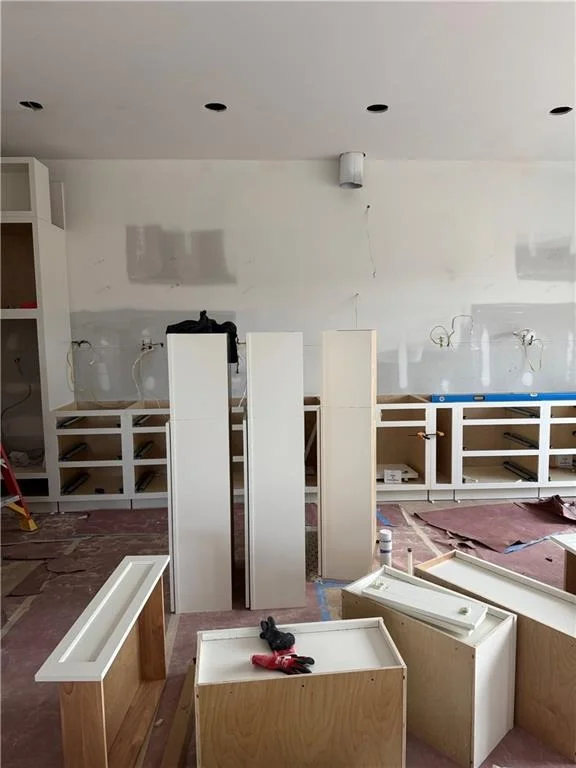
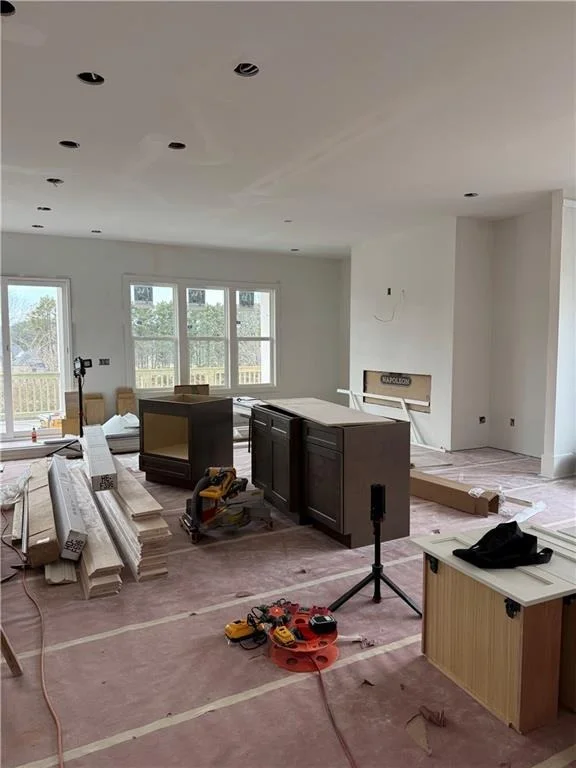
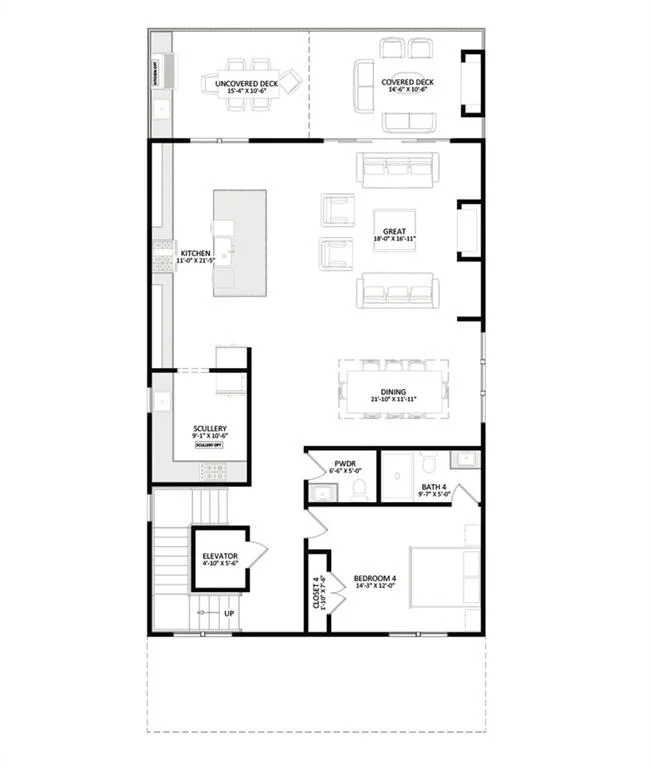
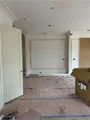
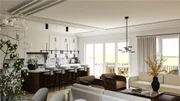
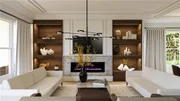
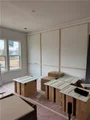
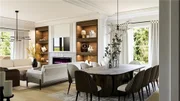
The main level unfolds with an elegant open-concept design, anchored by a stunning chef's kitchen with a large center island and an attached scullery for additional prep and storage. The kitchen flows seamlessly into the dining area and a spacious family room, highlighted by custom built-in bookcases and a cozy fireplace. A main-level bedroom with a full bath, an additional powder room, and access to both covered and uncovered decks-complete with an outdoor fireplace-make this floor ideal for entertaining and everyday living.
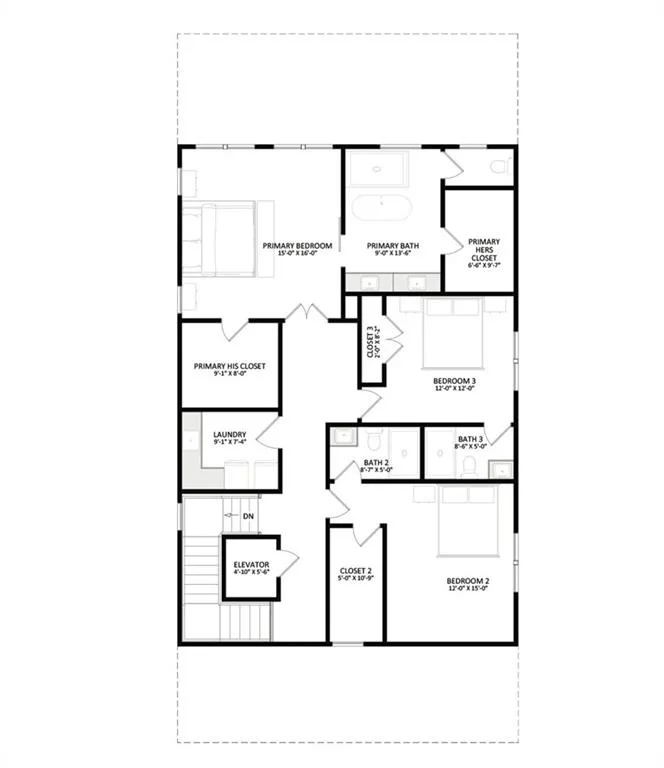
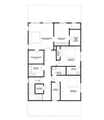
Upstairs, the upper level offers three generously sized bedrooms, each with its own en suite bath. The primary suite is a true retreat, featuring dual walk-in closets and a spa-inspired bath with a freestanding soaking tub, separate shower, and double vanities. A private elevator provides seamless access to all levels, completing this exceptional home!
Payment Calculator
Your Estimated Monthly Payment
Cap Rate Calculator
What does this mean?
Based on our analysis, the cap rate of this property is 1.25%. A negative cap rate indicates that the property might not be feasible as an income-producing asset. The median cap rate for a near zip code 11238 is 4.23%.
How much can I actually make?
Actual monthly rental income may vary between $4,760 and $7,140 depending on unit-specific characteristics. You can change the amount using the slider to further explore.
How is cap rate calculated?
Cap Rate = Net Operating Income (NOI) / Property Asset Value.
When calculating the cap rate, we assume 100% occupancy. Leverage (mortgage) is not considered.
Cap Rate provided by RealtyHop and RentHop, learn more about cap rate here.
Price History
| Date / Event | Date | Event | Price |
|---|---|---|---|
| May 29, 2026 | Sold | ||
| Sold | |||
| Mar 27, 2026 | In contract | - | |
| In contract | |||
| Jan 25, 2026 | Price Increased |
$1,647,465
↑ $4K
(0.2%) | |
| Price Increased | |||
| Dec 15, 2025 | Listed by Atlanta Fine Homes Sotheby's International | $1,643,725 | |
| Listed by Atlanta Fine Homes Sotheby's International | |||
Property Highlights
Comparables
Status
Price/ft²
Listed On
Sold On
About Waterside
Similar Homes for Sale
Currently no similar homes aroundNearby Rentals

Last Updated: 5 months ago
Data Source: FMLS, MLS# 7688912














































 Your Privacy Choices
Phone: 425-283-2930
Address: 335 Madison Avenue, New York, NY 10017