
Check Availability
Hays 78620
253 Darley Oak DR
$528,900
● House - For Sale

253 Darley Oak DR

Dripping Springs, TX 78620
bedrooms
4 Beds
bathrooms
3 Baths
square feet
2,370 Ft²
$3,313
Est. Monthly
$50
HOA / Fees

About This Property

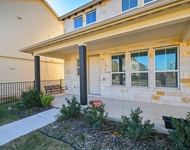
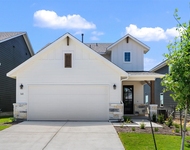
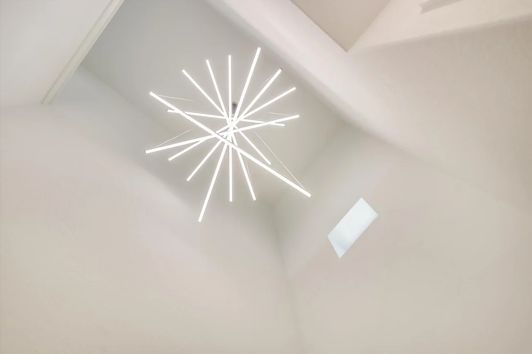
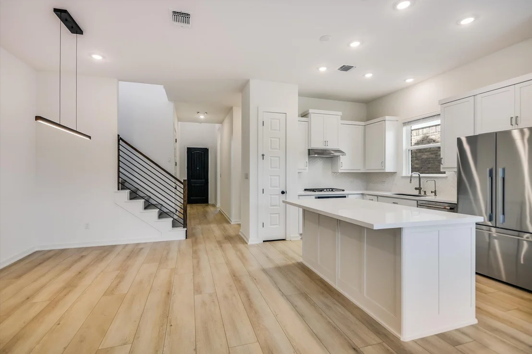
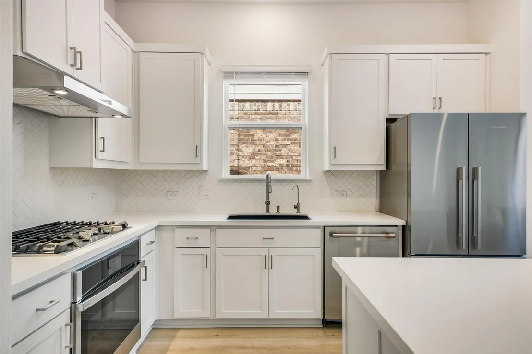
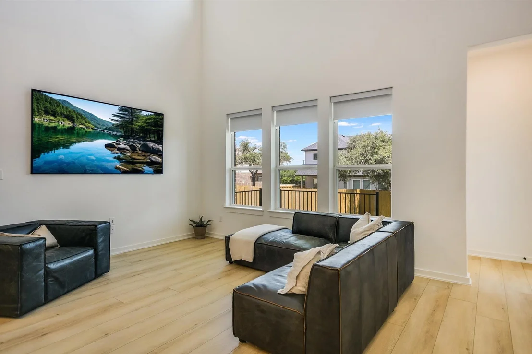
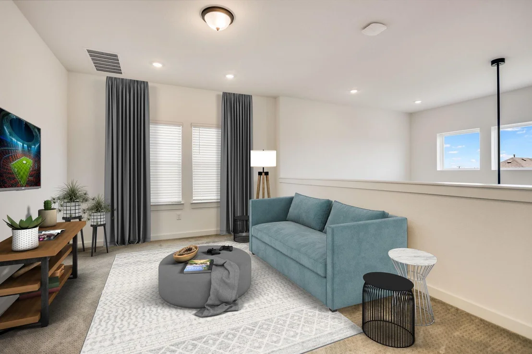
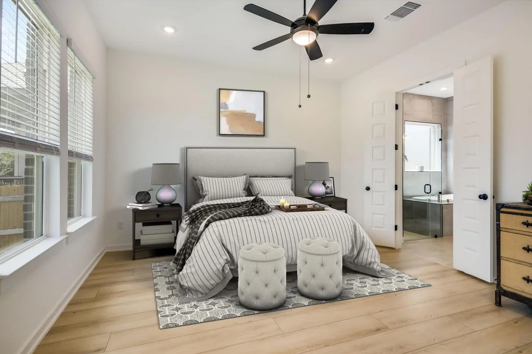
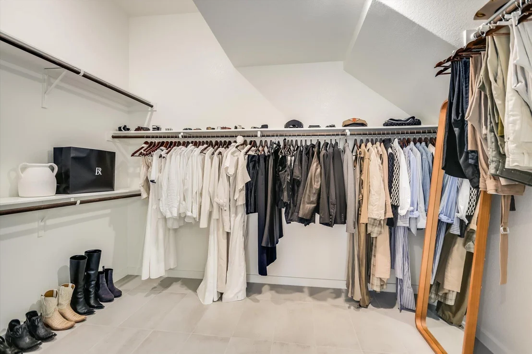
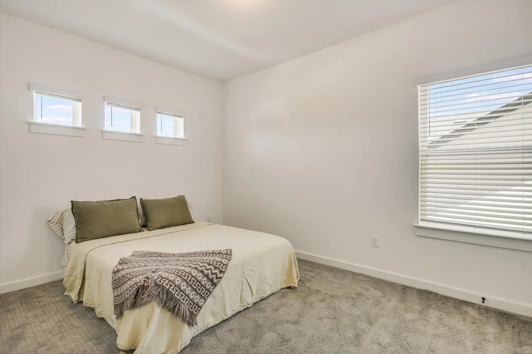
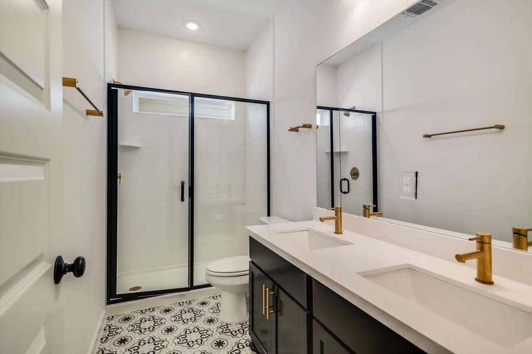
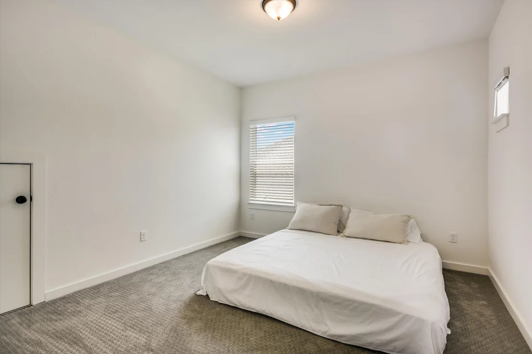
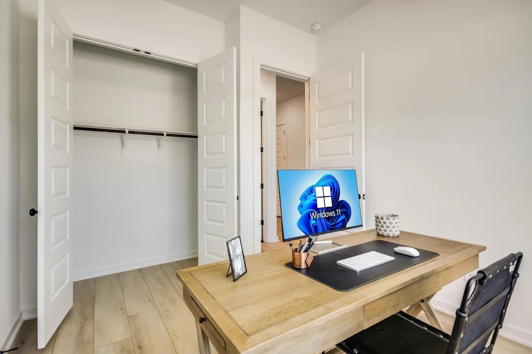
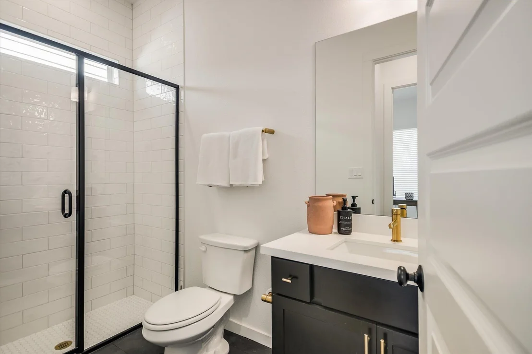
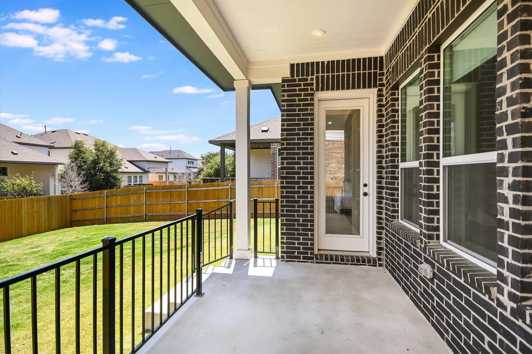
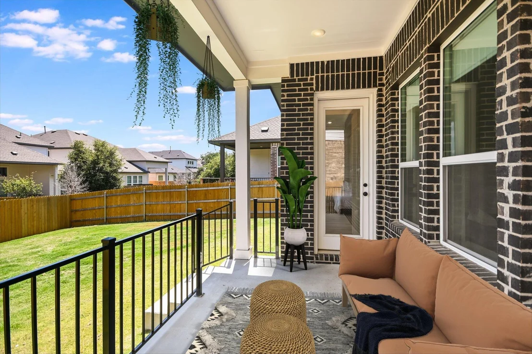
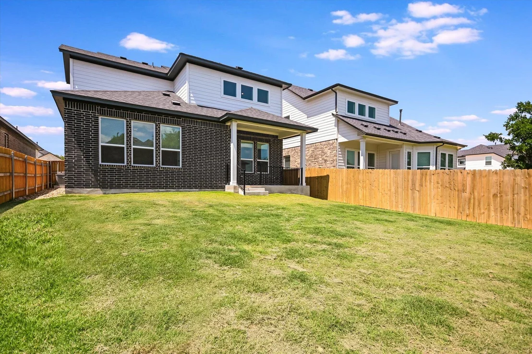
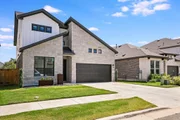
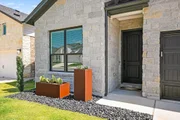
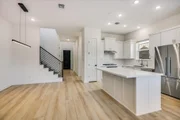
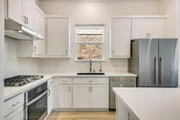
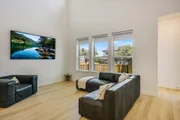
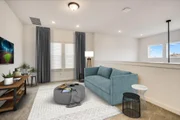
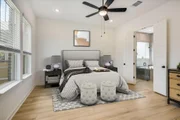
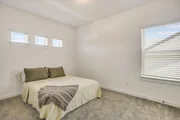
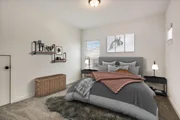
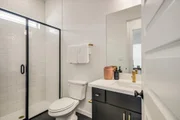
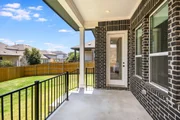
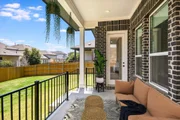
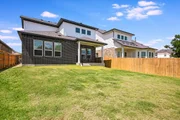
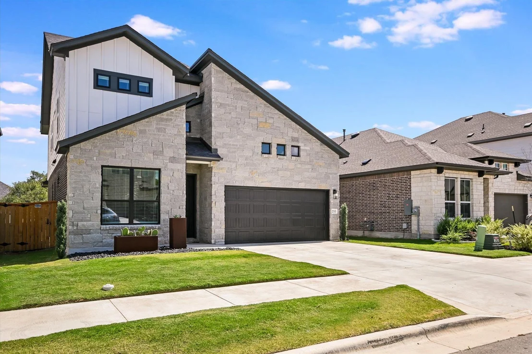
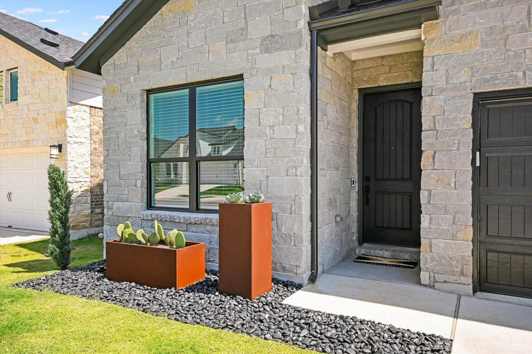
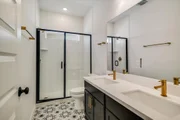
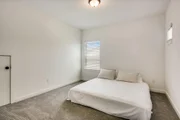
Like New Construction with the Upgrades Already Done. Why pay new-construction prices & extra for upgrades when you can have it all already done? This beautifully maintained 4-bedroom, 3-bath home offers the look & feel of a new home with thoughtful owner-selected upgrades that go beyond standard builder finishes. Featuring striking stone & black exterior accents, an open-concept floor plan, soaring ceilings, abundant natural light & beautiful upgraded high-end flooring throughout. Premium Fisher & Paykel smart appliances, including an oven with air-frying capabilities. The primary suite & a 2nd bedroom or office are conveniently located downstairs. Upstairs features 2 additional bedrooms, a full bath & a spacious game room. Enjoy upgraded bathroom flooring, lighting and quartz countertops, a statement entry chandelier, fully fenced backyard, expansive covered patio, front & rear sprinkler systems. All 4 exterior sides masonry construction. Addtnl upgrades include a whole-house water filtration system, water softener, refrigerator, washer & dryer. Located in the Heritage master-planned community in the heart of Dripping Springs.  Premium upgrades, modern conveniences exceptional value without the added expense or hassle of upgrading it yourself! Close distance & golf cart paths to Downtown Mercer St with Dining & Shopping.
Unit Size
2,370 Ft²
Days on Market
-
Land Size
0.12 acres
Price per sqft
$223
Property Type
House
Property Taxes
$666
HOA Dues
$50
Year Built
-

Listed By

Lee McClintick
Joseph Walter Realty, LLC

Payment Calculator

Cap Rate Calculator

Last updated: 6 days ago (Unlock MLS #ACT6283715)

Price History

Date / Event Date Event Price
Nov 13, 2026 Listed by Joseph Walter Realty, LLC $528,900
Listed by Joseph Walter Realty, LLC

Property Highlights

Garage
Air Conditioning
Parking Details
Has Garage
Has Open Parking
Parking Features: Attached, Direct Access, Driveway, Enclosed, Garage, Garage Door Opener, Garage Faces Front, Inside Entrance, Kitchen Level, Lighted, Door-Single
Garage Spaces: 2
Interior Details
Full Bathrooms: 3
Interior Features: Breakfast Bar, Built-in Features, Ceiling Fan(s), Chandelier, Double Vanity, Entrance Foyer, Kitchen Island, Open Floorplan, Pantry, Recessed Lighting, Soaking Tub, Storage, Walk-In Closet(s), Wired for Data, Wired for Sound, High Speed Internet, Ceiling-High, Ceiling-Vaulted, Interior Steps, Primary Bedroom on Main
Appliances: Built-In Gas Oven, Built-In Gas Range, Built-In Range, Built-In Refrigerator, Convection Oven, Cooktop, Dishwasher, Disposal, Dryer, ENERGY STAR Qualified Appliances, Exhaust Fan, Freezer, Gas Cooktop, Gas Range, Ice Maker, Gas Oven, Refrigerator, Self Cleaning Oven, Stainless Steel Appliance(s), Trash Compactor, Vented Exhaust Fan, Washer/Dryer, Water Purifier, Water Purifier Owned, Water Softener, Water Softener Owned, Wine Refrigerator
Flooring Type: Carpet, Laminate, Slate, Stone, Tile
Exterior Details
Square Footage: 2370
Square Footage Source: $0
Green Sustainability
Security Features: Carbon Monoxide Detector(s), Fire Alarm, Fire Sprinkler System, Panic Alarm, Secured Garage/Parking, Security System, Security System Owned, Smoke Detector(s)
Property Condition: Updated/Remodeled
Year Built Source: Public Records
Year Built: 2024
Waterfront Features: None
Levels: Two
Other Structures: None
Window Features: Blinds, Double Pane Windows, ENERGY STAR Qualified Windows, Garden Window(s), Insulated Windows, Solar Screens, Window Coverings, Window Treatments
Construction Materials: Brick, Frame, Cement Siding, Stone
Patio and Porch Features: Covered, Patio
Pool Features: None
Lot Features: Back Yard, Close to Clubhouse, Front Yard, Interior Lot, Level, Sprinklers In Rear, Sprinklers In Front, Sprinkler - Automatic, Sprinkler - Drip Only/Bubblers, Sprinkler-Manual, Sprinkler - Partial
Lot Size Area: 5401.44
Lot Size Units: Square Feet
Lot Size Acres: 0.124
Lot Size Square Feet: 5401.44
Water Source: Public
Financial Details
Tax Map Number: 7
Tax Assessed Value: $429,000
Tax Annual Amount: $7,988
Utilities Details
Cooling Type: Ceiling Fan(s), Central Air, Electric, Exhaust Fan, Zoned
Heating Type: Central, Natural Gas, Zoned
Sewer : Public Sewer
Location Details
HOA/Condo/Coop Fee Includes: Maintenance Grounds
HOA/Condo/Coop Amenities: Dog Park, Picnic Area, Trail(s)
HOA Fee: $50
HOA Fee Frequency: Monthly

Comparables

Unit
Status
Type
Beds
Baths
ft²
Price/ft²
Asking Price
Listed On
Closing Price
Sold On
HOA + Taxes

About Hays


Similar Homes for Sale

Currently no similar homes around

Nearby Rentals

Unit for rent at 435 Hays St, TX, 78620

$5,250 /mo

  • 3 Beds
  • 2 Baths
  • 1,949 ft²
435 Hays St, TX, 78620 Listing by Steve Mallett
Unit for rent at 207 Mckittrick Ridge St, Dripping Springs, TX, 78620

$2,400 /mo

  • 3 Beds
  • 2 Baths
  • 1,884 ft²
207 Mckittrick Ridge St, Dripping Springs, TX, 78620 Listing by Sean Oberg
Unit for rent at 168 Ranier Way, Dripping Springs, TX, 78620

$2,850 /mo

  • 3 Beds
  • 2 Baths
  • 1,964 ft²
168 Ranier Way, Dripping Springs, TX, 78620 Listing by Johnny Henion


Frequently Asked Questions

When was property at 253 Darley Oak Drive built and last sold?
The property at 253 Darley Oak Drive was built in and last sold on Jan 1, 1970 for $0.
How much is this home worth?
The estimated value of the home located at 253 Darley Oak Drive is $529,742.
What are some comparable homes to 253 Darley Oak Drive?
There are currently no comparable homes to 253 Darley Oak Drive.