See Home Value
$1,900,000
● House - Off Market

2528 Sheridan Road

Evanston, IL 60201
bedrooms
7 Beds
bathrooms
3 Baths, 1 Half Bath
square feet
6,000 Ft²
$12,807
Est. Monthly

About This Property

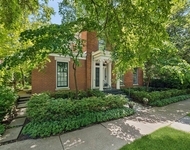
Enjoy the charm of living just steps away from Lake Michigan in this beautifully designed and expertly maintained property. Featuring generous living spaces, expert craftmanship, a bountiful garden that continuously blooms with the changing seasons, and a gazebo for outdoor entertaining, this home is ideally located across the street from the historic Grosse Point Lighthouse. From the moment you step into the elegant foyer with its graceful staircase, you'll feel the warmth and sophistication that define this home.  The expansive living room with plenty of space for entertaining or relaxing features a woodburning fireplace and built-in bookcases. French doors lead to a sunroom filled with natural light and panoramic windows facing the lake. The formal dining room, perfect for memorable gatherings, delights with rich wood wainscoting and a built-in buffet. The adjacent breakfast room has a charming bay window and granite-topped cabinetry for added storage. Built for a chef, the kitchen boasts a center island with seating and abundant storage, granite countertops, wrap-around cabinetry, a Bosch stainless-steel double oven, 4-burner cooktop with grill in middle, and Sub-Zero refrigerator and freezer provides space that's as functional as it is beautiful. A convenient pantry and back staircase add both charm and practicality. Before heading to the second floor, a powder room and stairs lead down to an office space with lovely windows. Upstairs, the second-floor landing offers a cozy window seat framed by built-in bookshelves. The primary bedroom is a true retreat, renovated by combining two rooms into one luxurious suite. The suite includes a spacious walk-in closet with extensive shelving and a large window, and a spa-like bath featuring a glass-enclosed sauna shower with seat, Kohler soaking tub, marble-topped vanity, additional storage, a washer and dryer, and a private water closet with a Toto self-rising toilet. Two additional bedrooms, one with an adjoining sunroom, and a well-appointed hall bath complete the second floor. The third floor provides wonderful flexibility with four additional bedrooms, one of which is used as an office with access to a small attic, plus a full bath with marble finishes, glass shower and a Toto toilet. The basement features charming exposed brick walls, a French drain around the whole basement, generous storage areas, a large laundry room with  refrigerator, freezer, modern appliances, and a workshop. A three-car garage completes the yard. Modern comfort meets historic character throughout, with details like hardwood flooring, custom built-ins, French doors, and abundant natural light enhancing every level of the home. Whether relaxing on the sun porch, gathering in the grand living room, or simply enjoying the ever-changing views of Lake Michigan, this remarkable property offers a rare combination of elegance, functionality and location.

Unit Size
6,000 Ft²
Days on Market
-
Land Size
-
Price per sqft
$333
Property Type
House
Property Taxes
$2,986
HOA Dues
-
Year Built
1916

Payment Calculator

Cap Rate Calculator

Property Highlights

Garage
Fireplace

Building Info

Overview

    General

  • Year Built: 1916
  • Effective Year Built: 1916
  • Building Count: 1
  • Total Rooms: 9
  • Bedroom Count: 4
  • Bathroom Count: 3
  • Full Bathrooms: 3
  • Partial Bathrooms: 3
  • Building Condition: 6
  • Building Quality: 7
  • Construction Type: 12
  • Building Style: 28
  • Exterior Walls Type: 24
  • Interior Walls Type: 0
  • Roof Shape Type: 0
  • Roof Cover Type: 18
  • Floor Count: 200
  • Living Units: 1
  • Floor Cover: 0
  • Basement Type: 7
  • Basement Area: 0
  • Garage Type: 4
  • Parking Space Count: 3
  • Patio Type: 0
  • Porch Type: 0
  • Pool Type: 0

    Dimensions

  • Lot Size Square Feet: 16,052
  • Lot Size Depth Feet: 1,780
  • Lot Size Frontage Feet: 900
  • Total Building Area: 4,744
  • Gross Building Area: 4,744
  • Building Area: 4,744
  • Building Area Measurement: L

    Heating and Cooling

  • Fireplace Count: 1
  • Air Conditioning: 1
  • Heating: 10
  • Heated Square Feet: 4,744
  • Heating Fuel Type: 0

    Utilities

  • Sewer System: 0
  • Water Service: 0

Building

  • Building Type: 0
  • Property Class: R
  • Subdivision: BRIDGES SUB
  • Land Acres: 0000000369
  • Standard Land Use Code: 1001
  • County Land Use Code: 2-06
  • Legal Description 1: (BRIDGES) SUB OF PT NE IN ASSESSORS SUB OF THE NE SEC 07-41-14

Neighborhood

  • School District Name: Evanston Community Consolidated School District 65
  • Census Tract: 808800

Geography

  • District: 17
  • Parcel: 11-07-200-028-0000
  • Lot: 1,2
  • Meridian: SEC 07 TWN 41N RNG 14E
  • Municipality: EVANSTON
  • Latitude: 42.0638
  • Longitude: -87.6775

    Address

  • Full Address: 2528 Sheridan Rd
  • Address - House Number: 2528
  • Address - Street Name: Sheridan
  • Address - Suffix Type: Rd
  • State: IL
  • City Name: Evanston
  • Carrier Code: C083
  • 4-Digit Zip Code: 2432
  • Zip Code: 60201

Valuation

    Tax

  • Tax Year: 2022
  • Tax Amount: $3,323,055
  • Tax Rate Code Area: 17002

    Appraisal Valuation

  • Standard Deviation: 0.1817
  • Valuation Date: Mar 20, 2024
  • Confidence Score: 76
  • Final Value: 1,548,173
  • High Value: 1,829,520
  • Low Value: 1,266,826

    Market Valuation

  • Market Total Value: $1,480,000
  • Market Land Value: $441,430
  • Market Improvement Value: $1,038,570

    Assessments Valuation

  • Assessed Year: 2023
  • Assessed Total Value: $148,000
  • Assessed Land Value: $44,143
  • Assessed Improvements Value: $103,857
Data used for valuation calculations is provided by RealtyHop, and other third party sources

Comparables

Unit
Status
Type
Beds
Baths
ft²
Price/ft²
Asking Price
Listed On
Closing Price
Sold On
HOA + Taxes

About Evanston


Similar Homes for Sale

Currently no similar homes around

Nearby Rentals

Unit for rent at 314 Lake Street, Evanston, IL, 60201

$9,200 /mo

  • 3 Beds
  • 4 Baths
  • 3,700 ft²
314 Lake Street, Evanston, IL, 60201 Listing by Sally Mabadi
Unit for rent at 148 Maple Avenue, Wilmette, IL, 60091

$8,000 /mo

  • 4 Beds
  • 3 Baths
  • 2,368 ft²
148 Maple Avenue, Wilmette, IL, 60091 Listing by John Creighton
Unit for rent at 807 Davis Street, Evanston, IL, 60201

$5,900 /mo

  • 3 Beds
  • 2 Baths
  • 1,911 ft²
807 Davis Street #1501, Evanston, IL, 60201 Listing by Robin Depeder


Frequently Asked Questions

When was property at 2528 Sheridan Road built and last sold?
The property at 2528 Sheridan Road was built in 1916 and last sold on Jan 1, 1970 for $0.
How much is this home worth?
The estimated value of the home located at 2528 Sheridan Road is $2,020,000.
What are some comparable homes to 2528 Sheridan Road?
There are currently no comparable homes to 2528 Sheridan Road.