| Date / Event | Date | Event |
Price
|
| Sep 28, 2026 | Sold | |
|
Sold
|
| Sep 3, 2026 | In contract |
-
|
|
In contract
|
| Aug 28, 2026 | Price Decreased |
$585,000
↓ $14K
(2.3%) |
|
Price Decreased
|
| Aug 8, 2026 | Withdrawn |
-
|
|
Withdrawn
|
| Aug 7, 2026 | Listed |
$599,000
|
|
Listed
|
| Jul 23, 2026 | In contract |
-
|
|
In contract
|
| Jul 11, 2026 | Price Decreased |
$599,000
↓ $16K
(2.6%) |
|
Price Decreased
|
| Jun 27, 2026 | Price Decreased |
$615,000
↓ $10K
(1.6%) |
|
Price Decreased
|
| Jun 10, 2026 | Withdrawn |
-
|
|
Withdrawn
|
| Jun 10, 2026 | Listed |
$625,000
|
|
Listed
|
| |
|
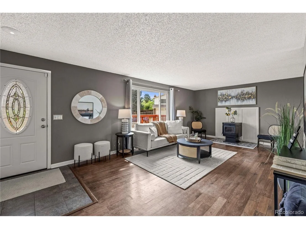
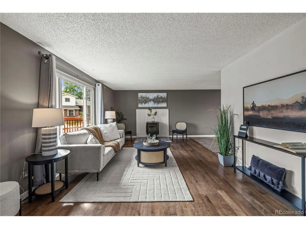
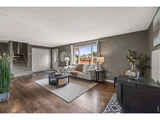
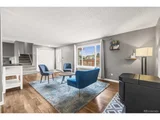
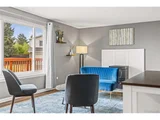
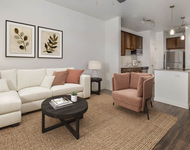
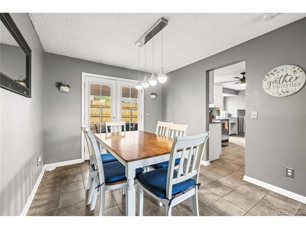
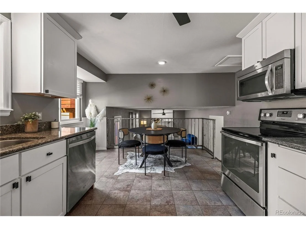
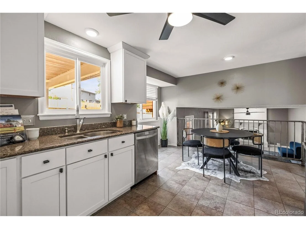
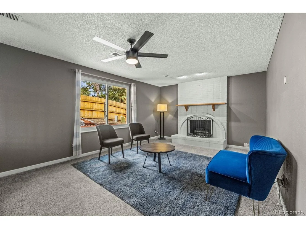
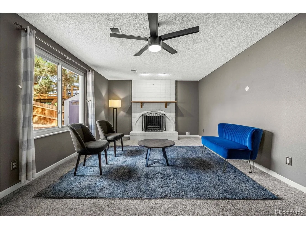
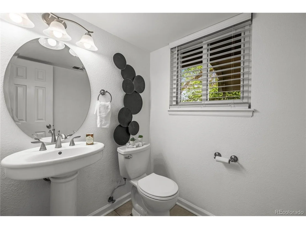
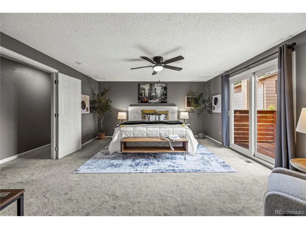
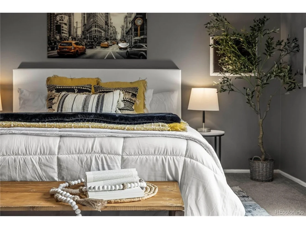
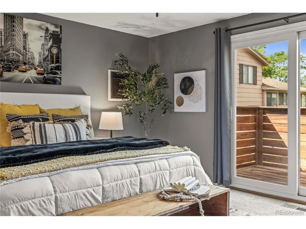
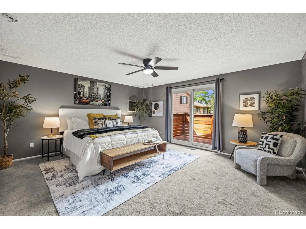
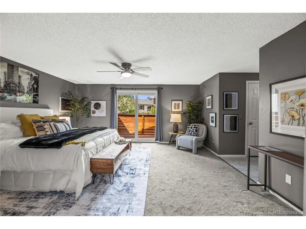
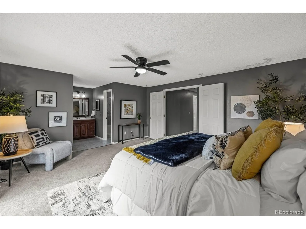
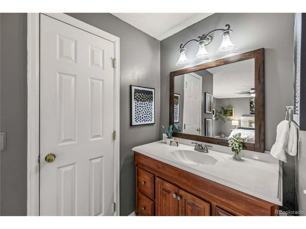
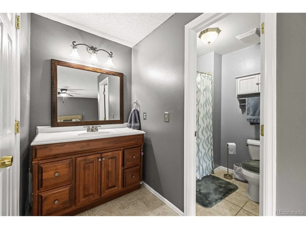
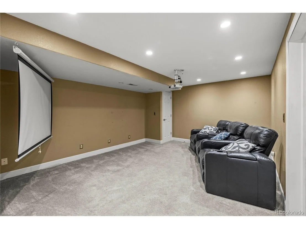
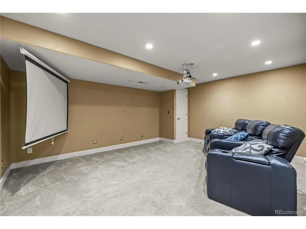
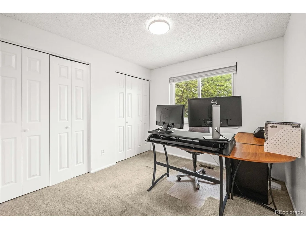
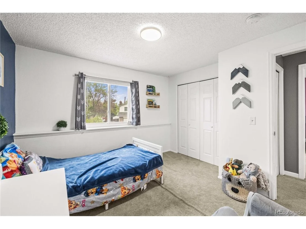
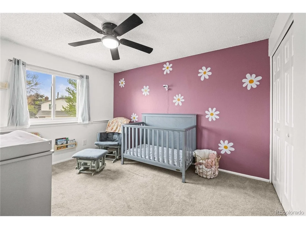
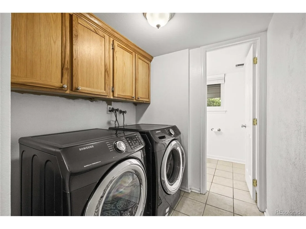
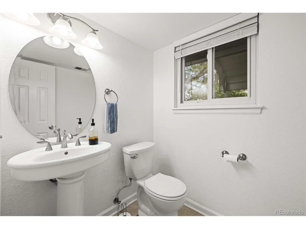
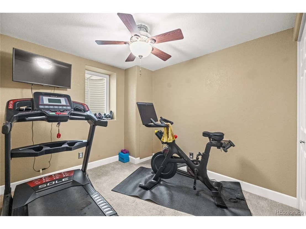
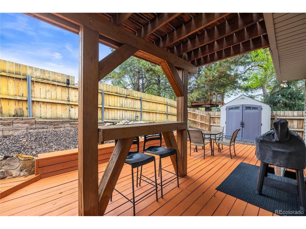
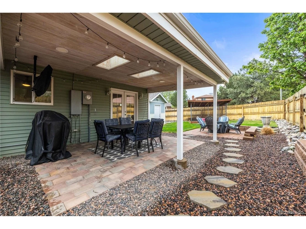
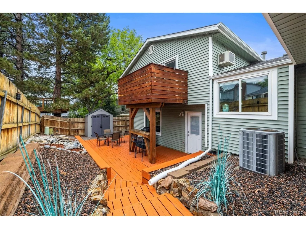
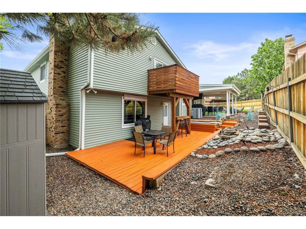
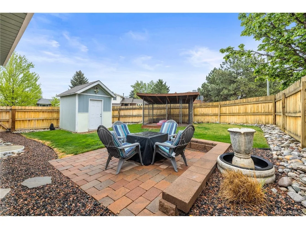
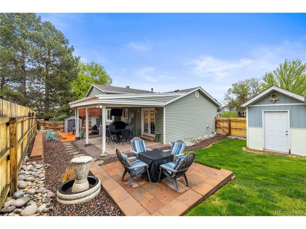
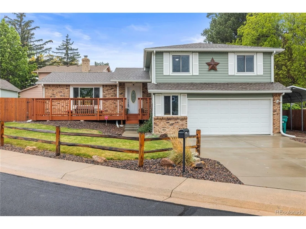
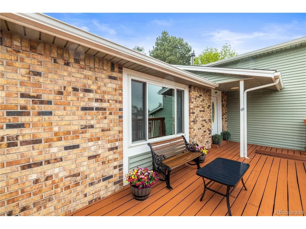
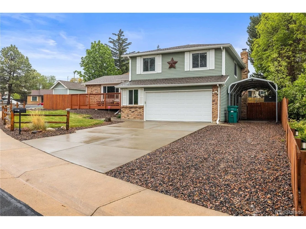
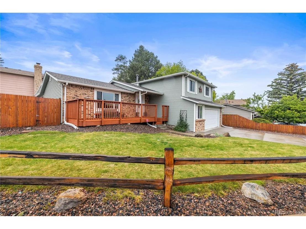
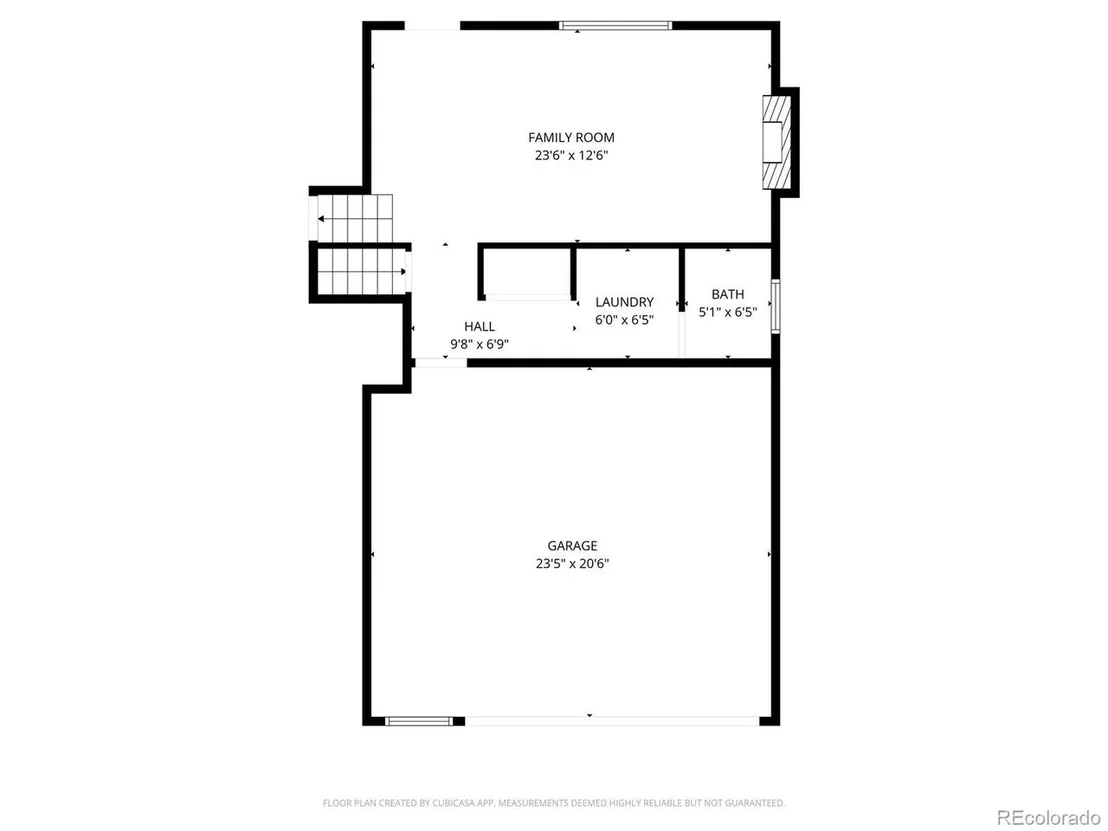
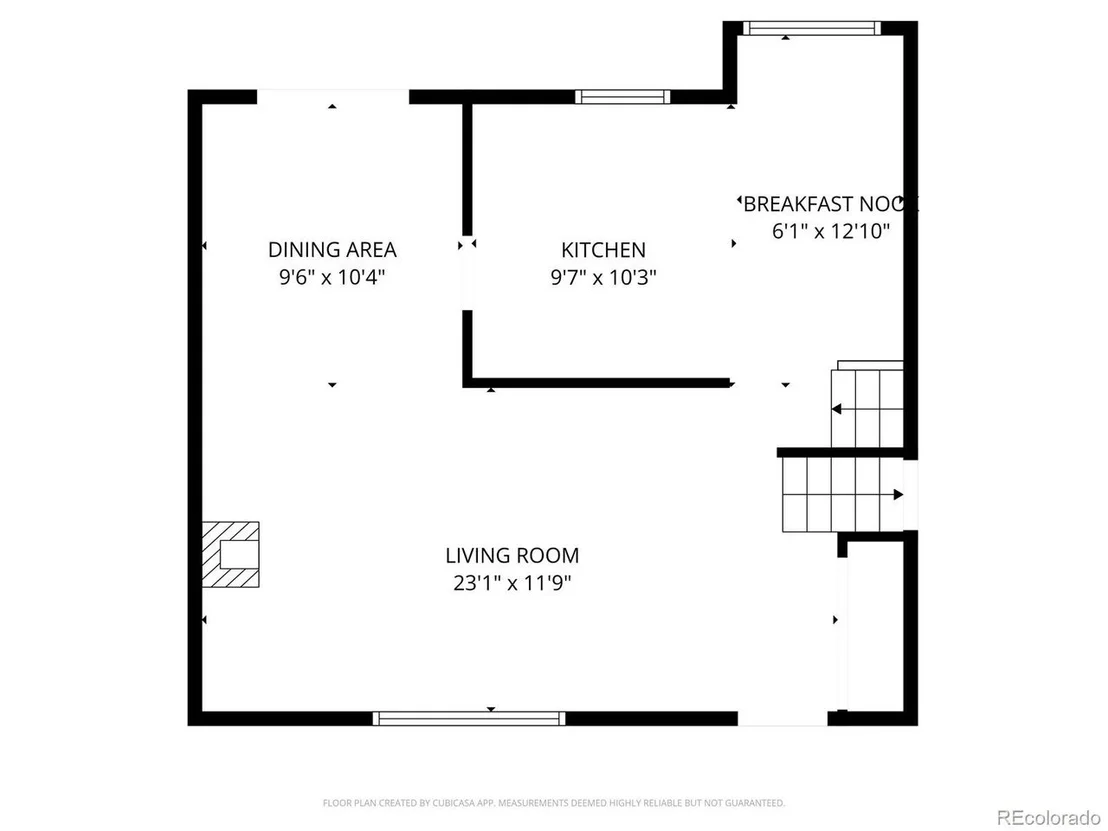
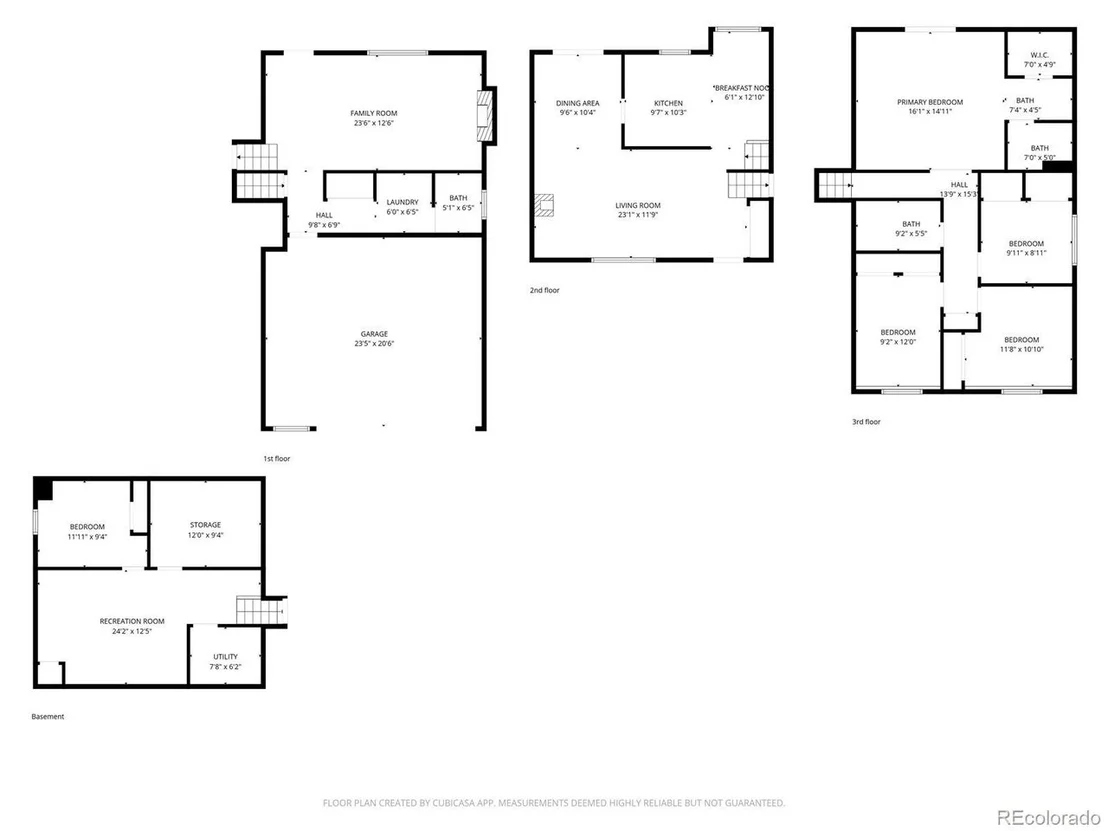
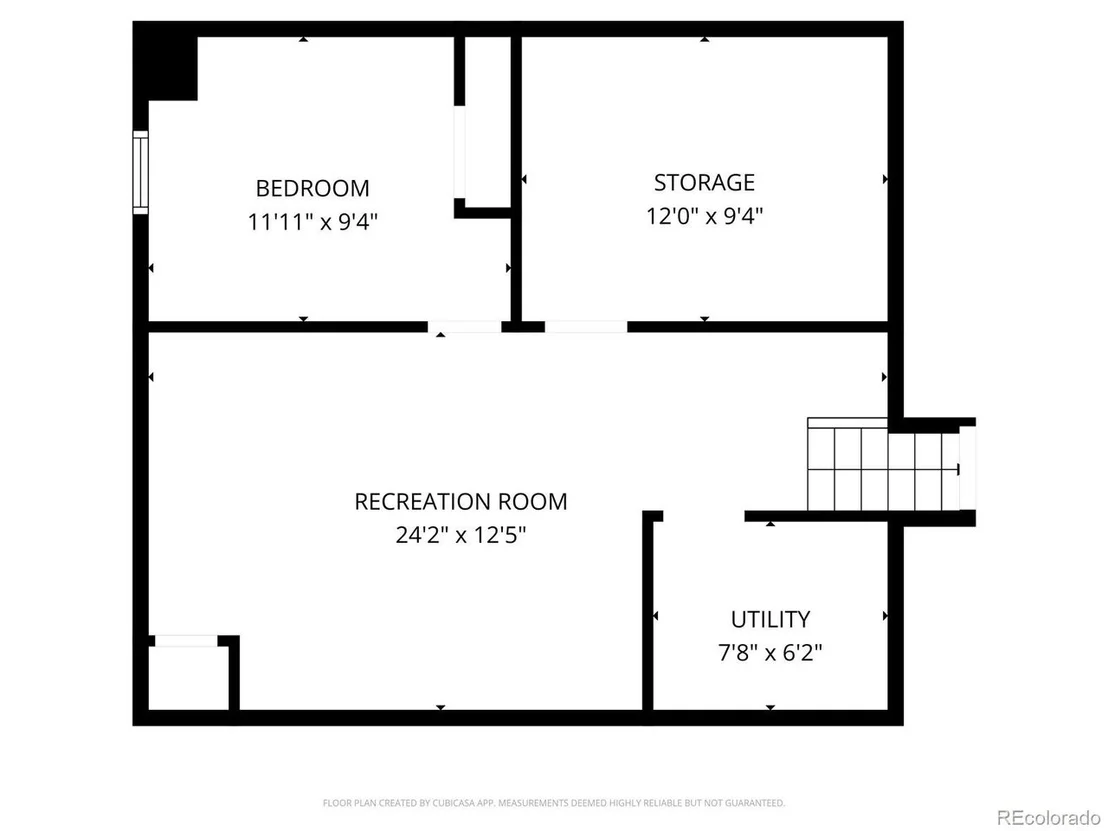
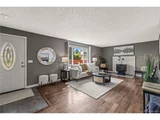
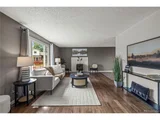
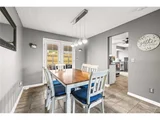
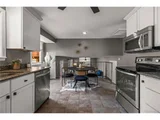
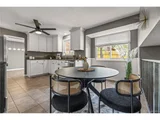
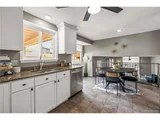
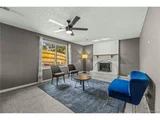
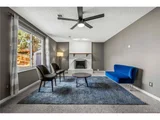
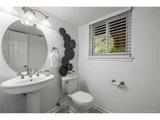
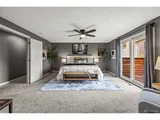
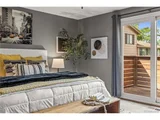
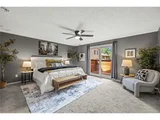
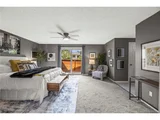
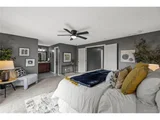
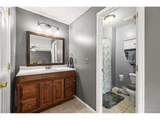
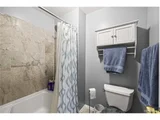
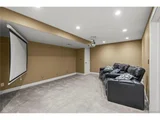
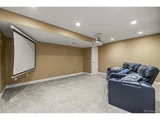
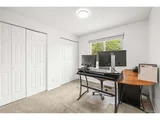
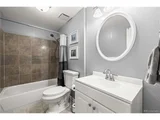
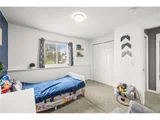
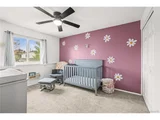
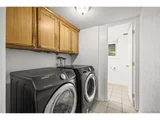
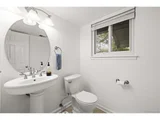
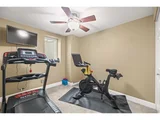
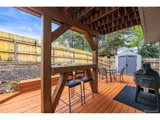
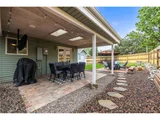
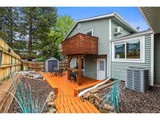
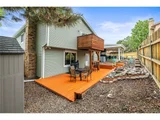
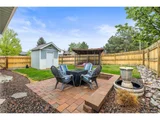
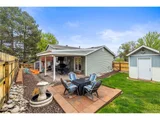
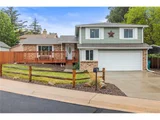
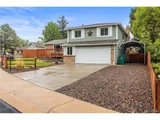
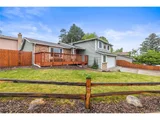
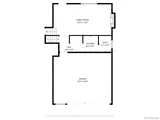
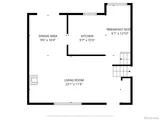
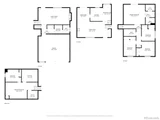
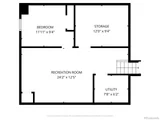
Welcome to this spacious tri-level home with a finished basement, perfectly situated on a desirable corner lot with exceptional parking and outdoor living! Offering a rare combination of functionality and charm, this home features a 2-car attached garage, additional carport, extended driveway, and plenty of room for guests, toys, or extra vehicles. Inside, you'll find multiple living spaces designed for both comfort and entertaining. The bright and inviting layout includes updated finishes, an open kitchen with an eat in space, and generously sized bedrooms including a large primary retreat with private balcony access. The finished basement provides even more flexible living space-perfect for a media room, playroom, gym, or home office. Step outside to your own backyard oasis. The beautifully landscaped yard is thoughtfully designed for entertaining with multiple outdoor gathering spaces, a bar, covered patio areas, mature trees, and low-maintenance landscaping that creates a peaceful and private setting year-round. Whether hosting summer BBQs, relaxing with friends, or enjoying a quiet evening outdoors, this home offers the perfect blend of indoor and outdoor living. With its versatile floor plan, incredible parking options, and standout outdoor spaces, this home is truly one you won't want to miss! New Furnace and New Roof in 2024! *Previous Buyer's financing fell through so now is your chance to call this home!
|
| Jun 5, 2026 | Price Decreased |
$625,000
↓ $5K
(0.8%) |
|
Price Decreased
|
| May 8, 2026 | Listed |
$629,900
|
|
Listed
|
| |
|
Welcome to this spacious tri-level home with a finished basement, perfectly situated on a desirable corner lot with exceptional parking and outdoor living! Offering a rare combination of functionality and charm, this home features a 2-car attached garage, additional carport, extended driveway, and plenty of room for guests, toys, or extra vehicles. Inside, you'll find multiple living spaces designed for both comfort and entertaining. The bright and inviting layout includes updated finishes, an open kitchen with an eat in space, and generously sized bedrooms including a large primary retreat with private balcony access. The finished basement provides even more flexible living space-perfect for a media room, playroom, gym, or home office.
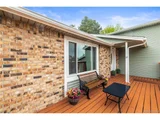
Step outside to your own backyard oasis. The beautifully landscaped yard is thoughtfully designed for entertaining with multiple outdoor gathering spaces, a bar, covered patio areas, mature trees, and low-maintenance landscaping that creates a peaceful and private setting year-round. Whether hosting summer BBQs, relaxing with friends, or enjoying a quiet evening outdoors, this home offers the perfect blend of indoor and outdoor living. With its versatile floor plan, incredible parking options, and standout outdoor spaces, this home is truly one you won't want to miss! New Furnace and New Roof in 2024!
|
| Jul 8, 2021 | Sold | |
|
Sold
|
| Jun 9, 2021 | Listed |
$590,000
|
|
Listed
|
| Jan 13, 2016 | Sold | |
|
Sold
|
| Oct 3, 2005 | Sold | |
|
Sold
|


























 Your Privacy Choices
Phone: 425-283-2930
Address: 335 Madison Avenue, New York, NY 10017