


2527 Talina Way


About This Property
Payment Calculator
Your Estimated Monthly Payment
Cap Rate Calculator
What does this mean?
Based on our analysis, the cap rate of this property is 1.25%. A negative cap rate indicates that the property might not be feasible as an income-producing asset. The median cap rate for a near zip code 11238 is 4.23%.
How much can I actually make?
Actual monthly rental income may vary between $4,760 and $7,140 depending on unit-specific characteristics. You can change the amount using the slider to further explore.
How is cap rate calculated?
Cap Rate = Net Operating Income (NOI) / Property Asset Value.
When calculating the cap rate, we assume 100% occupancy. Leverage (mortgage) is not considered.
Cap Rate provided by RealtyHop and RentHop, learn more about cap rate here.
Price History
| Date / Event | Date | Event | Price |
|---|---|---|---|
| Nov 20, 2023 | Sold | ||
| Sold | |||
| Oct 5, 2023 | Listed by Sharcom Realty | $525,000 | |
| Listed by Sharcom Realty | |||
| | |||
|
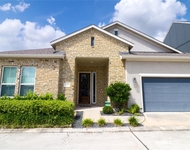
Beautifully updated, charming home in Spring Shadows! Mastering the perfect balance of clean modern lines while maintaining a casual, open feel, this home offers it all! The living room - dining room area opens to a completely new kitchen, with a generously sized island. The kitchen boasts quartz countertops as well as soft closing cabinets and drawers, complemented by a contrasting backsplash. Adjacent to the living area, and behind stylish french doors a luminous home office is perfect to work from home.
The primary bedroom, with french doors opening to the backyard is the is ideal to relax. The completely updated main bathroom features double sinks, quartz countertops and luxurious shower with glass barn door enclosure.
Do not miss two spacious bedrooms on the top floor, with a redesigned bathroom. Excellent location close to I10 and Beltway 8, as well as City Centre makes this amazing home one of a kind!
| |||
| Sep 14, 2022 | Sold | ||
| Sold | |||
| Aug 26, 2022 | Listed by Realty Associates | $339,900 | |
| Listed by Realty Associates | |||
| | |||
|
An excellent opportunity to refresh a traditional home in a classic, convenient location, close to downtown. The neighborhood if full of mature tree-lined streets; this home is nicely placed on a cul-de-sac street. As you enter the front door, you find yourself in the foyer with the formal living on the right. This could become a great office or playroom. Walk further into the generously sized den with a corner fireplace and large windows overlooking the back yard. The kitchenette is open to the den and the kitchen has tons of counter space and cabinets. Large utility room leads to back door and has space for an extra refrigerator or freezer, plus storage. Downstairs includes two bedrooms with a Hollywood bath. This could be the kids room, or perhaps the primary and a nursery. Upstairs includes two more bedrooms; one is quite large and could also serve as the primary. Bathrooms are cool throwbacks to the '60's with it's pink tile. Possibilities are endless in this classic home.
| |||
Property Highlights
Building Info
Comparables
Status
Price/ft²
Listed On
Sold On
About Northwest Houston
Similar Homes for Sale
Currently no similar homes aroundNearby Rentals

Last Updated: 6 months ago
Data Source: HAR , MLS# 37034070
 Your Privacy Choices
Phone: 425-283-2930
Address: 335 Madison Avenue, New York, NY 10017