


2527 Mesa Terrace


About This Property
Payment Calculator
Your Estimated Monthly Payment
Cap Rate Calculator
What does this mean?
Based on our analysis, the cap rate of this property is 1.25%. A negative cap rate indicates that the property might not be feasible as an income-producing asset. The median cap rate for a near zip code 11238 is 4.23%.
How much can I actually make?
Actual monthly rental income may vary between $4,760 and $7,140 depending on unit-specific characteristics. You can change the amount using the slider to further explore.
How is cap rate calculated?
Cap Rate = Net Operating Income (NOI) / Property Asset Value.
When calculating the cap rate, we assume 100% occupancy. Leverage (mortgage) is not considered.
Cap Rate provided by RealtyHop and RentHop, learn more about cap rate here.
Price History
| Date / Event | Date | Event | Price |
|---|---|---|---|
| Jan 31, 2024 | No longer available | - | |
| No longer available | |||
| Jan 18, 2024 | Price Decreased |
$3,435,000
↓ $10K
(0.3%) | |
| Price Decreased | |||
| Nov 9, 2023 | Price Decreased |
$3,445,000
↓ $50K
(1.4%) | |
| Price Decreased | |||
| Oct 13, 2023 | Listed by Realty ONE Group West | $3,495,000 | |
| Listed by Realty ONE Group West | |||
| | |||
|
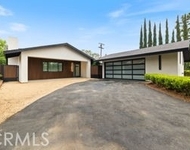
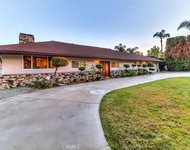
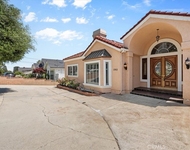
Exquisite Spanish Colonial Estate, tucked back in the hills of San Antonio Heights, offers resort style living at its finest. Vast city light views are just the beginning. Mediterranean landscaping, and a grand enclosed courtyard, lead to elegant glass and iron double entry doors. Only the finest hand crafted materials from around the world were commissioned in the making of this artistic masterpiece: Highly exclusive Clive Christian cabinetry throughout, limestone countertops and fireplaces, carved wood beam ceilings, hand cut Terra-cotta tile and imported french oak floor surfaces, Bruce Eicher lighting & European wall tiles, create an environment that is both warm and luxurious. Inviting over sized family room that opens to gourmet kitchen with grand center island and La Cornue range as well as separate catering kitchen, creates a space perfect for entertaining. Stunning formal living and dining rooms open to the outdoors through a series of arched mahogany and glass doors. Secluded main floor Master wing with retreat for maximum privacy. Second level has 2 comfortable bedrooms w/ en-suite baths & large bonus room (could be an additional bedroom) with scenic balcony. The expansive Castilian style terrace w/ stately fireplace, fabulous pizza oven and exceptional outdoor kitchen, overlooks the valley & much of the 38,000+ sq ft grounds. Separate 1br 1ba casita with attached carport, tranquil pool & spa and smart home technology complete this rare jewel. The manager has listed the unit size as 5039 square feet.
| |||
| May 15, 2020 | Sold | ||
| Sold | |||

Property Highlights
Building Info
Comparables
Status
Price/ft²
Listed On
Sold On
About San Antonio Heights
Similar Homes for Sale
Currently no similar homes aroundNearby Rentals

Last Updated: 4 months ago
Data Source: CRMLS, MLS# CV20026398
 Your Privacy Choices
Phone: 425-283-2930
Address: 335 Madison Avenue, New York, NY 10017