


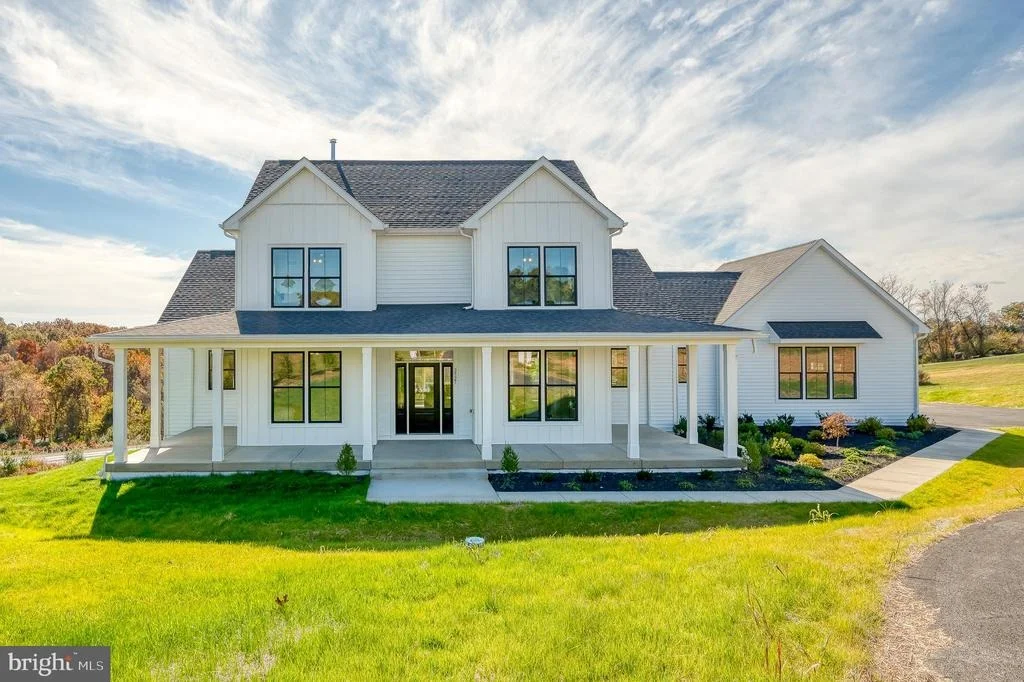

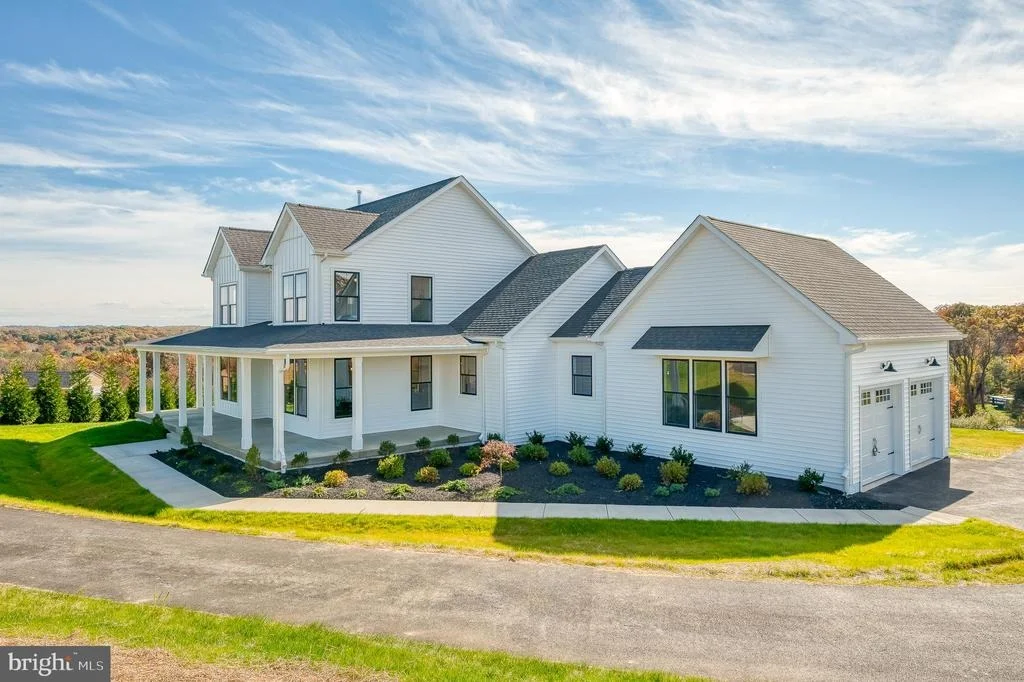
2527A FOURLEAF DRIVE


About This Property
Listed By

Payment Calculator
Your Estimated Monthly Payment
Cap Rate Calculator
What does this mean?
Based on our analysis, the cap rate of this property is 1.25%. A negative cap rate indicates that the property might not be feasible as an income-producing asset. The median cap rate for a near zip code 11238 is 4.23%.
How much can I actually make?
Actual monthly rental income may vary between $4,760 and $7,140 depending on unit-specific characteristics. You can change the amount using the slider to further explore.
How is cap rate calculated?
Cap Rate = Net Operating Income (NOI) / Property Asset Value.
When calculating the cap rate, we assume 100% occupancy. Leverage (mortgage) is not considered.
Cap Rate provided by RealtyHop and RentHop, learn more about cap rate here.
Price History
| Date / Event | Date | Event | Price |
|---|---|---|---|
| Jun 21, 2026 | Listed by American Premier Realty, LLC | $1,150,000 | |
| Listed by American Premier Realty, LLC | |||
| Apr 24, 2026 | Listed by Northrop Realty | $1,150,000 | |
| Listed by Northrop Realty | |||
   | |||
|
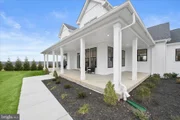
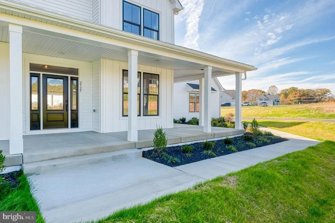
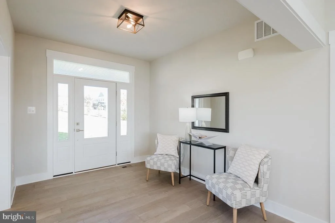
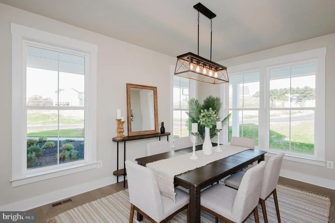
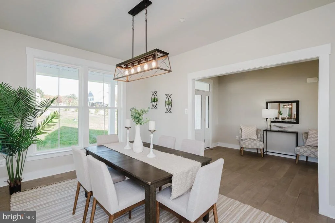
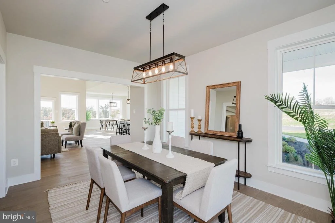
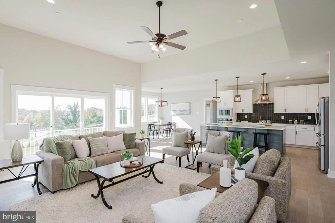
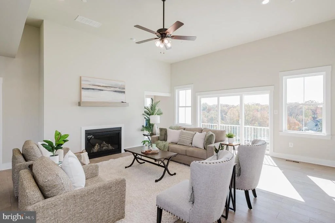
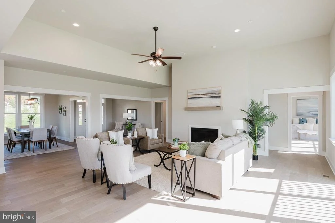
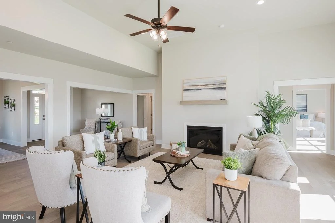
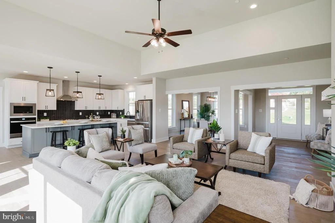
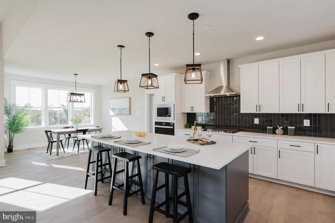
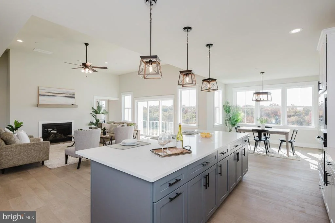
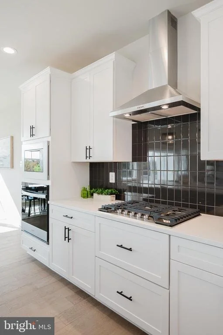
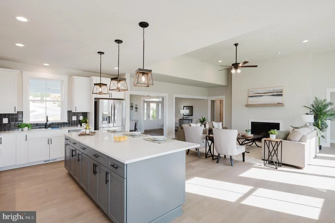
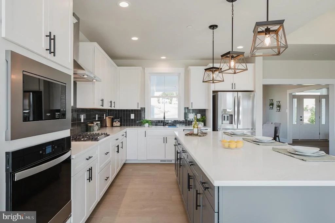
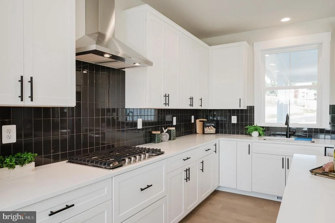
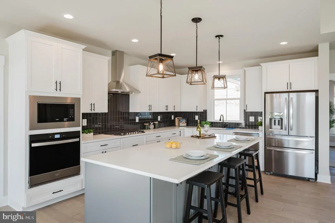
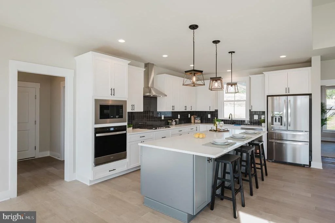
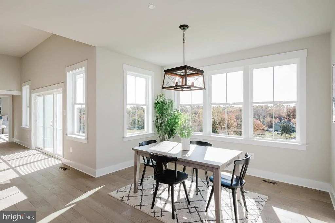
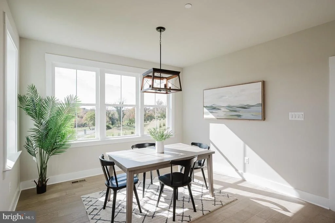
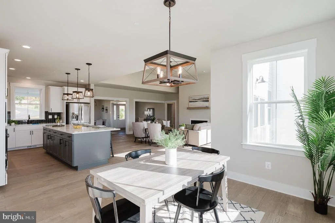
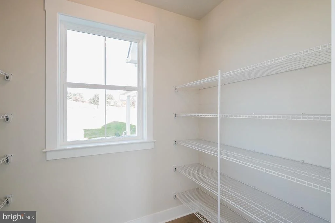
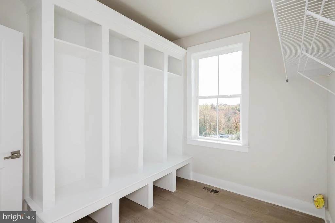
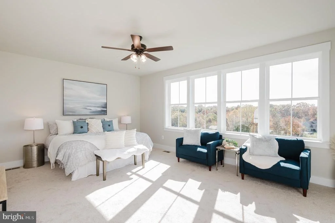
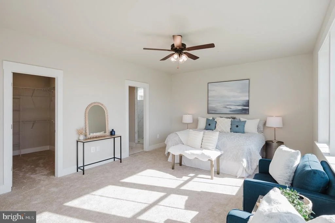
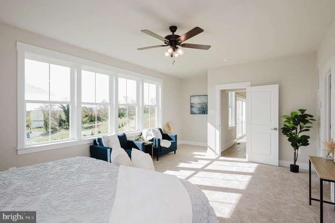
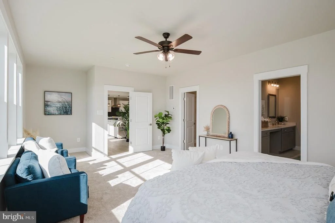
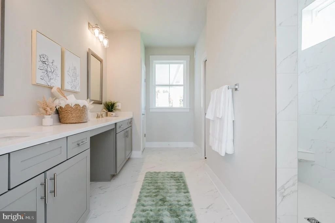
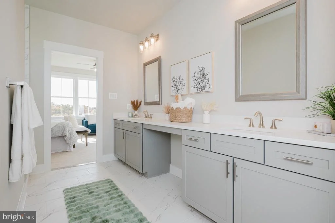
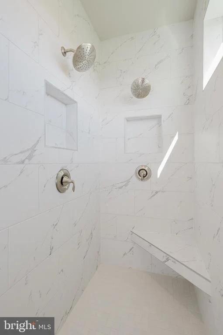
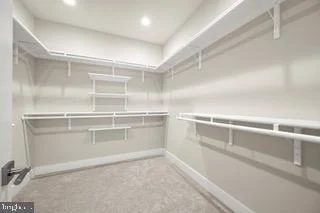
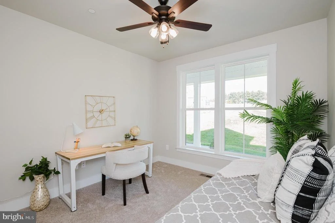
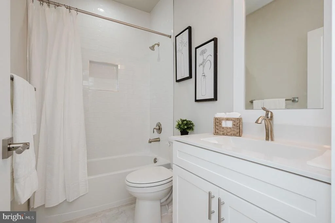
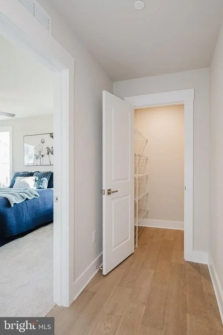
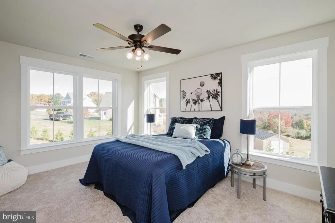
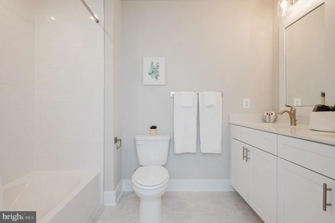
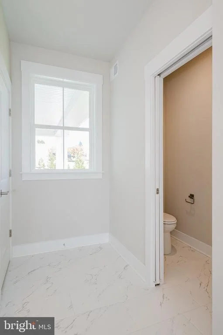
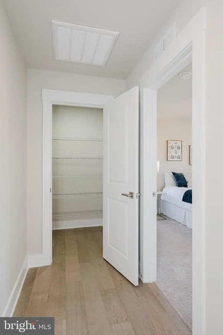
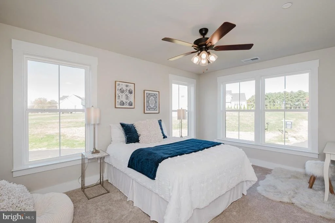
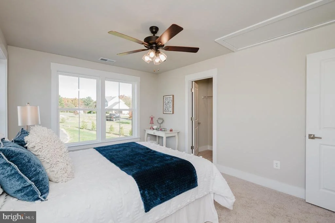
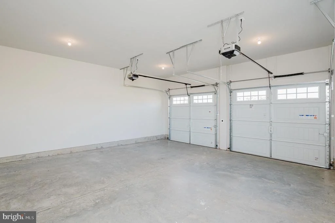
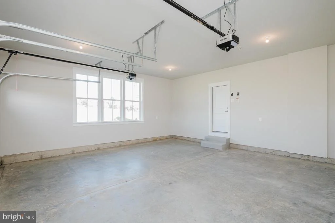
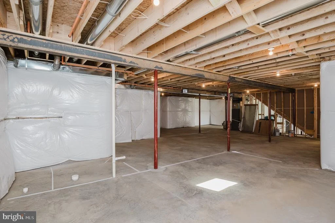
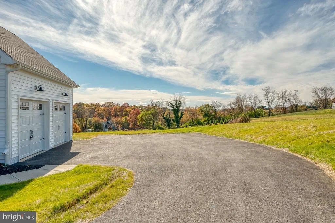
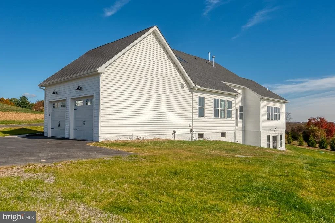
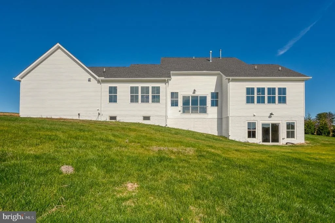
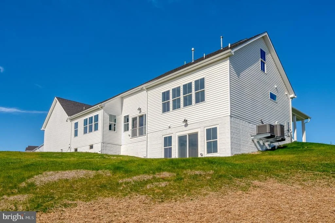
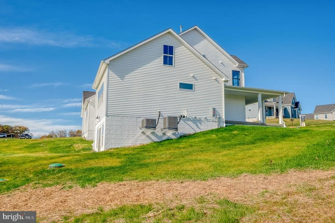
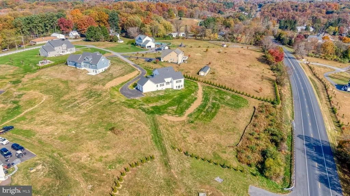
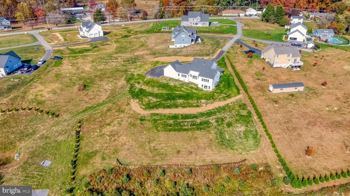
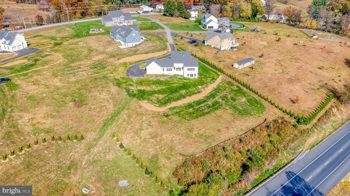
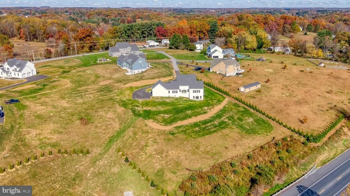
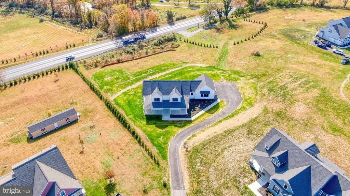
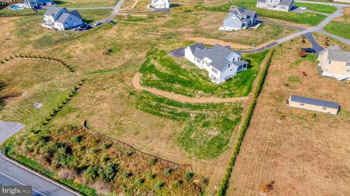
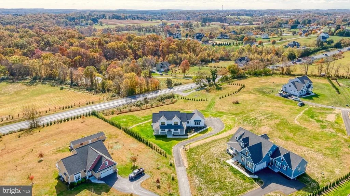
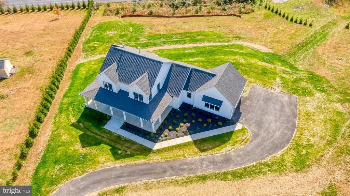
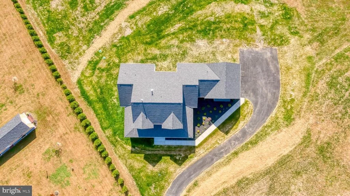
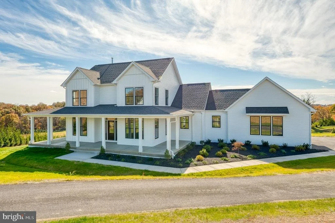
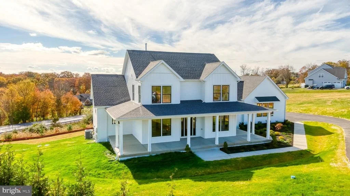
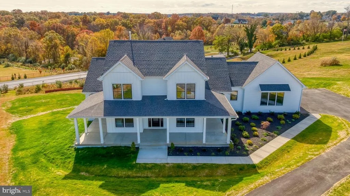
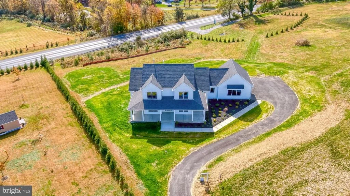
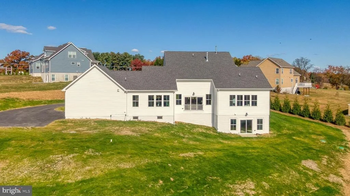
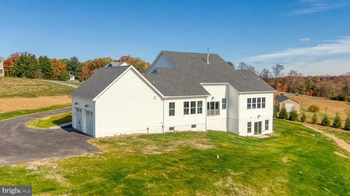
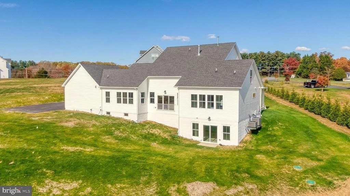
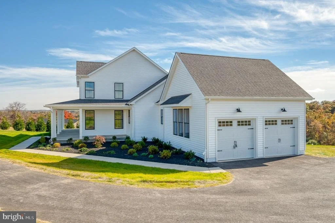
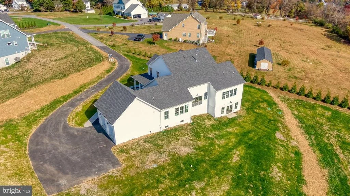
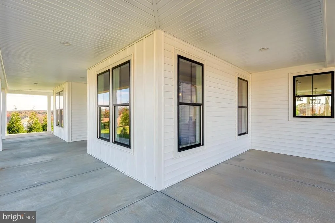
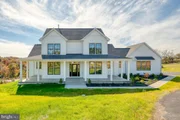
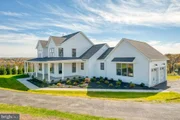
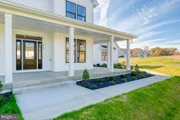
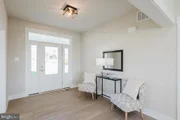
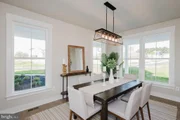
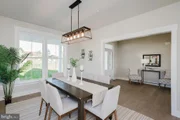
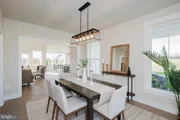
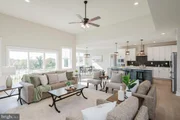
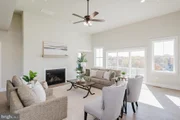
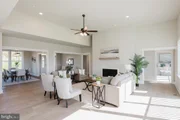
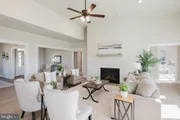
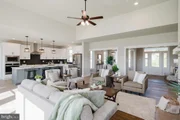
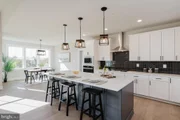
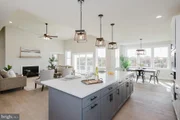
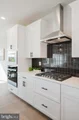
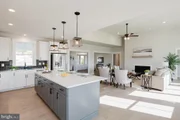
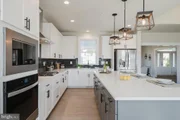
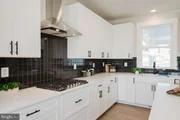
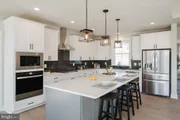
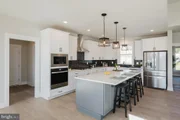
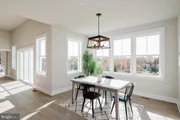
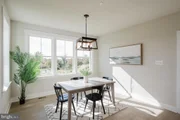
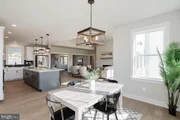
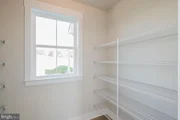
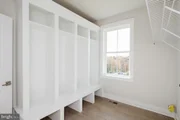
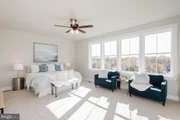
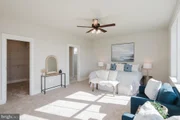
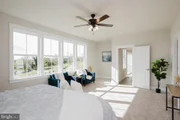
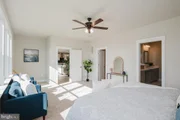
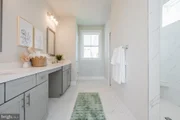
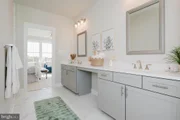
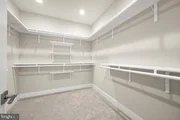
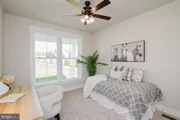
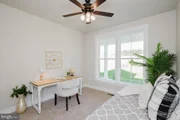
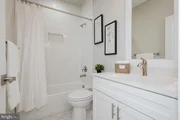
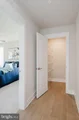
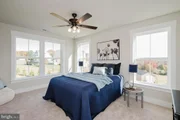
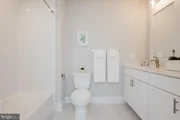
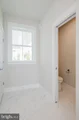
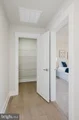
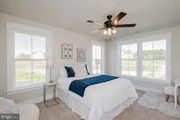
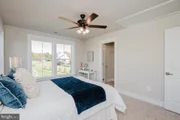
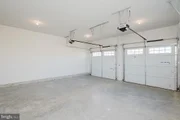
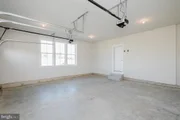
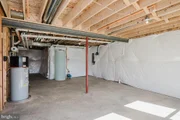
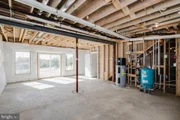
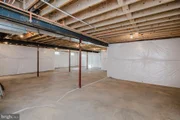
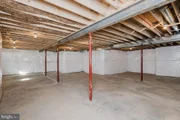
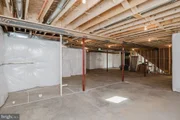
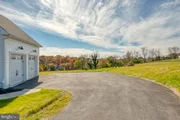
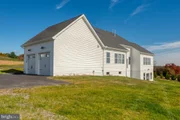
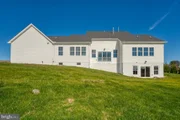
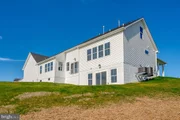
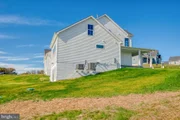
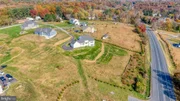
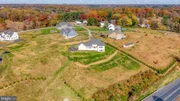
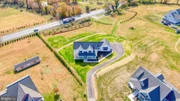
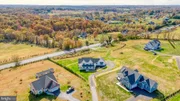
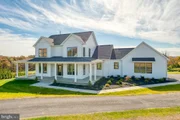
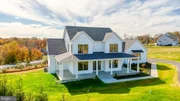
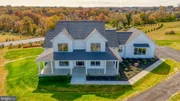
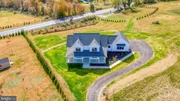
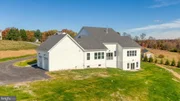
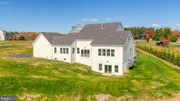
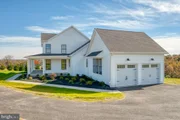
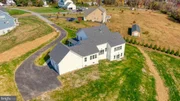
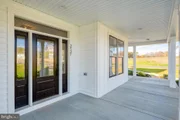
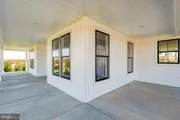
Introducing this exceptional brand new Georgia model by Greenspring Homes in Shamrock Estates, set on nearly two acres. Offering four bedrooms and three full bathrooms, this move-in ready home showcases high-quality finishes throughout. Tucked at the end of a long driveway, the property welcomes you with a covered wraparound porch and a convenient two-car garage. Inside, a modern neutral palette, tall ceilings, and abundant natural light create an inviting atmosphere. The foyer opens to beautiful hardwood floors, a formal dining room ideal for entertaining, and a spacious living room with a cozy gas fireplace. Prepare your favorite meals in the gourmet kitchen that is fully equipped with stainless steel appliances, quartz countertops, a tile backsplash, soft-close shaker cabinetry, and a center island. A breakfast nook offers space for casual meals, while the walk-in pantry adds excellent storage. A laundry room with built-in cubbies and garage access complete this side of the home. The main level hosts an exquisite primary bedroom suite with a walk-in closet and a spa-like bathroom featuring a dual-head walk-in shower, double vanity, linen closet, and separate water closet. A second bedroom and full bathroom are also on this level. Upstairs, you will find two additional bedrooms, a shared full bathroom, and two generous hall closets. The builder is offering a finished recreation room and bedroom in the lower level. Enjoy exceptional modern living in this brand-new home designed with comfort, style, and functionality in mind. Builder to include a recreation room, bedroom and bathroom in the lower level!
| |||
| Oct 18, 2025 | Listed | $1,187,760 | |
| Listed | |||
| | |||
|
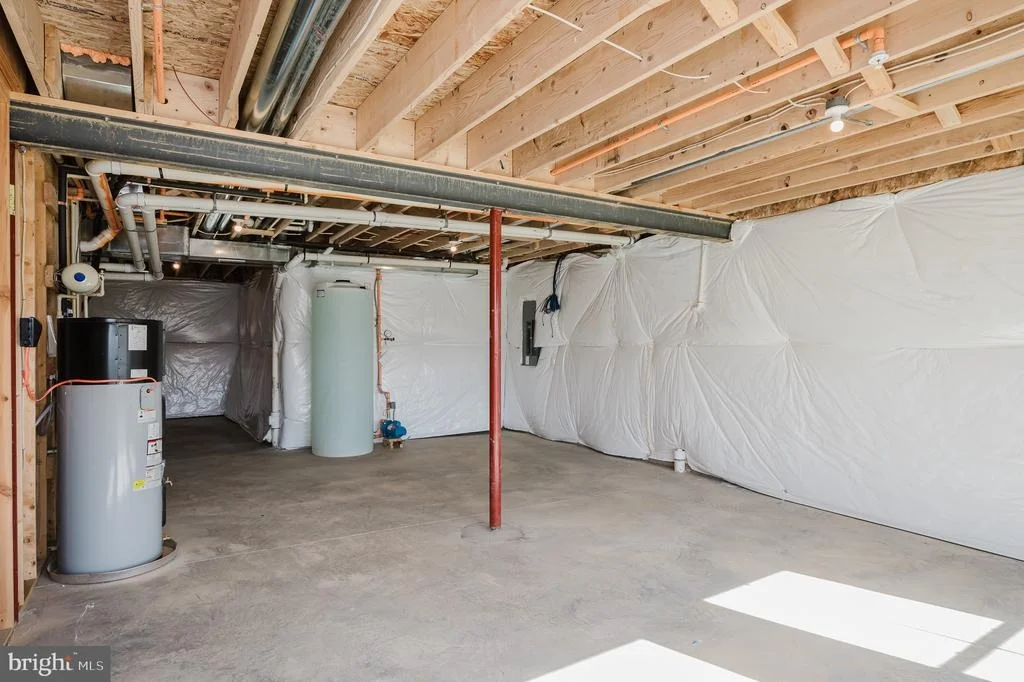
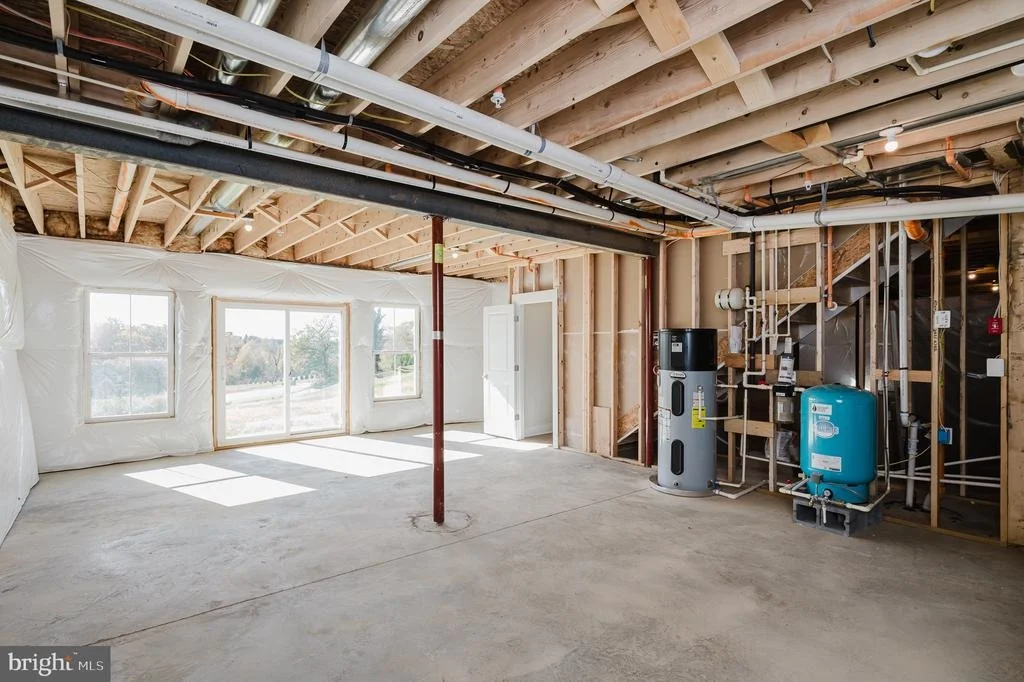
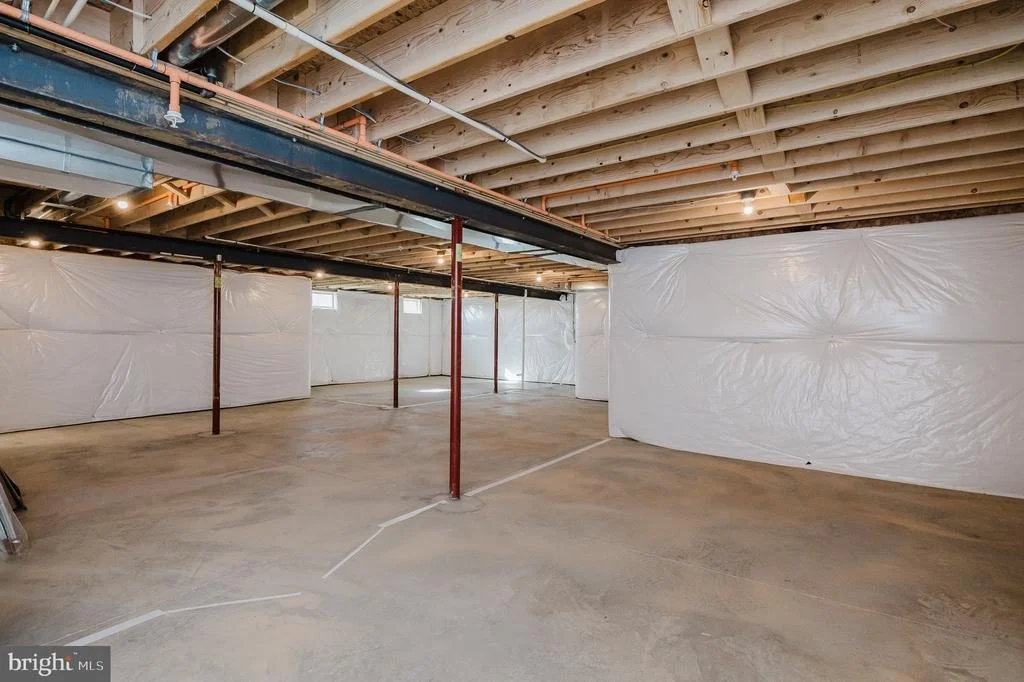
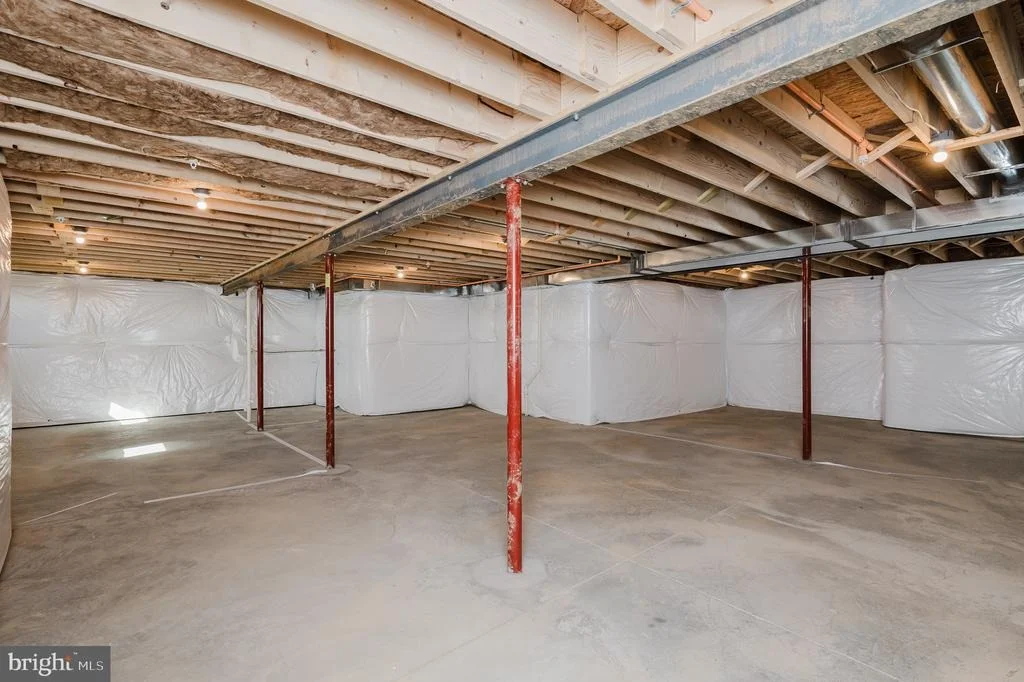
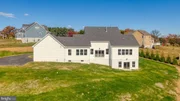
TREAT YOURSELF TO WHAT YOU REALLY WANT THIS CHRISTMAS - A NEW HOME. AS A SPECIAL PRESENT TO YOU THE BUILDER WILL PAY YOUR CLOSING COSTS (up to $ 25,000) WITH A CONTRACT THIS MONTH ! ***NEW "GEORGIA" MODEL by GREENSPRING HOMES - JUST FINISHED & READY TO MOVE IN on Gorgeous 2 acre homesite with majestic views in the new Shamrock Estates Community ! Relax & enjoy the full wrap-around covered front porch. This home is filled with luxury upgrades throughout and perfect to entertain and "age in place" for decades to come ! Main level Owners Suite plus additional BR 2 (or office) & full bath on main level. Gourmet kitchen w/spacious island and breakfast room with walk-in Pantry. Family-Great Room w/Gas Fireplace & Formal or Casual Dining Rm. Plus Convenient main level mudroom / laundry room. Upper level features 2 Bedrooms & Full Bath. Full Basement w/walk-out, windows & rough-in for full bath. There is still time to have builder customize and finish basement or add covered rear porch or deck for you.
| |||
Property Highlights
Comparables
Status
Price/ft²
Listed On
Sold On
About Carroll
Similar Homes for Sale
Currently no similar homes aroundNearby Rentals

American Premier Realty, LLC
Last Updated: 11 hours ago
Data Source: Bright MLS , MLS# MDCR2035748

























 Your Privacy Choices
Phone: 425-283-2930
Address: 335 Madison Avenue, New York, NY 10017