Check Availability
$599,000
● House - For Sale

2526 Teague Road

Houston, TX 77080
bedrooms
4 Beds
bathrooms
2 Baths
square feet
2,428 Ft²
Upcoming Open House
11AM - 1PM, Sun, Sep 27 -
Book now
$3,829
Est. Monthly
$31
HOA / Fees

About This Property

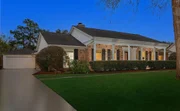
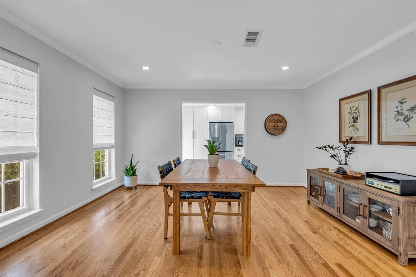
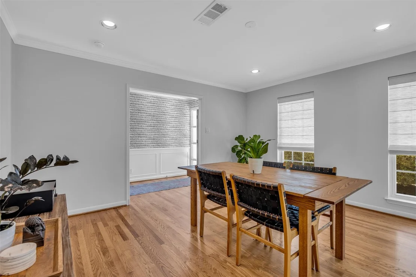
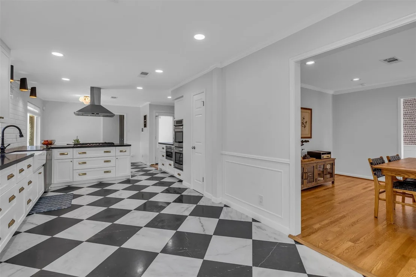
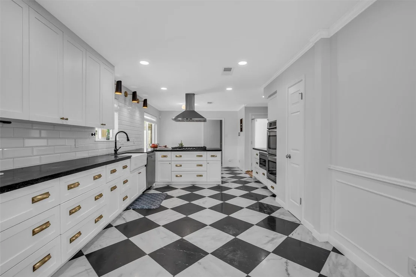
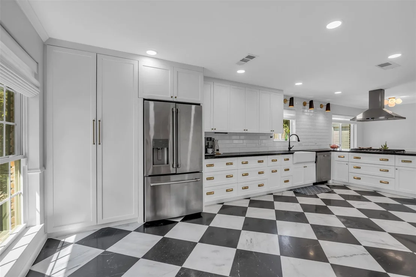
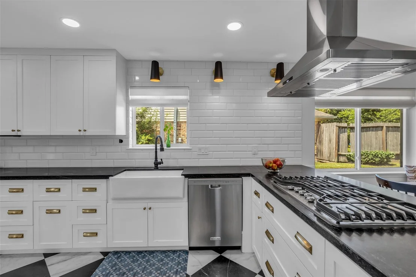
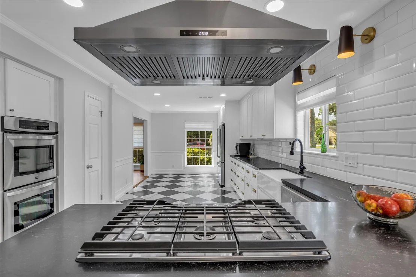
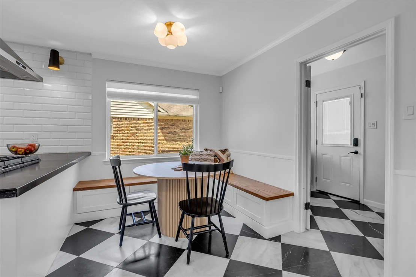
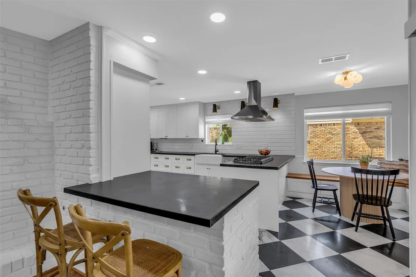
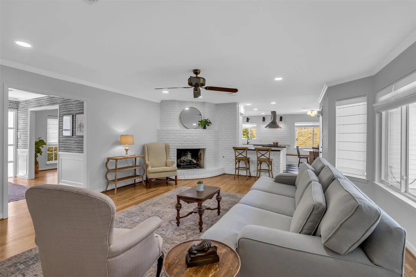
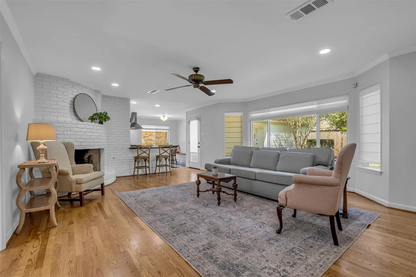
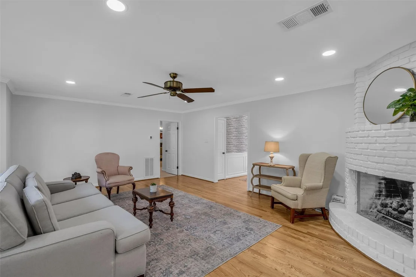
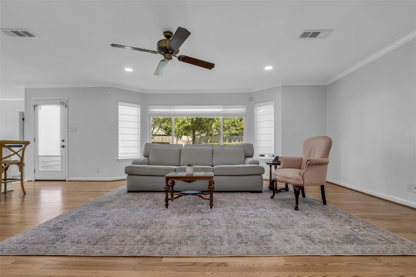
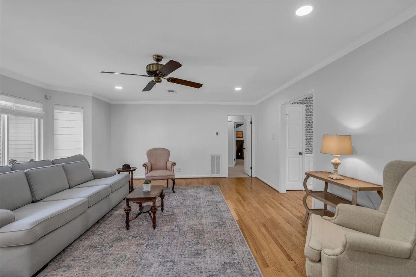
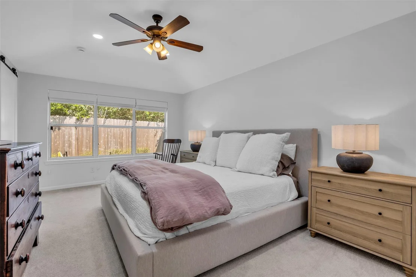
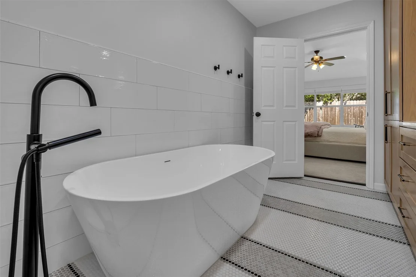
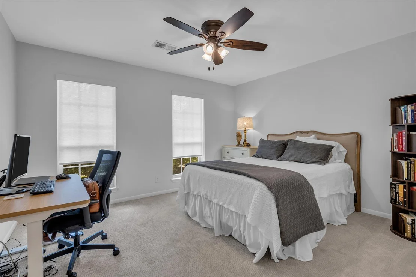
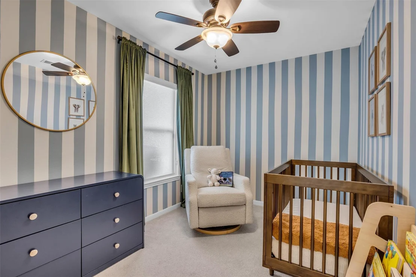
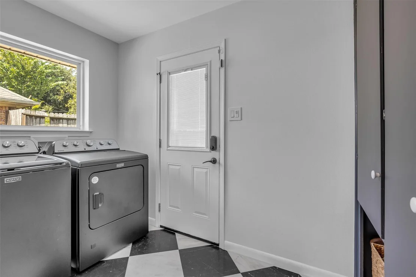
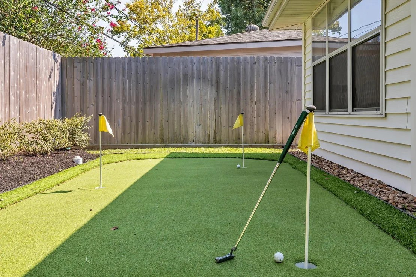
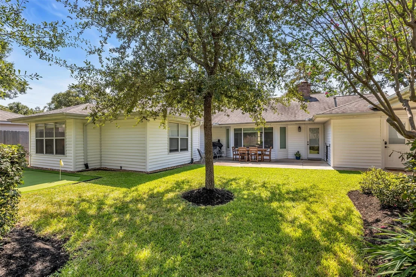
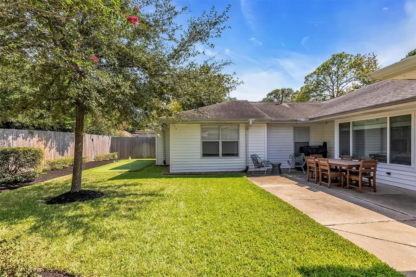
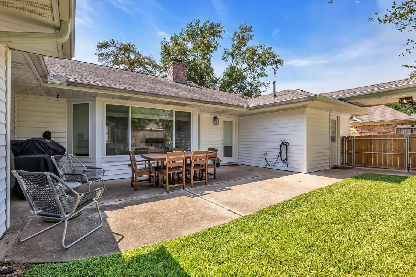
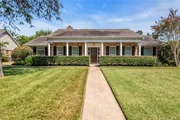
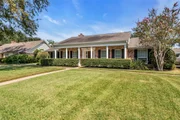
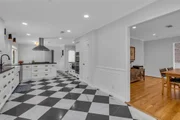
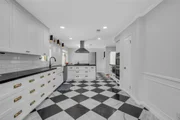
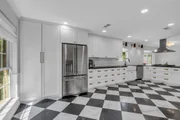
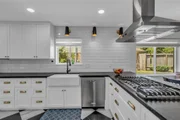
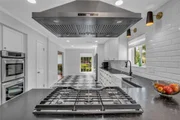
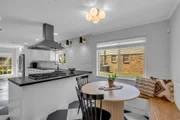
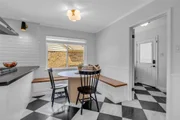
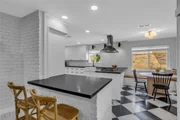
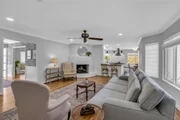
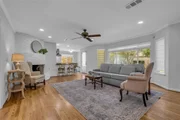
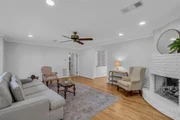
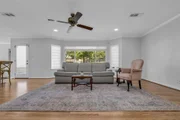
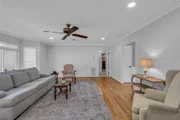
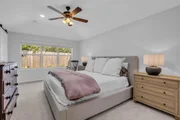
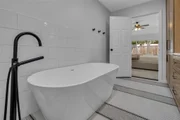
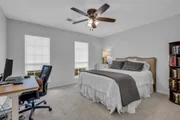
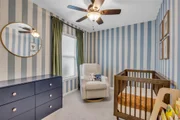
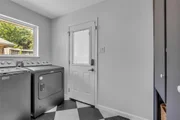
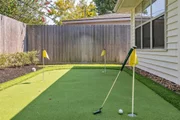
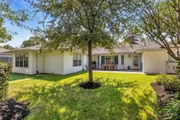
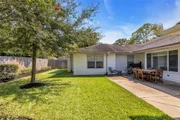
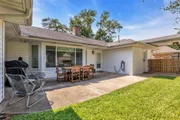
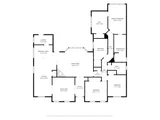
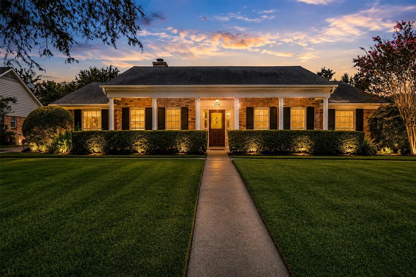
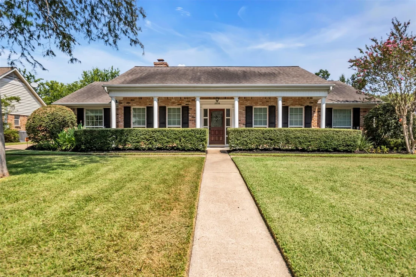
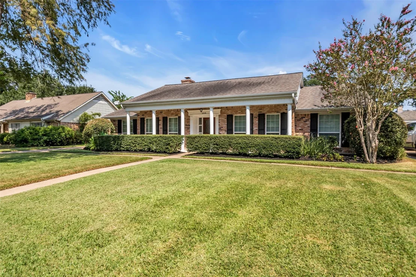
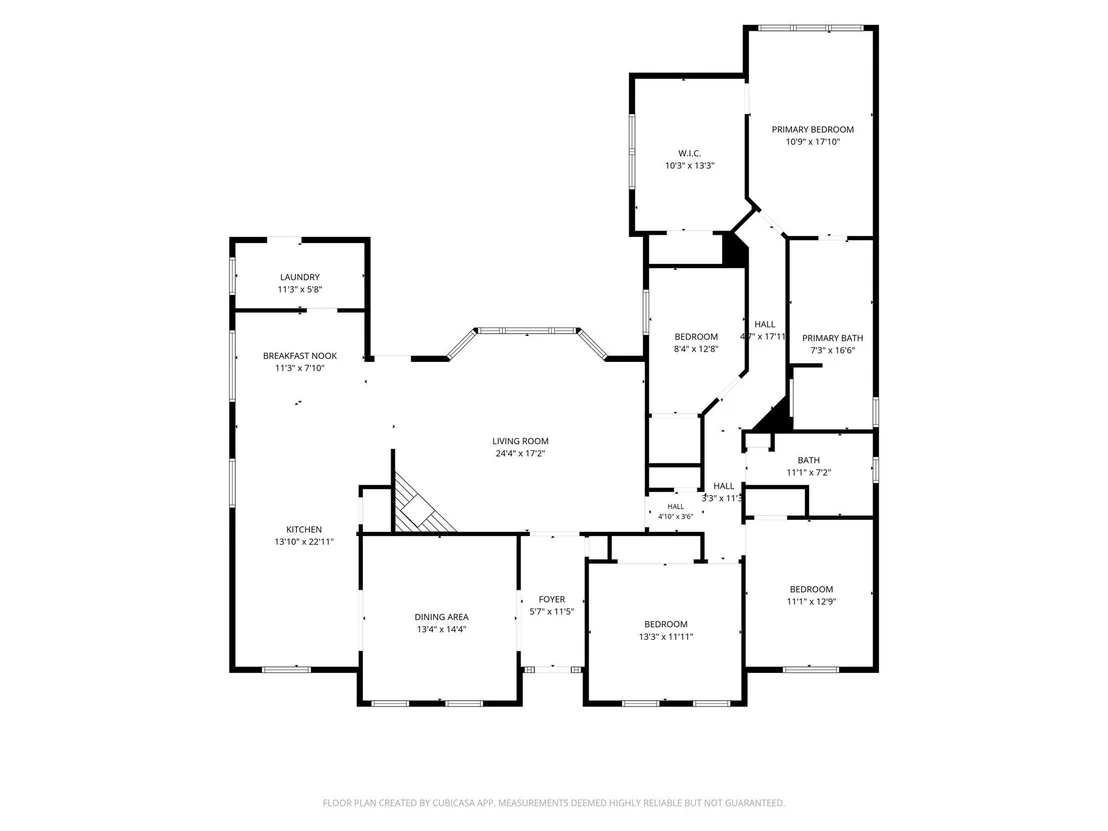
Thoughtfully updated one-story home situated on a quiet, non-through street in desirable Spring Shadows. The stylish interior blends timeless character with striking designer finishes. Showstopping kitchen features marble checkered flooring, extensive cabinetry, farmhouse sink, sleek appliances, and dramatic black countertops, including a spacious breakfast bar overlooking a sunny breakfast area with built-in seating and the inviting family room with a cozy fireplace. Serene primary suite offers a custom walk-in closet and a beautifully renovated bath with gorgeous cabinetry, dual vanities, penny-style tile flooring, a walk-in shower and a soaking tub accented by designer wall tile. Three additional bedrooms offer charming spaces, with two featuring playful designer finishes. The utility room provides additional built-in cabinetry. Outside, enjoy a fenced backyard with a turfed putting green, and two-car garage. A truly special home where thoughtful design meets everyday functionality.
Unit Size
2,428 Ft²
Days on Market
-
Land Size
0.20 acres
Price per sqft
$247
Property Type
House
Property Taxes
$856
HOA Dues
$31
Year Built
1966

Listed By

Lacy DeSouza
Coldwell Banker Realty - Heights

Payment Calculator

Cap Rate Calculator

Last updated: 13 hours ago (HAR #43721899)

Price History

Date / Event Date Event Price
Aug 27, 2026 Listed by Coldwell Banker Realty - Heights $599,000
Listed by Coldwell Banker Realty - Heights
May 21, 2025 Sold
Sold
Apr 16, 2025 In contract -
In contract
Mar 27, 2025 Listed by eXp Realty LLC $615,000
Listed by eXp Realty LLC
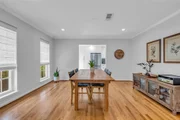
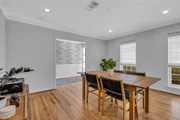
Absolutely stunning, fully remodeled 1 story home nestled on a beautifully manicured lawn in Spring Shadows! Upon entry, you're greeted with a bright and airy feel w/all new Alabaster white paint, gorgeous foyer w/modern wallpaper, recessed lighting, cordless shades & natural light throughout. All new kitchen has 2 pantries, new tile checkered flooring, ample drawer space for optimal storage, farmhouse sink, stainless steel appliances, gas cooking and breakfast bar overlooking the sunny breakfast room with built-in seating & family room with cozy fireplace. All bathrooms have been remodeled w/new faucets and aesthetic updates! Owner's retreat has a renovated, custom built walk-in closet w/built in drawers, shelves & lots of storage & breathtaking bathroom w/walk-in shower w/dual shower heads. 3 bedrooms and large dining room that could also be a game room or study! Newly fenced backyard, turfed putting green, a widened driveway, making parking an ease & 2 car garage has a window unit!
Mar 19, 2025 Price Decreased $615,000
↓ $25K (3.8%)
Price Decreased
Show More

Property Highlights

Garage
Fireplace
Parking Details
Has Garage
Attached Garage
Parking Features: Attached/Detached Garage
Garage Spaces: 2
Interior Details
Full Bathrooms: 2
Interior Features: All Bedrooms Down, En-Suite Bath, Walk-In Closet(s)
Appliances: ENERGY STAR Qualified Appliances, Disposal, Double Oven, Electric Oven, Microwave, Gas Cooktop, Dishwasher
Laundry Features: Electric Dryer Hookup, Gas Dryer Hookup, Washer Hookup
Has Fireplace
Fireplace Features: Wood Burning
Fireplaces: 1
Exterior Details
Square Footage: 2428
Architectural Style: Ranch, Traditional
Year Built: 1966
Building Area Total: 2428
Window Features: Insulated/Low-E windows
Construction Materials: Brick, Cement Siding
Lot Features: Subdivided, 0 Up To 1/4 Acre
Lot Size Area: 0.2024
Lot Size Units: Acres
Lot Size Acres: 0.2024
Lot Size Square Feet: 8816.544
Water Source: Public
Financial Details
Tax Annual Amount: $10,274
Utilities Details
Cooling Type: Ceiling Fan(s), Electric
Heating Type: Natural Gas
Sewer : Public Sewer
Location Details
HOA Fee: $375
HOA Fee Frequency: Annually

Building Info

Overview

    General

  • Year Built: 1966
  • Effective Year Built: 2012
  • Building Count: 1
  • Total Rooms: 8
  • Bedroom Count: 5
  • Bathroom Count: 2
  • Full Bathrooms: 2
  • Partial Bathrooms: 2
  • Bathroom Plumbing Fixtures: 8
  • Building Condition: 7
  • Building Quality: 7
  • Construction Type: 6
  • Building Style: 1
  • Exterior Walls Type: 2
  • Interior Walls Type: 0
  • Roof Shape Type: 0
  • Roof Cover Type: 0
  • Floor Count: 100
  • Living Units: 1
  • Floor Cover: 0
  • Basement Type: 0
  • Basement Area: 0
  • Garage Type: 4
  • Garage Square Area: 440
  • Parking Space Count: 2
  • Patio Type: 12
  • Porch Type: 106
  • Pool Type: 0
  • Location Influence Type: 129

    Dimensions

  • Lot Size Square Feet: 8,818
  • Total Building Area: 2,428
  • Gross Building Area: 2,428
  • Building Area: 2,428
  • Building Area Measurement: L

    Heating and Cooling

  • Fireplace Count: 1
  • Air Conditioning: 1
  • Heating: 3
  • Heated Square Feet: 2,428
  • Heating Fuel Type: 3

    Utilities

  • Sewer System: 1
  • Water Service: 2

Building

  • Building Type: 0
  • Property Class: R
  • Subdivision: SPRING SHADOWS SEC 1
  • Land Acres: 0000000202
  • Standard Land Use Code: 1001
  • County Land Use Code: 1001
  • State Land Use Code: A1
  • Legal Description 1: LT 7 BLK 3 SPRING SHADOWS SEC 1

Neighborhood

  • School District Name: Spring Branch Independent School District
  • School Tax School District: SPRING BRANCH
  • Census Tract: 522101

Geography

  • Assessors Map Reference: 4959B
  • Account Number: 0975040000007
  • District: 061
  • Parcel: 097-504-000-0007
  • Block: 3
  • Lot: 7
  • Municipality: CITY OF HOUSTON
  • Latitude: 29.8178
  • Longitude: -95.541

    Address

  • Full Address: 2526 Teague Rd
  • Address - House Number: 2526
  • Address - Street Name: Teague
  • Address - Suffix Type: Rd
  • State: TX
  • City Name: Houston
  • Carrier Code: C011
  • 4-Digit Zip Code: 3832
  • Zip Code: 77080

Valuation

    Tax

  • Total Area: 2,526
  • Tax Year: 2022
  • Tax Amount: $591,777
  • Initial Tax Delinquent Year: 2022
  • Tax Rate Code Area: 061

    Appraisal Valuation

  • Standard Deviation: 0.2147
  • Valuation Date: Nov 29, 2023
  • Confidence Score: 70
  • Final Value: 551,870
  • High Value: 670,363
  • Low Value: 433,376

    Market Valuation

  • Market Total Value: $411,986
  • Market Land Value: $169,180
  • Market Improvement Value: $242,806

    Assessments Valuation

  • Assessed Year: 2022
  • Assessed Total Value: $411,986
  • Assessed Land Value: $169,180
  • Assessed Improvements Value: $242,806

    Sales

  • Current Sale Contract Date: Dec 01, 2022
  • Current Sale Recording Date: Dec 02, 2022
  • Current Sale Document Type: 27
  • Current Sale Input Document Number: 572938
  • Previous Sale Recording Date: Dec 02, 2022
  • Previous Sale Contract Date: Dec 01, 2022
  • Previous Sale Document Type: 71
Data used for valuation calculations is provided by RealtyHop, and other third party sources

Comparables

Unit
Status
Type
Beds
Baths
ft²
Price/ft²
Asking Price
Listed On
Closing Price
Sold On
HOA + Taxes

About Northwest Houston


Similar Homes for Sale

Currently no similar homes around

Nearby Rentals

Unit for rent at 3203 Millwork St Street, Houston, TX, 77080

$3,490 /mo

  • 3 Beds
  • 2 Baths
  • 1,832 ft²
3203 Millwork St Street, Houston, TX, 77080 Listing by Victoria Arellano
Unit for rent at 9405 Hammerly Boulevard, TX, 77080

$2,650 /mo

  • 3 Beds
  • 3 Baths
  • 1,849 ft²
9405 Hammerly Boulevard #E, TX, 77080 Listing by Le Nguyen
Unit for rent at 9403 Hammerly Boulevard, TX, 77080

$2,750 /mo

  • 3 Beds
  • 3 Baths
  • 1,849 ft²
9403 Hammerly Boulevard #G, TX, 77080 Listing by Le Nguyen


Frequently Asked Questions

When was property at 2526 Teague Road built and last sold?
The property at 2526 Teague Road was built in 1966 and last sold on Dec 1, 2022 for $0.
How much is this home worth?
The estimated value of the home located at 2526 Teague Road is $603,183.
What are some comparable homes to 2526 Teague Road?
There are currently no comparable homes to 2526 Teague Road.