


32
Map
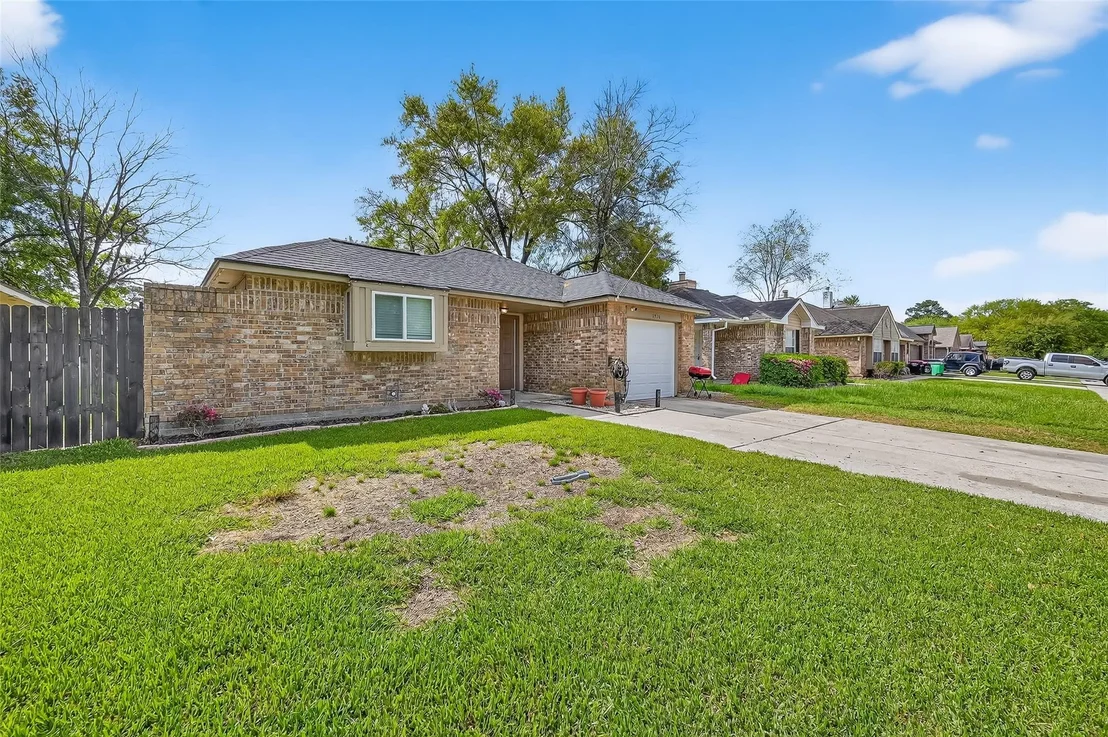
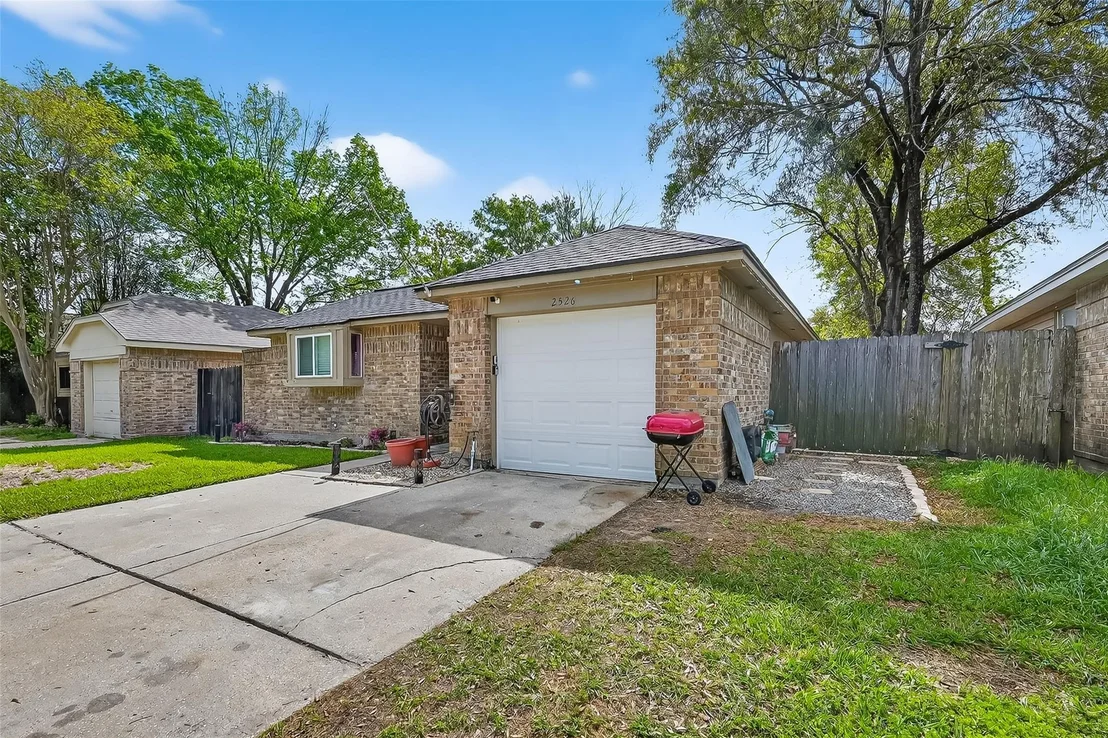
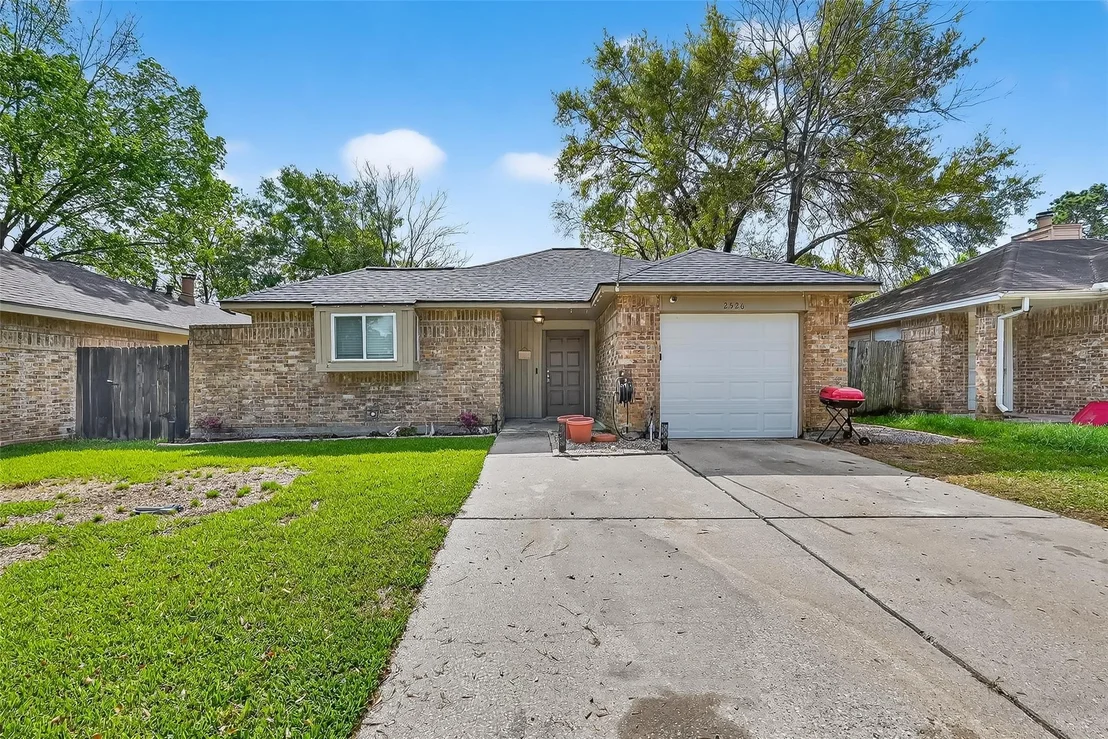
2526 Spring Dusk Lane


About This Property
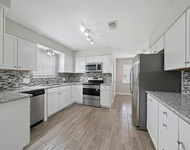
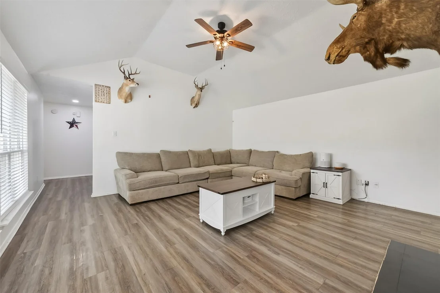
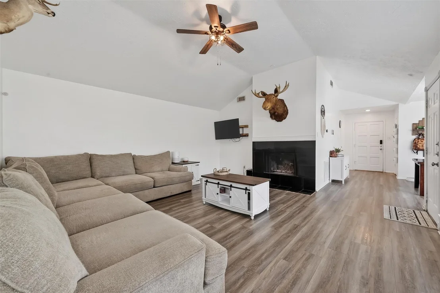
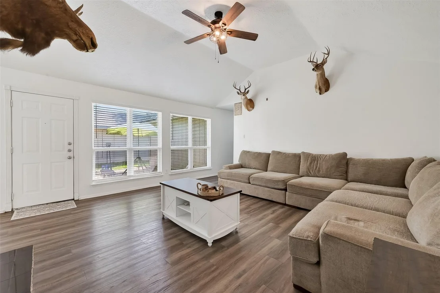
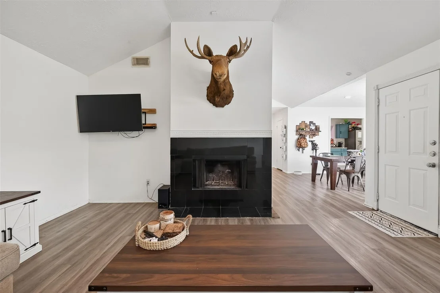
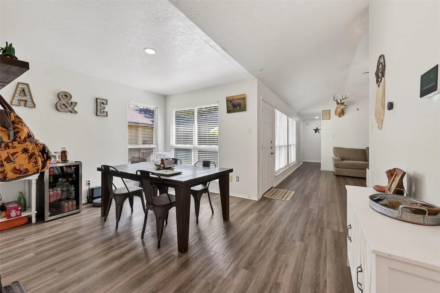
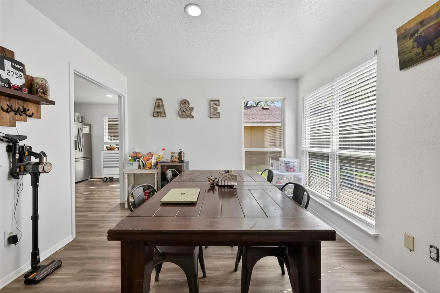
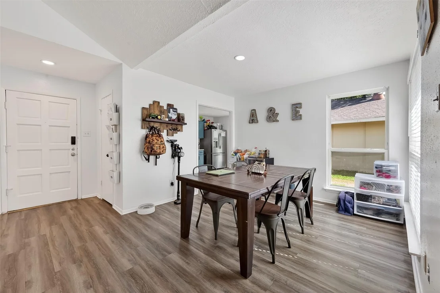
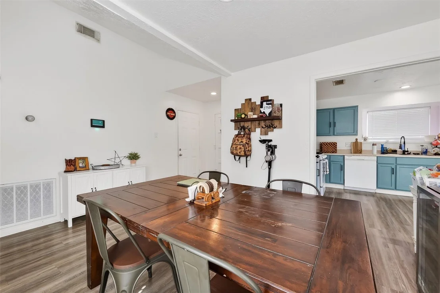
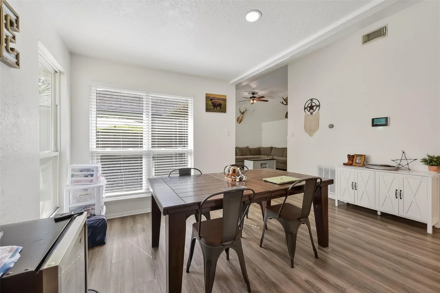
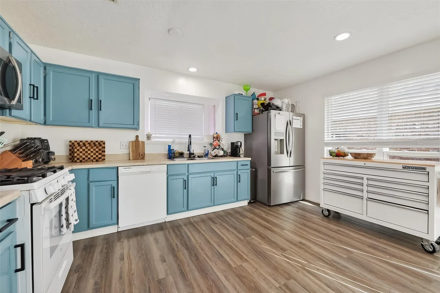
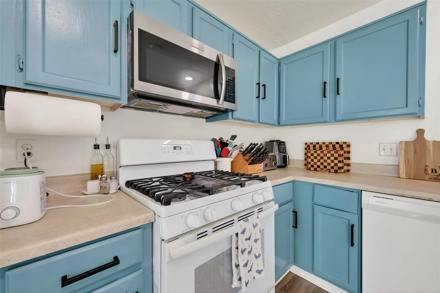
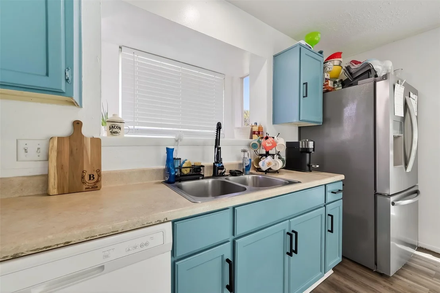
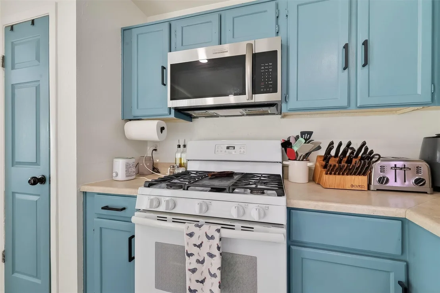
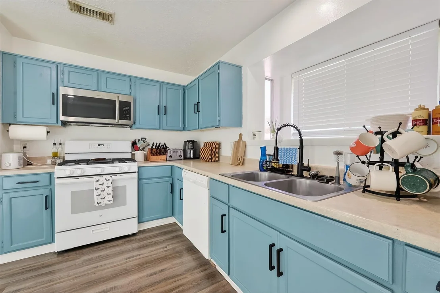
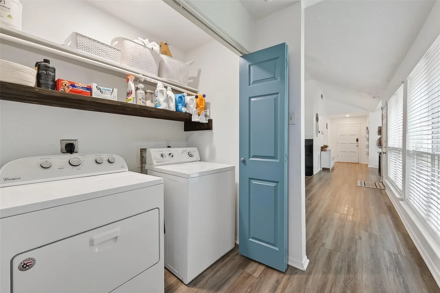
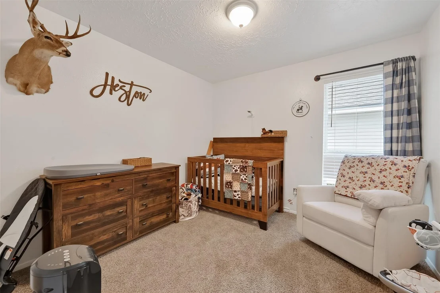
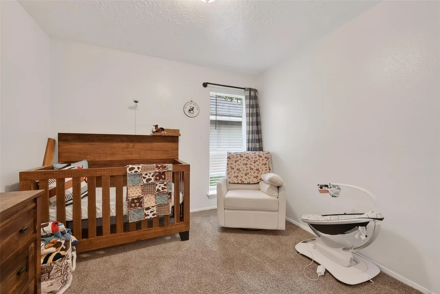
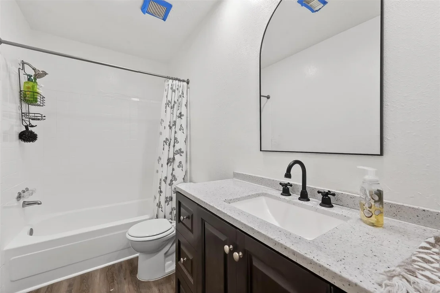
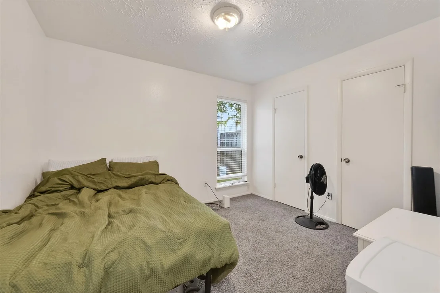
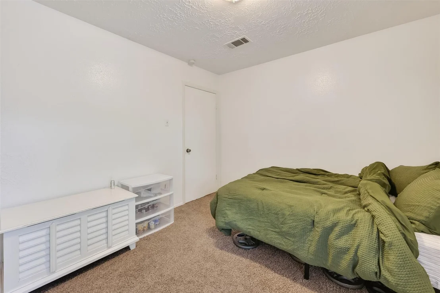
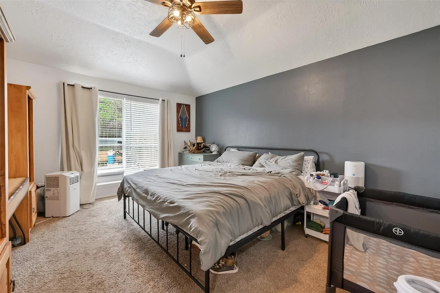
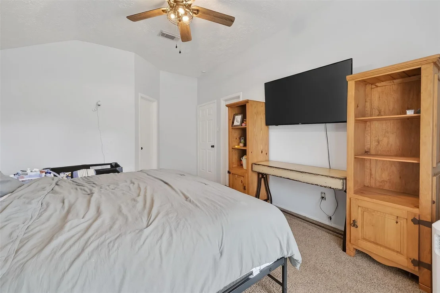
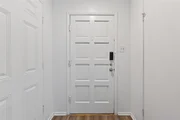
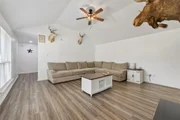
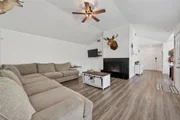
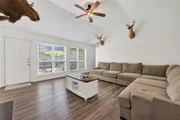
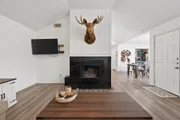
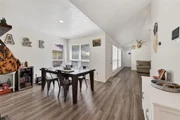
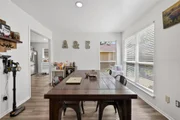
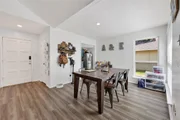
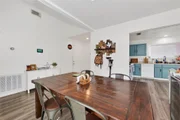
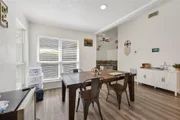
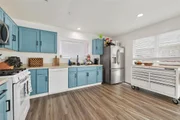
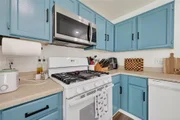
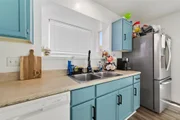
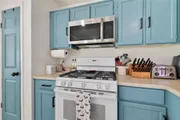
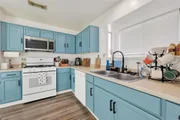
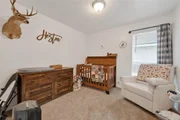
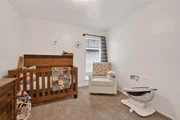
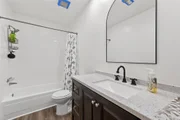
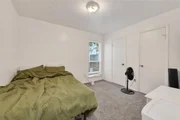
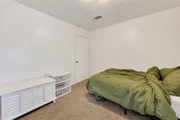
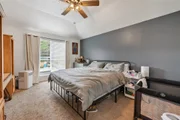
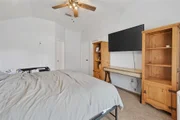
Step inside to find a functional layout with a spacious living area ideal for relaxing or entertaining. The kitchen offers plenty of cabinet and counter space, flowing seamlessly into the dining area for easy everyday living. The primary suite features a private bathroom, while the secondary bedrooms provide flexibility for guests, a home office, or hobbies.
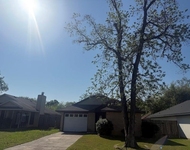
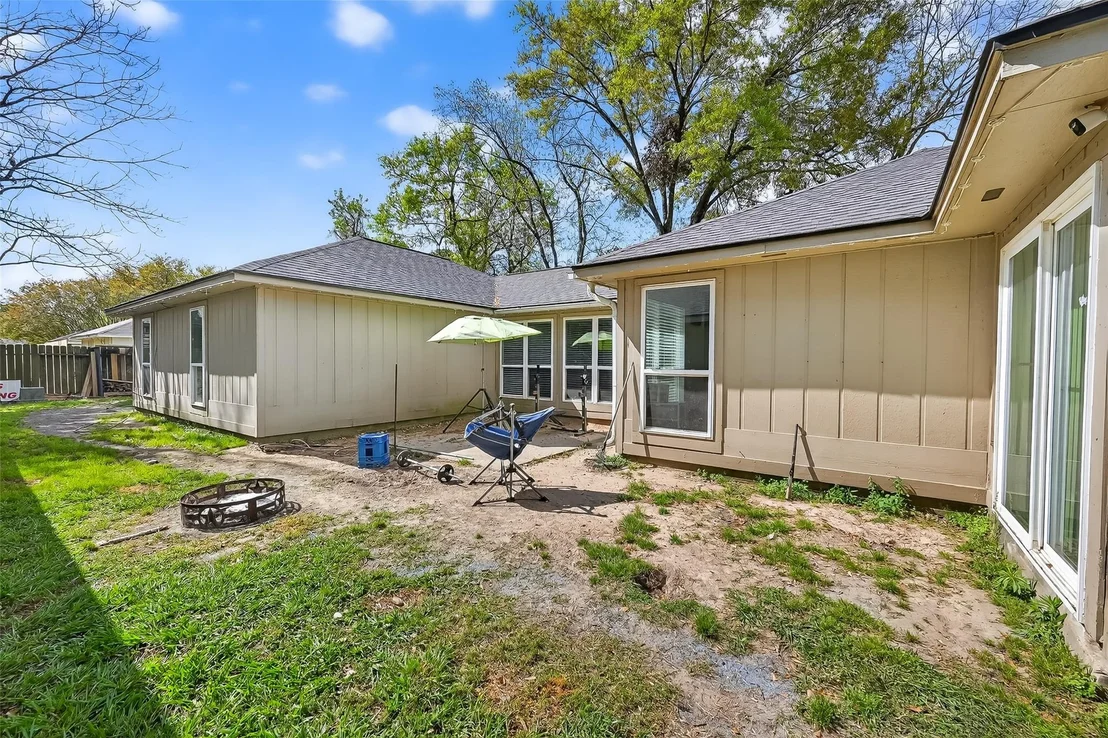
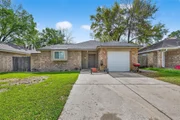
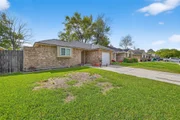
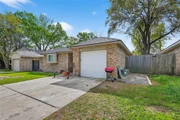
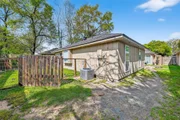
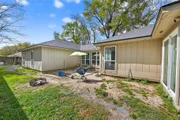
Situated on a 4,860 sq ft lot, the property includes a private backyard ready for outdoor enjoyment, pets, or future customization. The attached garage and extended driveway provide ample parking.
Conveniently located in Spring, TX with easy access to major highways, shopping, dining, and schools-this home combines comfort, location, and value at an attractive price point.
Don't miss your opportunity to make this home yours-schedule your showing today!
Listed By
Payment Calculator
Your Estimated Monthly Payment
Cap Rate Calculator
What does this mean?
Based on our analysis, the cap rate of this property is 1.25%. A negative cap rate indicates that the property might not be feasible as an income-producing asset. The median cap rate for a near zip code 11238 is 4.23%.
How much can I actually make?
Actual monthly rental income may vary between $4,760 and $7,140 depending on unit-specific characteristics. You can change the amount using the slider to further explore.
How is cap rate calculated?
Cap Rate = Net Operating Income (NOI) / Property Asset Value.
When calculating the cap rate, we assume 100% occupancy. Leverage (mortgage) is not considered.
Cap Rate provided by RealtyHop and RentHop, learn more about cap rate here.
Price History
| Date / Event | Date | Event | Price |
|---|---|---|---|
| Mar 24, 2026 | Listed by JLA Realty | $215,000 | |
| Listed by JLA Realty | |||
| Apr 21, 2023 | Sold | ||
| Sold | |||
| Feb 2, 2023 | Listed by Regal, Realtors | $190,000 | |
| Listed by Regal, Realtors | |||
| | |||
|
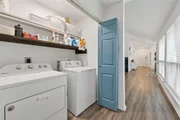
Charming One Story Home in Springridge. Covered front porch, Features 3 Bedrooms, 2 Bathrooms, Living Room with Fireplace, Dining Area, The Kitchen has tile floors with newer style cabinets, counters and appliances. The master has high ceilings, master bath and walk in closet. Indoor Laundry, Rear yard has patio area, Attached One Car Garage with Driveway. Close to Shopping, School and more.
| |||
| Jul 9, 2017 | Listed | $83,199 | |
| Listed | |||
| | |||
|
The manager has listed the unit size as 1663 square feet.
| |||
Property Highlights
Building Info
Comparables
Status
Price/ft²
Listed On
Sold On
About Springridge
Similar Homes for Sale
Currently no similar homes aroundNearby Rentals

Last Updated: 2 months ago
Data Source: HAR , MLS# 32322253








 Your Privacy Choices
Phone: 425-283-2930
Address: 335 Madison Avenue, New York, NY 10017