See Home Value
$1,056,500
● House - Off Market

2526 HEATH PL

RESTON, VA 20191
bedrooms
4 Beds
bathrooms
5 Baths, 2 Half Baths
square feet
3,233 Ft²
$967,254
RealtyHop Estimate
-0.27%
Since Aug 1, 2023
National-US
Primary Model

About This Property

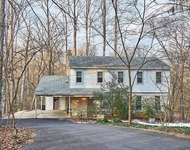
Amazing Opportunity in the coveted Fox Mill Woods community! No HOA! Tastefully updated and impeccably maintained by the original owners, this "Carroll" model home offers 4 spacious light-filled bedrooms, 3 full, 2 half baths and an enormous finished lower level of flex space. Situated on .35 acres with mature landscaping in a cul-de-sac for privacy, peace and quiet. The front double doors welcome you into the main level offering newly refinished wood flooring throughout with an astounding separate living room and dining room with exquisite custom crown molding, chair railing and wainscotting; an updated kitchen and breakfast/sitting area with lovely views of the backyard and a main level laundry/mud room with ample cabinetry off the kitchen. The light-filled family room features custom built-in cabinetry/bookshelves and boasts a masonry fireplace with gas logs.  Family room sliders lead you out onto the sun-lit patio overlooking a lush yard filled with perennials and blooming shrubs & evergreens. Need more entertaining space for those family gatherings and parties? The large screened porch addition features dining & recreation areas that add a surprising amount of square footage to your real "living" space and allows direct access to the back and side yards to fully enjoy this pest-free outdoor space.

Step upstairs to be wowed by the impressive primary suite featuring a stunning renovated spa bathroom with a marble top vanity, luxurious glass shower enclosure, stunning soaking tub and an enormous walk-in closet with an additional half bath. Three additional spacious bedrooms and a renovated hall bathroom complete the upper level plus all bedrooms have ceiling fans. There is also a hall skylight that brightens up the upper level.  Working from home and need an office with lots of storage or a workout room/dance studio space? The fully finished lower level has you covered: an expansive den with a gas log fireplace, 2 additional rooms/flex/office space with a wet bar and beautifully renovated full bath. Also note that the owner converted this home to an energy-efficient Geo-Thermal Heating & Cooling system (no longer oil like much of the community) and installed a water conditioning system as well as took care of so many other improvements. Home is freshly painted throughout and move-in ready.  An oversized 2-car garage with an incredible amount of cabinetry and a garage "whole house" fan that keeps the garage cool for the car/motorcycle enthusiast or woodworker/crafter. Top rated FFX Co Schools. Fox Mill Woods Swim & Tennis Club serves the neighborhood. Paid memberships are currently available. Super convenient location to metros and shopping, a local Farmer's Market, major commuter routes, Reston Town Center, Vienna, Tyson's Corner and everything else you could think of! Welcome Home!!!
Unit Size
3,233 Ft²
Days on Market
-
Land Size
0.35 acres
Price per sqft
$300
Property Type
House
Property Taxes
$833
HOA Dues
-
Year Built
1976

Payment Calculator

Cap Rate Calculator

Last updated: 4 years ago (Bright MLS #VAFX2132352)

Price History

Date / Event Date Event Price
Jul 28, 2023 Sold
Sold
Jun 28, 2023 In contract -
In contract
Jun 23, 2023 Listed by Long & Foster Real Estate, Inc. $969,900
Listed by Long & Foster Real Estate, Inc.

Property Highlights

Garage
Air Conditioning
Fireplace
With View

Building Info

Overview

    General

  • Year Built: 1976
  • Effective Year Built: 1976
  • Building Count: 1
  • Total Rooms: 9
  • Bedroom Count: 4
  • Bathroom Count: 4
  • Full Bathrooms: 3
  • Partial Bathrooms: 4
  • Building Condition: 0
  • Building Quality: 0
  • Construction Type: 6
  • Building Style: 40
  • Exterior Walls Type: 19
  • Interior Walls Type: 0
  • Roof Shape Type: 0
  • Roof Cover Type: 3
  • Floor Count: 200
  • Living Units: 1
  • Floor Cover: 0
  • Basement Type: 2
  • Basement Area: 491
  • Garage Type: 1
  • Garage Square Area: 539
  • Parking Space Count: 2
  • Patio Type: 20
  • Porch Type: 4
  • Pool Type: 0
  • Location Influence Type: 206

    Dimensions

  • Lot Size Square Feet: 15,102
  • Total Building Area: 4,263
  • Gross Building Area: 4,527
  • Building Area: 3,233
  • Building Area Measurement: L

    Heating and Cooling

  • Fireplace Count: 1
  • Air Conditioning: 1
  • Heating: 24
  • Heated Square Feet: 3,233
  • Heating Fuel Type: 2

    Utilities

  • Sewer System: 1
  • Water Service: 2

Building

  • Building Type: 0
  • Property Class: R
  • Subdivision: FOX MILL WOODS
  • Land Acres: 0000000347
  • Standard Land Use Code: 1001
  • County Land Use Code: 011
  • Legal Description 1: FOX MILL WOODS LT 101 SEC 4

Neighborhood

  • School District Name: Fairfax County Public Schools
  • Census Tract: 481500

Zoning

  • Zoning: 120

Geography

  • Assessors Map Reference: 026-3
  • District: Nov 30, 2000
  • Section: 4
  • Parcel: 0263-10-0101
  • Lot: 101
  • Municipality: HUNTER MILL
  • Latitude: 38.9217
  • Longitude: -77.3578

    Address

  • Full Address: 2526 Heath Pl
  • Address - House Number: 2526
  • Address - Street Name: Heath
  • Address - Suffix Type: Pl
  • State: VA
  • City Name: Reston
  • Carrier Code: C082
  • 4-Digit Zip Code: 4224
  • Zip Code: 20191

Valuation

    Tax

  • Total Area: 3,205
  • Tax Year: 2022
  • Tax Amount: $999,099
  • Tax Rate Code Area: 10000

    Appraisal Valuation

  • Standard Deviation: 0.0585
  • Valuation Date: Aug 23, 2023
  • Confidence Score: 98
  • Final Value: 968,232
  • High Value: 1,024,956
  • Low Value: 911,508

    Market Valuation

  • Market Total Value: $873,720
  • Market Land Value: $363,000
  • Market Improvement Value: $510,720

    Assessments Valuation

  • Assessed Year: 2022
  • Assessed Total Value: $873,720
  • Assessed Land Value: $363,000
  • Assessed Improvements Value: $510,720

    Sales

  • Current Sale Contract Date: Jul 27, 2023
  • Current Sale Recording Date: Jul 28, 2023
  • Current Sale Price:
  • Current Sale Document Type: 71
  • Current Sale Input Document Number: 34817
Data used for valuation calculations is provided by RealtyHop, and other third party sources

Comparables

Unit
Status
Type
Beds
Baths
ft²
Price/ft²
Asking Price
Listed On
Closing Price
Sold On
HOA + Taxes

About Reston


Similar Homes for Sale

Currently no similar homes around

Nearby Rentals

Unit for rent at 11312 Myrtle Lane, RESTON, VA, 20191

$4,000 /mo

  • 4 Beds
  • 3 Baths
  • 2,868 ft²
11312 Myrtle Lane, RESTON, VA, 20191 Listing by Jessica Tangonan Smurda
Unit for rent at 2001 Wethersfield Court, RESTON, VA, 20191

$3,750 /mo

  • 3 Beds
  • 2 Baths
  • 1,761 ft²
2001 Wethersfield Court, RESTON, VA, 20191 Listing by Scott Sachs
Unit for rent at 3001 Gatepost Lane, HERNDON, VA, 20171

$3,985 /mo

  • 4 Beds
  • 2 Baths
  • 1,928 ft²
3001 Gatepost Lane, HERNDON, VA, 20171 Listing by ALEXANDER MICHEL


Frequently Asked Questions

When was property at 2526 Heath Place built and last sold?
The property at 2526 Heath Place was built in 1976 and last sold on Jul 27, 2023 for $1,056,500.
How much is this home worth?
The estimated value of the home located at 2526 Heath Place is $0.
What are some comparable homes to 2526 Heath Place?
There are currently no comparable homes to 2526 Heath Place.