See Home Value
Fort Bend 77494
2526 Crossvine Drive
$599,900 Last Listed Price
● House - Off Market

2526 Crossvine Drive

Katy, TX 77494
bedrooms
4 Beds
bathrooms
4 Baths, 1 Half Bath
square feet
4,022 Ft²
$4,103
Est. Monthly
$71
HOA / Fees

About This Property

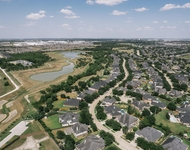
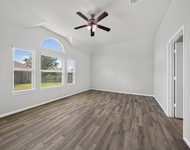
This wonderful light filled home is located on a cul-de-sac in the popular subdivision of Firethorne. Upon entering the home you will notice the formal living and dining area, nicely spaced out and framed by architectural details you won't find in other homes. This connects you to the kitchen, offering lighter finishes with plenty of storage and cabinet space. The kitchen is open to the living area, which has high ceilings that open up to stacked windows and the upstairs. You will find four sizable bedrooms with en-suite baths in the home, two down and two up. The second floor is a kid's paradise, offering a media room, play room and flex areas that would be perfect for a desk or office area. The 9,000+ s/f lot offers a sizable backyard where the possibilities are endless. You also have a patio that is plumbed and ready for your outdoor grill and cooking station. From the great schools, low tax rate and wonderful community features, this home is priced right and ready for new owners.
Unit Size
4,022 Ft²
Days on Market
-
Land Size
0.22 acres
Price per sqft
$149
Property Type
House
Property Taxes
$1,086
HOA Dues
$71
Year Built
2016

Payment Calculator

Cap Rate Calculator

Last updated: 4 months ago (HAR #81451305)

Price History

Date / Event Date Event Price
Feb 25, 2025 Sold
Sold
Feb 6, 2025 In contract -
In contract
Dec 3, 2024 Listed by Bernstein Realty $599,900
Listed by Bernstein Realty
This wonderful light filled home is located on a cul-de-sac in the popular subdivision of Firethorne. Upon entering the home you will notice the formal living and dining area, nicely spaced out and framed by architectural details you won’t find in other homes. This connects you to the kitchen, offering lighter finishes with plenty of storage and cabinet space. The kitchen is open to the living area, which has high ceilings that open up to stacked windows and the upstairs. You will find four sizable bedrooms with en-suite baths in the home, two down and two up. The second floor is a kid's paradise, offering a media room, play room and flex areas that would be perfect for a desk or office area. The 9,000+ s/f lot offers a sizable backyard where the possibilities are endless. You also have a patio that is plumbed and ready for your outdoor grill and cooking station. From the great schools, low tax rate and wonderful community features, this home is priced right and ready for new owners.

Property Highlights

Air Conditioning
Garage

Building Info

Overview

    General

  • Year Built: 2016
  • Effective Year Built: 2016
  • Building Count: 1
  • Bedroom Count: 4
  • Bathroom Count: 5
  • Full Bathrooms: 4
  • Partial Bathrooms: 5
  • Building Condition: 7
  • Building Quality: 0
  • Construction Type: 0
  • Building Style: 0
  • Exterior Walls Type: 3
  • Interior Walls Type: 0
  • Roof Shape Type: 7
  • Roof Cover Type: 3
  • Floor Count: 200
  • Floor Cover: 0
  • Basement Type: 0
  • Basement Area: 0
  • Garage Type: 1
  • Garage Square Area: 612
  • Parking Space Count: 2
  • Patio Type: 0
  • Porch Type: 7
  • Pool Type: 0
  • Location Influence Type: 85

    Dimensions

  • Lot Size Square Feet: 9,366
  • Total Building Area: 4,634
  • Gross Building Area: 4,634
  • Building Area: 4,022
  • Building Area Measurement: L

    Heating and Cooling

  • Fireplace Count: 1
  • Air Conditioning: 1
  • Heating: 3
  • Heated Square Feet: 4,022
  • Heating Fuel Type: 0

    Utilities

  • Sewer System: 0
  • Water Service: 0

Building

  • Building Type: 0
  • Property Class: R
  • Subdivision: FIRETHORNE WEST SEC 11
  • Land Acres: 0000000215
  • Standard Land Use Code: 1001
  • County Land Use Code: A1
  • State Land Use Code: A1
  • Legal Description 1: FIRETHORNE WEST SEC 11, BLOCK 1, LOT 8

Neighborhood

  • School District Name: Lamar Consolidated Independent School District
  • School Tax School District: S01 G01 D01 CAD
  • Census Tract: 673201

Geography

  • Assessors Map Reference: Z-009
  • Parcel: 3601-11-001-0080-901
  • Block: 1
  • Lot: 8
  • Municipality: KATY
  • Latitude: 29.7538
  • Longitude: -95.8752

    Address

  • Full Address: 2526 Crossvine Dr
  • Address - House Number: 2526
  • Address - Street Name: Crossvine
  • Address - Suffix Type: Dr
  • State: TX
  • City Name: Katy
  • Carrier Code: R045
  • 4-Digit Zip Code: 5188
  • Zip Code: 77494

Valuation

    Tax

  • Tax Year: 2023
  • Tax Amount: $1,140,454
  • Tax Rate Code Area: S01

    Appraisal Valuation

  • Standard Deviation: 0.1898
  • Valuation Date: Apr 03, 2024
  • Confidence Score: 74
  • Final Value: 602,982
  • High Value: 717,431
  • Low Value: 488,534

    Market Valuation

  • Market Total Value: $672,072
  • Market Land Value: $67,900
  • Market Improvement Value: $604,172

    Assessments Valuation

  • Assessed Year: 2023
  • Assessed Total Value: $541,035
  • Assessed Improvements Value: $604,172

    Sales

  • Current Sale Contract Date: Jul 27, 2022
  • Current Sale Recording Date: Aug 19, 2022
  • Current Sale Document Type: 68
  • Current Sale Input Document Number: 108764
  • Previous Sale Recording Date: Jan 09, 2017
  • Previous Sale Contract Date: Dec 30, 2016
  • Previous Sale Amount: $451,300
  • Previous Sale Document Type: 70
Data used for valuation calculations is provided by RealtyHop, and other third party sources

Comparables

Unit
Status
Type
Beds
Baths
ft²
Price/ft²
Asking Price
Listed On
Closing Price
Sold On
HOA + Taxes

About Fort Bend


Similar Homes for Sale

Currently no similar homes around

Nearby Rentals

Unit for rent at 2447 Monarch Terrace Drive, Katy, TX, 77494

$7,000 /mo

  • 5 Beds
  • 4 Baths
  • 6,138 ft²
2447 Monarch Terrace Drive, Katy, TX, 77494 Listing by Kelly Griffin
Unit for rent at 2246 Monarch Terrace Drive, Katy, TX, 77494

$6,250 /mo

  • 4 Beds
  • 3 Baths
  • 4,595 ft²
2246 Monarch Terrace Drive, Katy, TX, 77494 Listing by Kristin Tidwell
Unit for rent at 3106 Francisco Bay Pl, Katy, TX, 77494

$2,300 /mo

  • 3 Beds
  • 2 Baths
  • 2,268 ft²
3106 Francisco Bay Pl, Katy, TX, 77494 Listing by Jeffrey Hsu


Frequently Asked Questions

When was property at 2526 Crossvine Drive built and last sold?
The property at 2526 Crossvine Drive was built in 2016 and last sold on Jul 27, 2022 for $0.
How much is this home worth?
The estimated value of the home located at 2526 Crossvine Drive is $610,068.
What are some comparable homes to 2526 Crossvine Drive?
There are currently no comparable homes to 2526 Crossvine Drive.