


2525 FLINT HILL ROAD


About This Property
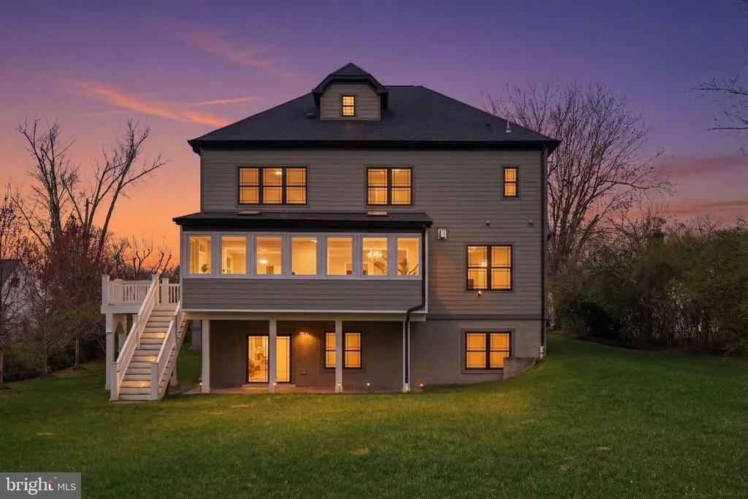
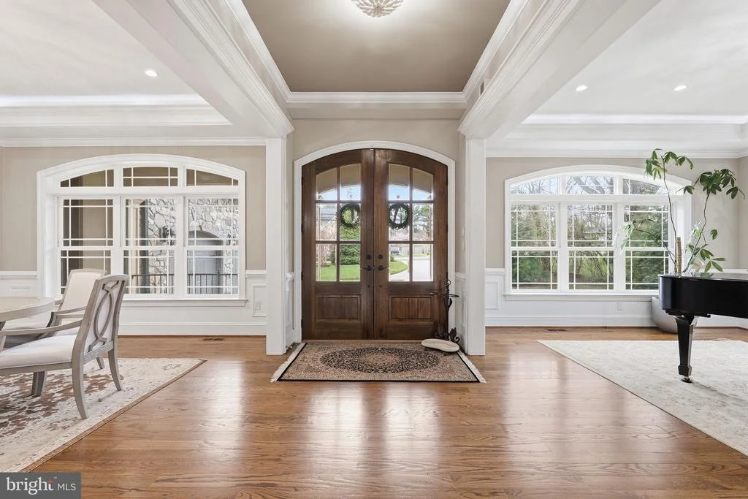
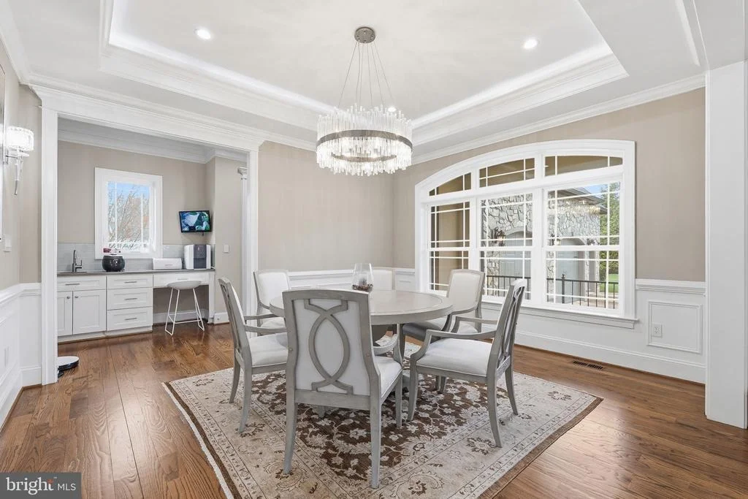
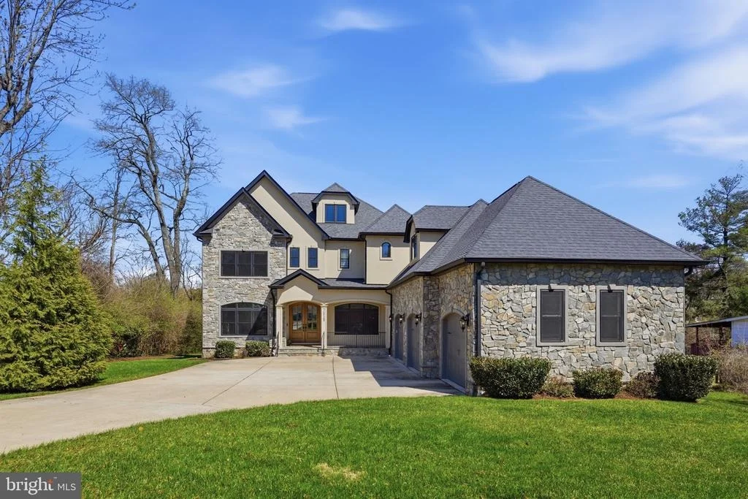
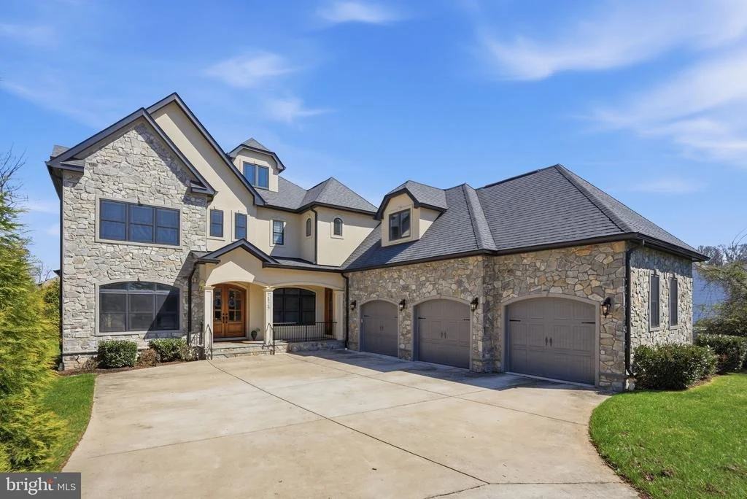
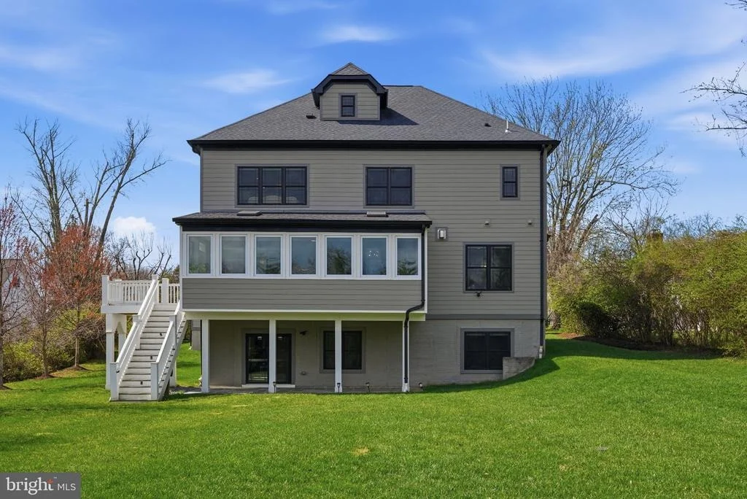
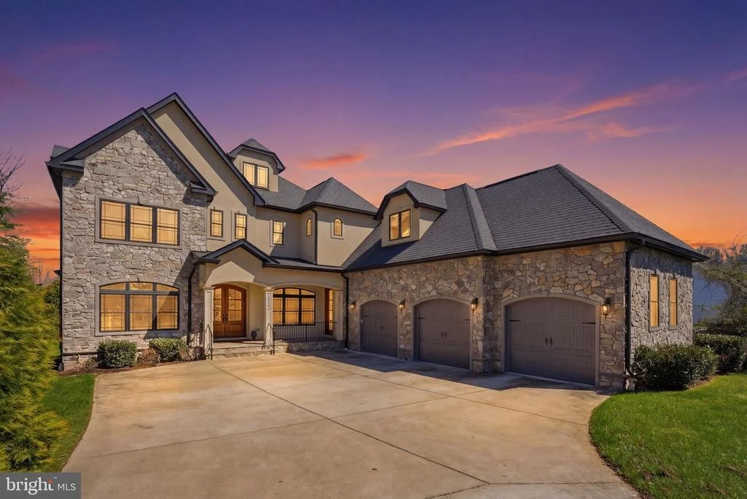
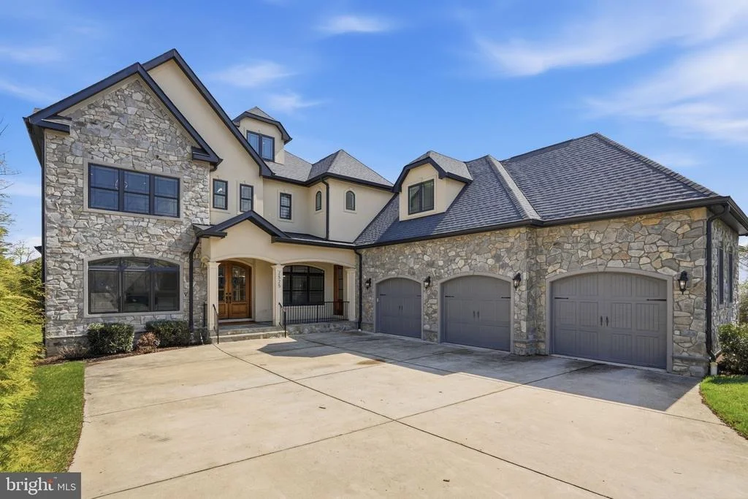
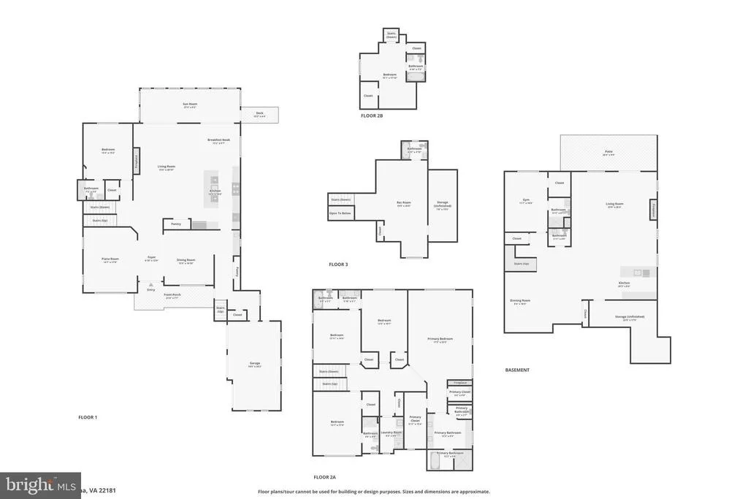
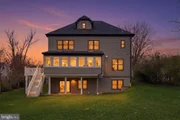
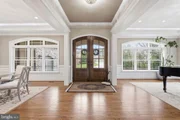
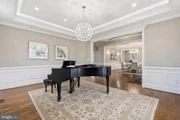
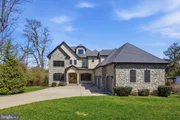
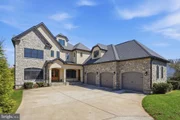
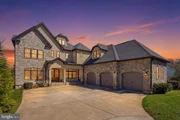
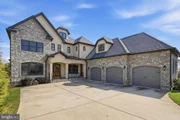
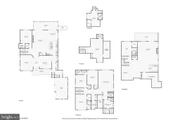
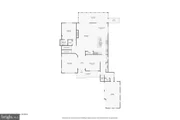
Spanning over 7,200 square feet across four impeccably finished levels, this home makes a striking first impression with its elegant stone and stucco facade, expansive driveway, and welcoming front porch. Bespoke solid wood double entry doors open to a grand light-filled foyer, where sophisticated architectural elements, curated lighting, and a meticulous attention to detail set the tone for each and every space in this home.
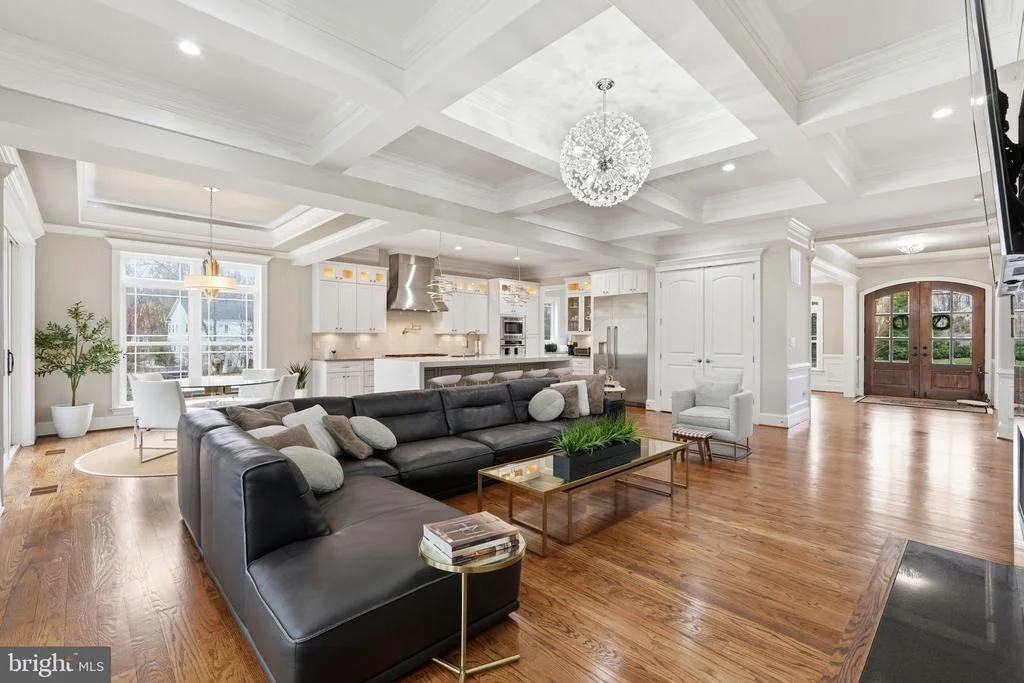
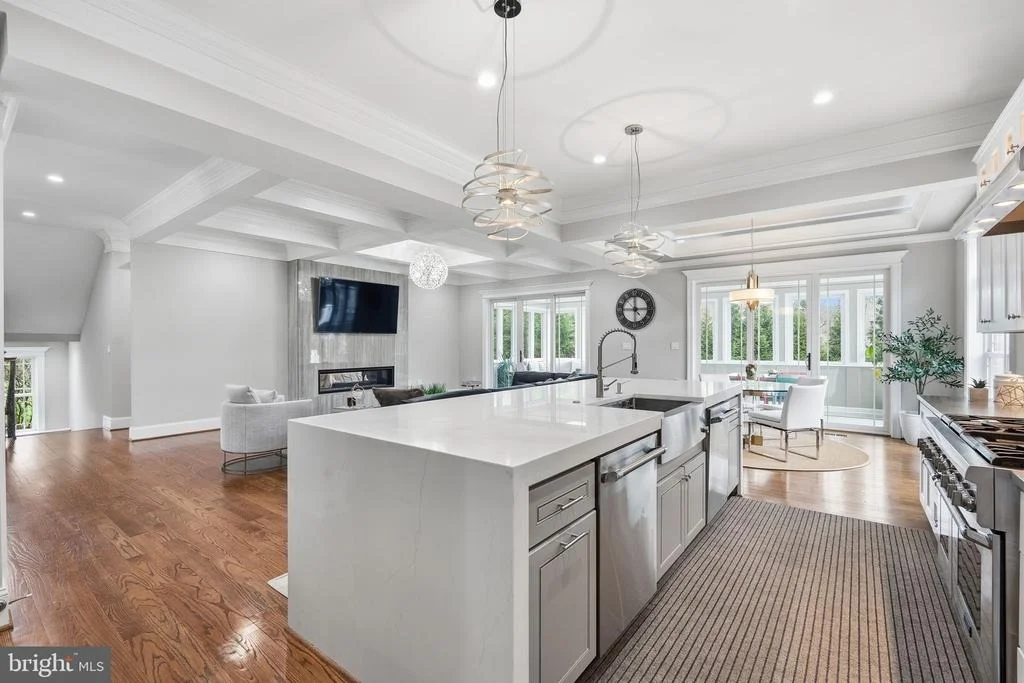
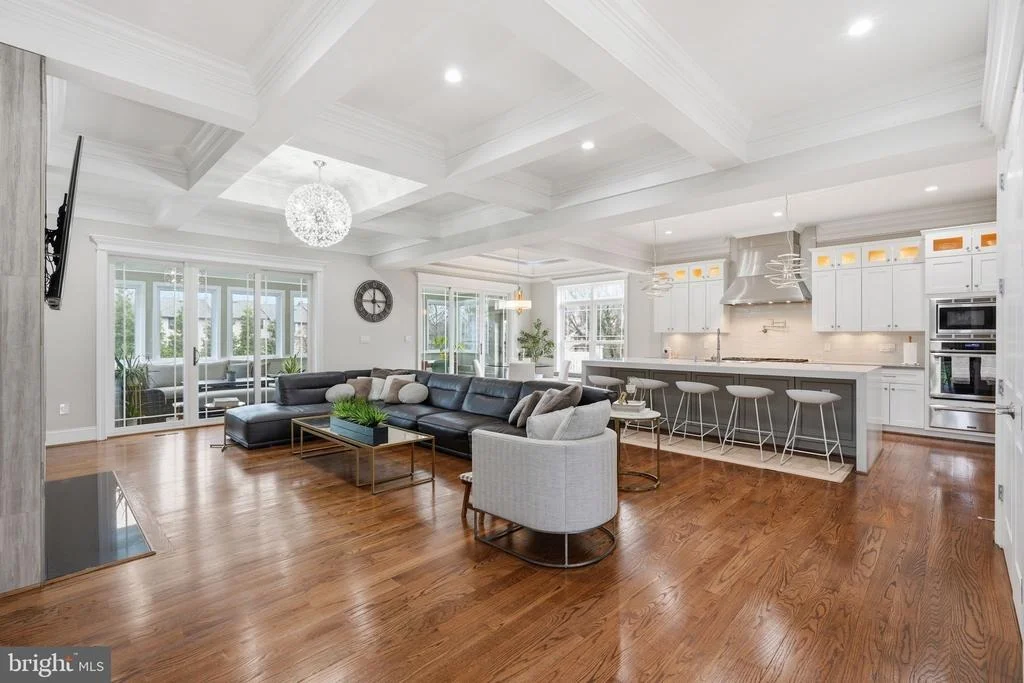
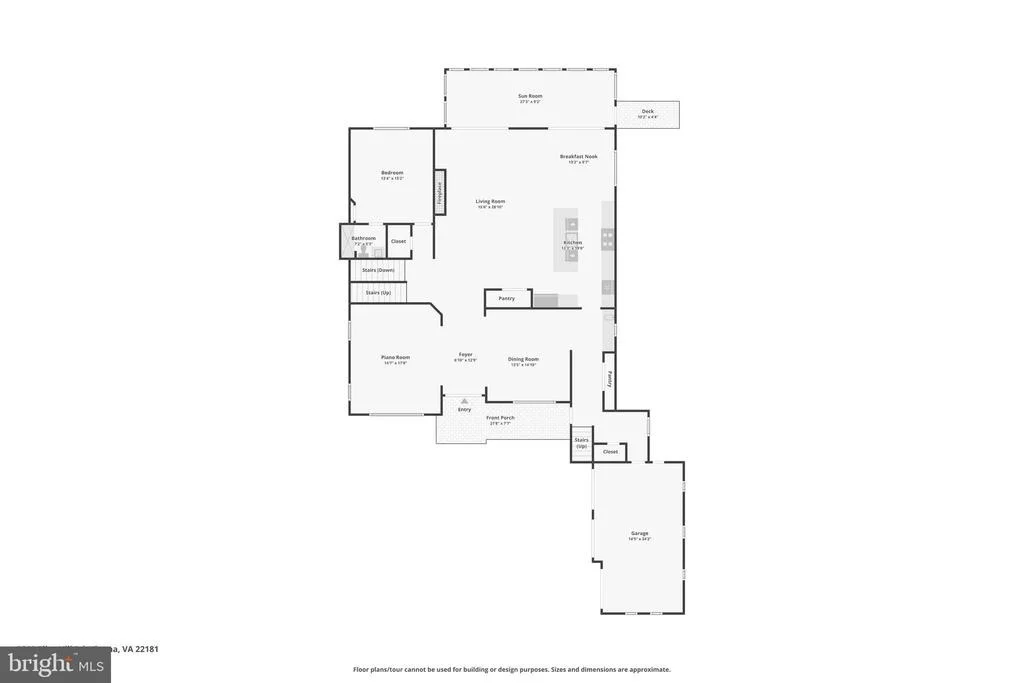
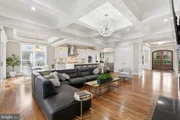
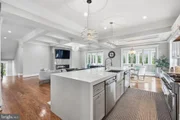
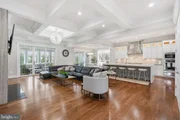
The main level is a masterclass in contemporary design, anchored by a stunning family room featuring a sleek two-way wall-mounted gas fireplace, intricate moldings, coffered ceiling and statement lighting.
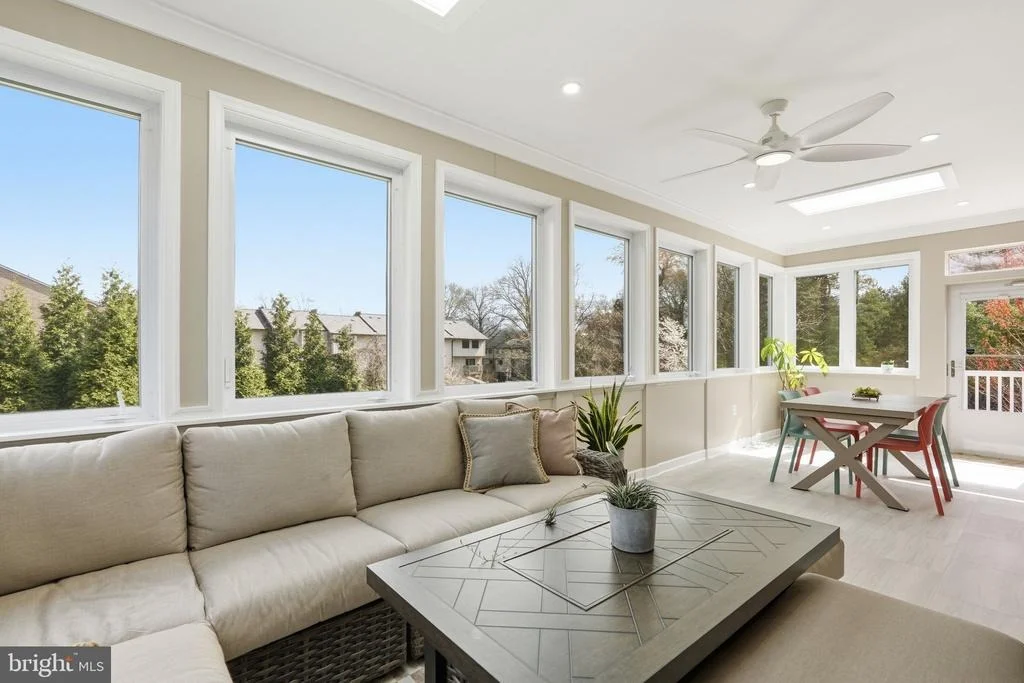
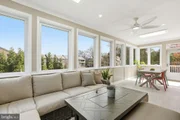
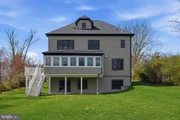
Two sets of sliding glass doors open to a three-season sunroom-with skylights and a ceiling fan-creating an inviting environment for year-round entertaining.
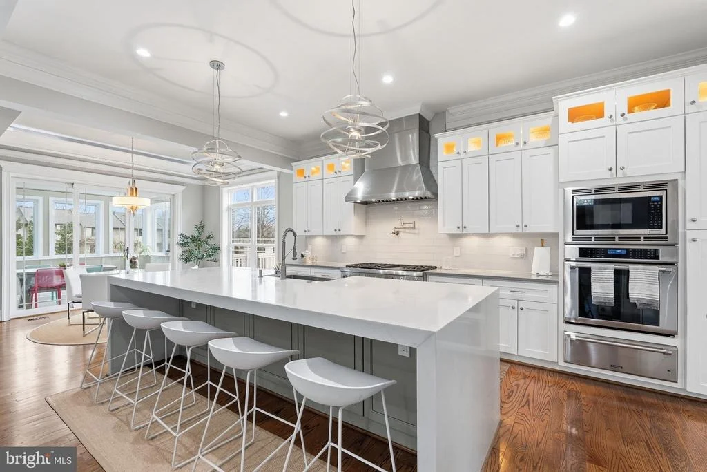
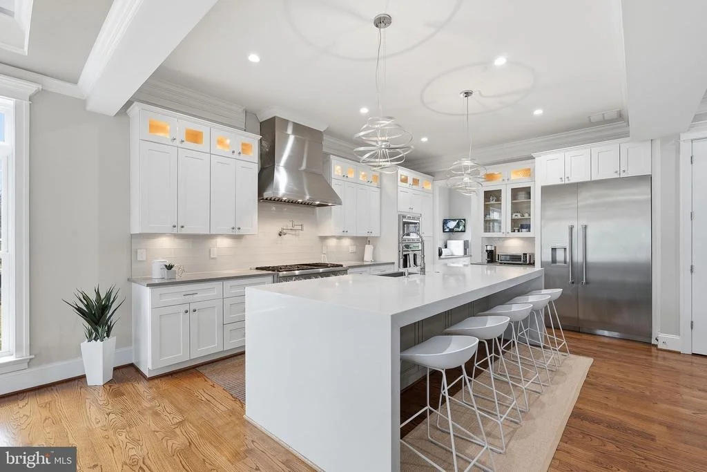
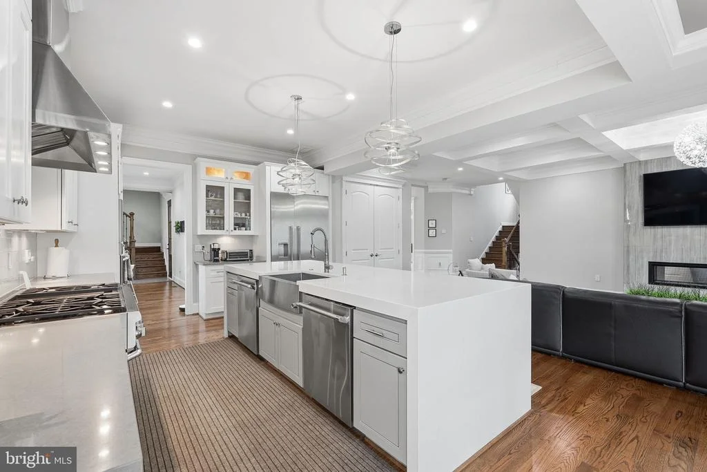
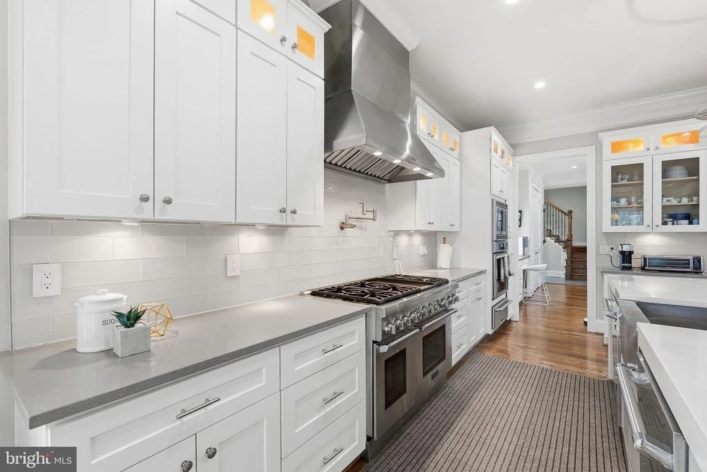
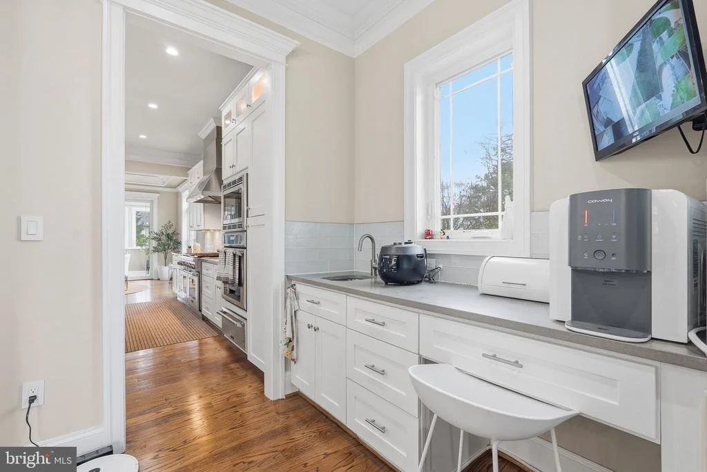
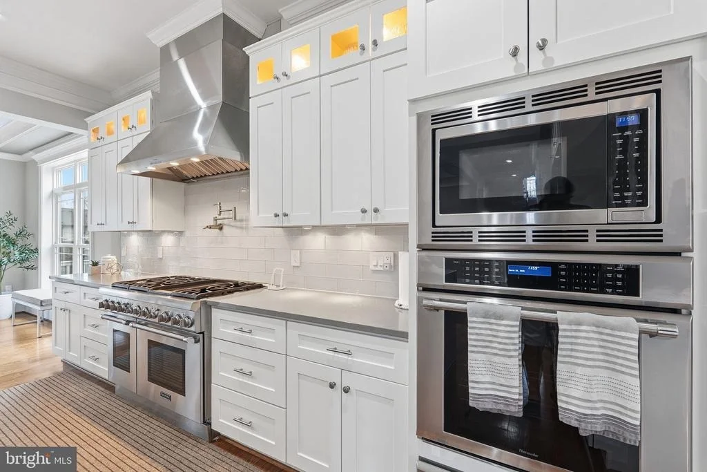
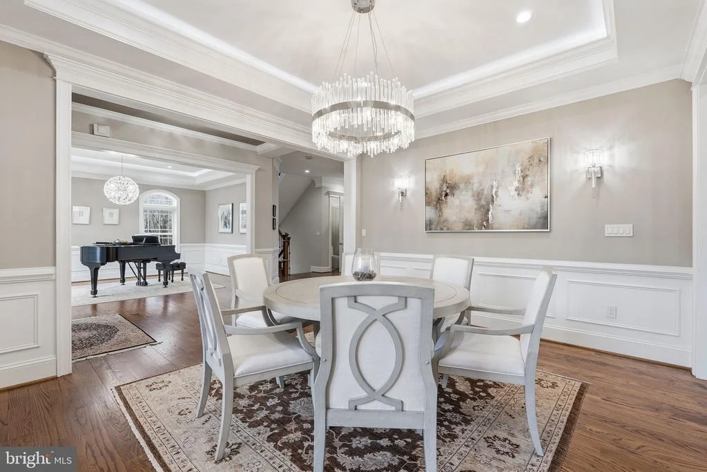
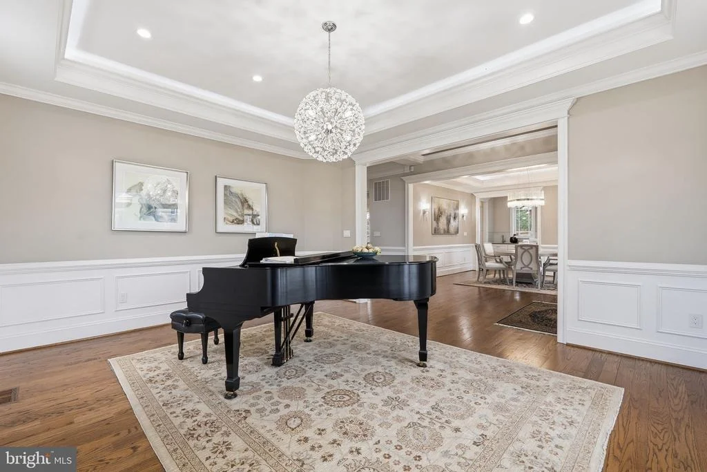
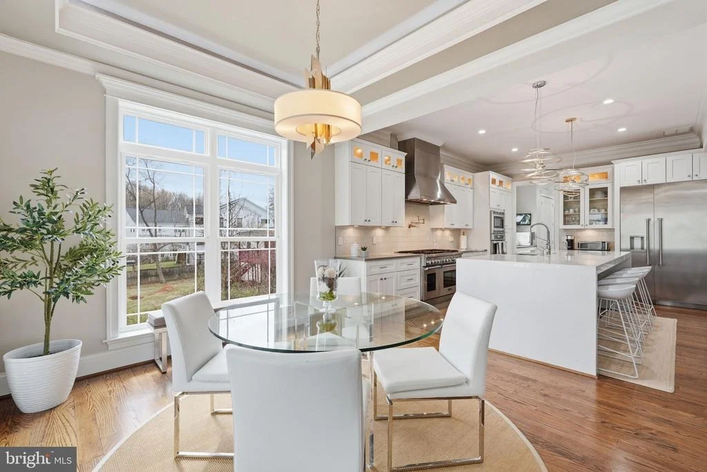
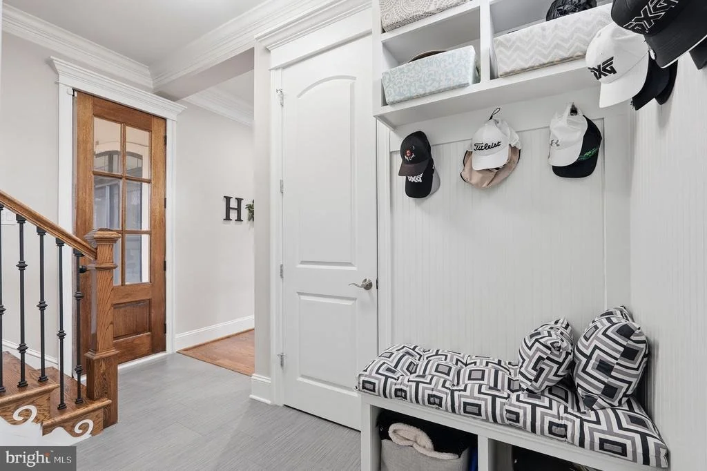
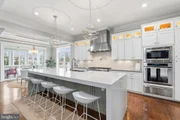
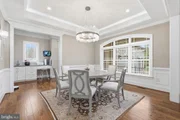
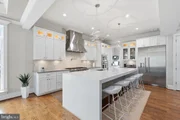
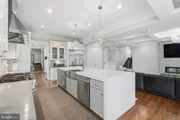
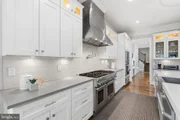
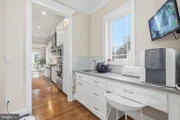
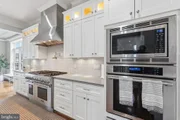
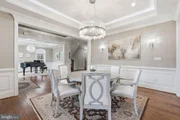
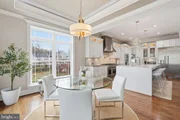
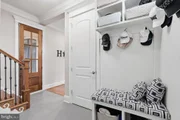
At the heart of the home lies a truly exceptional chef's kitchen, appointed with premium quartz surfaces, a dramatic waterfall island, custom cabinetry with glass accents, and a suite of professional-grade Thermador appliances-including four ovens, dual dishwashers, and a six-burner range with integrated grill. Off the kitchen you will find a spacious walk-in pantry and a practical, thoughtfully designed mudroom. Formal living and dining spaces make for a stately introduction to the home while a private main-level bedroom with a full bath offers ideal flexibility for guests or multigenerational living.
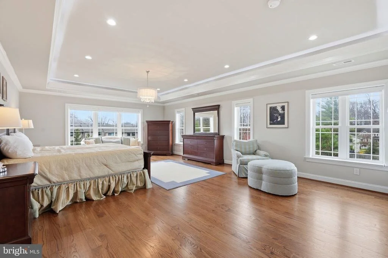
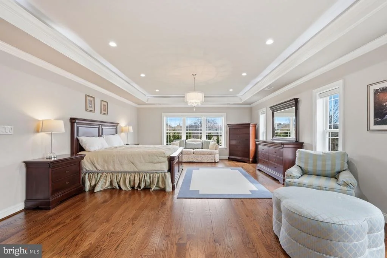
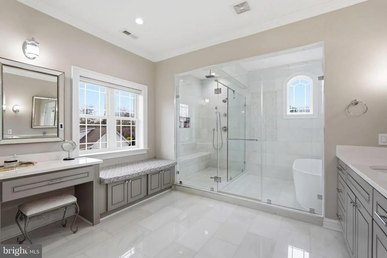
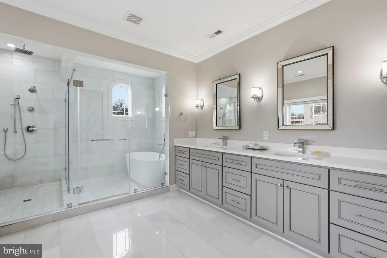
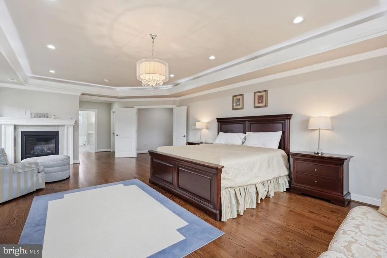
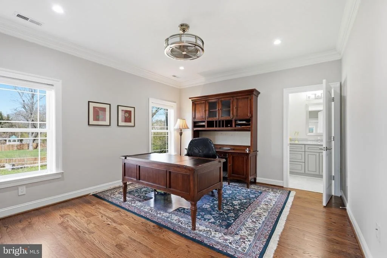
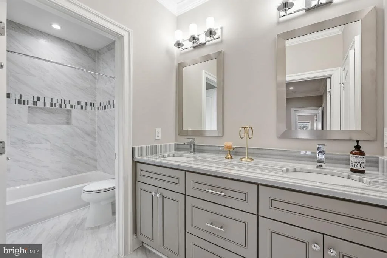
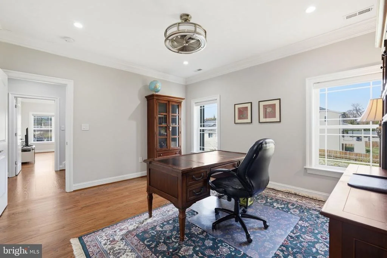
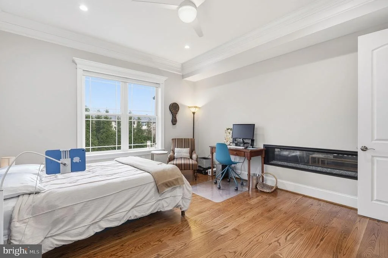
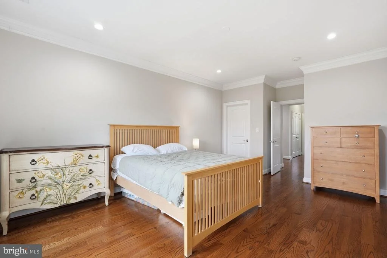
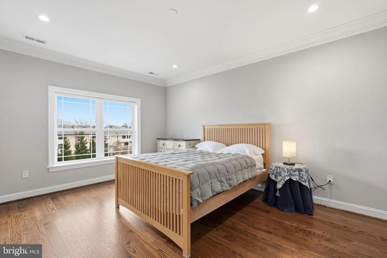
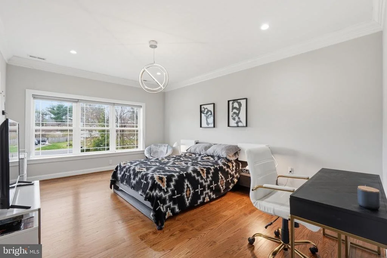
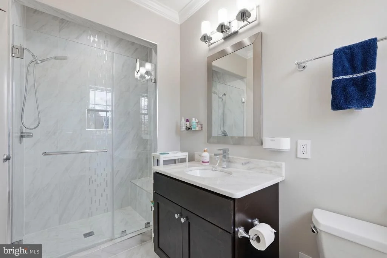
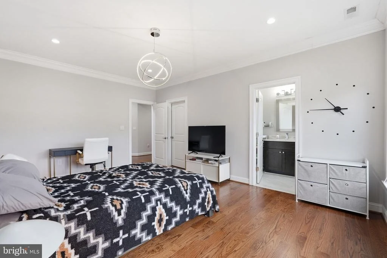
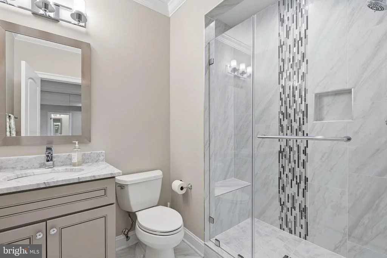
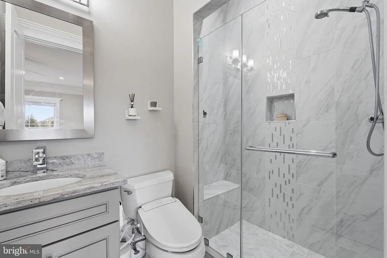
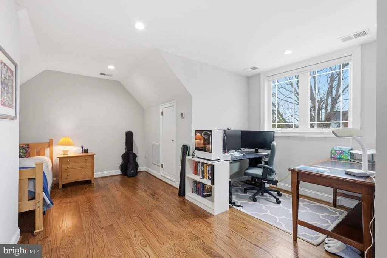
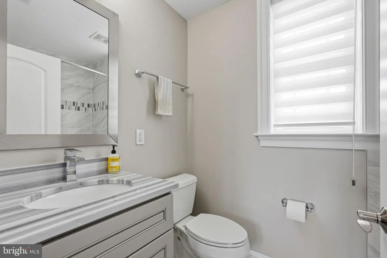
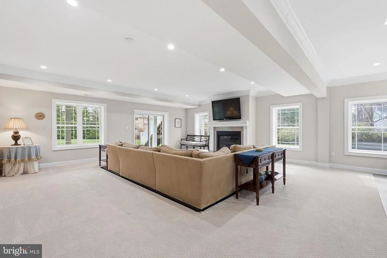
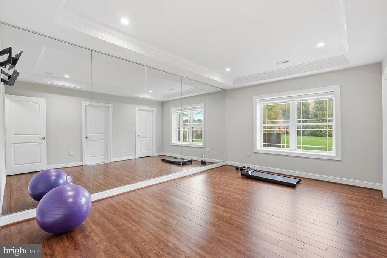
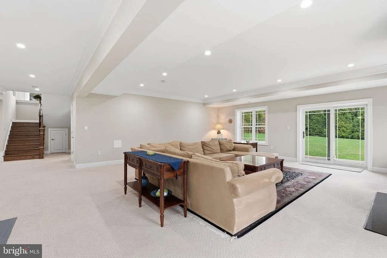
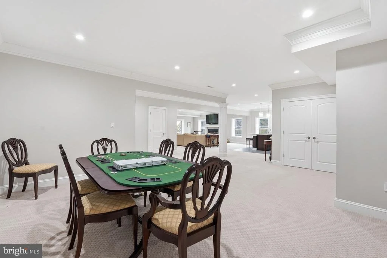
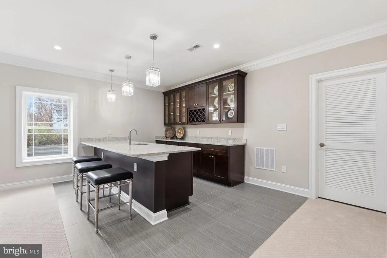
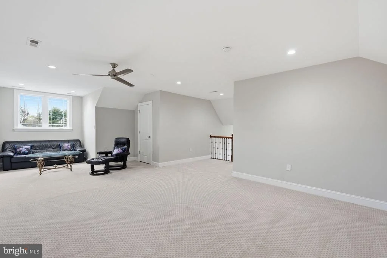
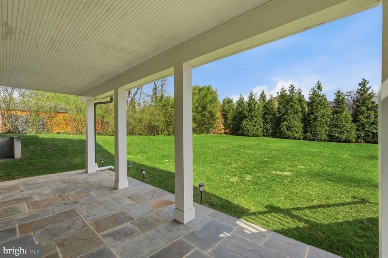
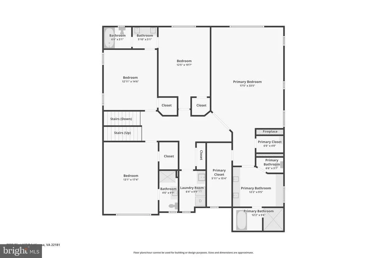
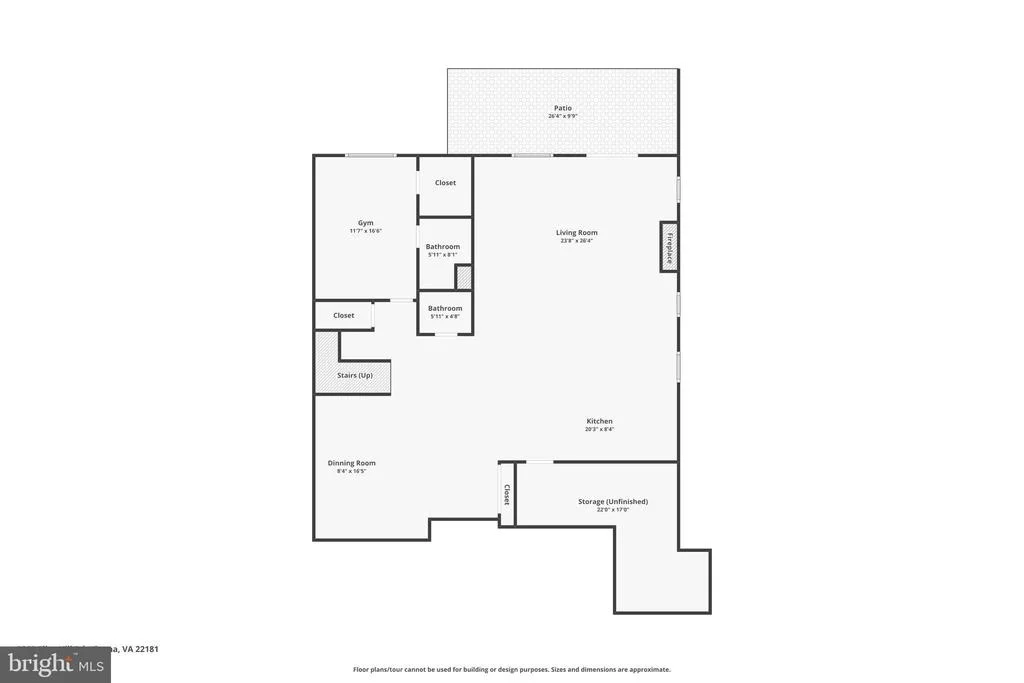
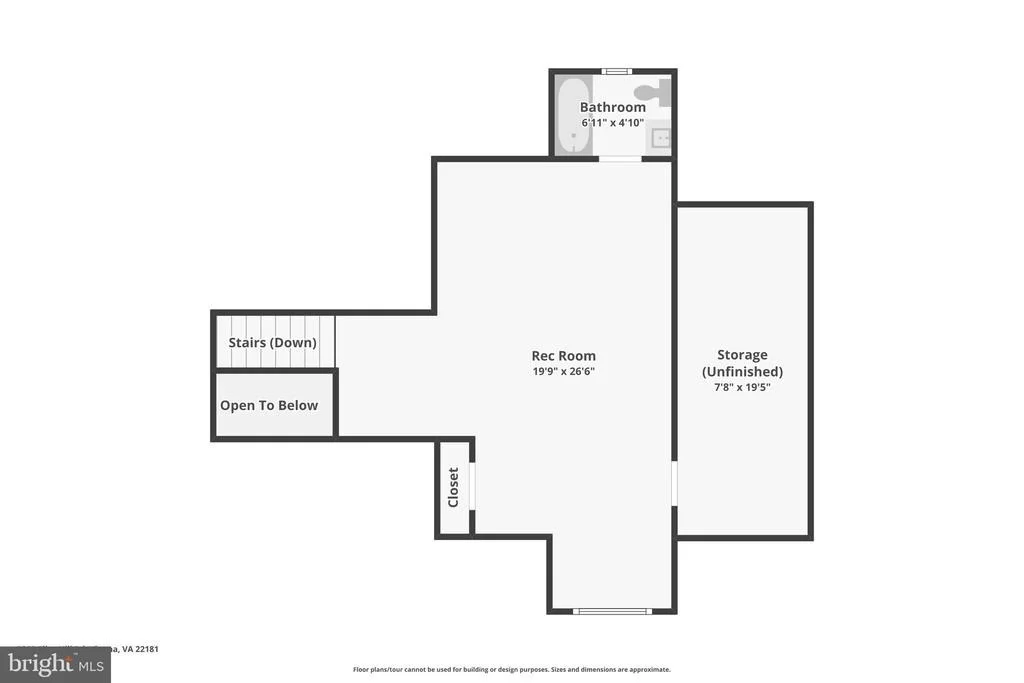
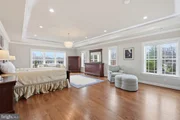
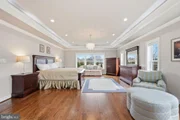
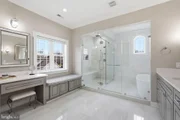
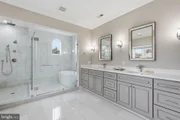
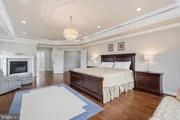
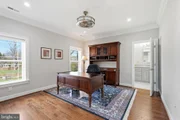
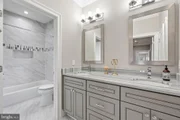
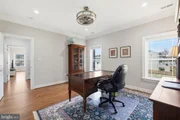
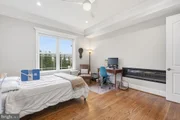
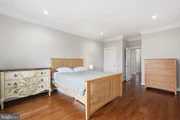
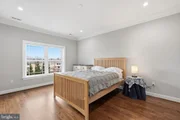
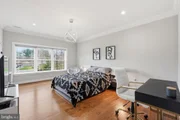
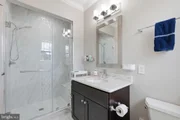
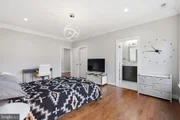
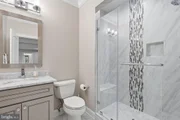
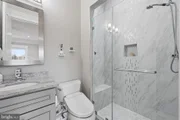
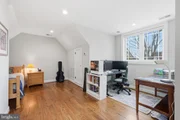
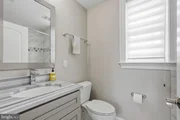
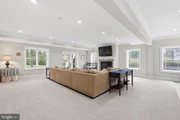
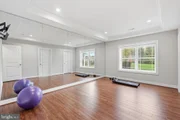
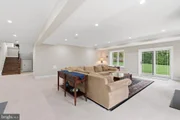
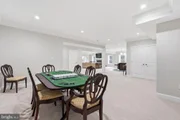
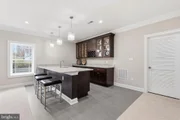
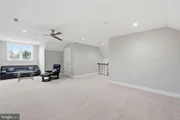
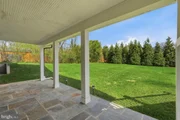
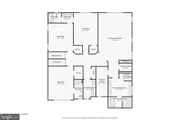
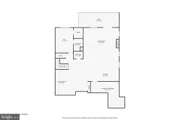
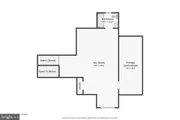
Upstairs, the owner's suite is a serene retreat, complete with a gracious sitting area, tray ceiling, and fireplace. Dual custom walk-in closets provide tailored organization, while the spa-inspired bath features heated marble floors and an oversized shower with a soaking tub, creating a sanctuary of comfort and indulgence. Additional bedrooms each offer en-suite or adjacent baths and walk-in closets, complemented by rich hardwood flooring throughout. A separate staircase leads to a private suite or executive home office, complete with its own bath and climate control for ultimate versatility. The uppermost level presents a loft-style flexible space with a full bath. The fully finished lower level is designed for both leisure and wellness, featuring a mirrored fitness studio, an expansive recreation room with fireplace, and a sophisticated wet bar appointed with granite counters and a wine refrigerator. Ample storage and additional bath accommodations further enhance this level which walks out to a beautifully curated flagstone patio. Every detail of this home reflects a commitment to quality and comfort, including an integrated multi-zone climate system, sprinkler system, custom window treatments, designer lighting, and a comprehensive exterior security system. This is a residence that exceeds expectations at every turn-crafted for those who appreciate exceptional living.
Payment Calculator
Your Estimated Monthly Payment
Cap Rate Calculator
What does this mean?
Based on our analysis, the cap rate of this property is 1.25%. A negative cap rate indicates that the property might not be feasible as an income-producing asset. The median cap rate for a near zip code 11238 is 4.23%.
How much can I actually make?
Actual monthly rental income may vary between $4,760 and $7,140 depending on unit-specific characteristics. You can change the amount using the slider to further explore.
How is cap rate calculated?
Cap Rate = Net Operating Income (NOI) / Property Asset Value.
When calculating the cap rate, we assume 100% occupancy. Leverage (mortgage) is not considered.
Cap Rate provided by RealtyHop and RentHop, learn more about cap rate here.
Price History
| Date / Event | Date | Event | Price |
|---|---|---|---|
| May 6, 2026 | Sold | ||
| Sold | |||
| Apr 7, 2026 | In contract | - | |
| In contract | |||
| Apr 2, 2026 | Listed by RLAH @properties | $2,350,000 | |
| Listed by RLAH @properties | |||
| Sep 7, 2022 | No longer available | - | |
| No longer available | |||
| Aug 4, 2022 | Price Decreased |
$2,349,000
↓ $41K
(1.7%) | |
| Price Decreased | |||

Property Highlights
Building Info
Comparables
Status
Price/ft²
Listed On
Sold On
About Oakton
Similar Homes for Sale
Currently no similar homes aroundNearby Rentals

RLAH @properties
Last Updated: 2 hours ago
Data Source: Bright MLS , MLS# VAFX2298240






















 Your Privacy Choices
Phone: 425-283-2930
Address: 335 Madison Avenue, New York, NY 10017