See Home Value
Glenview 60026
2523 Osage Drive
$1,280,000
● House - Off Market

2523 Osage Drive

Glenview, IL 60026
bedrooms
4 Beds
bathrooms
2 Baths, 1 Half Bath
square feet
3,508 Ft²
$7,984
Est. Monthly
$182
HOA / Fees
2.28%
Cap Rate

About This Property

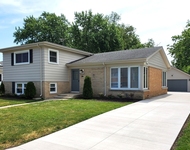
Welcome to this fully renovated, gorgeous four bedroom plus office colonial nestled on a premium lakefront lot in sought-after Indian Ridge. With some of the most breathtaking views in the entire neighborhood, this home seamlessly blends classic charm with modern elegance.     A circular brick paver driveway and striking black entry door set the tone as you enter the wide, center foyer, showcasing a grand staircase and dual guest coat closets. Rich, newly installed hardwood floors flow throughout the main and upper levels, creating a warm and cohesive ambiance.     To the left, a sunlit living room features large windows and recessed lighting, while a formal dining room to the right is adorned with a stylish modern chandelier-perfect for hosting elegant dinners. Both spaces flow effortlessly into the heart of the home, now fully opened and redesigned to maximize lake views, functionality, and natural light.     The chef's kitchen is a showstopper, complete with white shaker cabinetry, quartz countertops that continue up the walls as backsplash, a peninsula island with ample seating, and sleek stainless steel appliances. An inviting breakfast nook framed by curved windows offers a panoramic lake view and connects to an expansive family room featuring a floor-to-ceiling marble-look fireplace and sliding glass doors to the outdoor patio.     Enjoy seamless indoor/outdoor entertaining on the expansive brick paver patio, thoughtfully bordered with mature arborvitae for privacy without compromising the spectacular lake view.     Just off the kitchen, the expanded mud/laundry room is a dream come true-equipped with front-load washer and dryer, quartz folding counter, three oversized lockers, additional kitchen-style cabinetry with quartz counters, a beverage fridge, and direct access to the finished garage and backyard.     Upstairs, the spacious primary suite is a serene retreat with dual walk-in closets and a versatile flex room-ideal for a home office, nursery, workout space, or additional closet. The luxurious en-suite bath features large marble-look tiles, a double vanity with quartz countertop, free-standing soaking tub, and a glass-enclosed shower with designer tile and rainhead.     Three additional bedrooms share an updated hall bath with a double vanity, marble-look floors, generous linen storage, and a walk-in shower.     The finished basement offers abundant bonus space for all your needs-game room, media area, home gym, office, or workshop-complete with new carpet and flexible layout options.     Indian Ridge is a vibrant community offering serene lakes, walking paths, and a park with tennis, pickleball, basketball courts, and a playground. This is a rare opportunity to own a move-in ready lakefront home with every modern upgrade-don't miss it!

Unit Size
3,508 Ft²
Days on Market
-
Land Size
-
Price per sqft
$381
Property Type
House
Property Taxes
$1,247
HOA Dues
$182
Year Built
1981

Payment Calculator

Cap Rate Calculator

Property Highlights

Garage
Air Conditioning
Fireplace

Building Info

Overview

    General

  • Year Built: 1981
  • Building Count: 1
  • Total Rooms: 9
  • Bedroom Count: 4
  • Bathroom Count: 3
  • Full Bathrooms: 2
  • Partial Bathrooms: 3
  • Building Condition: 6
  • Building Quality: 7
  • Construction Type: 6
  • Building Style: 60
  • Exterior Walls Type: 24
  • Interior Walls Type: 0
  • Roof Shape Type: 0
  • Roof Cover Type: 14
  • Floor Count: 200
  • Living Units: 1
  • Floor Cover: 0
  • Basement Type: 7
  • Basement Area: 0
  • Garage Type: 1
  • Parking Space Count: 2
  • Patio Type: 0
  • Porch Type: 0
  • Pool Type: 0

    Dimensions

  • Lot Size Square Feet: 10,721
  • Total Building Area: 3,508
  • Gross Building Area: 3,508
  • Building Area: 3,508
  • Building Area Measurement: L

    Heating and Cooling

  • Fireplace Count: 1
  • Air Conditioning: 1
  • Heating: 24
  • Heated Square Feet: 3,508
  • Heating Fuel Type: 0

    Utilities

  • Sewer System: 0
  • Water Service: 0

Building

  • Building Type: 0
  • Property Class: R
  • Subdivision: RIDGE BEING SUB
  • Land Acres: 0000000246
  • Standard Land Use Code: 1001
  • County Land Use Code: 2-78
  • Legal Description 1: (INDIAN) RIDGE BEING SUB IN WH SEC 20-42-12

Neighborhood

  • School District Name: West Northfield School District 31
  • Census Tract: 801607

Geography

  • District: 25
  • Parcel: 04-20-306-004-0000
  • Lot: 188
  • Meridian: SEC 20 TWN 42N RNG 12E
  • Municipality: NORTHFIELD
  • Latitude: 42.1017
  • Longitude: -87.8629

    Address

  • Full Address: 2523 Osage Dr
  • Address - House Number: 2523
  • Address - Street Name: Osage
  • Address - Suffix Type: Dr
  • State: IL
  • City Name: Glenview
  • Carrier Code: C049
  • 4-Digit Zip Code: 1051
  • Zip Code: 60026

Valuation

    Tax

  • Tax Year: 2022
  • Tax Amount: $1,483,598
  • Tax Rate Code Area: 25127

    Appraisal Valuation

  • Standard Deviation: 0.2259
  • Valuation Date: Mar 20, 2024
  • Confidence Score: 68
  • Final Value: 966,606
  • High Value: 1,185,002
  • Low Value: 748,211

    Market Valuation

  • Market Total Value: $750,000
  • Market Land Value: $171,540
  • Market Improvement Value: $578,460

    Assessments Valuation

  • Assessed Year: 2023
  • Assessed Total Value: $75,000
  • Assessed Land Value: $17,154
  • Assessed Improvements Value: $57,846
Data used for valuation calculations is provided by RealtyHop, and other third party sources

Comparables

Unit
Status
Type
Beds
Baths
ft²
Price/ft²
Asking Price
Listed On
Closing Price
Sold On
HOA + Taxes

About Glenview


Similar Homes for Sale

Currently no similar homes around

Nearby Rentals

Unit for rent at 4715 W Lake Avenue, Glenview, IL, 60025

$3,400 /mo

  • 3 Beds
  • 1 Bath
  • 1,250 ft²
4715 W Lake Avenue, Glenview, IL, 60025 Listing by Christos Prappas


Frequently Asked Questions

When was property at 2523 Osage Drive built and last sold?
The property at 2523 Osage Drive was built in 1981 and last sold on Jan 1, 1970 for $0.
How much is this home worth?
The estimated value of the home located at 2523 Osage Drive is $1,340,092.
What are some comparable homes to 2523 Osage Drive?
There are currently no comparable homes to 2523 Osage Drive.