



25222 Ahava


About This Property
Listed By
Payment Calculator
Your Estimated Monthly Payment
Cap Rate Calculator
What does this mean?
Based on our analysis, the cap rate of this property is 1.25%. A negative cap rate indicates that the property might not be feasible as an income-producing asset. The median cap rate for a near zip code 11238 is 4.23%.
How much can I actually make?
Actual monthly rental income may vary between $4,760 and $7,140 depending on unit-specific characteristics. You can change the amount using the slider to further explore.
How is cap rate calculated?
Cap Rate = Net Operating Income (NOI) / Property Asset Value.
When calculating the cap rate, we assume 100% occupancy. Leverage (mortgage) is not considered.
Cap Rate provided by RealtyHop and RentHop, learn more about cap rate here.
Price History
| Date / Event | Date | Event | Price |
|---|---|---|---|
| Jul 1, 2026 | Price Decreased |
$649,900
↓ $50K
(7.1%) | |
| Price Decreased | |||
| Jun 5, 2026 | Listed by Prestige Homes of Texas | $699,900 | |
| Listed by Prestige Homes of Texas | |||
| Nov 1, 2024 | Sold | ||
| Sold | |||
| May 28, 2024 | Listed by New Home Now | $619,155 | |
| Listed by New Home Now | |||
| | |||
|
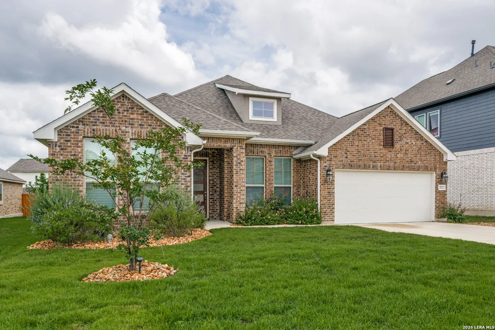
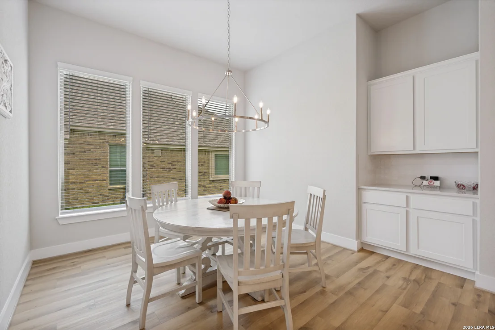
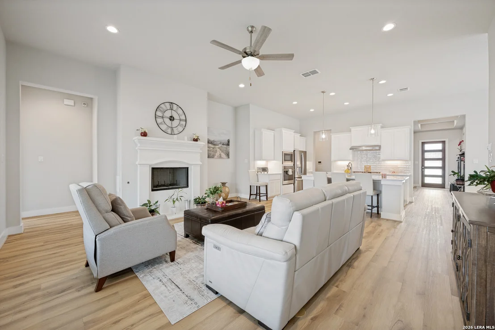
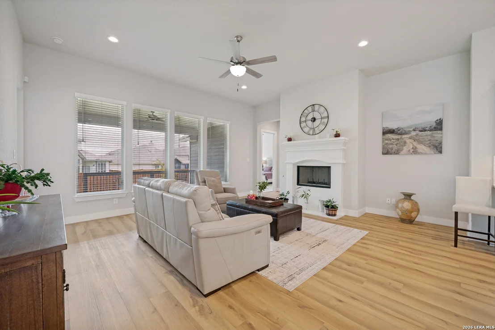
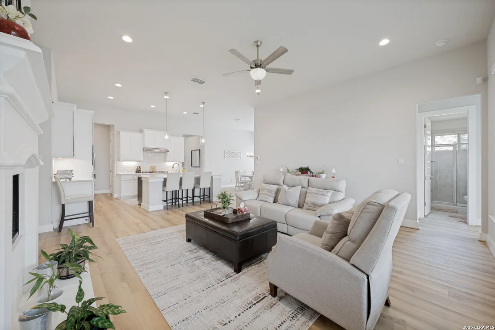
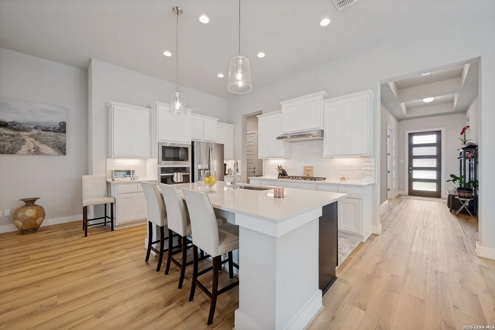
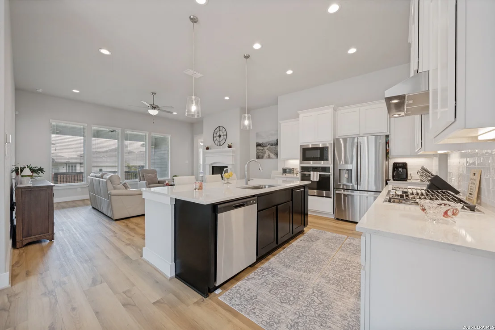
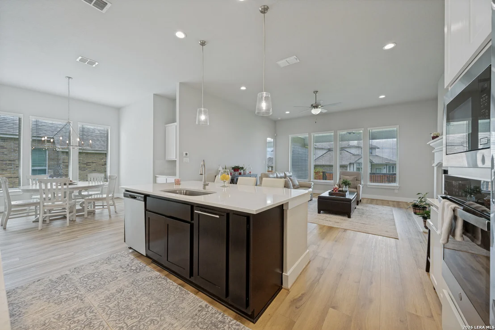
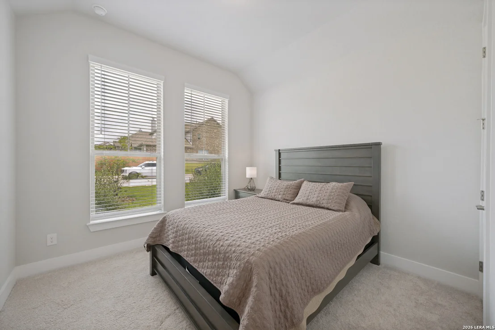
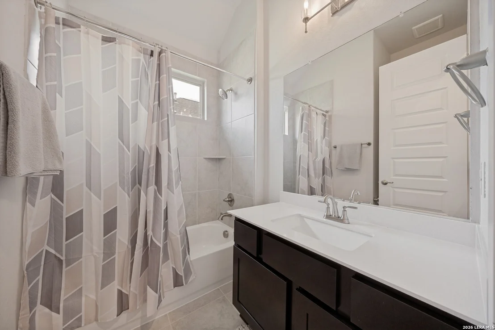
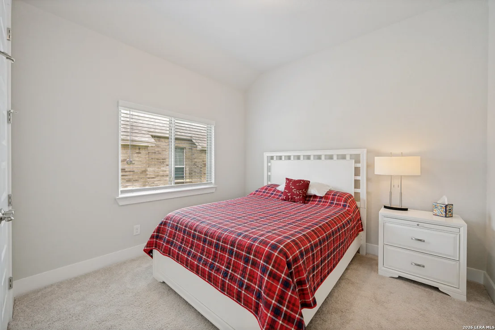
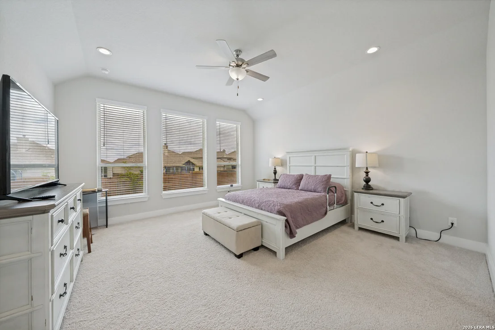
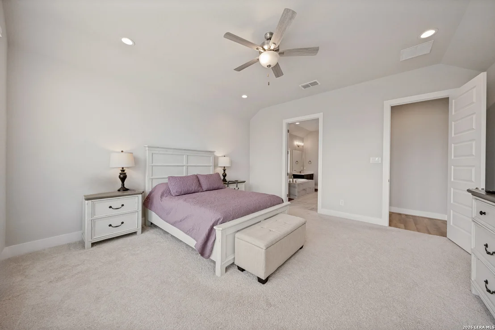
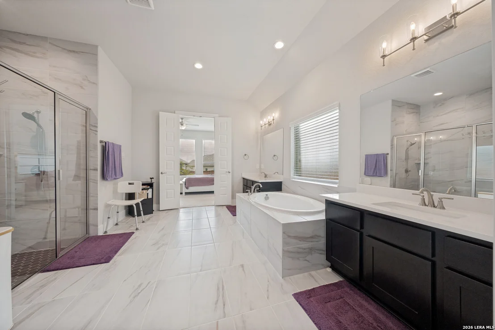
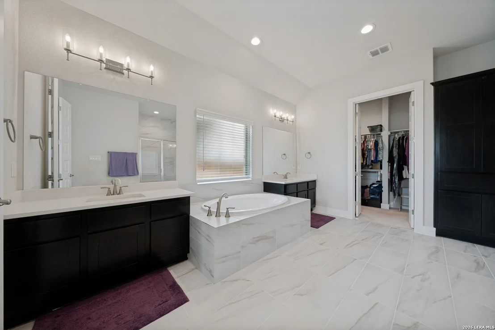
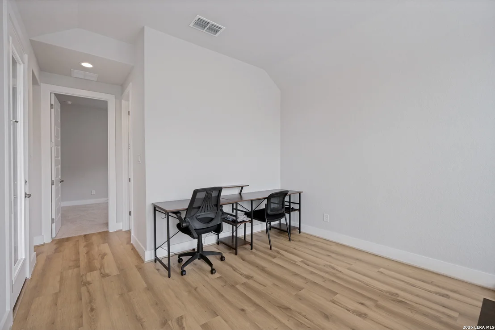
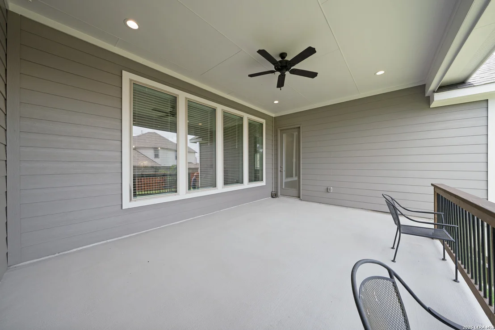
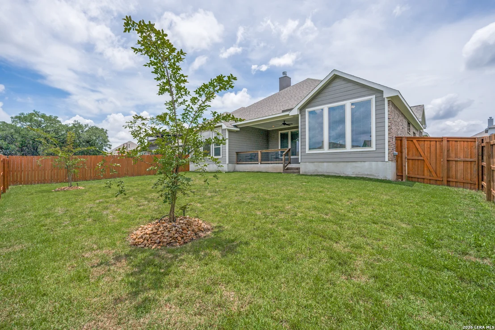
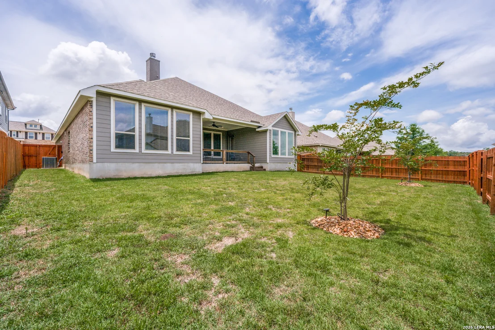
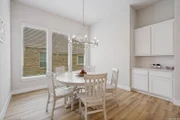
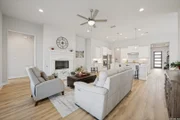
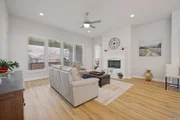
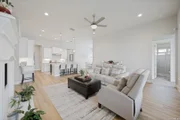
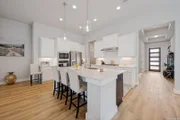
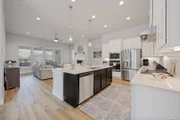
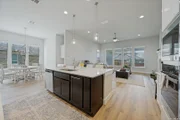
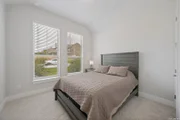
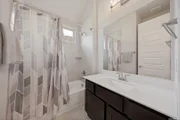
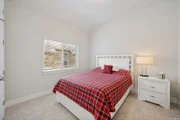
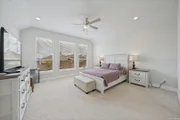
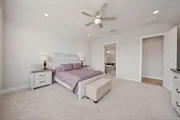
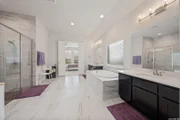
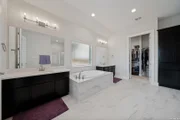
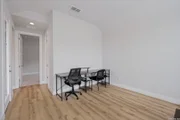
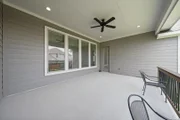
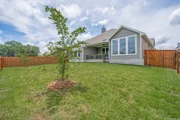
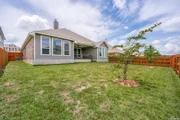
The Buchanan floor plan is a single story home, 2,736 sq. ft., 4 bedroom, 3 bath w/3 car garage. This spacious open floor plan with interior 8 foot doors, boasts a long, beautiful foyer that enters the main living space. A large dining/breakfast room will definitely accommodate all of your family and friends as well as an extended island that easily sits 4. The family room looks out through 3 large picture windows into the expanded covered patio with gas drop to accommodate for a future BBQ grill. The enhanced stainless steel kitchen equipped with GE Profile appliances comes with an upgraded 5 burner gas cooktop, recycle center at the island, custom cabinetry in the kitchen, dining room and bathrooms, quartz countertops and designer backsplash. The large walk-in pantry and mudroom off the garage will provide ample space for your storage needs. Enjoy the game room/flex space that leads out to the extended covered patio for outdoor entertaining. Whether you work from home or just need an extra room/space for living, the study/flex room with 8 ft. interior glass doors surely impresses. The primary suite and bathroom retreat area is a great place to unwind after a long day. Other design features throughout the home include upgraded flooring throughout all of the main areas of the home, upgraded kitchen backsplash, lighting and additional low voltage outlets throughout the bedrooms for media in/output. The quarter acre lot includes a 6' privacy fence, fully sodded front and back yard, landscape package and full irrigation system.
| |||
Property Highlights
Comparables
Status
Price/ft²
Listed On
Sold On
About Judson
Similar Homes for Sale
Currently no similar homes aroundNearby Rentals

Last Updated: 4 months ago
Data Source: LERA, MLS# 1973014







 Your Privacy Choices
Phone: 425-283-2930
Address: 335 Madison Avenue, New York, NY 10017