


2522 Thunderbird Ln


About This Property
This home has a spacious and sensible layout with a balance of indoor and outdoor spaces to enjoy. On the main floor you will find an open kitchen/living concept, great room, formal dining room framed in windows, powder bathroom, office, and laundry stop and drop area. Two staircases take you either to the Primary suite with loft/sitting room or to three more bedrooms and two bathrooms on the second floor. The walkout finished basement has plenty of room for many uses with an expansive storage area. The three-car garage is oversized and can fit your golf cart!
Upgrades include: four bathrooms, kitchen, exterior paint, 2 tankless water heaters and furnace (2021). The four fireplaces and Trex deck afford the home multiple gathering areas both in and outdoors. The walkout basement has a flatwork sitting area (currently covered in snow!)
The Hiwan Golf Club offers golf and sports memberships which allow access to golf course, pool, tennis and pickle ball courts, community gatherings throughout the summer and winter and the restaurant which serves lunch and dinner. https://hiwan.com/
Payment Calculator
Your Estimated Monthly Payment
Cap Rate Calculator
What does this mean?
Based on our analysis, the cap rate of this property is 1.25%. A negative cap rate indicates that the property might not be feasible as an income-producing asset. The median cap rate for a near zip code 11238 is 4.23%.
How much can I actually make?
Actual monthly rental income may vary between $4,760 and $7,140 depending on unit-specific characteristics. You can change the amount using the slider to further explore.
How is cap rate calculated?
Cap Rate = Net Operating Income (NOI) / Property Asset Value.
When calculating the cap rate, we assume 100% occupancy. Leverage (mortgage) is not considered.
Cap Rate provided by RealtyHop and RentHop, learn more about cap rate here.
Price History
| Date / Event | Date | Event | Price |
|---|---|---|---|
| Aug 4, 2026 | Sold | ||
| Sold | |||
| Jul 27, 2026 | In contract | - | |
| In contract | |||
| Jul 16, 2026 | Relisted | $1,790,000 | |
| Relisted | |||
| Jun 30, 2026 | In contract | - | |
| In contract | |||
| Jun 25, 2026 | Listed | $2,500,000 | |
| Listed | |||
   | |||
|
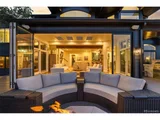
Breathtaking Bergen Peak views to the west. The Denver skyline to the east. One of Evergreen's most coveted settings - minutes from Hiwan Golf Club, Elk Meadow Park, Bergen Park. Homes with views like these are rarely this close to it all. The exterior announces it immediately: dark Hardie board siding, hand-laid stacked stone, mature aspens, and new Andersen windows throughout, framing the mountain landscape from every room. Inside, refinished hardwood floors anchor the reimagined main level, where the home's signature feature awaits: a 9-foot custom Andersen Folding Outswing Door, a moving glass wall that dissolves the boundary between the great room and the deck beyond. Open, indoors and outdoors become one. Closed, it is a stately wall of light. The great room's herringbone marble fireplace with hand-hewn walnut mantle and custom built-ins anchors the main level, alongside a formal living room with soaring ceilings and a second fireplace. A formal dining room, remodeled powder room, private office, and drop zone complete the main floor, with four bedrooms upstairs and a fifth in the finished walkout basement. The primary suite is its own world: vaulted ceilings, stunning mountain views, and a 3-sided corner fireplace clad in stone tile - shared with the primary bath where a freestanding soaking tub, crystal chandelier, floor-to-ceiling slate, rebuilt walk-in shower, and new vanities complete a bathroom that stops you mid-tour. The finished walkout basement adds a bedroom suite, 3/4 bath, and gas fireplace. The rear deck is an outdoor room in its own right - composite decking, outdoor kitchen, quartzite counters, gas grill, fire pit, & hot tub. New railings, carpet, lighting, two tankless water heaters, and central air throughout. Golf, pool, tennis, & pickleball memberships available. Between the location, views, & everything that has been poured into this home, you are genuinely above it all. WATCH: https://youtu.be/Z9BnN-ERLeA
| |||

Property Highlights
Building Info
Comparables
Status
Price/ft²
Listed On
Sold On
About Hiwan Estates and Fairway
Similar Homes for Sale
Currently no similar homes aroundNearby Rentals

Last Updated: 2 months ago
Data Source: REcolorado MLS, MLS# IRE7740910
 Your Privacy Choices
Phone: 425-283-2930
Address: 335 Madison Avenue, New York, NY 10017