


25216 Gail Drive


About This Property
Payment Calculator
Your Estimated Monthly Payment
Cap Rate Calculator
What does this mean?
Based on our analysis, the cap rate of this property is 1.25%. A negative cap rate indicates that the property might not be feasible as an income-producing asset. The median cap rate for a near zip code 11238 is 4.23%.
How much can I actually make?
Actual monthly rental income may vary between $4,760 and $7,140 depending on unit-specific characteristics. You can change the amount using the slider to further explore.
How is cap rate calculated?
Cap Rate = Net Operating Income (NOI) / Property Asset Value.
When calculating the cap rate, we assume 100% occupancy. Leverage (mortgage) is not considered.
Cap Rate provided by RealtyHop and RentHop, learn more about cap rate here.
Price History
| Date / Event | Date | Event | Price |
|---|---|---|---|
| Dec 12, 2023 | Sold | ||
| Sold | |||
| Jul 1, 2023 | Listed by Desert Sotheby's International Realty | $575,000 | |
| Listed by Desert Sotheby's International Realty | |||
| Jun 30, 2023 | No longer available | - | |
| No longer available | |||
| Feb 28, 2023 | Listed by Robin Oates Real Estate | $650,000 | |
| Listed by Robin Oates Real Estate | |||
| | |||
|
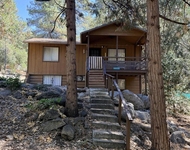
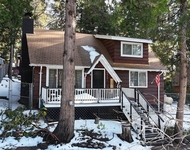
Come live among the trees! This renovated spacious home includes the adjacent vacant parcel of land which comes to a total of .39 acres. A tranquil retreat which is well situated to provide unique privacy. Upstairs boasts an open floor plan with gorgeous cathedral ceilings and large windows that draw the eye to the outside forest. The kitchen does not disappoint with a workstation sink, plenty of cabinets, quartz countertops, a walk-in pantry and a large island. Walk out to the spacious upper deck through the large sliding doors to find a modest view of the mountain ridge. Downstairs you will find the primary bedroom with en-suite full bath, walk-in closet and a separated space for an office, gym, nursery or whatever suits your fancy. Sliding doors open to a nice size deck with stairs leading to the backyard. The second bedroom has a view of the generous backyard and an oversized closet. The 3/4 hallway bathroom is embellished with a chromatic shower and linen closet. The laundry room has plenty of storage plus an oversized closet and exterior access. The basement offers space for a workshop and more storage. Enough space for parking at least four cars! All appliances included. The manager has listed the unit size as 2025 square feet.
| |||
| Jul 30, 2017 | Listed | $359,000 | |
| Listed | |||
| | |||
|
BEAUTIFUL SPACIOUS HOME WITH EXTRA LOT. Open floor plan offering large great room/family room, dining area and kitchen combination all highlighted by cathedral cedar ceilings and expansive view windows. Living area flows to large, private deck with views of Mt. San Jacinto. Well appointed kitchen has breakfast bar, walk-in pantry plus there is a large separate dining area with bay window. There are two bedrooms, including large master suite with walk-in closet plus sitting room with 5 person sauna and private deck. and 2.5 baths. Extras include, laundry room with sink, airtight wood stove with blower, workshop plus large storage area, tool shed, large terraced fenced yard, 2 car carport AND this home comes furnished. The adjoining vacant parcel is included for added privacy for a total land size of .39 acre.The manager has listed the unit size as 2025 square feet.
| |||
Property Highlights
Building Info
Comparables
Status
Price/ft²
Listed On
Sold On
About Forest Lake Estates
Similar Homes for Sale
Currently no similar homes aroundNearby Rentals

Last Updated: 8 months ago
Data Source: CRMLS, MLS# 219097000PS
 Your Privacy Choices
Phone: 425-283-2930
Address: 335 Madison Avenue, New York, NY 10017