Check Availability
$1,599,999
● House - For Sale

25214 Callaway

San Antonio, TX 78260
bedrooms
4 Beds
bathrooms
5 Baths, 1 Half Bath
square feet
5,073 Ft²
Upcoming Open House
12PM - 3PM, Sat, Oct 24 -
Book now
$10,197
Est. Monthly
$726
HOA / Fees

About This Property

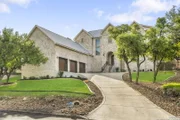
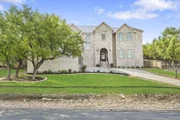
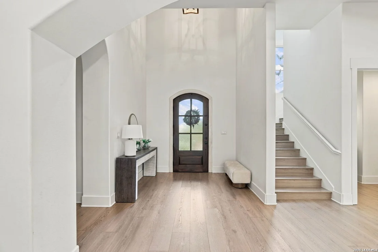
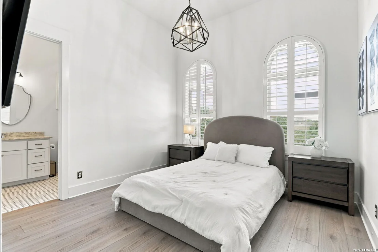
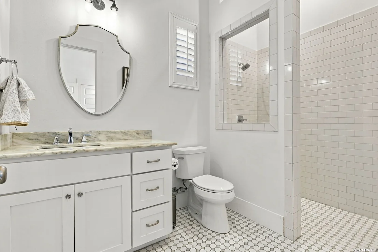
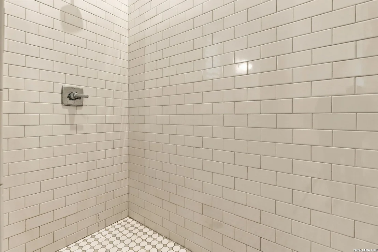
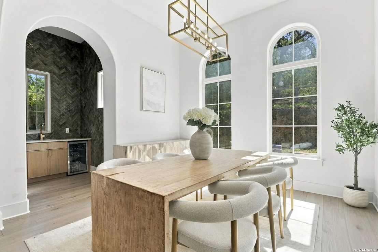
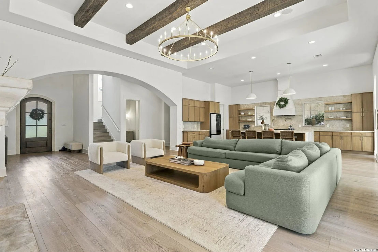
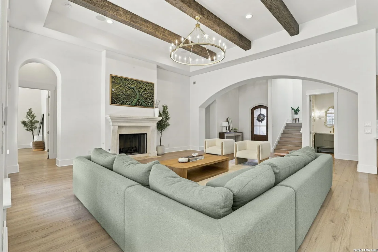
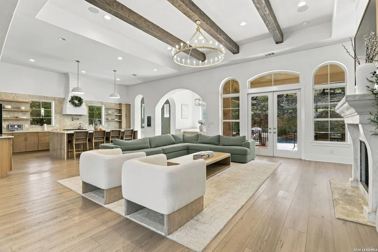
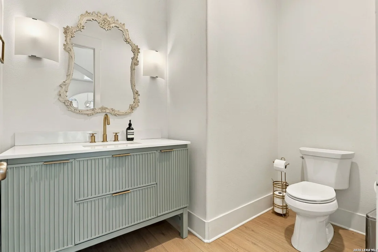
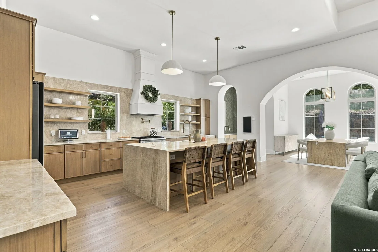
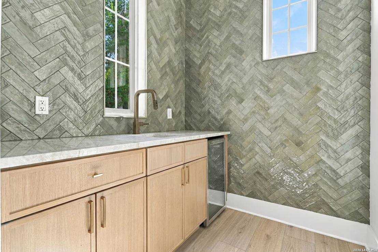
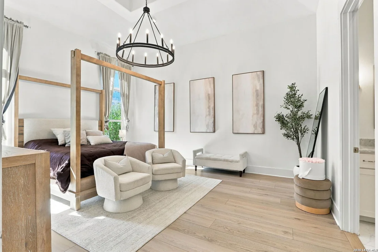
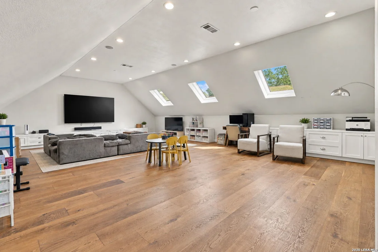
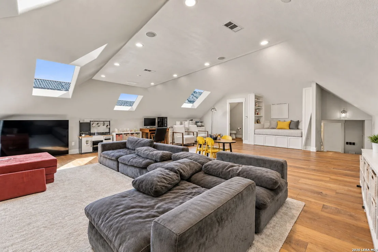
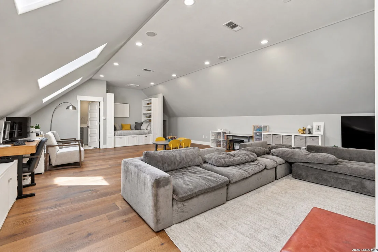
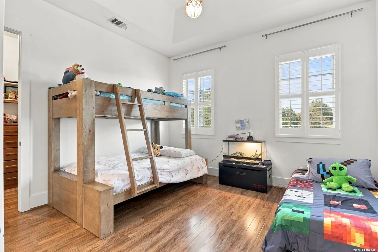
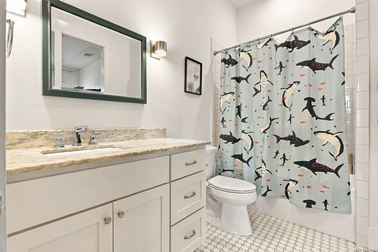
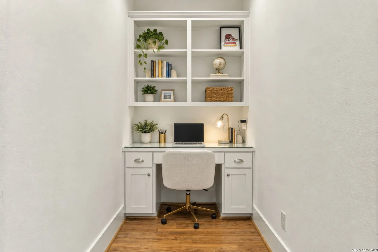
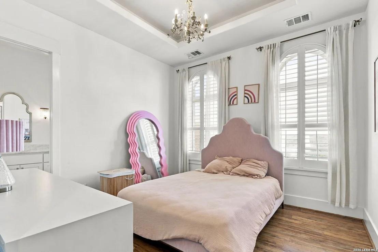
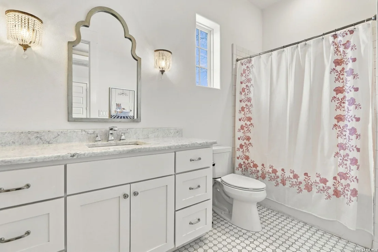
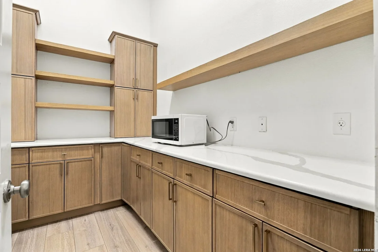
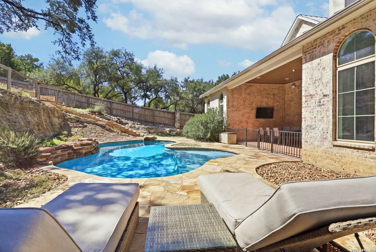
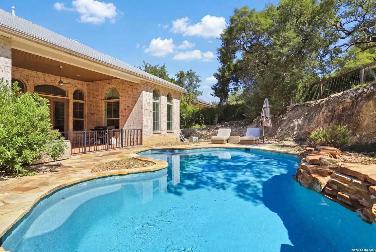
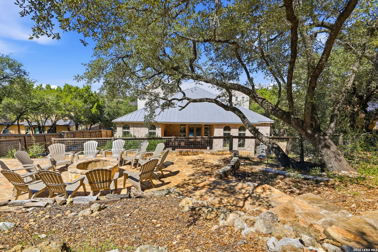
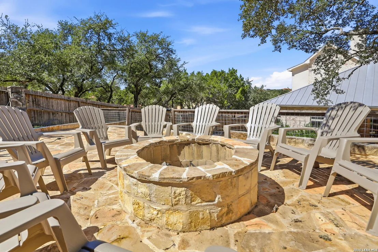
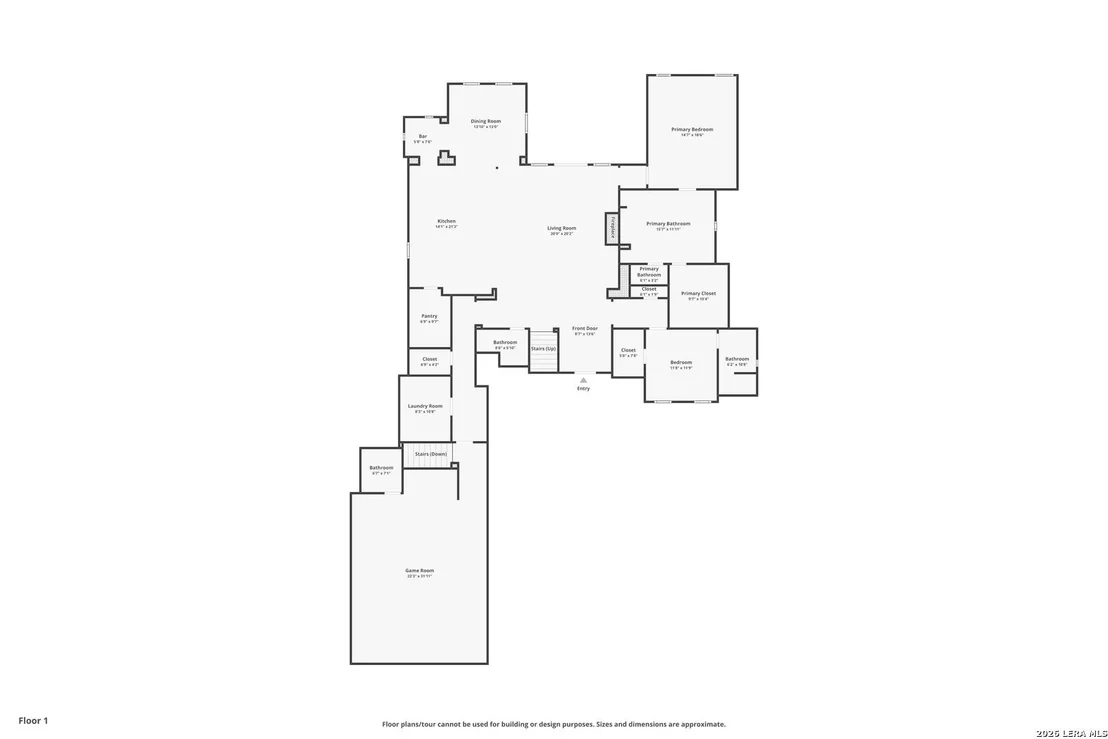
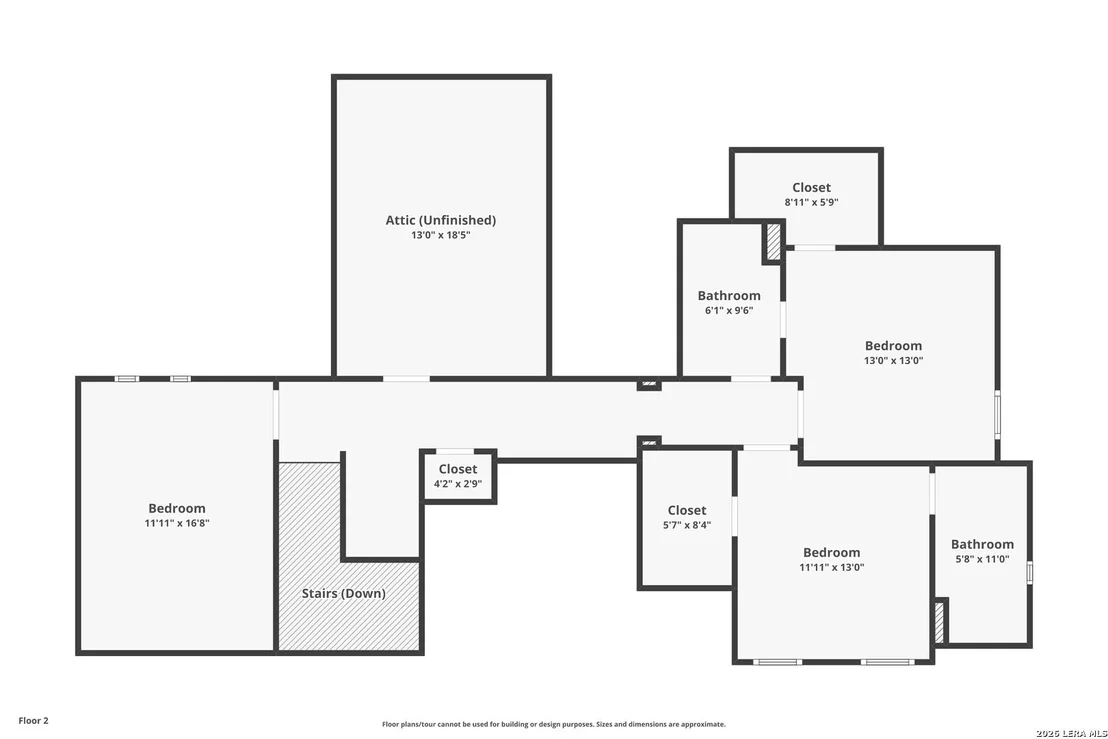
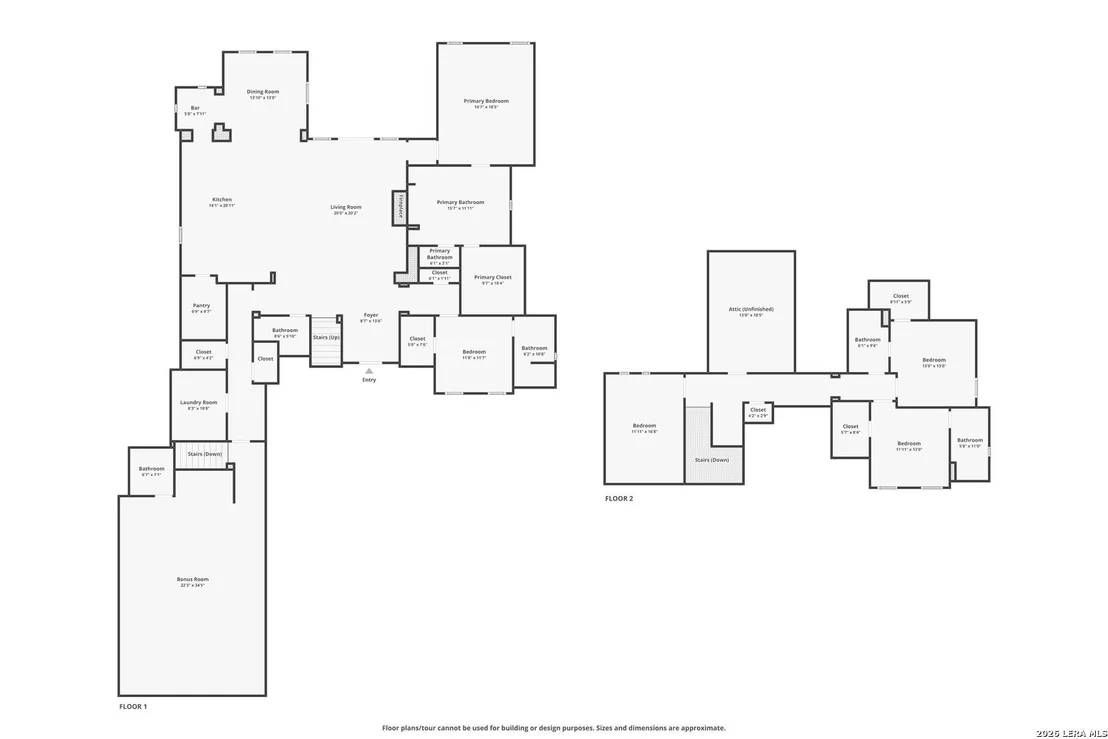
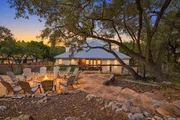
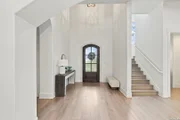
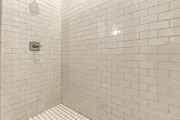
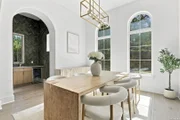
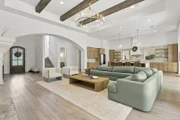
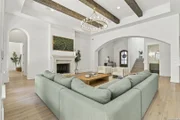
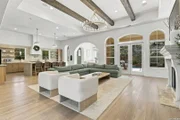
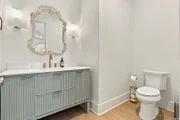
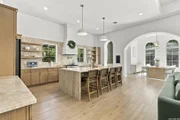
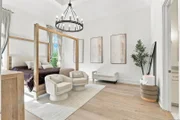
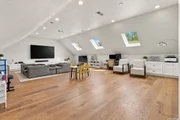
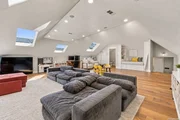
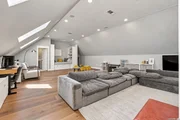
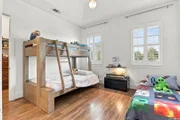
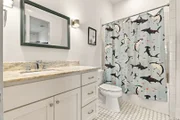
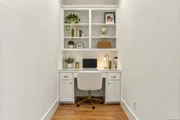
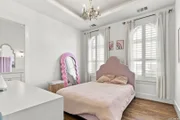
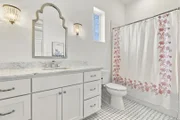
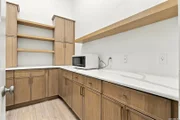
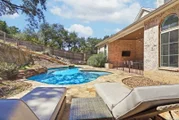
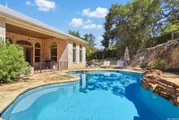
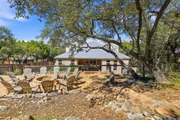
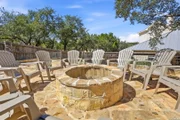
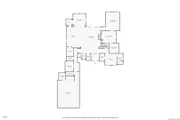
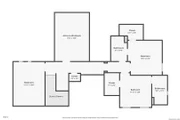
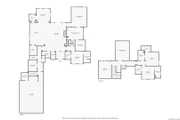
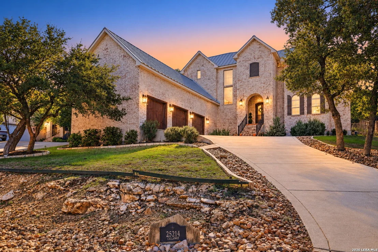
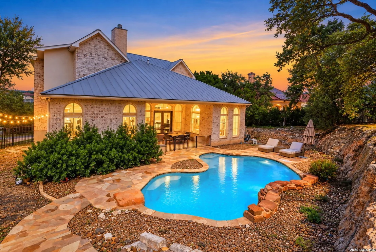
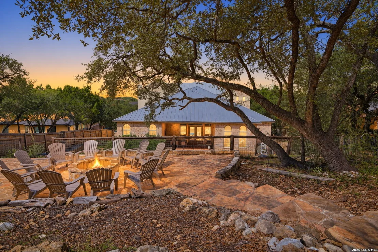
Experience luxury living in Summerglen, San Antonio's prestigious guard-gated community. This beautifully updated residence features soaring ceilings, decorative beams, a gas fireplace, new flooring, and fresh paint. Light-filled living spaces overlook the sparkling pool and landscaped backyard.    The updated chef's kitchen offers new cabinetry, countertops, and backsplash, stainless steel appliances, an oversized island, and an enhanced pantry. An elegant wet bar adds to the home's entertaining appeal.    Four spacious bedrooms each feature an ensuite bath, including a luxurious primary retreat and main-level guest suite. Upstairs, two ensuite bedrooms and a media room provide space to unwind. A versatile suite above the garage, currently utilized as a fifth bedroom, features a built-in bed, dedicated workspace, full bathroom, and living area, offering endless possibilities as a private guest retreat, home office, or studio.    Enjoy a private outdoor retreat with a Keith Zars pool, covered patio, and tiered entertaining area with a fire pit. A spacious laundry room, functional mudroom, North East ISD schools, and no city property taxes complete this exceptional offering.
Unit Size
5,073 Ft²
Days on Market
-
Land Size
0.66 acres
Price per sqft
$315
Property Type
House
Property Taxes
$1,615
HOA Dues
$726
Year Built
2016

Listed By

Payment Calculator

Cap Rate Calculator

Last updated: 23 hours ago (LERA #2022799)

Price History

Date / Event Date Event Price
Oct 9, 2026 Listed by The Manitzas Group, LLC $1,599,999
Listed by The Manitzas Group, LLC
Aug 29, 2025 Sold
Sold
Mar 30, 2024 Listed by Keller Williams Heritage $1,290,000
Listed by Keller Williams Heritage
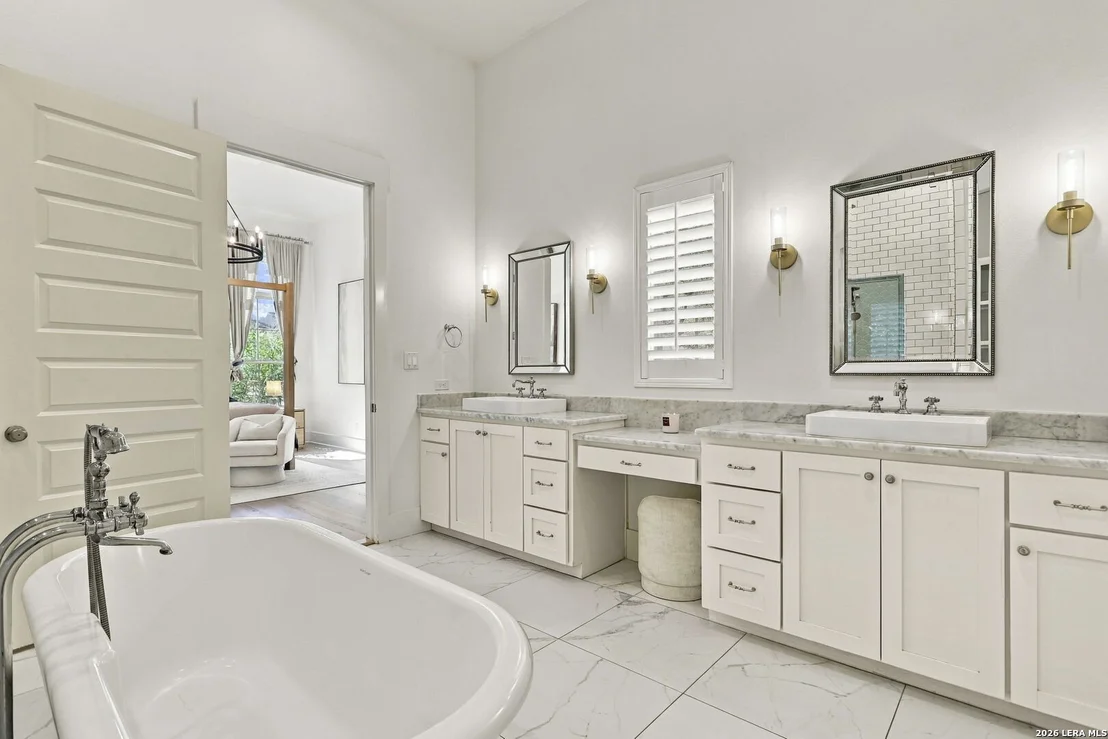
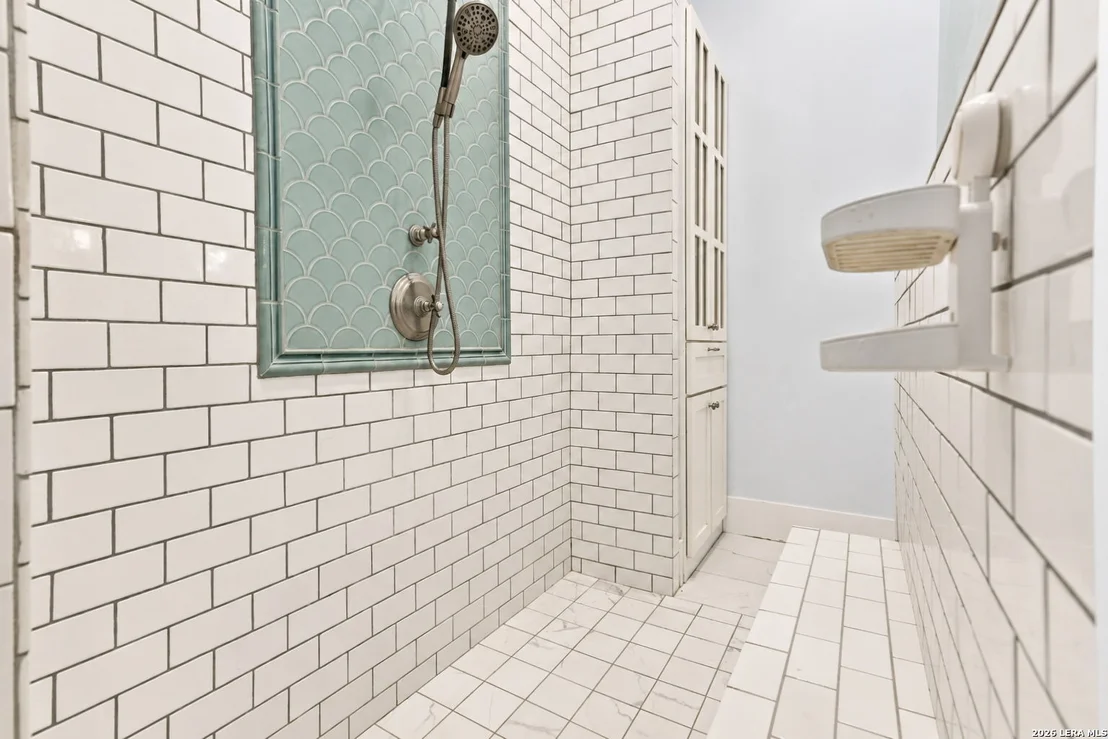
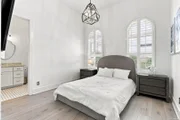
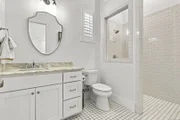
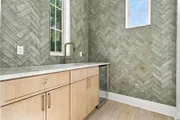
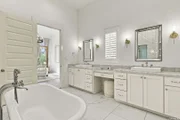
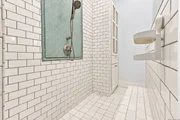
Welcome to your dream home! Located within the prestigious guarded gate community of Summerglen. Prepare to be enchanted from the moment you arrive at the grand entrance of this distinguished home. Step inside, where elegance and sophistication await within the expansive open-concept living space. Soaring ceilings with decorative beams create an atmosphere of grandeur, while a gas fireplace adds warmth and ambiance to the room. The chef's kitchen features stainless steel appliances, an oversized island with seating, and a butler's pantry. Large windows offer panoramic views of the pool and lush backyard. All four bedrooms boast ensuite bathrooms. The primary bedroom is a luxurious retreat, featuring an elevated tray ceiling and a spa-like ensuite with a double vanity, soaker tub, and large walk-in shower. Also located downstairs is a guest suite ensuring privacy and convenience. Mudroom area off the garage ensures organization and efficiency. The large laundry room features extra cabinets and a sink. Upstairs, two additional bedrooms and a media room await, providing ample space for relaxation and entertainment. A bonus room above the garage serves as a versatile studio apartment, complete with a built-in bed, desk, full bathroom, and large living space. Outside, the backyard oasis beckons with a covered patio, Keith Zars pool, and additional tiered entertaining area around a fire pit. With no city taxes and access to top-rated NEISD schools, this home offers the perfect blend of luxury and practicality. This is where your next chapter begins!
Nov 14, 2014 Sold
Sold
Sep 29, 2014 Listed by Butler Realty $101,882
Listed by Butler Realty
Heavily treed lot with a fairly level home site on the first 1/2 of the lot. The 2nd have progressively slopes upward toward the back. See the homes on the left and right for good examples of home placement. One of the few available lots left in Summerglen. Completed homes on both sides.

Property Highlights

Air Conditioning
Fireplace
Interior Details
Half Bathrooms: 1
Full Bathrooms: 5
Interior Features: Eat-in Kitchen, High Ceilings, Open Floorplan, High Speed Internet, Walk-In Closet(s), Skylight(s), Wet Bar, Three Living Area, Separate Dining Room, Island Kitchen, Walk-In Pantry, Study/Library, Atrium, Game Room, Media Room, Skylights, Cable TV Available, Laundry Room, Telephone
Appliances: Cooktop, Oven, Disposal, Dishwasher, Trash Compactor, Water Softener Owned, Vented Exhaust Fan, Washer Connection, Dryer Connection, Stove/Range, Gas Cooking, Ice Maker Connection, Security System (Owned), Pre-Wired for Security, Custom Cabinets, 2+ Water Heater Units, Private Garbage Service
Flooring Type: Ceramic Tile, Marble, Wood, Saltillo Tile
Laundry Features: Main Level
Has Fireplace
Fireplace Features: Living Room
Fireplaces: 1
Exterior Details
Square Footage: 5073
Security Features: Carbon Monoxide Detector(s), Smoke Detector(s)
Property Condition: Pre-Owned
Architectural Style: Traditional, Two Story
Year Built: 2016
Builder Name: Parker Custom Homes
Construction Materials: Brick
Patio and Porch Features: Patio, Deck
Pool Features: In Ground
Pool is Private
Lot Features: 1/2-1 Acre, Partially Wooded, Mature Trees (ext feat)
Lot Size Area: 28618.92
Lot Size Units: Square Feet
Lot Size Acres: 0.657
Lot Size Square Feet: 28618.92
Financial Details
Tax Annual Amount: $19,377
Utilities Details
Cooling Type: Central Air, Attic Fan, Ceiling Fan(s)
Heating Type: Central, 2 Units
Location Details
HOA/Condo/Coop Amenities: Tennis Court(s), Jogging Path, Basketball Court, Cable TV, Park/Playground, Sports Court, Guarded Access
HOA Fee: $726
HOA Fee Frequency: Semi-Annually

Building Info

Overview

    General

  • Year Built: 2016
  • Effective Year Built: 2016
  • Building Count: 1
  • Bedroom Count: 4
  • Bathroom Count: 4
  • Full Bathrooms: 4
  • Partial Bathrooms: 4
  • Building Condition: 0
  • Building Quality: 0
  • Construction Type: 0
  • Building Style: 0
  • Exterior Walls Type: 0
  • Interior Walls Type: 0
  • Roof Shape Type: 0
  • Roof Cover Type: 5
  • Floor Count: 200
  • Floor Cover: 0
  • Basement Type: 0
  • Basement Area: 0
  • Garage Type: 1
  • Garage Square Area: 1,062
  • Parking Space Count: 4
  • Patio Type: 0
  • Porch Type: 102
  • Pool Type: 8

    Dimensions

  • Lot Size Square Feet: 28,629
  • Total Building Area: 5,073
  • Gross Building Area: 5,073
  • Building Area: 4,011
  • Building Area Measurement: L

    Heating and Cooling

  • Fireplace Count: 1
  • Air Conditioning: 1
  • Heating: 4
  • Heated Square Feet: 4,011
  • Heating Fuel Type: 0

    Utilities

  • Sewer System: 0
  • Water Service: 0

Building

  • Building Type: 0
  • Property Class: R
  • Subdivision: SUMMERGLEN UN 3A
  • Land Acres: 0000000657
  • Standard Land Use Code: 1001
  • County Land Use Code: A1
  • State Land Use Code: A1
  • Legal Description 1: CB 4926B BLK 12 LOT 33 SUMMERGLEN UT-3A

Neighborhood

  • School District Name: North East Independent School District
  • School Tax School District: 78
  • Census Tract: 191810

Geography

  • Assessors Map Reference: 451C8
  • Subdivision Tract Number: 33
  • Parcel: 04926-212-0330
  • Block: 12
  • Lot: 33
  • Municipality: SAN ANTONIO
  • Latitude: 29.6771
  • Longitude: -98.4645

    Address

  • Full Address: 25214 Callaway
  • Address - House Number: 25214
  • Address - Street Name: Callaway
  • State: TX
  • City Name: San Antonio
  • Carrier Code: R180
  • 4-Digit Zip Code: 7260
  • Zip Code: 78260

Valuation

    Tax

  • Tax Year: 2023
  • Tax Amount: $1,654,658
  • Initial Tax Delinquent Year: 2022
  • Tax Rate Code Area: FSF

    Appraisal Valuation

  • Standard Deviation: 0.1763
  • Valuation Date: Mar 27, 2024
  • Confidence Score: 77
  • Final Value: 856,221
  • High Value: 1,007,229
  • Low Value: 705,213

    Market Valuation

  • Market Total Value: $1,065,750
  • Market Land Value: $212,430
  • Market Improvement Value: $853,320

    Assessments Valuation

  • Assessed Year: 2023
  • Assessed Total Value: $910,344
  • Assessed Land Value: $212,430
  • Assessed Improvements Value: $853,320

    Exemptions

  • Homeowner Exemption: Yes

    Sales

  • Current Sale Contract Date: Nov 17, 2014
  • Current Sale Recording Date: Nov 19, 2014
  • Current Sale Price:
  • Current Sale Document Type: 71
  • Current Sale Input Document Number: 20140200046
  • Previous Sale Recording Date: Apr 04, 2005
  • Previous Sale Contract Date: Mar 29, 2005
  • Previous Sale Document Type: 71
Data used for valuation calculations is provided by RealtyHop, and other third party sources

Comparables

Unit
Status
Type
Beds
Baths
ft²
Price/ft²
Asking Price
Listed On
Closing Price
Sold On
HOA + Taxes

About Far North Central


Similar Homes for Sale

Currently no similar homes around

Nearby Rentals


Frequently Asked Questions

When was property at 25214 Callaway built and last sold?
The property at 25214 Callaway was built in 2016 and last sold on Nov 17, 2014 for $90,000.
How much is this home worth?
The estimated value of the home located at 25214 Callaway is $1,582,445.
What are some comparable homes to 25214 Callaway?
There are currently no comparable homes to 25214 Callaway.