


55
Map
25210 Doral Crst


About This Property
Payment Calculator
Your Estimated Monthly Payment
Cap Rate Calculator
What does this mean?
Based on our analysis, the cap rate of this property is 1.25%. A negative cap rate indicates that the property might not be feasible as an income-producing asset. The median cap rate for a near zip code 11238 is 4.23%.
How much can I actually make?
Actual monthly rental income may vary between $4,760 and $7,140 depending on unit-specific characteristics. You can change the amount using the slider to further explore.
How is cap rate calculated?
Cap Rate = Net Operating Income (NOI) / Property Asset Value.
When calculating the cap rate, we assume 100% occupancy. Leverage (mortgage) is not considered.
Cap Rate provided by RealtyHop and RentHop, learn more about cap rate here.
Price History
| Date / Event | Date | Event | Price |
|---|---|---|---|
| Sep 18, 2026 | Sold | ||
| Sold | |||
| Aug 13, 2026 | In contract | - | |
| In contract | |||
| Jun 18, 2026 | Listed by Coldwell Banker D'Ann Harper | $1,350,000 | |
| Listed by Coldwell Banker D'Ann Harper | |||
| Aug 29, 2009 | Sold | ||
| Sold | |||
| Apr 21, 2009 | Listed by The Real Estate Group | $749,900 | |
| Listed by The Real Estate Group | |||
| | |||
|
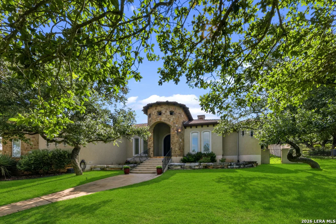
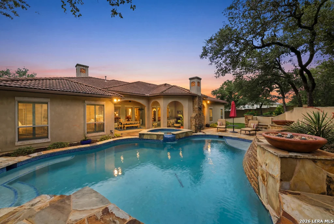
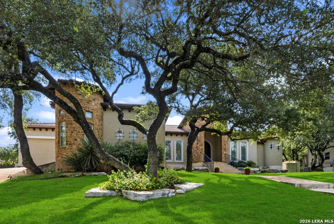
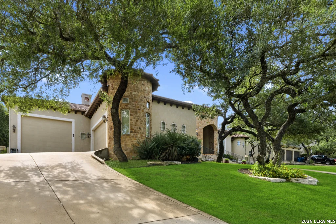
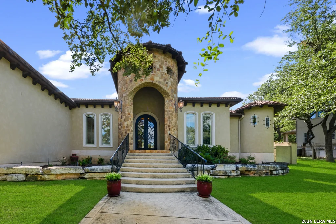
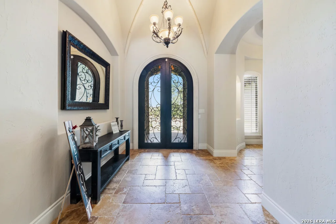
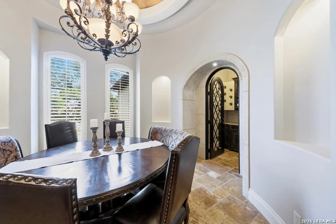
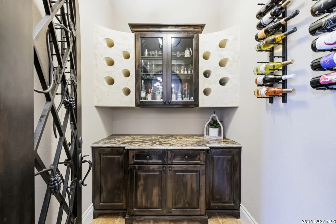
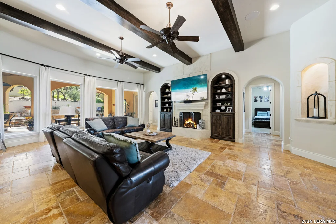
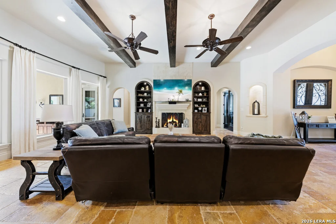
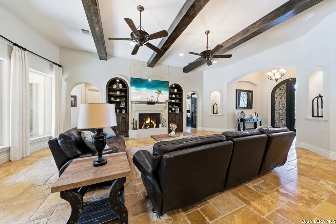
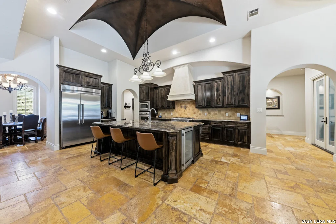
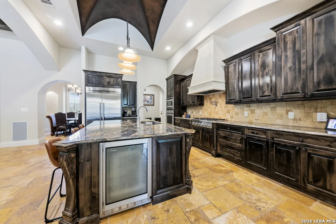
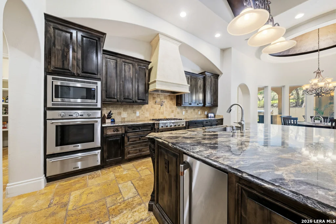
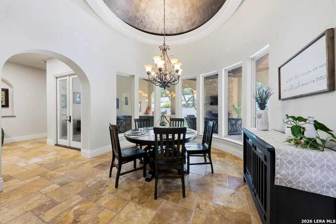
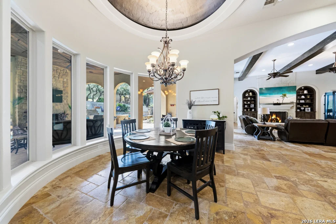
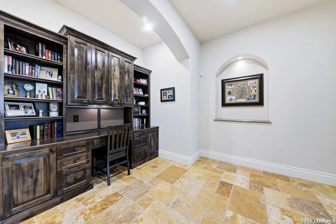
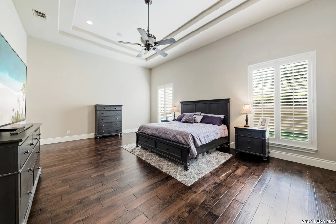
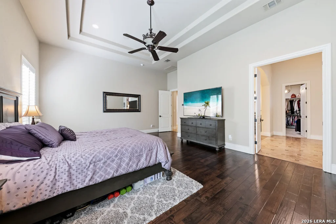
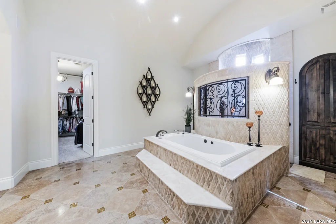
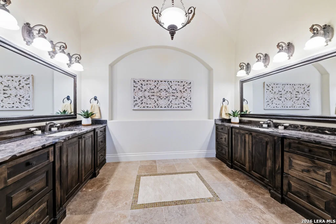
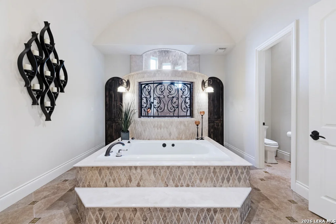
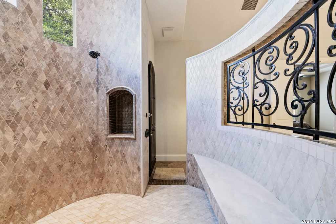
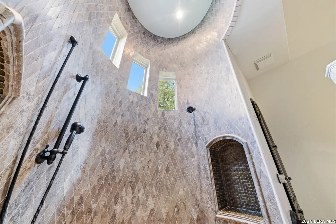
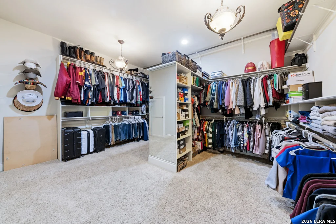
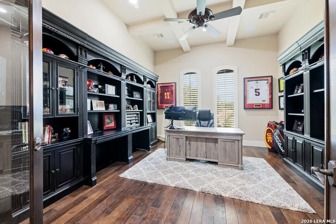
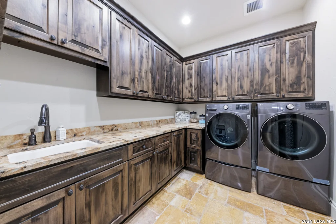
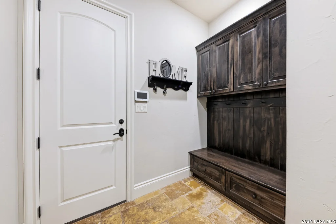
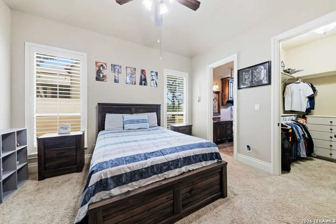
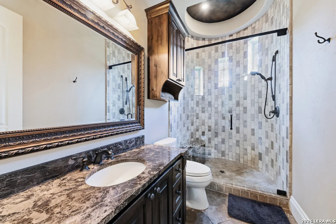
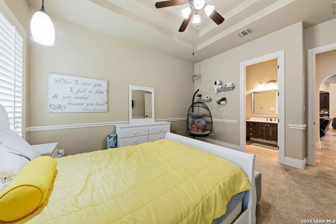
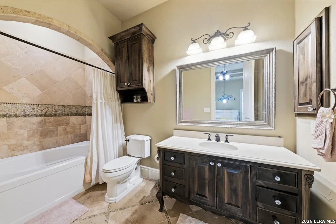
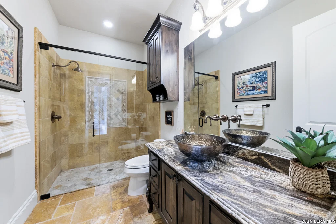
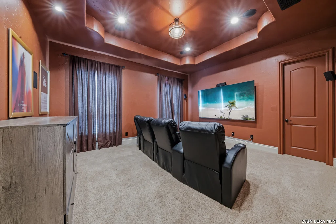
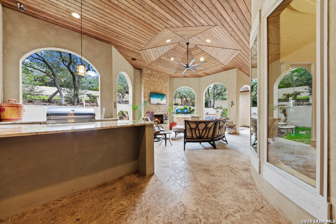
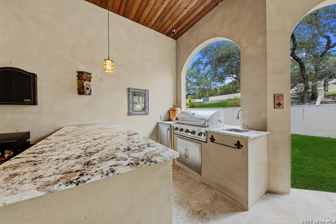
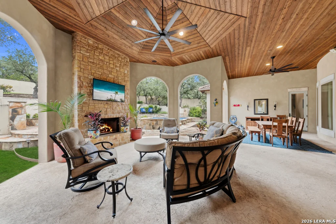
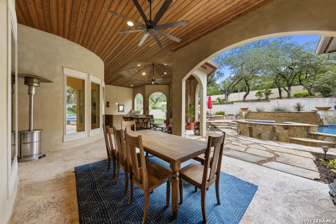
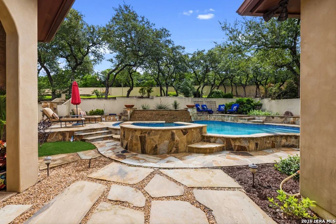
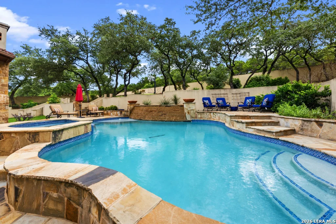
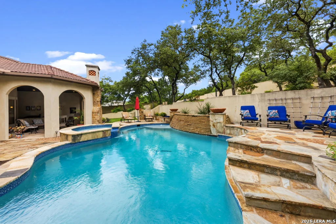
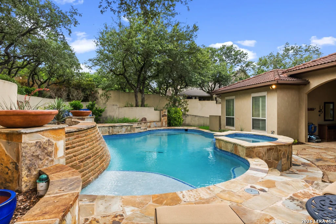
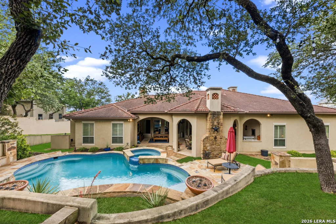
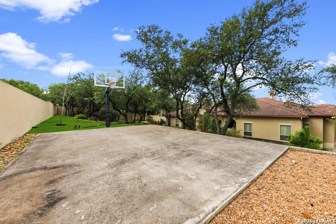
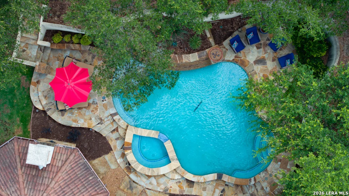
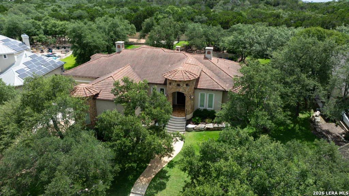
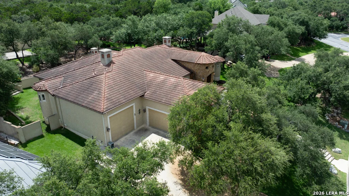
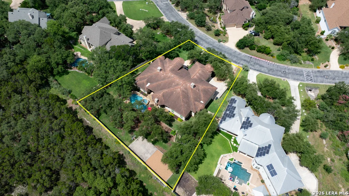
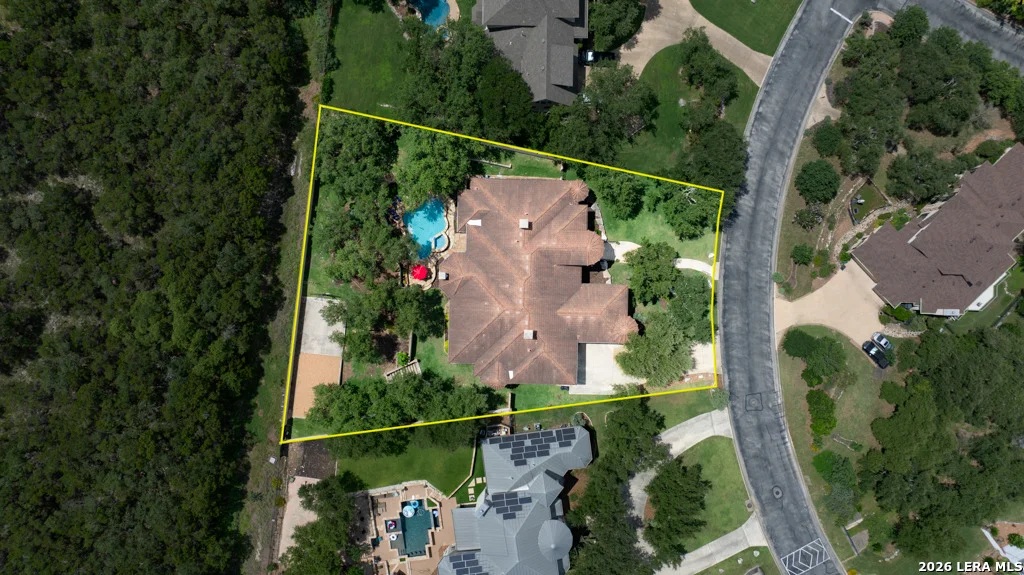
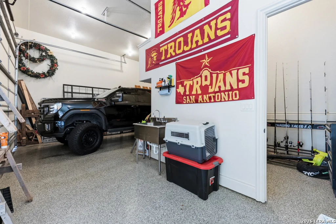
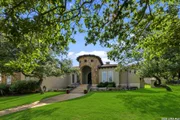
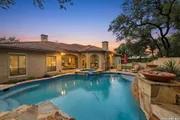
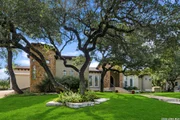
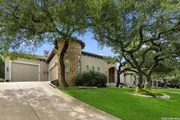
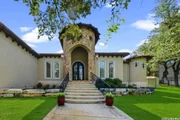
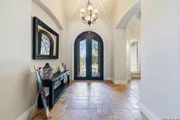
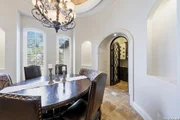
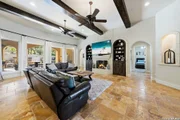
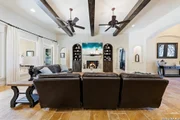
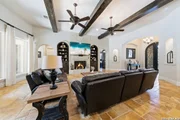
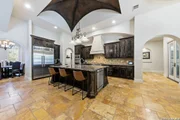
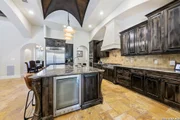
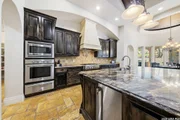
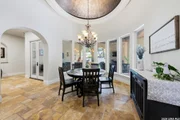
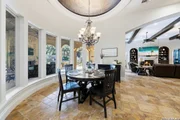
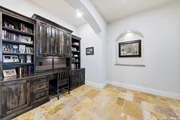
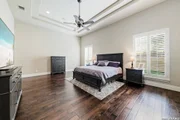
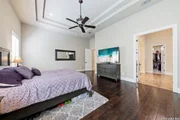
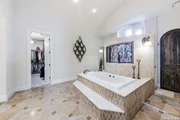
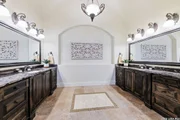
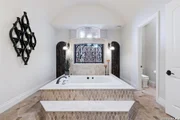
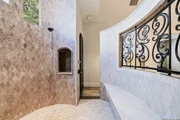
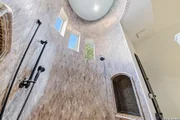
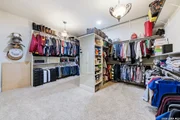
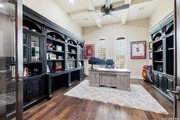
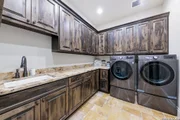
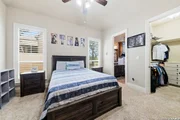
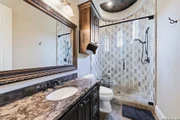
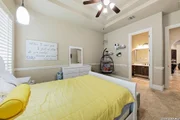
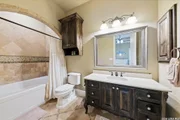
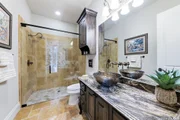
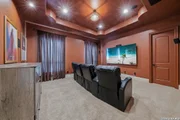
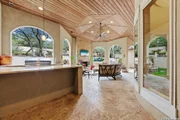
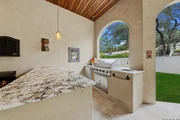
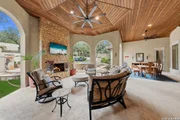
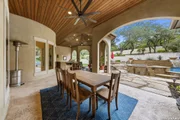
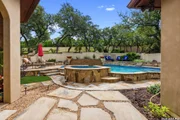
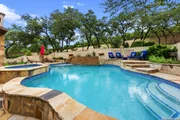
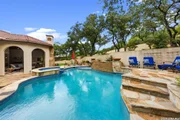
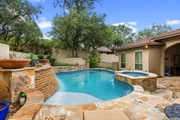
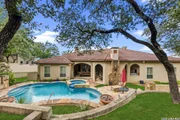
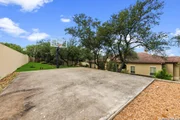
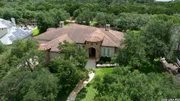
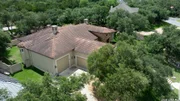
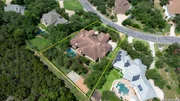
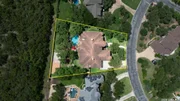
Absolutely stunning home.Builders personal home with all the bells and whistles!Incredible floorplan design ,marvelous materials and finishout,eye popping elevation,over half acre landscaped lot...all the elements your most deserving clients could want.Just a few of this homes amenities are...800 sq.ft. outside entertainment area w fireplace,gas grill,sink & fridge,old world stucco w/rock accent exterior,hacienda barrel tile roof,hand trowel finished interior walls,1400 sq.ft. garage,stone flooring...
| |||
Property Highlights
Building Info
Comparables
Status
Price/ft²
Listed On
Sold On
About Far North Central
Similar Homes for Sale
Currently no similar homes aroundNearby Rentals
Last Updated: 2 months ago
Data Source: LERA, MLS# 1993212












 Your Privacy Choices
Phone: 425-283-2930
Address: 335 Madison Avenue, New York, NY 10017