


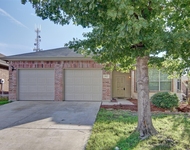
2521 Wakecrest Drive


About This Property
The main living area features a cozy fireplace and an open layout that makes everyday living and entertaining feel effortless. The primary suite includes a relaxing garden tub, a separate standing shower, and a large walk-in closet, creating a comfortable space to unwind. Two additional bedrooms, ample storage throughout, and a dedicated laundry area add to the home's functionality.
Step outside to a spacious backyard with plenty of room to enjoy and added privacy behind. With its great location, practical layout, and such an amazing price, this home is a fantastic opportunity you won't want to miss.
Payment Calculator
Your Estimated Monthly Payment
Cap Rate Calculator
What does this mean?
Based on our analysis, the cap rate of this property is 1.25%. A negative cap rate indicates that the property might not be feasible as an income-producing asset. The median cap rate for a near zip code 11238 is 4.23%.
How much can I actually make?
Actual monthly rental income may vary between $4,760 and $7,140 depending on unit-specific characteristics. You can change the amount using the slider to further explore.
How is cap rate calculated?
Cap Rate = Net Operating Income (NOI) / Property Asset Value.
When calculating the cap rate, we assume 100% occupancy. Leverage (mortgage) is not considered.
Cap Rate provided by RealtyHop and RentHop, learn more about cap rate here.
Price History
| Date / Event | Date | Event | Price |
|---|---|---|---|
| May 19, 2026 | Sold | ||
| Sold | |||
| Apr 22, 2026 | In contract | - | |
| In contract | |||
| Apr 15, 2026 | Listed by United Real Estate DFW | $245,000 | |
| Listed by United Real Estate DFW | |||
| Dec 31, 2019 | Sold | ||
| Sold | |||
| Nov 7, 2019 | Listed by Williams Trew Real Estate | $175,000 | |
| Listed by Williams Trew Real Estate | |||
| | |||
|
Wonderful one owner home; conveniently located just off Chapel Creek in West Fort Worth. Tucked away in a quiet neighborhood where sidewalks abound and the city park is around the corner. The open concept living room boasts a wood burning fireplace and leads out to a large yard with ample green space behind. The master features a spacious soaking tub and huge walk in closet. Ample storage is provided with multiple walk in closets and a separate laundry room. Two large secondary rooms finish out the space. Do not miss your opportunity to be in this well maintained home at a phenomenal price point.
| |||
Property Highlights
Building Info
Comparables
Status
Price/ft²
Listed On
Sold On
About Chapel Creek
Similar Homes for Sale
Currently no similar homes aroundNearby Rentals


Last Updated: 6 months ago
Data Source: NTREIS MLS, MLS# 21240926
Details provided by NTREIS and may not match the public record
 Your Privacy Choices
Phone: 425-283-2930
Address: 335 Madison Avenue, New York, NY 10017