Check Availability
Miramar Beach 32550
2521 Vineyard Lane
$1,595,000
● House - For Sale

2521 Vineyard Lane

Miramar Beach, FL 32550
bedrooms
4 Beds
bathrooms
4 Baths, 1 Half Bath
square feet
3,023 Ft²
Upcoming Open House
9AM - 12PM, Sun, Oct 4 -
Book now
$8,445
Est. Monthly

About This Property

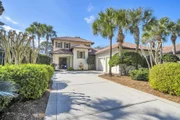
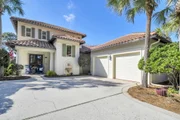
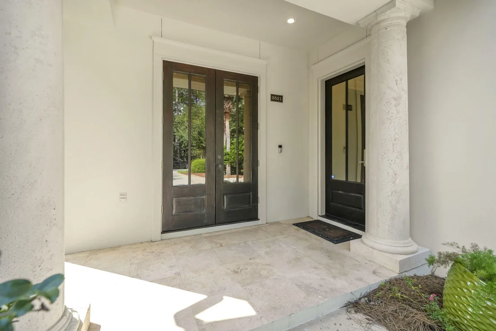
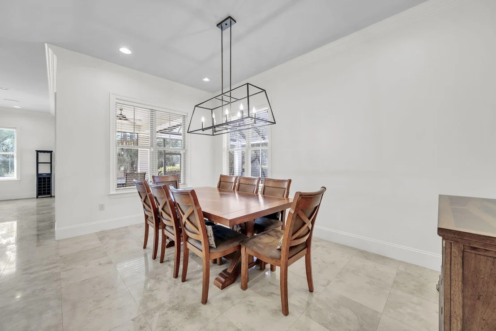
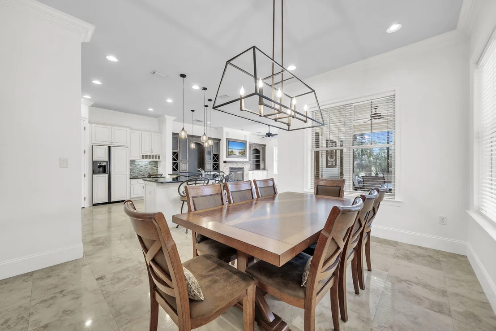
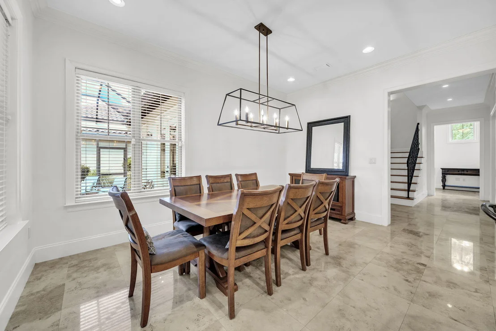
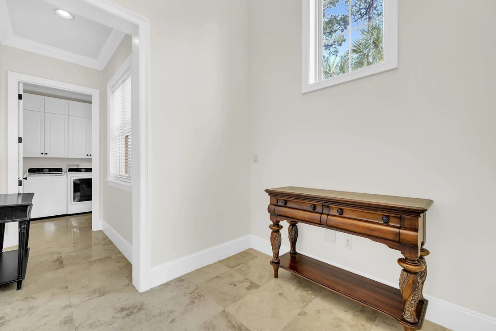
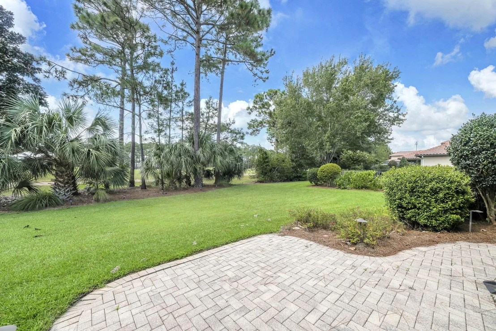
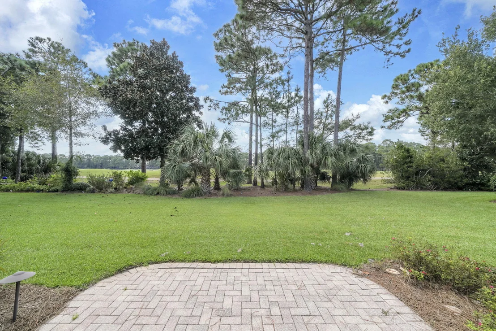
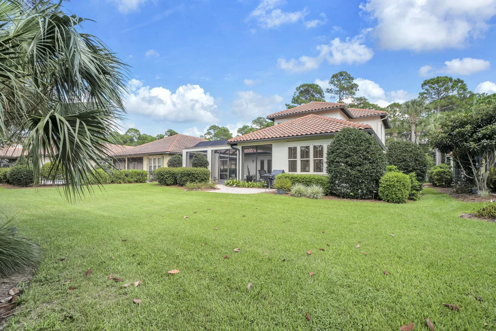
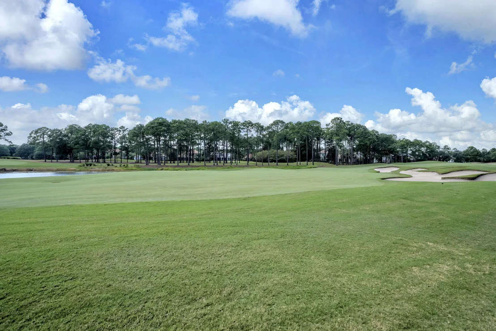
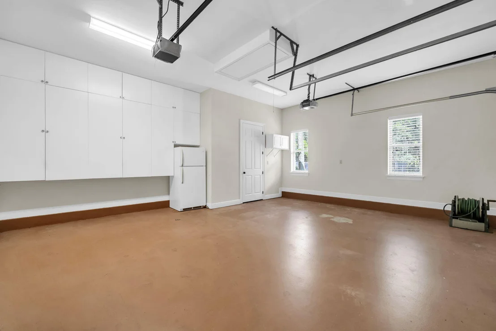
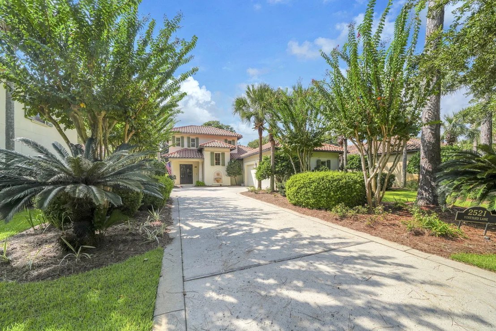
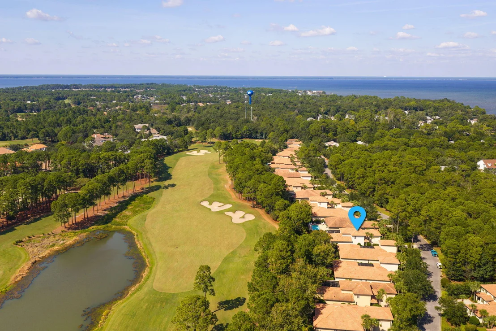
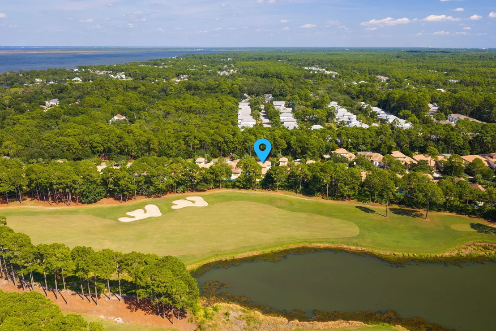
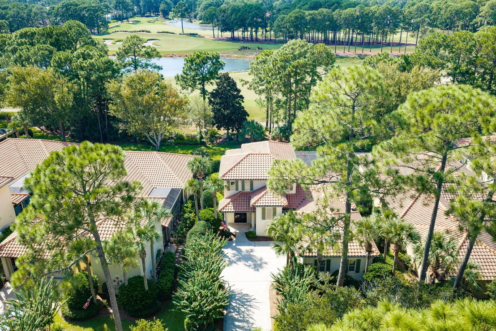
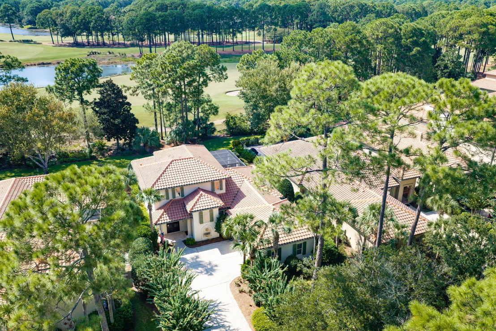
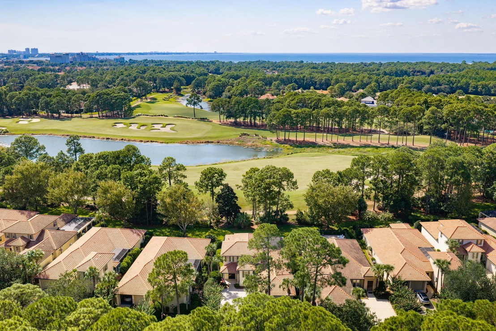
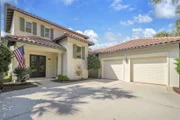
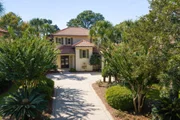
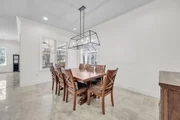
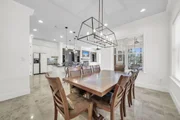
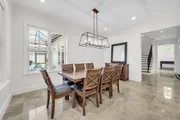
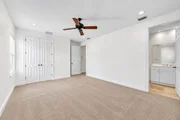
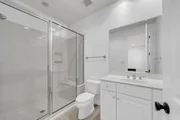
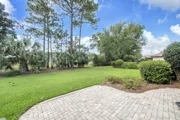
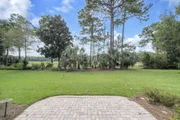
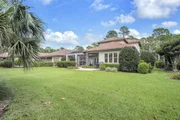
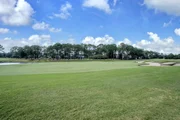
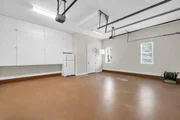
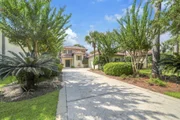
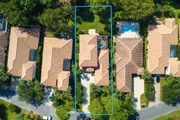
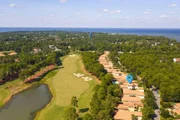
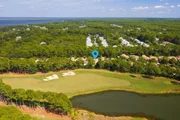
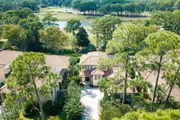
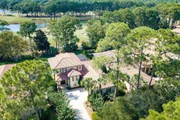
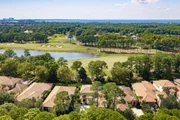
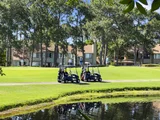
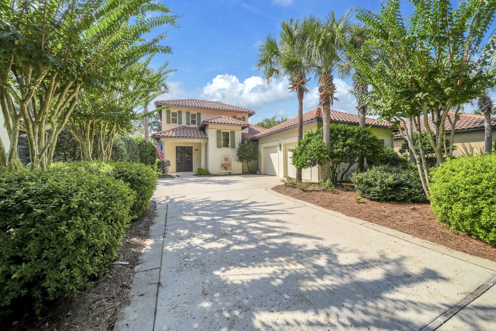
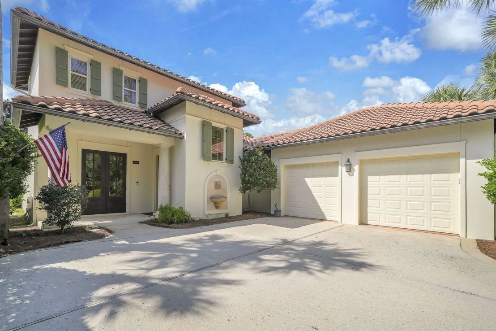
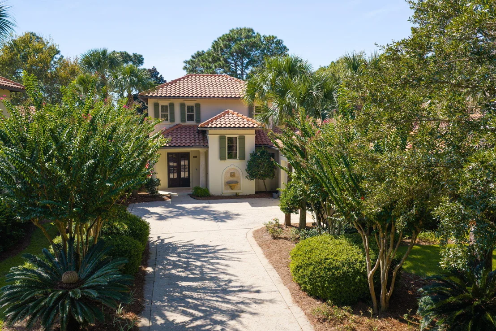
Look at this rare find in Sandestin's exclusive, sought-after The Vineyard community! A beautifully positioned 4-bedroom, 4-bath golf course residence on an oversized lot overlooking the fairway of Raven Golf Course's 7th hole. Recently painted interior and exterior, spacious two-car garage, and exceptional indoor-outdoor living space create a home that is as functional as it is impressive.
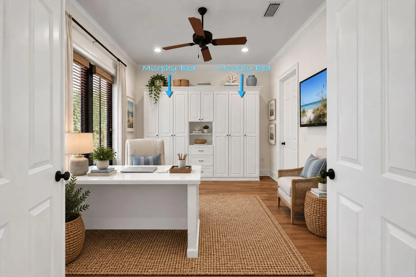
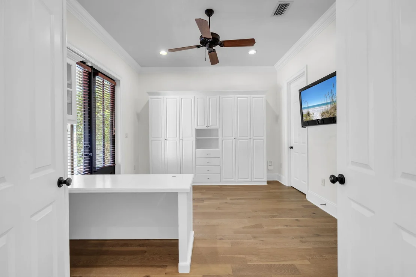
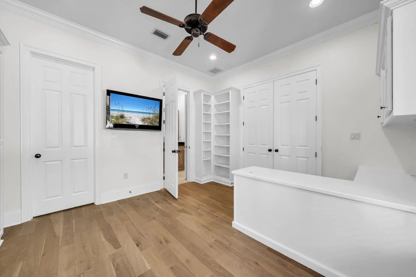
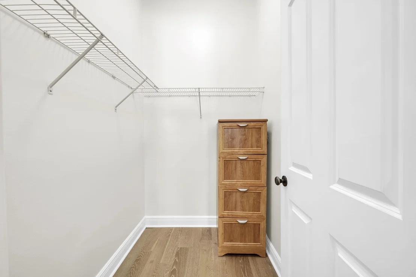
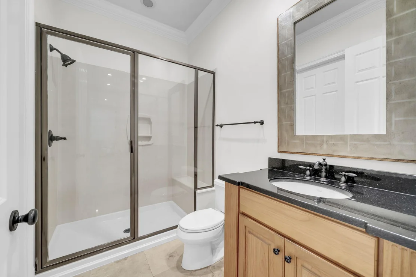
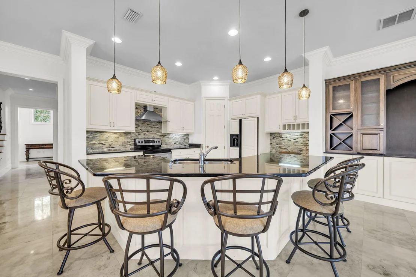
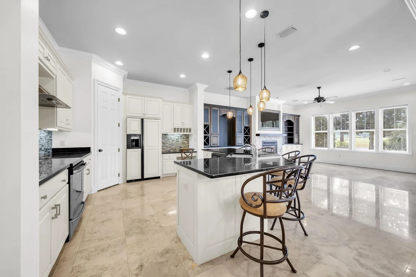
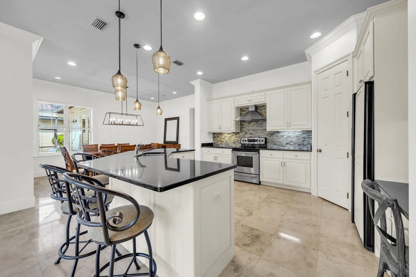
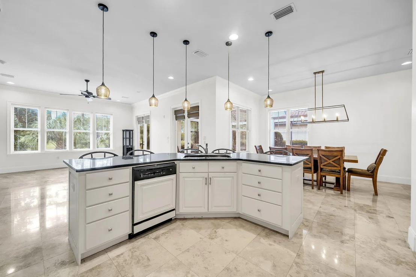
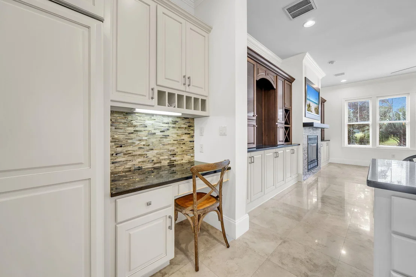
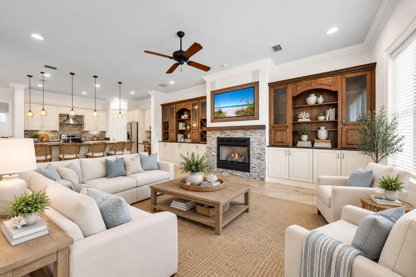
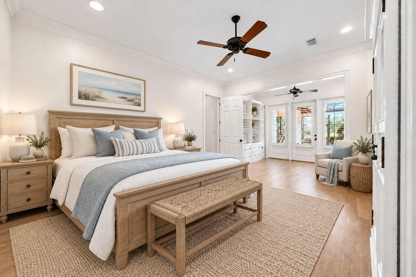
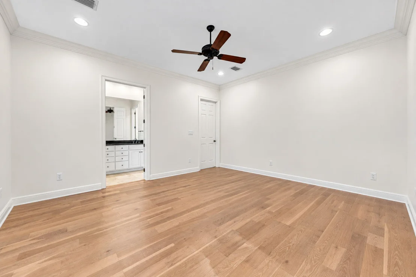
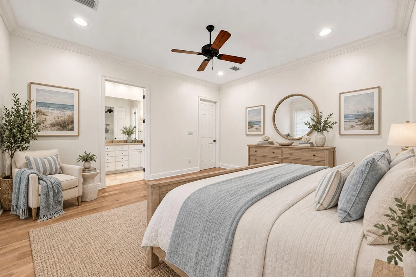
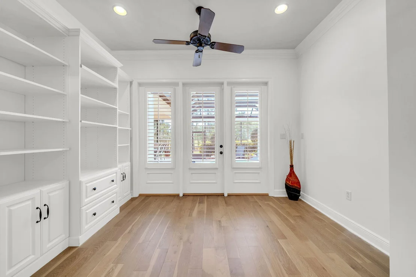
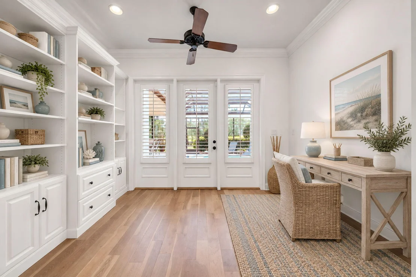
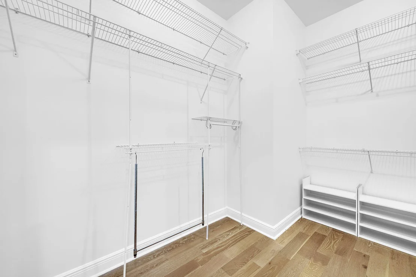
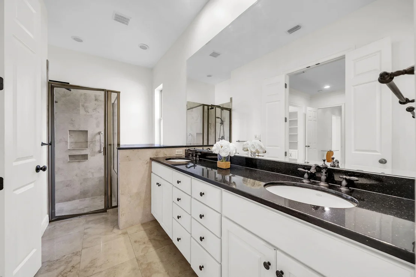
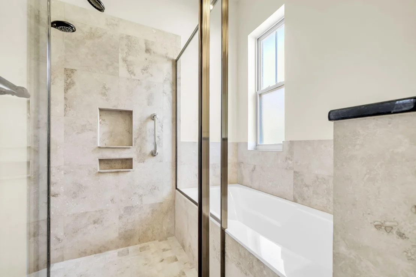
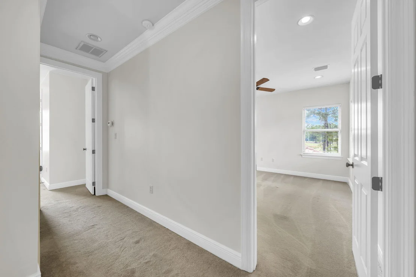
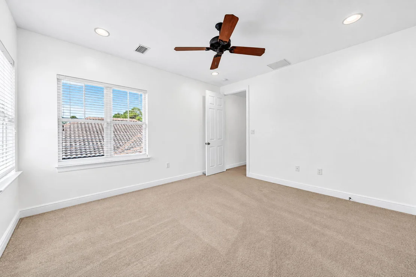
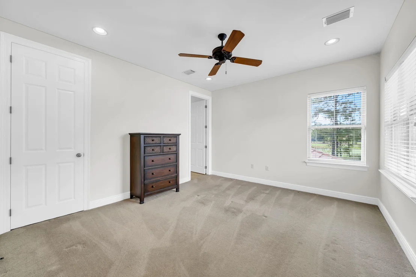
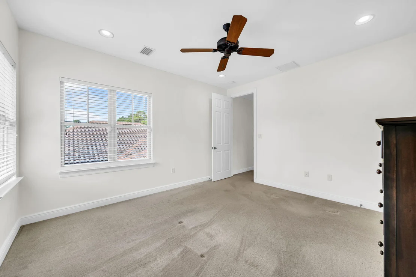
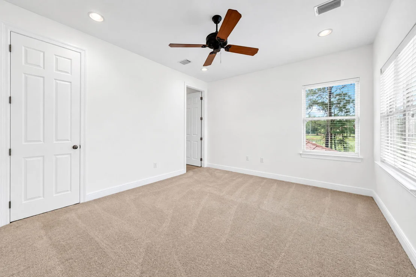
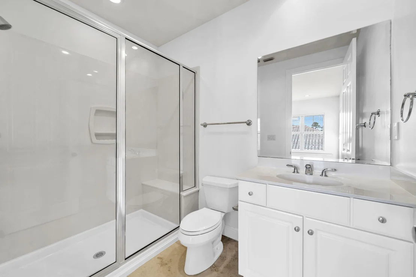
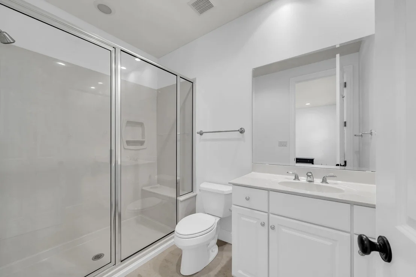
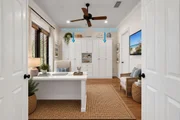
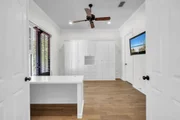
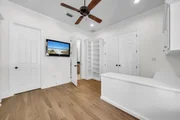
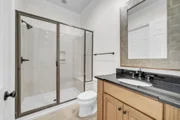
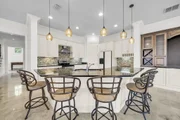
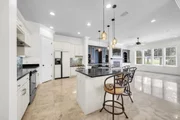
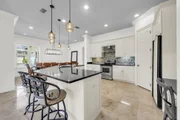
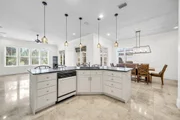
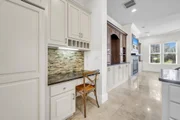
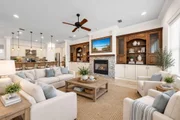
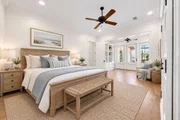
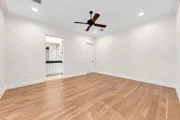
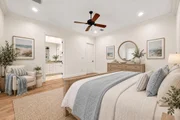
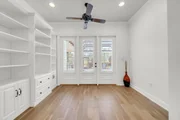
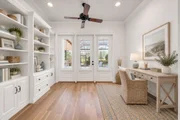
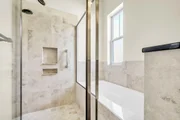
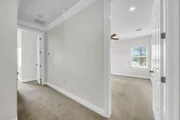
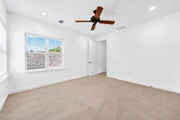
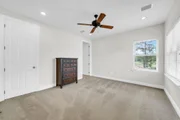
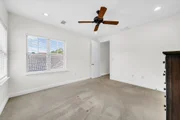
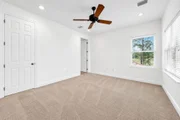
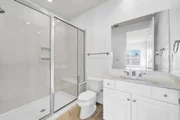
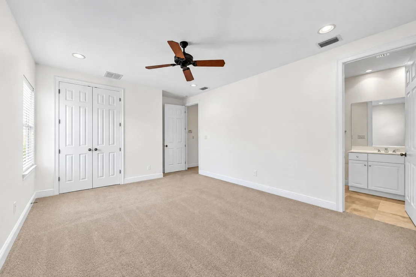
Inside, a generous living area flows into an open-concept kitchen designed for gathering, featuring a single-level marble topped island with seating for six, and connects to the gorgeous fireplace and built-in book cased living area for everyone's enjoyment! The thoughtfully designed floor plan has the primary suite located on the main level, complete with direct access to the lanai--your own private retreat. An additional bedroom or home office and bath are also on the first floor, while two large upstairs bedrooms, each with their own baths, provide the perfect setup for family or guests.
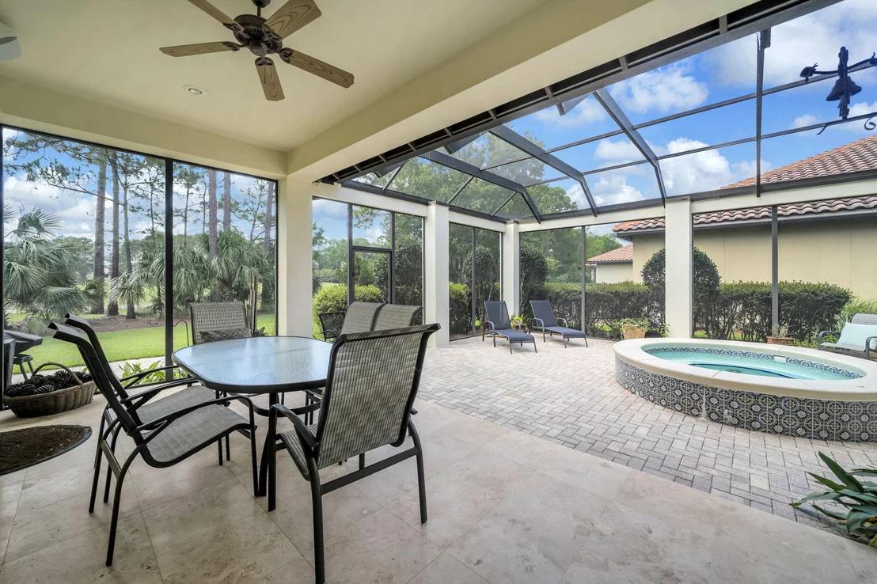
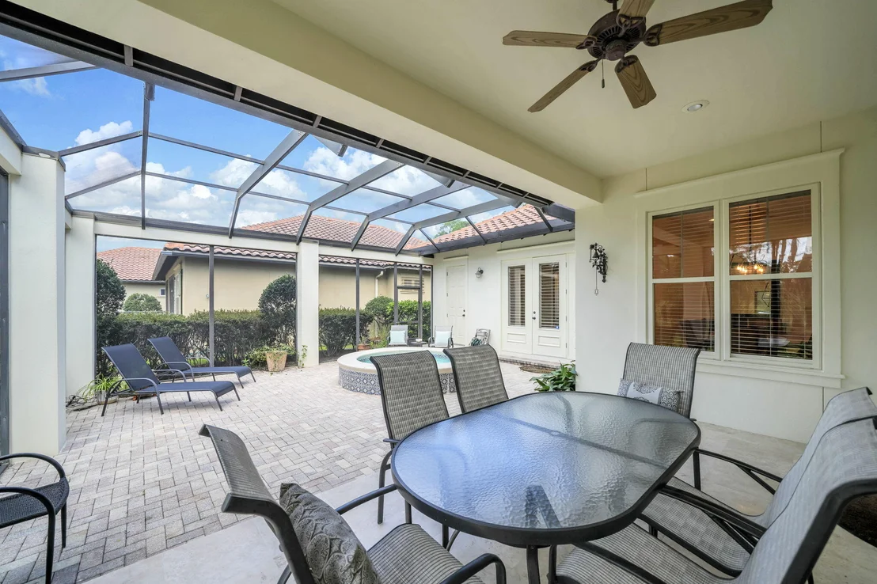
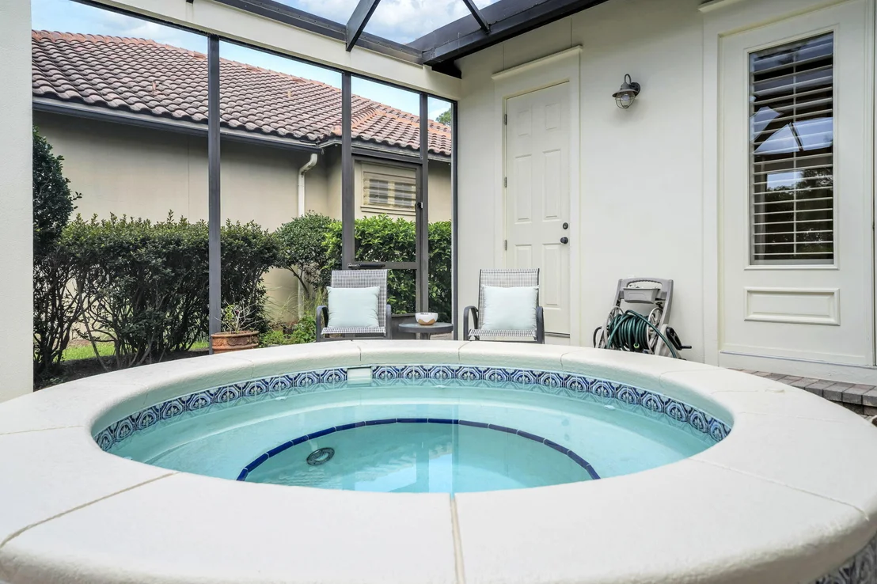
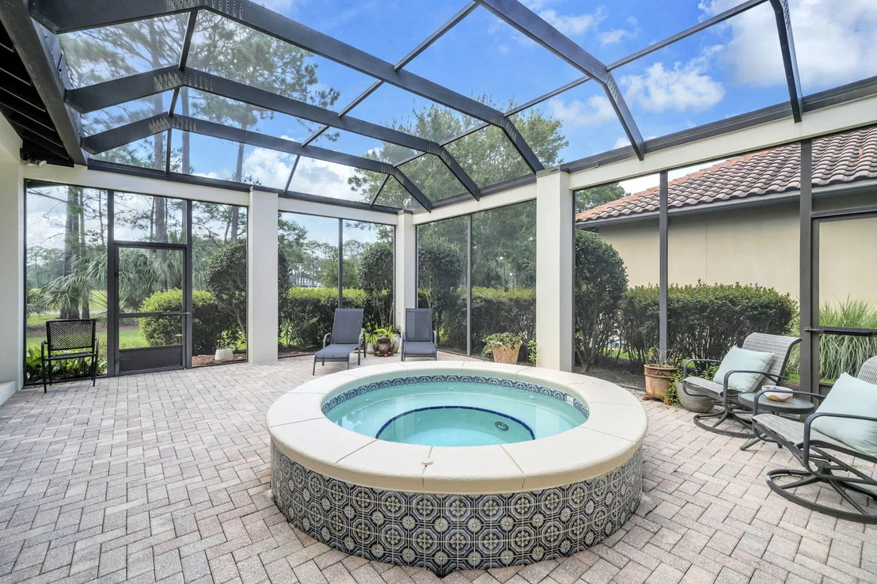
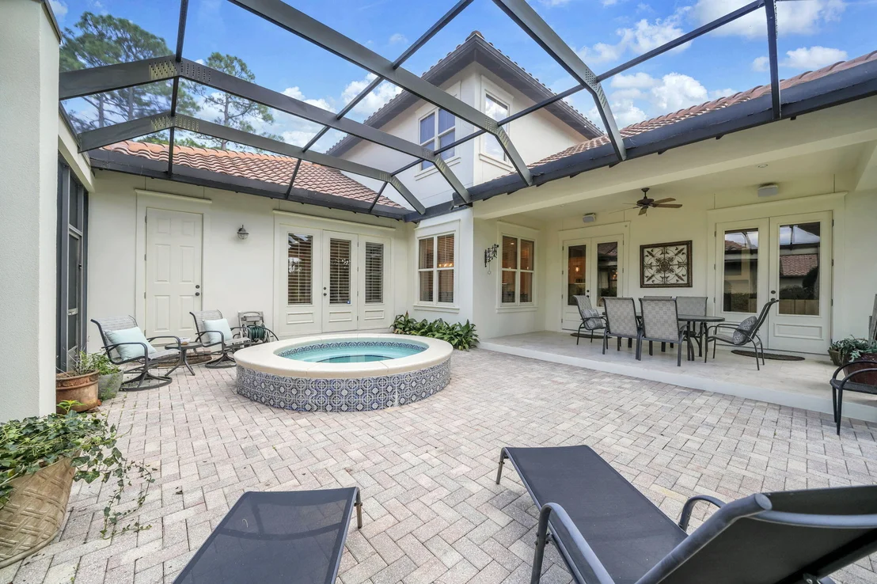
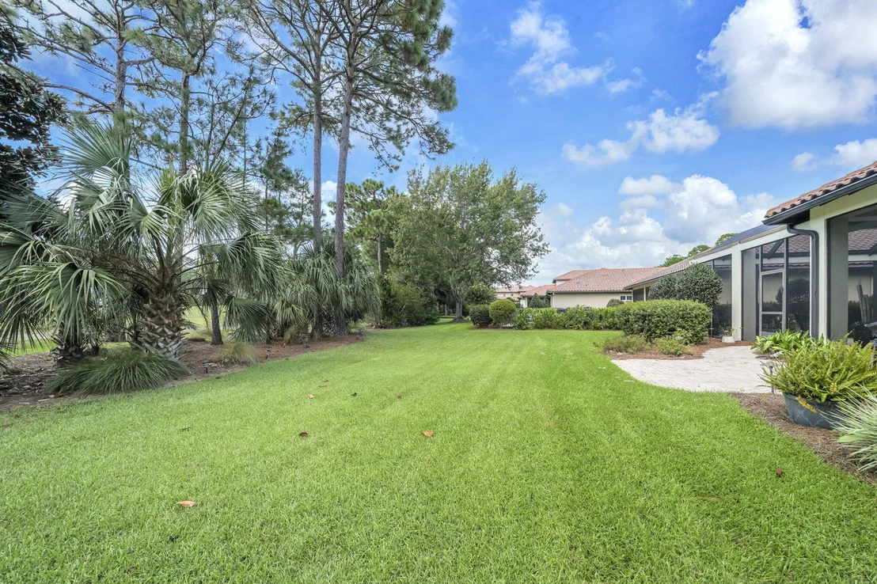
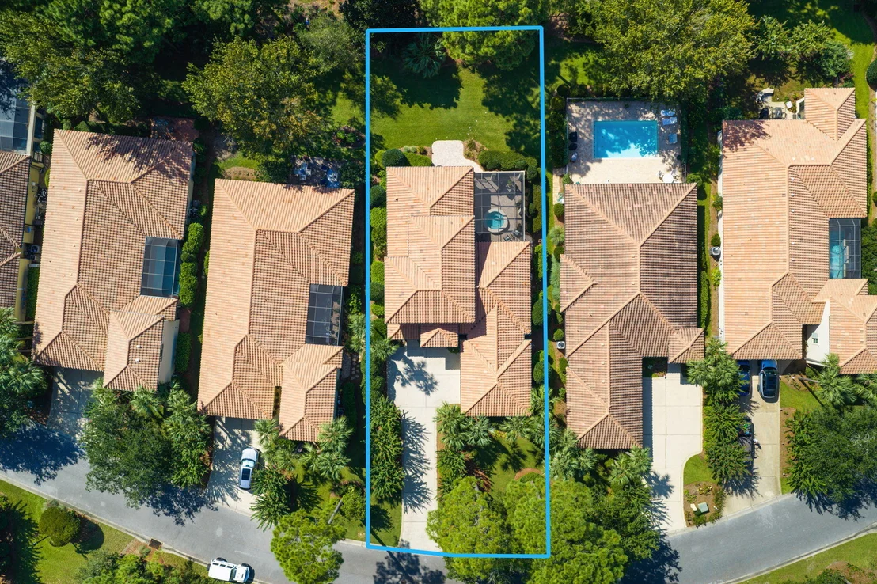
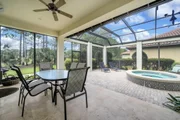
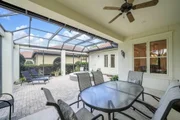
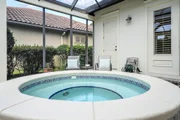
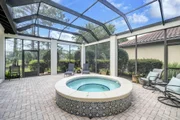
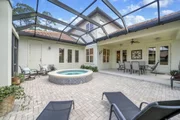
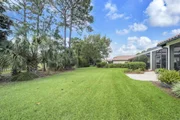
Step outside to an expansive screened lanai with dedicated dining, lounging, and grilling areas--and unwind in the luxurious hot tub, perfectly positioned to take in the peaceful golf course setting. The oversized lot offers exceptional outdoor potential, with plenty of room to create an even more private backyard retreat and pool area. Located in one of Sandestin's coveted non-rental communities, Vineyard offers a quieter, more residential atmosphere with no transient rental traffic. Whether you're looking for a primary residence, refined second home, or a place to create your own Sandestin retreat, 2521 Vineyard delivers space, privacy, views, and lifestyle flexibility rarely found inside the resort.

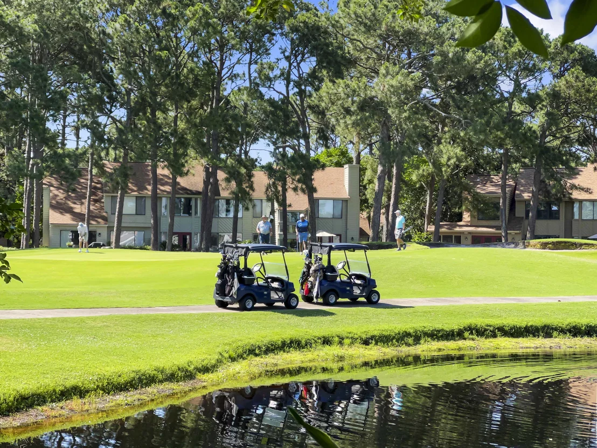
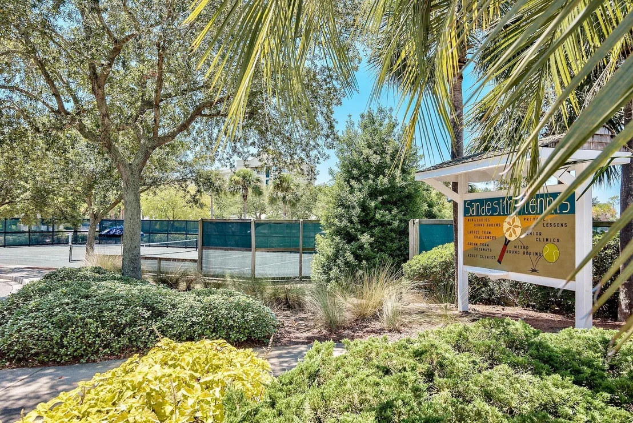
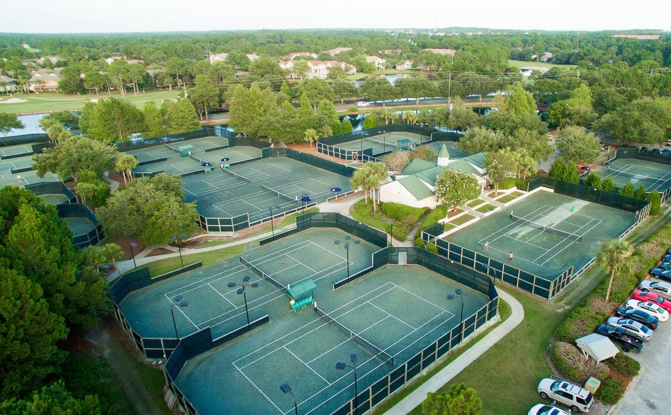
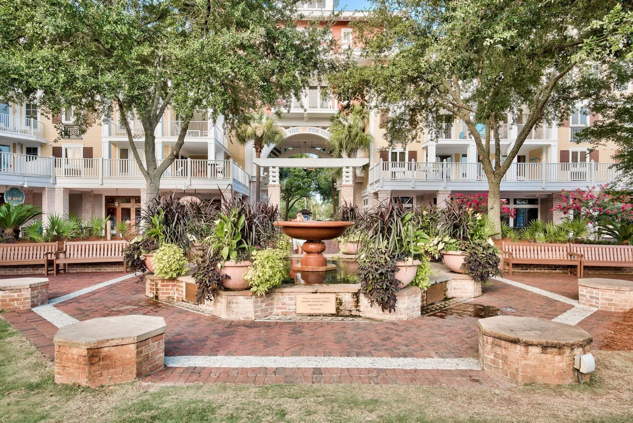
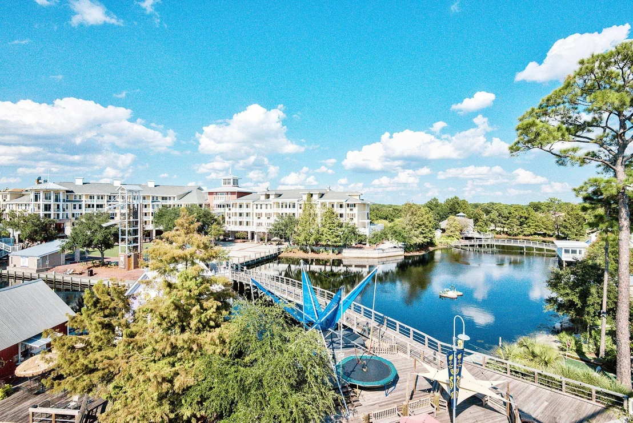
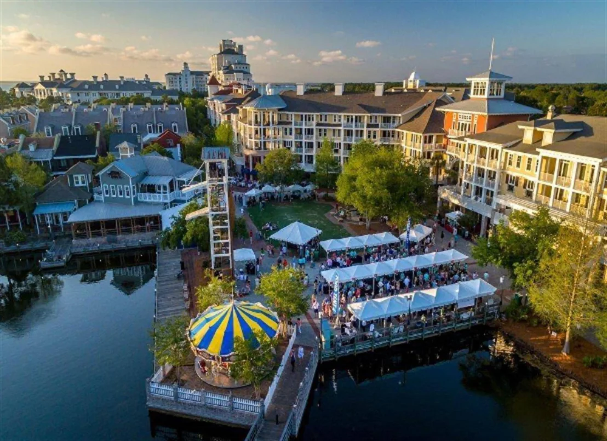
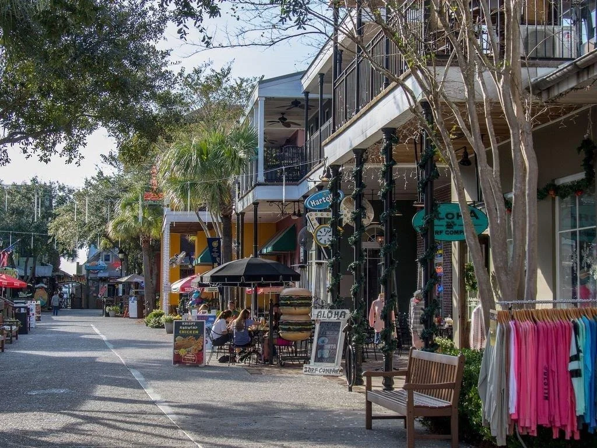
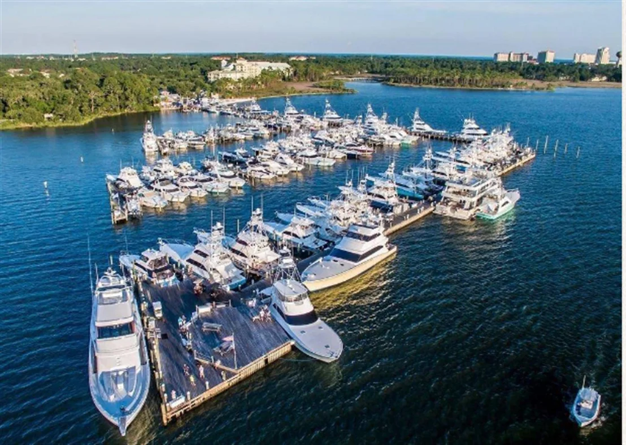
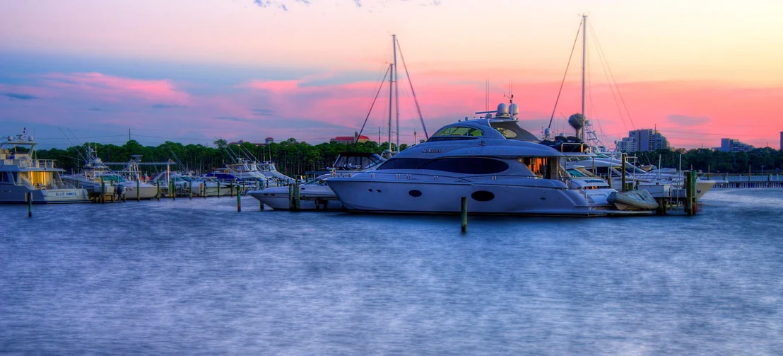
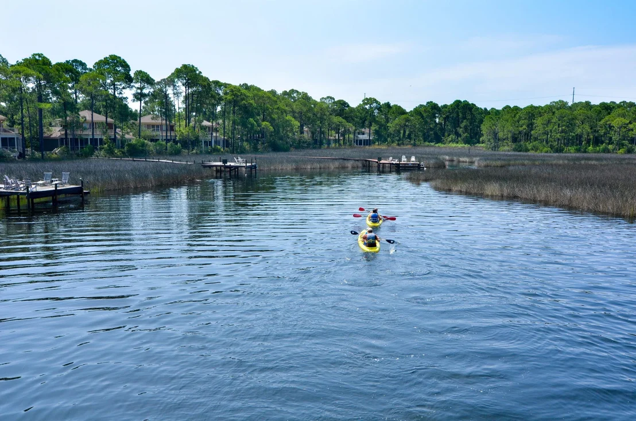
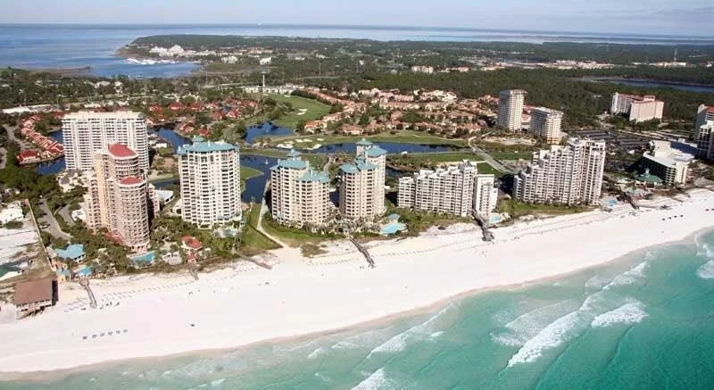
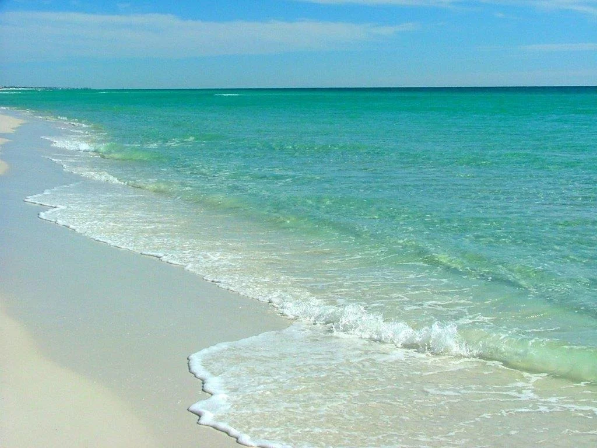
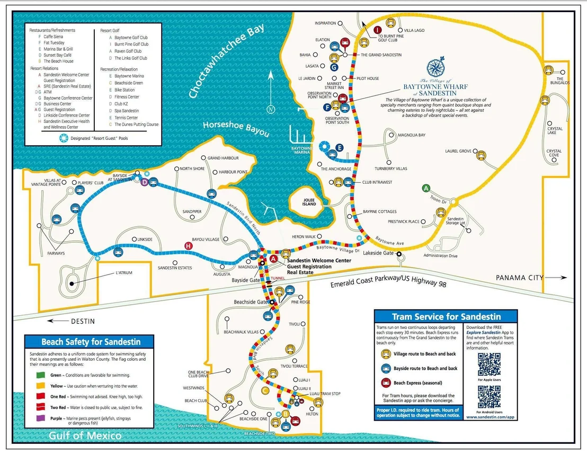
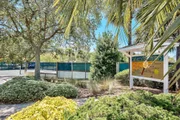
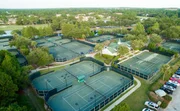
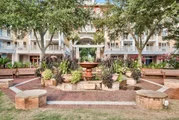
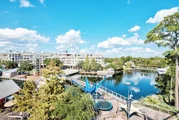
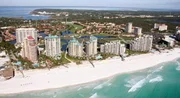
And the lifestyle is unmistakably Sandestin: seven miles of pristine beaches and bayfront, four championship golf courses, 15 tennis courts, a 226-slip marina, fitness center, spa, exceptional dining, and The Village of Baytowne Wharf. Miles of interconnected paths make it easy to explore the resort by golf cart or bicycle--putting the best of the Emerald Coast right outside your door.
Unit Size
3,023 Ft²
Days on Market
12 days
Land Size
0.28 acres
Price per sqft
$528
Property Type
House
Property Taxes
$613
HOA Dues
-
Year Built
2002

Listed By

John Paulsen
Destin - Crye*Leike Coastal Realty
Ashley Carson Studl
Crye-Leike Coastal Realty

Payment Calculator

Cap Rate Calculator

Last updated: 2 days ago (ECAR #1012504)

Price History

Date / Event Date Event Price
Sep 22, 2026 Listed by Crye-Leike Coastal Realty $1,595,000
Listed by Crye-Leike Coastal Realty
Jul 9, 2026 Price Decreased $1,490,000
↓ $60K (3.9%)
Price Decreased
May 16, 2026 Price Decreased $1,550,000
↓ $100K (6.1%)
Price Decreased
Apr 9, 2026 Relisted $1,649,900
Relisted
Mar 12, 2026 In contract -
In contract
Show More

Property Highlights

Garage
Air Conditioning
Fireplace
Parking Details
Has Garage
Attached Garage
Parking Features: Garage
Garage Spaces: 2
Interior Details
Half Bathrooms: 1
Full Bathrooms: 4
Interior Features: Breakfast Bar, Bookcases, Kitchen Island, Pantry, Ceiling Crwn Molding, Ceiling Raised, Lighting Recessed, Pull Down Stairs, Washer/Dryer Hookup
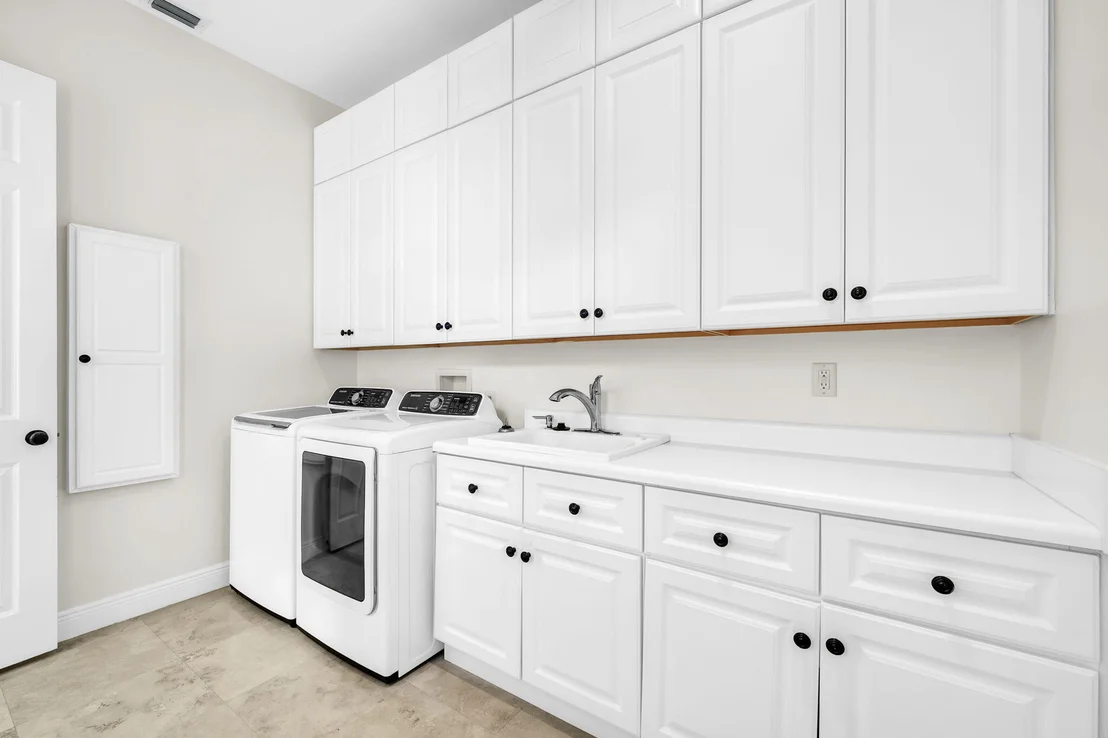
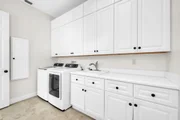
Appliances: Cooktop, Dishwasher, Disposal, Dryer, Microwave, Range Hood, Refrigerator, Washer, Auto Garage Door Opn, Oven Self Cleaning, Security System, Smooth Stovetop Rnge, Stove/Oven Electric
Flooring Type: Floor Tile, Floor WW Carpet
Rooms: 7
Has Fireplace
Fireplace Features: Fireplace Gas
Exterior Details
Square Footage: 3023
Property Condition: Construction Complete
Architectural Style: Mediterranean
Year Built: 2002
Building Area Total: 3023
Window Features: Window Treatment All
Construction Materials: Stucco
Patio and Porch Features: Patio, Screened
Pool Features: Pool Type
Lot Features: Curb & Gutter, Golf Course, Interior
Lot Size Area: 0.28
Lot Size Units: Acres
Lot Size Acres: 0.28
Lot Size Square Feet: 12196.8
Lot Size Dimensions: 74 x 174
Water Source: Public
Financial Details
Tax Assessed Value: $597
Tax Annual Amount: $7,359
Utilities Details
Cooling Type: Ceiling Fan(s), Central Air
Heating Type: Central
Sewer : Public Sewer, Community Sewer
Location Details
HOA/Condo/Coop Fee Includes: Internet, Security, Cable TV, Trash, Accounting, Ground Keeping, Management, Master Association, Recreational Faclty

Building Info

Overview

    General

  • Year Built: 2002
  • Effective Year Built: 2002
  • Building Count: 1
  • Bedroom Count: 3
  • Bathroom Count: 4
  • Full Bathrooms: 3
  • Partial Bathrooms: 4
  • Bathroom Plumbing Fixtures: 11
  • Building Condition: 0
  • Building Quality: 1
  • Construction Type: 6
  • Building Style: 0
  • Exterior Walls Type: 12
  • Interior Walls Type: 14
  • Roof Shape Type: 9
  • Roof Cover Type: 4
  • Floor Count: 200
  • Living Units: 1
  • Floor Cover: 9
  • Basement Type: 0
  • Basement Area: 0
  • Garage Type: 1
  • Garage Square Area: 528
  • Parking Space Count: 0
  • Patio Type: 5
  • Porch Type: 35
  • Pool Type: 9

    Dimensions

  • Lot Size Square Feet: 12,490
  • Total Building Area: 3,751
  • Gross Building Area: 3,751
  • Building Area: 3,223
  • Building Area Measurement: L

    Heating and Cooling

  • Air Conditioning: 1
  • Heating: 4
  • Heated Square Feet: 3,223
  • Heating Fuel Type: 0

    Utilities

  • Sewer System: 0
  • Water Service: 0

Building

  • Building Type: 0
  • Property Class: R
  • Subdivision: RAVEN OAKS PH I
  • Land Acres: 0000000287
  • Standard Land Use Code: 1001
  • County Land Use Code: 0100
  • Legal Description 1: LOT 2521 VINEYARDS AT RAVEN OAKS PH I PB 15A-6 OR 2401-449 OR 2442A-1285 OR2643-795

Neighborhood

  • School District Name: Walton County School District
  • Census Tract: 950607

Zoning

  • Zoning: SD

Geography

  • Assessors Map Reference: S2-24-21
  • Subdivision Phase Number: 1
  • Parcel: 24-2S-21-42300-000-2521
  • Block: 25
  • Lot: 2521
  • Meridian: SEC 24 TWN 02S RNG 021
  • Municipality: SOUTH WALTON FIRE
  • Latitude: 30.3957
  • Longitude: -86.3092

    Address

  • Full Address: 2521 Vineyard Ln
  • Address - House Number: 2521
  • Address - Street Name: Vineyard
  • Address - Suffix Type: Ln
  • State: FL
  • City Name: Miramar Beach
  • Carrier Code: C003
  • 4-Digit Zip Code: 5806
  • Zip Code: 32550

Valuation

    Tax

  • Total Area: 3,430
  • Tax Year: 2022
  • Tax Amount: $645,887
  • Tax Rate Code Area: 007

    Appraisal Valuation

  • Standard Deviation: 0.2649
  • Valuation Date: Jan 10, 2024
  • Confidence Score: 62
  • Final Value: 1,503,768
  • High Value: 1,902,121
  • Low Value: 1,105,414

    Market Valuation

  • Market Total Value: $943,696
  • Market Land Value: $195,064
  • Market Improvement Value: $748,632

    Assessments Valuation

  • Assessed Year: 2022
  • Assessed Total Value: $772,502

    Exemptions

  • Homeowner Exemption: Yes

    Sales

  • Current Sale Contract Date: Nov 15, 2004
  • Current Sale Recording Date: Nov 30, 2004
  • Current Sale Price:
  • Current Sale Document Type: 71
  • Current Sale Input Document Number: 858052
  • Previous Sale Recording Date: Oct 14, 2002
  • Previous Sale Contract Date: Oct 01, 2002
  • Previous Sale Amount: $175,000
  • Previous Sale Document Type: 71
Data used for valuation calculations is provided by RealtyHop, and other third party sources

Comparables

Unit
Status
Type
Beds
Baths
ft²
Price/ft²
Asking Price
Listed On
Closing Price
Sold On
HOA + Taxes

About Miramar Beach


Similar Homes for Sale

Currently no similar homes around

Nearby Rentals


Frequently Asked Questions

When was property at 2521 Vineyard Lane built and last sold?
The property at 2521 Vineyard Lane was built in 2002 and last sold on Nov 15, 2004 for $825,000.
How much is this home worth?
The estimated value of the home located at 2521 Vineyard Lane is $1,608,372.
What are some comparable homes to 2521 Vineyard Lane?
There are currently no comparable homes to 2521 Vineyard Lane.