Check Availability
Yorkville 60560
2521 Lyman Loop
$535,000
● House - In Contract

2521 Lyman Loop

Yorkville, IL 60560
bedrooms
4 Beds
bathrooms
3 Baths, 1 Half Bath
square feet
3,289 Ft²
$3,907
Est. Monthly
$89
HOA / Fees

About This Property

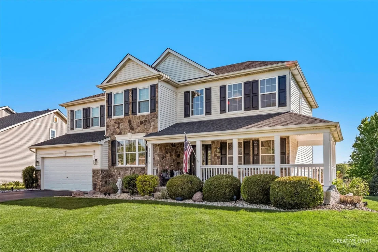
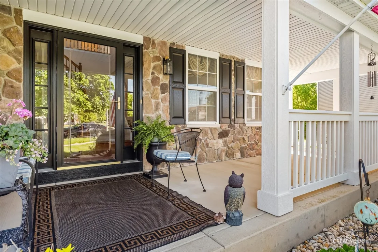
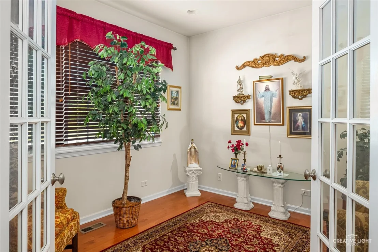
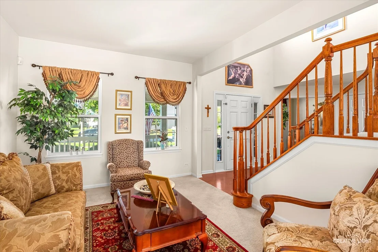
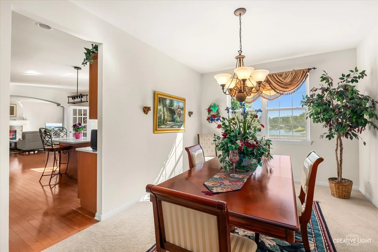
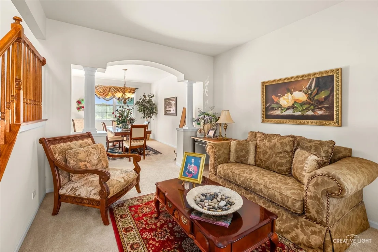
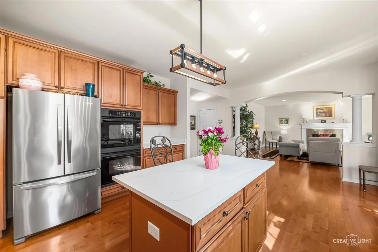
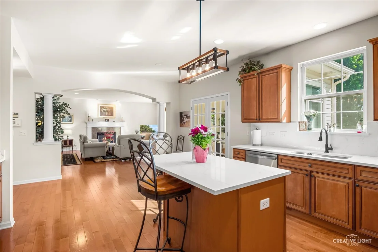
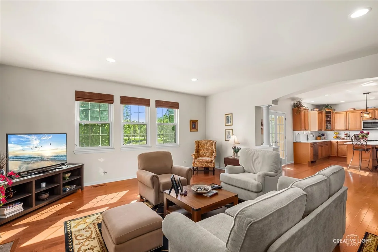
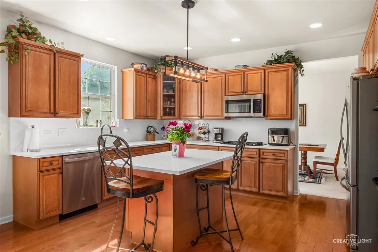
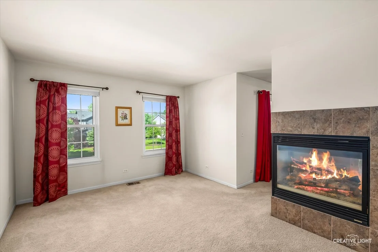
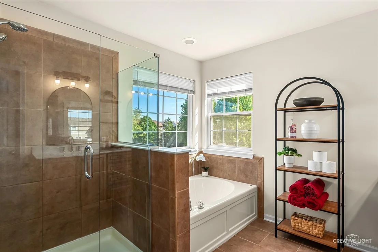
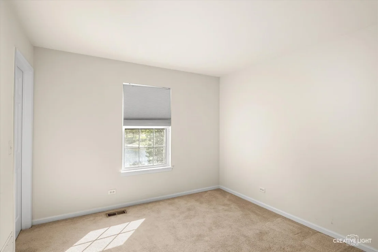
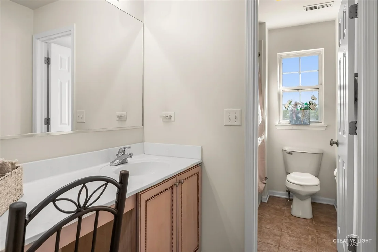
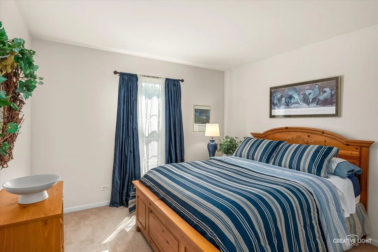
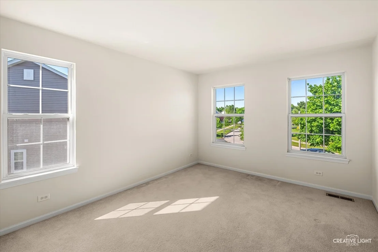
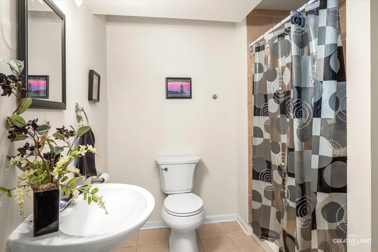
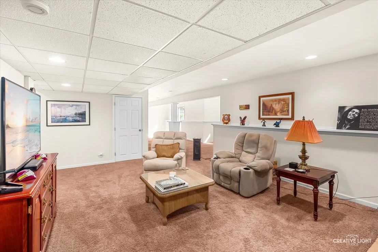
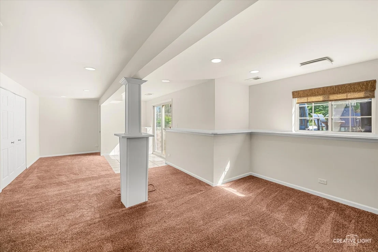
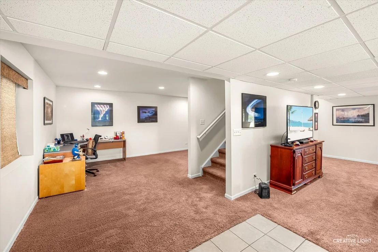
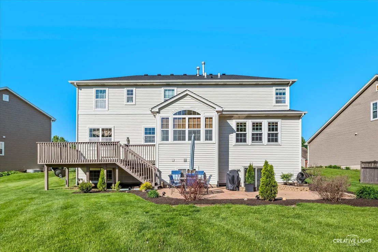
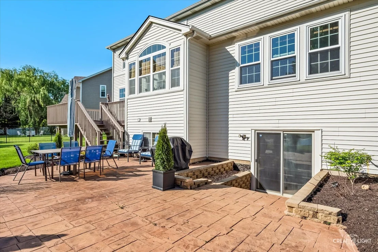
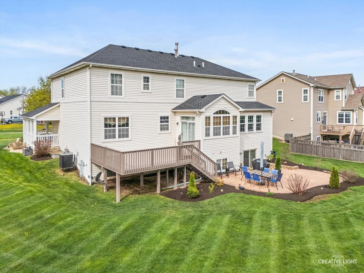
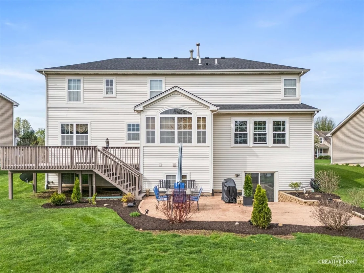
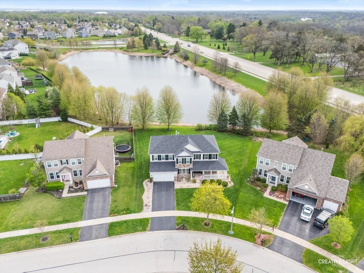
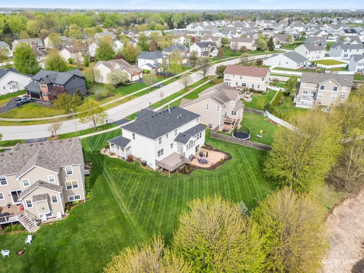
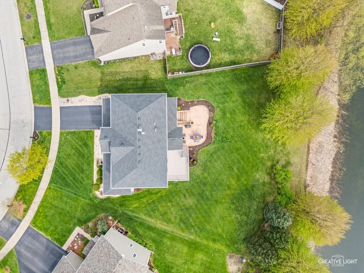
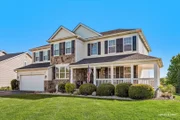
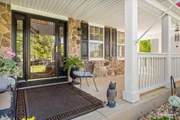
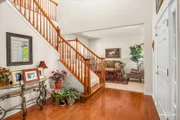
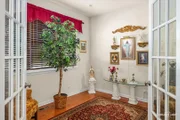
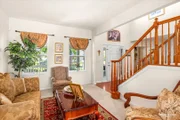
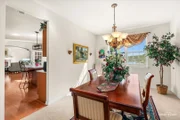
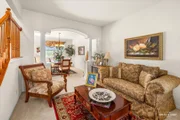
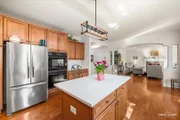
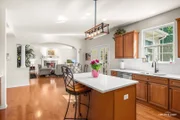
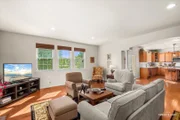
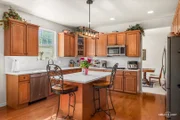
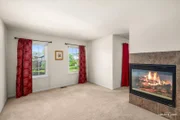
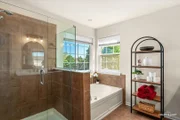
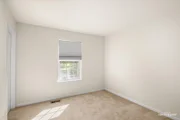
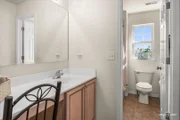
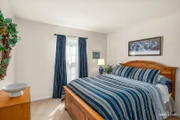
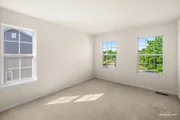
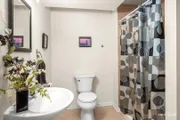
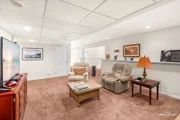
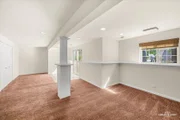
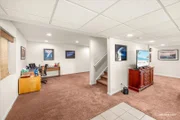
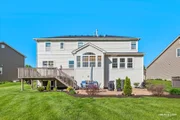
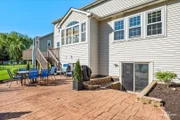
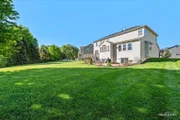
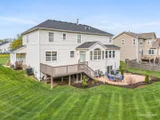
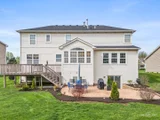
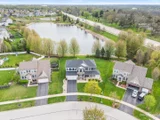
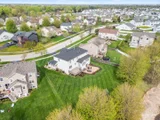
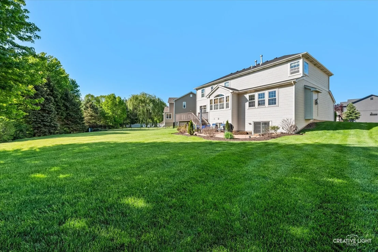
Be captivated by the show-stopping curb appeal of this beautiful residence. Begin making lasting memories on the expansive wraparound porch, offering ample space for seating while you take in the lush landscaping and charming, hometown neighborhood feel. Step inside to a dramatic two-story foyer with an open staircase that sets the tone for the home's inviting design. The formal living and dining rooms provide the perfect setting for entertaining, while a private office offers a quiet space for work or study. The warm and welcoming family room features a cozy fireplace, ideal for gathering year-round. The stunning kitchen is appointed with rich maple cabinetry, complemented by new quartz countertops and a stylish backsplash, creating both beauty and functionality. A bright sunroom offers versatile use as a sitting area or additional office space, with sliding doors that lead out to the upper-level deck-perfect for relaxing or entertaining outdoors.The upper level is a true retreat, anchored by a breathtaking primary suite designed for both comfort and indulgence. This expansive sanctuary features a luxurious spa-inspired bath, thoughtfully appointed with upscale finishes, along with oversized walk-in closets that provide exceptional storage and organization. A private sitting room, elegantly enhanced by a cozy fireplace, creates the perfect space to unwind, read, or simply relax at the end of the day. Beyond the primary suite, the second level continues to impress with three additional generously sized bedrooms, each offering ample space, natural light, and versatility for family, guests, or even a home office. A well-appointed full bath serves these bedrooms, blending functionality with style to accommodate both daily living and entertaining needs. Looking for additional living space that blends comfort, function, and connection to the outdoors? The full walkout basement delivers on every level. Thoughtfully finished, this expansive lower level offers a generous living area that is perfect for entertaining, relaxing, or creating a private retreat for guests or extended family. Whether you envision a cozy media room, game space, or secondary family room, the flexibility here allows you to truly make it your own. A full bath adds convenience and versatility, making this space ideal for overnight stays or multi-generational living. Storage is abundant, featuring a large double-doored storage closet along with additional areas to keep everything organized and out of sight. Sliding glass doors invite natural light to pour in while seamlessly connecting the indoors to the outdoors. Step outside and you'll find yourself immersed in a truly fabulous backyard with a serene, park-like setting. A beautiful brick patio provides the perfect space for outdoor dining, entertaining, or simply enjoying peaceful mornings and quiet evenings. The picturesque pond enhances the tranquil atmosphere, creating a setting that feels like your own private escape. This lower level is more than just extra space-it's an extension of the home's lifestyle, offering comfort, beauty, and endless possibilities both inside and out. This home has been lovingly cared for and is in pristine condition!!  All of this in a pool/clubhouse community with walking paths and close to shopping.

Unit Size
3,289 Ft²
Days on Market
-
Land Size
0.33 acres
Price per sqft
$163
Property Type
House
Property Taxes
$1,191
HOA Dues
$89
Year Built
2005

Listed By

Payment Calculator

Cap Rate Calculator

Property Highlights

Garage
Air Conditioning
Fireplace
Parking Details
Has Garage
Parking Features: Garage Door Opener, Garage, Attached, Yes
Garage Spaces: 2
Interior Details
Half Bathrooms: 1
Full Bathrooms: 3
Appliances: Range, Microwave, Dishwasher, Refrigerator
Rooms: 12
Has Fireplace
Fireplaces: 2
Basement: Finished, Full
Exterior Details
Square Footage: 3289
Square Footage Source: $0
Architectural Style: Colonial
Year Built: 2005
Waterfront Features: Pond
Construction Materials: Brick, Frame
Patio and Porch Features: Deck, Patio, Porch
Lot Size Area: 14562.108
Lot Size Units: Square Feet
Lot Size Acres: 0.3343
Lot Size Square Feet: 14562.108
Lot Size Dimensions: 62x150x87x49x142
Water Source: Public
Financial Details
Tax Annual Amount: $14,288
Utilities Details
Cooling Type: Central Air
Heating Type: Natural Gas, Forced Air
Sewer : Public Sewer
Location Details
HOA/Condo/Coop Fee Includes: Insurance, Clubhouse, Exercise Facilities, Pool
HOA Fee: $89
HOA Fee Frequency: Monthly

Building Info

Overview

    General

  • Year Built: 2005
  • Effective Year Built: 2005
  • Building Count: 1
  • Bedroom Count: 4
  • Bathroom Count: 3
  • Full Bathrooms: 2
  • Partial Bathrooms: 3
  • Building Condition: 0
  • Building Quality: 0
  • Construction Type: 0
  • Building Style: 0
  • Exterior Walls Type: 0
  • Interior Walls Type: 0
  • Roof Shape Type: 0
  • Roof Cover Type: 0
  • Floor Count: 200
  • Floor Cover: 0
  • Basement Type: 2
  • Basement Area: 0
  • Garage Type: 1
  • Garage Square Area: 400
  • Parking Space Count: 2
  • Patio Type: 0
  • Porch Type: 0
  • Pool Type: 0

    Dimensions

  • Lot Size Square Feet: 14,233
  • Total Building Area: 3,689
  • Gross Building Area: 3,689
  • Building Area: 3,289
  • Building Area Measurement: L

    Heating and Cooling

  • Fireplace Count: 1
  • Air Conditioning: 0
  • Heating: 0
  • Heated Square Feet: 3,289
  • Heating Fuel Type: 0

    Utilities

  • Sewer System: 0
  • Water Service: 0

Building

  • Building Type: 0
  • Property Class: R
  • Subdivision: GRANDE RESERVE
  • Land Acres: 0000000327
  • Standard Land Use Code: 1000
  • County Land Use Code: 0040
  • Legal Description 1: LOT 19 GRANDE RESERVE UNIT 1 CITY OF YORKVILLE

Neighborhood

  • School District Name: Yorkville Community Unit School District 115
  • Census Tract: 890402

Geography

  • Assessors Map Reference: 3262-C5
  • Parcel: 02-23-129-019
  • Lot: 19
  • Municipality: BRISTOL TOWNSHIP
  • Latitude: 41.6742
  • Longitude: -88.4016

    Address

  • Full Address: 2521 Lyman Loop
  • Address - House Number: 2521
  • Address - Street Name: Lyman
  • Address - Suffix Type: Loop
  • State: IL
  • City Name: Yorkville
  • Carrier Code: R078
  • 4-Digit Zip Code: 8933
  • Zip Code: 60560

Valuation

    Tax

  • Tax Year: 2022
  • Tax Amount: $1,305,246
  • Tax Rate Code Area: BR076

    Appraisal Valuation

  • Standard Deviation: 0.1265
  • Valuation Date: Nov 29, 2023
  • Confidence Score: 85
  • Final Value: 477,674
  • High Value: 538,110
  • Low Value: 417,237

    Market Valuation

  • Market Total Value: $361,542
  • Market Land Value: $35,310
  • Market Improvement Value: $326,232

    Assessments Valuation

  • Assessed Year: 2022
  • Assessed Total Value: $120,514
  • Assessed Land Value: $11,770
  • Assessed Improvements Value: $108,744

    Sales

  • Current Sale Contract Date: Mar 21, 2014
  • Current Sale Recording Date: Jun 04, 2014
  • Current Sale Document Type: 64
  • Current Sale Input Document Number: 201400007333
  • Previous Sale Recording Date: Jan 04, 2006
  • Previous Sale Contract Date: Dec 12, 2005
  • Previous Sale Amount: $396,500
  • Previous Sale Document Type: 71
Data used for valuation calculations is provided by RealtyHop, and other third party sources

Comparables

Unit
Status
Type
Beds
Baths
ft²
Price/ft²
Asking Price
Listed On
Closing Price
Sold On
HOA + Taxes

About Yorkville


Similar Homes for Sale

Currently no similar homes around

Nearby Rentals

Unit for rent at 1399 Crimson Lane, Yorkville, IL, 60560

$2,600 /mo

  • 3 Beds
  • 2 Baths
  • 1,521 ft²
1399 Crimson Lane #A, Yorkville, IL, 60560 Listing by Giovanna Schmieder


Frequently Asked Questions

When was property at 2521 Lyman Loop built and last sold?
The property at 2521 Lyman Loop was built in 2005 and last sold on Mar 21, 2014 for $0.
How much is this home worth?
The estimated value of the home located at 2521 Lyman Loop is $544,109.
What are some comparable homes to 2521 Lyman Loop?
There are currently no comparable homes to 2521 Lyman Loop.